Buying a home in a large residential community involves a different set of decisions from choosing an apartment in a smaller building. The number of towers, shared facilities, internal roads, parking arrangements and everyday movement of residents can all influence how comfortable the development feels after occupation.
*Price and availability are accurate at the time of publishing. Verified by Property Specialists.
These factors become particularly important when considering Prestige Golden Grove Tellapur, one of the large-scale residential developments launched by Prestige Group in West Hyderabad.
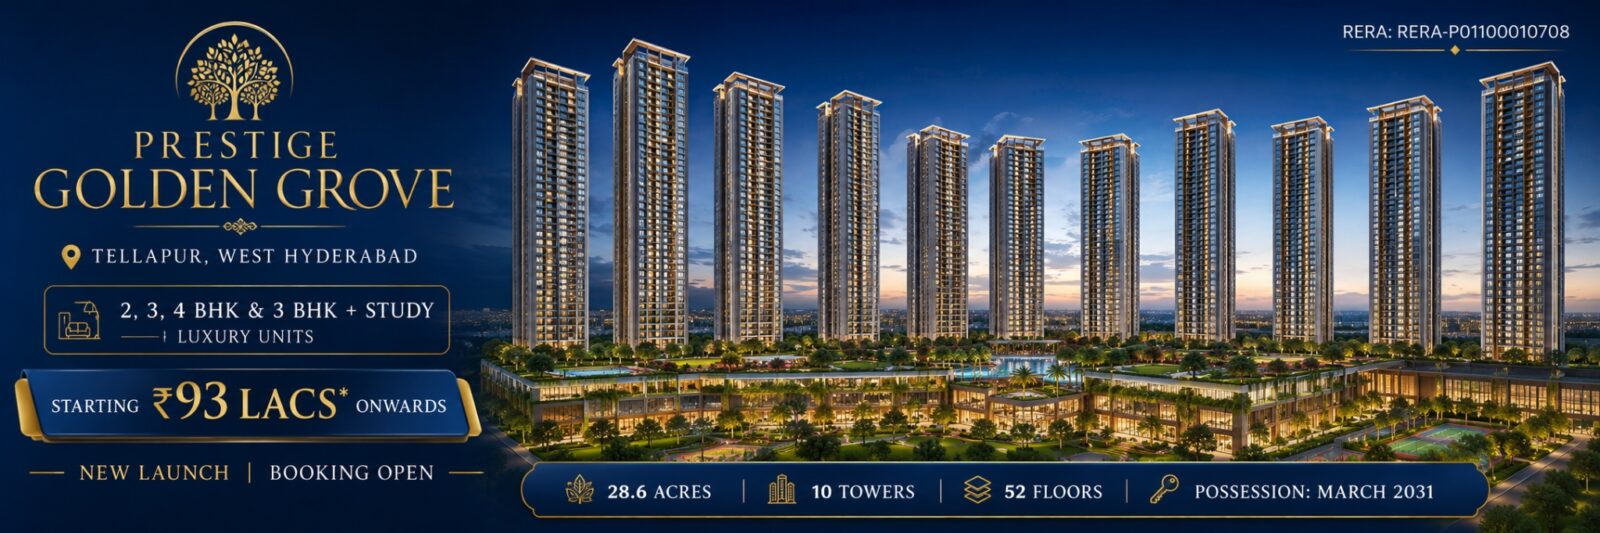
The project is spread across approximately 28.6 acres and is planned with 10 high-rise residential towers containing around 5,120 apartments. Buyers can choose from 2 BHK, 3 BHK, 3 BHK + Study and 4 BHK configurations, including larger homes with staff accommodation.
The development is located in the Tellapur–Velimela corridor, near Kollur and the Outer Ring Road, providing access towards important employment destinations such as Gachibowli and the Financial District.
Its published pricing begins at approximately ₹93 lakh, although actual quotations depend on the selected residence and applicable charges.
At first glance, a large community with multiple apartment configurations and lifestyle facilities may seem attractive to many families.
However, a residential development containing more than 5,000 apartments also raises practical questions.
How many residents will use the lifts during peak hours? Will the common amenities comfortably accommodate the community? How should buyers compare apartment sizes? Does the location provide convenient daily travel? How much should a family budget before possession?
Most importantly, will the project support the household’s lifestyle over the long term?
This guide explores Prestige Golden Grove Tellapur from a family homebuyer’s perspective, examining the advantages and considerations of living in a large residential township.
It covers apartment configurations, tower planning, recreational spaces, location, pricing, possession, regulatory information and the practical details that deserve attention before booking.
1. Prestige Golden Grove Tellapur: Understanding the Scale of the Community
Prestige Golden Grove is a large residential development by Prestige Group in the Tellapur region of West Hyderabad.
The project was formally announced in April 2026, with approximately 28.6 acres of land and an estimated 5,120 residences.
The planned development includes 10 residential towers, with the project website describing a structure of two basement levels, three podium levels and 52 residential floors.
The size of the community makes internal infrastructure an especially important consideration.
Prestige Golden Grove Project Overview
Project Feature
Published Information
Project Name
Prestige Golden Grove
Developer
Prestige Group
Registered Project Promoter
Aspire Spaces Tellapur Pvt Ltd
Location
Tellapur–Velimela, West Hyderabad
Project Area
Approximately 28.6 Acres
Residential Towers
10
Advertised Structure
2 Basements + 3 Podiums + 52 Floors
Planned Apartments
Approximately 5,120
Configurations
2, 3, 3 BHK + Study and 4 BHK
Advertised Size Range
Approximately 1,169–3,013 Sq. Ft.
Indicative Starting Price
₹93 Lakh Onwards
Telangana RERA Number
P01100010708
Project Status
Launched, Under Construction
Possession
Verify Latest Registered and Contractual Schedule
The details above describe the overall published project plan. Prices, inventory, approved areas and timelines should be confirmed for the selected apartment.
The Prestige Golden Grove page provides an overview of the development and its residential features.
What makes a 5,120-apartment community different?
A development containing thousands of residences may offer opportunities for shared amenities, community activities and organised services.
However, it also requires careful planning.
Residents will use common facilities at different times throughout the day.
Some will leave for work early in the morning, while others will use recreational areas during evenings and weekends.
The community must accommodate these different activities without creating unnecessary inconvenience.
Important infrastructure includes passenger lifts, service lifts, parking circulation, pedestrian routes, water distribution and emergency systems.
Understanding residential density
Using the published figures of 5,120 apartments and 28.6 acres gives an indicative gross density of approximately 179 apartments per acre.
This is a simple calculation, not a certified planning-density measure.
It does not establish the number of residents or the amount of usable recreational space.
For example, one 2 BHK may accommodate two residents, while another apartment may have four occupants.
Similarly, a 4 BHK may accommodate a larger household.
Actual population will depend on future occupancy.
Why large communities require practical planning
A residential community of this scale should be evaluated for how its shared services operate.
Buyers should examine the approved arrangements for:
Building entry and exit.
Residential lifts.
Vehicle circulation.
Pedestrian movement.
Deliveries.
Visitor access.
Children’s activities.
Recreational amenities.
Parking.
Security.
Emergency infrastructure.
A large project is not automatically overcrowded, but its infrastructure should be assessed against its planned population.
Prestige Golden Grove’s scale can be an advantage when the towers, circulation areas and amenities are planned to support the everyday requirements of thousands of residents.
2. Choosing Between 2, 3 and 4 BHK Apartments at Prestige Golden Grove
One of the project’s important features is the availability of several apartment configurations.
Unlike developments offering only one or two bedroom categories, Prestige Golden Grove provides options for different household sizes.
However, the number of bedrooms is not sufficient to determine which apartment is suitable.
Buyers should also examine room dimensions, usable carpet area, furniture placement and storage.
Prestige Golden Grove Apartment Configurations
Configuration
Advertised Size
Suitable Buyer Consideration
2 BHK
1,169–1,281 Sq. Ft.
Couples and smaller households
3 BHK
1,516–2,162 Sq. Ft.
Families needing three bedrooms
3 BHK + Study
Around 2,462 Sq. Ft.
Additional workspace or flexible room
4 BHK + Staff
2,723–3,013 Sq. Ft.
Larger or multigenerational families
These are advertised apartment sizes. The approved carpet area and internal dimensions should be verified separately.
A 2 BHK may suit a couple or a small family with relatively straightforward space requirements.
However, household needs can change.
A family planning to have children may require additional storage or study space in the future.
Someone working from home may also need a dedicated workstation.
The buyer should assess whether the selected 2 BHK remains practical over the intended ownership period.
Why 3 BHK apartments may appeal to growing families
A 3 BHK provides greater flexibility.
For example, parents may use the primary bedroom while two children have separate rooms.
Another household may reserve the third bedroom for guests or remote working.
However, the published 3 BHK range extends across several apartment sizes.
This means buyers should not assume every 3 BHK has identical living-room or bedroom dimensions.
Understanding the 3 BHK + Study format
The additional study can be useful for families requiring a dedicated workspace.
For example, a professional may need a quiet room for online meetings.
Children may also benefit from a separate study area.
However, the study should not automatically be considered a full fourth bedroom.
Its dimensions, ventilation and approved purpose should be examined.
Who may prefer a 4 BHK?
A 4 BHK may suit households requiring separate bedrooms for family members and guests.
The larger formats also include staff-accommodation-related arrangements.
However, buyers should check the exact layout and whether the additional spaces are appropriate for their intended use.
The larger apartment may also involve higher furnishing and maintenance costs.
Carpet area versus advertised area
Buyers should use consistent measurements when comparing apartments.
The advertised saleable or super built-up area is different from the RERA carpet area.
Carpet area provides a more consistent basis for assessing usable internal space.
For example, two apartments with similar advertised sizes can have different room arrangements.
A home with more efficient circulation may offer better everyday functionality.
Floor-plan checklist
Area
What Buyers Should Check
Living Room
Seating and circulation
Dining Area
Space for daily family use
Bedrooms
Furniture and wardrobe placement
Kitchen
Counter space and ventilation
Utility
Laundry and household services
Study
Actual size and functionality
Bathrooms
Accessibility and ventilation
Balcony
Privacy, views and usability
Entrance
Relationship with common corridors
Storage
Long-term household requirements
The best Prestige Golden Grove apartment is not automatically the largest available configuration. It is the one that provides practical space for the family’s present and future needs.
Buyers should identify their selected tower and examine its surroundings.
Important factors include:
Distance from neighbouring towers.
Apartment orientation.
Balcony direction.
Position of common amenities.
Internal access roads.
Parking connections.
Pedestrian routes.
Entry and exit arrangements.
Why tower separation matters
The distance and arrangement between towers can influence natural light, privacy and views.
For example, two apartments may face each other across an internal open space.
Their degree of privacy depends on the positions of windows and balconies.
A higher-floor apartment is not automatically more private if another tower faces it at a similar level.
Understanding lift access
In towers advertised with approximately 52 residential floors, lifts are essential infrastructure.
Residents depend on them for daily travel between their apartments, parking areas and community facilities.
Buyers should request the approved lift arrangements for their chosen tower.
Lift-related questions
Question
Why It Matters
How many passenger lifts serve the tower?
Helps evaluate capacity
Are service lifts provided?
Relevant for deliveries and furniture
What is the lift capacity?
Important for planned usage
Are lifts arranged in zones?
Can affect vertical movement
Is backup power provided?
Relevant during interruptions
How will maintenance be managed?
Supports long-term reliability
What emergency procedures apply?
Important for high-rise safety
Lift waiting times cannot be calculated accurately using tower height or apartment count alone.
They depend on the actual lift design, speed, capacity and usage.
Parking in a large residential community
Parking arrangements should be assessed carefully.
Buyers should confirm the documented allocation for their apartment.
They should also examine the route between parking and the residential lobby.
A parking space may be legally allocated but still be less convenient because of its physical position.
Visitor and delivery movement
A large community may receive deliveries, visitors and service vehicles throughout the day.
The design should provide appropriate arrangements for these activities.
Buyers should review whether pedestrian movement is separated from areas with regular vehicle activity.
Is a large community automatically crowded?
No.
The experience depends on the available infrastructure and how the development is managed.
A large community may operate comfortably when common services and recreational spaces are suitably planned.
However, a buyer should not assume that the number of towers alone establishes either convenience or overcrowding.
The master plan should help buyers determine whether their selected tower offers an appropriate balance of privacy, accessibility and everyday convenience.
4. Prestige Golden Grove Amenities: What Will Families Actually Use?
Premium residential developments often advertise a broad range of lifestyle facilities.
These can provide opportunities for fitness, recreation and social interaction within the community.
Prestige Golden Grove’s project presentation includes planned lifestyle categories such as swimming, fitness, children’s recreation and landscaped spaces.
However, buyers should distinguish advertised concepts from the approved and contractual amenity schedule.
Published Amenity References
Category
Project Website References
Fitness
Gymnasium and wellness facilities
Swimming
Swimming pool
Entertainment
Mini theatre and amphitheatre
Children
Kids’ play area and skating rink
Landscaping
Step garden and landscaped spaces
Social Facilities
Clubhouse and cafeteria
Wellness
Meditation-related facilities
The Prestige Golden Grove Amenities page provides the available lifestyle references and notes that final facilities should be verified.
Why amenity capacity matters
A development containing more than 5,000 apartments may have substantial demand for shared facilities.
For example, swimming pools may be particularly popular during weekends.
Fitness facilities may experience greater activity before and after office hours.
Children’s play areas may be busy in the evenings.
Buyers should examine the planned capacity and access arrangements.
Does a clubhouse improve daily life?
A clubhouse can provide opportunities for recreation and community activities.
However, not every household will use it frequently.
Some buyers may value fitness facilities.
Others may prefer landscaped walking areas or children’s recreation.
The most useful amenities are those that align with the household’s routine.
Children’s facilities
Families with children may prioritise safe play areas and convenient access.
However, the design should be evaluated for pedestrian movement, access restrictions and supervision requirements.
The presence of a play area does not automatically mean childcare or supervised activities are included.
Amenities for elderly residents
A household with elderly members may value comfortable walking routes, seating and accessible common areas.
Buyers should examine whether facilities can be reached without unnecessary obstacles.
Lift access and step-free movement may be particularly important.
Understanding landscaped space
The project is marketed as a large residential community with open and green spaces.
However, buyers should not assume that a particular percentage of the site is available for ground-level recreation without checking the approved master plan.
Podium landscaping, gardens and building setbacks serve different functions.
Maintenance responsibilities
A large amenity programme requires ongoing maintenance.
Potential recurring expenses include:
Swimming-pool servicing.
Gym equipment maintenance.
Landscaping.
Common-area electricity.
Security.
Cleaning.
Water systems.
Repairs.
Lift servicing.
Buyers should understand how these costs may be allocated among residents.
Amenities should support everyday living
A useful residential community should provide convenient options for routine activities.
However, an impressive list of facilities cannot compensate for an unsuitable apartment layout or inconvenient location.
Prestige Golden Grove’s amenities should be evaluated according to usefulness, approved specifications, accessibility and long-term maintenance rather than the total number of advertised facilities.
5. Prestige Golden Grove Location: Is Tellapur Practical for Everyday Commuting?
Location is one of the key considerations for buyers exploring Prestige Golden Grove.
The development is associated with the Tellapur–Velimela area near Kollur and the Outer Ring Road.
This places it within the western Hyderabad residential corridor.
The surrounding area has attracted considerable housing development, creating different residential options for families and professionals.
However, the project’s location should be evaluated through actual travel requirements rather than broad neighbourhood descriptions.
The comparison should consider apartment size, price, construction stage, nearby services and access roads.
Prestige Golden Grove’s location may appeal to families seeking a residence within West Hyderabad’s growing corridor, provided the actual commute and surrounding services suit their requirements.
6. Prestige Golden Grove Price: Understanding the Full Cost of a Home
The advertised starting price of a residential project can be useful for initial budgeting.
However, the final cost depends on the exact apartment and applicable charges.
Prestige Golden Grove’s project website currently advertises starting prices from approximately ₹93 lakh.
Prestige Group’s April 2026 corporate announcement described approximate ticket sizes extending from ₹1 crore to ₹3 crore.
These figures should be treated as broad published references rather than guaranteed current quotations.
The basic apartment consideration may exclude additional expenses.
Depending on the applicable agreement and transaction, these can include:
Floor-related premiums.
Preferred-location charges.
GST, where applicable.
Stamp duty.
Registration expenses.
Contractual parking-related charges.
Maintenance deposits.
Home-loan processing fees.
Interiors.
Moving expenses.
Buyers should request a complete cost sheet rather than relying only on the advertised amount.
A hypothetical budget example
Suppose a buyer receives an apartment quotation of ₹1.20 crore.
The household may need to arrange additional funds for taxes, registration and other obligations.
The following is a general planning example, not a Prestige Golden Grove quotation.
Expense
Illustrative Amount
Basic Apartment Price
₹1,20,00,000
Assumed Applicable GST
₹6,00,000
Assumed Registration and Stamp-Duty Budget
₹7,50,000
Assumed Maintenance-Related Deposit
₹1,50,000
Assumed Loan and Legal Expenses
₹50,000
Assumed Interior Budget
₹10,00,000
Illustrative Total
₹1,45,50,000
The additional amounts are hypothetical allowances.
The GST illustration assumes an effective rate of 5% on the stated consideration where legally applicable.
The registration budget is not a quotation of statutory charges.
Construction-linked payments
Prestige Golden Grove is an under-construction development.
Buyers should review the current payment schedule for the selected unit.
A construction-linked plan may associate instalments with specified building milestones.
However, the exact arrangement must be verified through the written agreement.
Home-loan planning
Buyers using a housing loan should understand the sanctioned amount, personal contribution and disbursement conditions.
For under-construction properties, the lender may release funds progressively according to construction progress.
The buyer may need to manage loan interest while continuing to pay rent elsewhere.
Affordability beyond EMI
The monthly EMI is only one part of ownership.
A household should also plan for insurance, maintenance, household expenses and long-term savings.
A property that qualifies for a bank loan may still create excessive monthly financial pressure.
The best-value apartment at Prestige Golden Grove is the one that offers suitable living space and a total acquisition cost the household can manage comfortably.
7. Prestige Golden Grove RERA and Possession: What Should Buyers Verify?
Legal and regulatory verification is essential when purchasing an under-construction apartment.
Prestige Golden Grove is associated with Telangana RERA registration number P01100010708.
The project’s registered promoter is identified as Aspire Spaces Tellapur Private Limited, formerly Aspire Spaces Tellapur LLP.
Buyers should ensure that the legal entity and project details in their documents match the applicable registration.
Regulatory Details
Item
Published Information
Registered Project
Prestige Golden Grove
Telangana RERA
P01100010708
Registered Promoter
Aspire Spaces Tellapur Pvt Ltd
Development Area
Tellapur–Velimela Corridor
Project Status
Under Construction
Original RERA Registration Validity
Through 28 March 2031
Later Completion Reference
28 July 2031 in updated public RERA-data summaries
Website Possession Reference
March 2031
Understanding the completion-date difference
The independent project website currently displays March 2031 as the possession reference.
The original RERA registration certificate records validity through March 28, 2031.
However, a later public RERA-record summary reports a four-month extension, identifying July 28, 2031 as the revised proposed completion date.
These figures should not be presented as interchangeable.
Buyers should verify the latest official RERA record and the contractual handover terms for their selected apartment.
A proposed completion date is also not necessarily the same as the date when every buyer receives possession.
What should RERA verification include?
Buyers should confirm:
Registered project name.
Registered promoter.
Approved site and building details.
Applicable apartment inventory.
RERA carpet area.
Current construction disclosures.
Proposed completion date.
Relevant amendments.
Agreements and allotment details.
Section 13 and booking advances
Under Section 13 of the Real Estate (Regulation and Development) Act, 2016, a promoter cannot collect more than 10% of the apartment cost as an advance or application fee before entering into the required written and registered agreement for sale.
This does not require the buyer to pay exactly 10% at booking.
The actual booking amount and contractual conditions should be obtained in writing.
What about refund conditions?
Buyers should not assume that every booking amount is automatically refundable.
The booking and agreement documents should clarify cancellation, deductions and applicable remedies.
Verbal promises should not replace written terms.
Construction progress and possession planning
A family planning to move after construction should consider the possibility of changes to the timeline.
Existing rent, housing-loan interest and other commitments may continue until handover.
The purchase should remain financially manageable if the actual timing differs from the initial expectation.
RERA registration provides a framework for verifying the project, but buyers still need to examine their exact apartment’s approved details, payment terms and contractual possession commitments.
8. How to Select the Right Tower and Apartment at Prestige Golden Grove
After evaluating the broader project, the next step is to compare individual apartments.
At a development with 10 towers and several configurations, buyers may have different choices in terms of floor, orientation and layout.
However, current availability should be confirmed.
Step 1: Identify the correct configuration
Choose the minimum number of bedrooms and living spaces needed for the household.
A small family may prefer a 2 BHK.
A household with children or elderly parents may require a 3 or 4 BHK.
The selected configuration should remain practical for the intended ownership period.
Step 2: Examine the floor plan
Request the approved layout for the exact unit.
Check furniture placement, room dimensions, storage and ventilation.
An apartment should provide functional space rather than simply a large advertised area.
Step 3: Compare tower positions
Use the approved master plan to understand neighbouring buildings, common facilities and internal circulation.
A tower near recreational areas may provide convenience but may also experience different activity patterns.
Step 4: Evaluate the floor
Higher floors may provide wider views, but they are not automatically superior.
Lift access, sunlight, privacy and price should also be considered.
Lower and middle floors can provide suitable living conditions depending on the exact apartment.
Step 5: Review the balcony
The balcony should be evaluated for size, privacy, orientation and views.
An architectural render should not be treated as a guarantee of a permanently unobstructed outlook.
Step 6: Verify the complete price
Obtain a written all-inclusive quotation for the selected apartment.
Confirm any floor or orientation premiums and all applicable charges.
Step 7: Understand the community facilities
Review the approved amenity schedule.
Determine which facilities are relevant to the family and what maintenance obligations may apply.
Step 8: Inspect the location
A site visit can provide useful information about approach roads, surrounding construction and current infrastructure.
Buyers can review the Prestige Golden Grove Gallery for architectural concepts, while verifying that images correspond to the current approved project.
Step 9: Compare other Prestige developments
Prestige Group has a wider Hyderabad residential portfolio, including projects in several western and southern locations.
Step 10: Clarify Tellapur and Kollur project identities
Tellapur, Velimela and Kollur are nearby location references that can appear in property listings.
However, geographic overlap does not establish that two differently named listings refer to the same registered development.
Buyers researching Prestige Kollur should compare the current project name, RERA number, legal promoter and approved plans before treating it as a separate option or the same project.
9. Is Prestige Golden Grove Suitable for Investment or Long-Term Family Living?
Buying for personal use and buying for investment involve different priorities.
A family purchasing a home for occupation may focus on daily convenience, apartment layout and schools.
An investor may prioritise the acquisition price, future rental demand, competing housing supply and resale liquidity.
Buying for personal use
A household planning to live at Prestige Golden Grove should evaluate how the community supports its routines.
Important factors include:
Comfortable room dimensions.
School travel.
Office commute.
Access to healthcare.
Recreational preferences.
Maintenance affordability.
Expected possession timing.
Buying for rental income
A rental investor should consider the type of household likely to rent the apartment.
A 2 BHK may attract a different tenant segment from a large 4 BHK.
However, no configuration guarantees faster rental occupancy.
The location’s future supply and actual market rents should be evaluated.
Buying for capital appreciation
Property values may change because of location, infrastructure, supply and demand.
However, future appreciation is not guaranteed.
A large project may attract residential interest, but buyers should also consider the number of comparable apartments that could become available in the wider area.
Understanding the investment holding period
An under-construction apartment generally cannot generate ordinary residential rental income before lawful handover.
The buyer should account for financing expenses during the construction period.
Someone planning to sell soon after possession may face different market conditions from a household intending to hold the property for many years.
Comparing the wider Hyderabad market
Different Hyderabad neighbourhoods provide different residential environments.
An established area may have greater existing commercial infrastructure.
A developing corridor may offer more new apartment projects but involve ongoing construction.
Buyers can compare other Hyderabad Upcoming Projects to understand alternative locations and property formats.
Prestige Golden Grove may suit long-term family buyers and investors with different objectives, but both should base their decision on the complete cost, actual property characteristics and realistic market conditions.
Final Verdict: Is Prestige Golden Grove Tellapur the Right Township for You?
Prestige Golden Grove is a large residential development in the Tellapur–Velimela corridor of West Hyderabad.
Its published plan includes approximately 28.6 acres, 10 residential towers and 5,120 apartments.
The project offers several configurations, ranging from 2 BHK homes to larger 4 BHK residences with staff accommodation.
This provides options for households with different space requirements and budgets.
However, the scale of the community makes planning and infrastructure especially important.
Buyers should examine lift capacity, tower positioning, parking arrangements, pedestrian movement and the approved amenities.
The location should also be evaluated according to actual commuting needs and neighbourhood services.
Financial planning is essential because the advertised starting price does not represent the complete ownership cost.
Finally, buyers should independently verify the current registered completion schedule and their agreement for sale.
Prestige Golden Grove Tellapur may be worth considering for families seeking a home within a large planned residential community, provided the selected apartment offers practical living space, manageable ownership costs and a location that supports everyday life.
The best purchase decision should be based on current approved documents, realistic financial planning and the family’s long-term requirements.
Frequently Asked Questions About Prestige Golden Grove Tellapur
1. What is Prestige Golden Grove?
Prestige Golden Grove is a large residential development by Prestige Group in the Tellapur–Velimela corridor of West Hyderabad.
2. Where is Prestige Golden Grove located?
The project is located in the broader Tellapur area, near Velimela and Kollur, with access towards the Outer Ring Road.
3. Who is developing Prestige Golden Grove?
Prestige Group announced the development. The registered project promoter is Aspire Spaces Tellapur Private Limited.
4. What is the total project land area?
The developer’s corporate announcement describes approximately 28.6 acres.
5. How many towers are planned?
The published residential plan includes 10 towers.
6. How many apartments are planned?
Prestige Group announced approximately 5,120 residential units.
7. How tall are the towers?
The project website advertises a structure including 52 residential floors above podium and basement levels.
8. What configurations are available?
The published offering includes 2 BHK, 3 BHK, 3 BHK + Study and 4 BHK homes, including staff-accommodation variants.
9. What is the advertised apartment size range?
The project offers approximately 1,169 to 3,013 sq. ft. across its advertised configurations.
10. What is the starting price of Prestige Golden Grove?
The project website currently advertises prices from approximately ₹93 lakh. The current final cost for a selected unit must be verified.
11. Is the ₹93 lakh price all-inclusive?
Not necessarily. Taxes, registration and other applicable charges may be additional.
12. What is the RERA number?
The Telangana RERA registration number is P01100010708.
13. Is Prestige Golden Grove RERA registered?
Yes. The project is associated with registration number P01100010708.
14. When is Prestige Golden Grove expected to be completed?
The project website shows March 2031, while a later public RERA-record summary reports a revised proposed completion date of July 28, 2031. Buyers should verify the latest official and contractual schedule.
15. Is Prestige Golden Grove ready to move into?
No. It is an under-construction residential development.
16. Is Prestige Golden Grove a township?
Prestige Group described Golden Grove as a large residential township in its April 2026 corporate announcement.
17. Is a 5,120-home development too crowded?
The number of homes alone does not determine residential comfort. Lift capacity, common infrastructure, tower planning and amenities are also important.
18. How many homes are there per acre?
Using published figures gives an indicative gross density of approximately 179 homes per acre. This is not a certified planning measurement.
19. Does Prestige Golden Grove have amenities?
The project website presents planned fitness, recreation, landscaping, swimming and social-facility categories. The final approved amenities should be confirmed.
20. Is the location suitable for IT professionals?
It may suit professionals working in Gachibowli, the Financial District and other West Hyderabad employment areas, depending on actual commute requirements.
21. Is a 2 BHK suitable for a family?
It may suit a couple or small household, but buyers should consider future space requirements.
22. What is the advantage of a 3 BHK + Study?
An additional study may provide space for working from home or other household activities, depending on its actual dimensions.
23. Are higher floors better?
Not automatically. Views, sunlight, privacy, lift access and price should all be evaluated.
24. Does the project offer a construction-linked payment plan?
The applicable payment schedule must be obtained for the selected apartment. Buyers should not assume a universal instalment structure.
25. Is Prestige Golden Grove a good investment?
Its suitability depends on acquisition cost, financing, competing supply, rental demand and holding period. Future returns are not guaranteed.
26. What should buyers check before booking?
Buyers should verify RERA details, approved floor plans, carpet area, current cost sheet, payment conditions and the contractual possession date.
27. How can buyers choose the best tower?
The best tower depends on apartment availability, orientation, privacy, lift arrangements, access to amenities and complete price.

 By bangaloreupcomingproject