A spacious apartment in a well-connected neighbourhood can make everyday life more comfortable. However, choosing a home in a high-rise residential development requires more than comparing the number of bedrooms, the floor level or the appearance of the building.
*Price and availability are accurate at the time of publishing. Verified by Property Specialists.
Homebuyers must also consider privacy, lift access, shared amenities, parking, maintenance expenses and the practicality of their daily commute.
These considerations are particularly important when evaluating Raghava Halo Kondapur, a premium residential project by Raghava Projects in West Hyderabad.
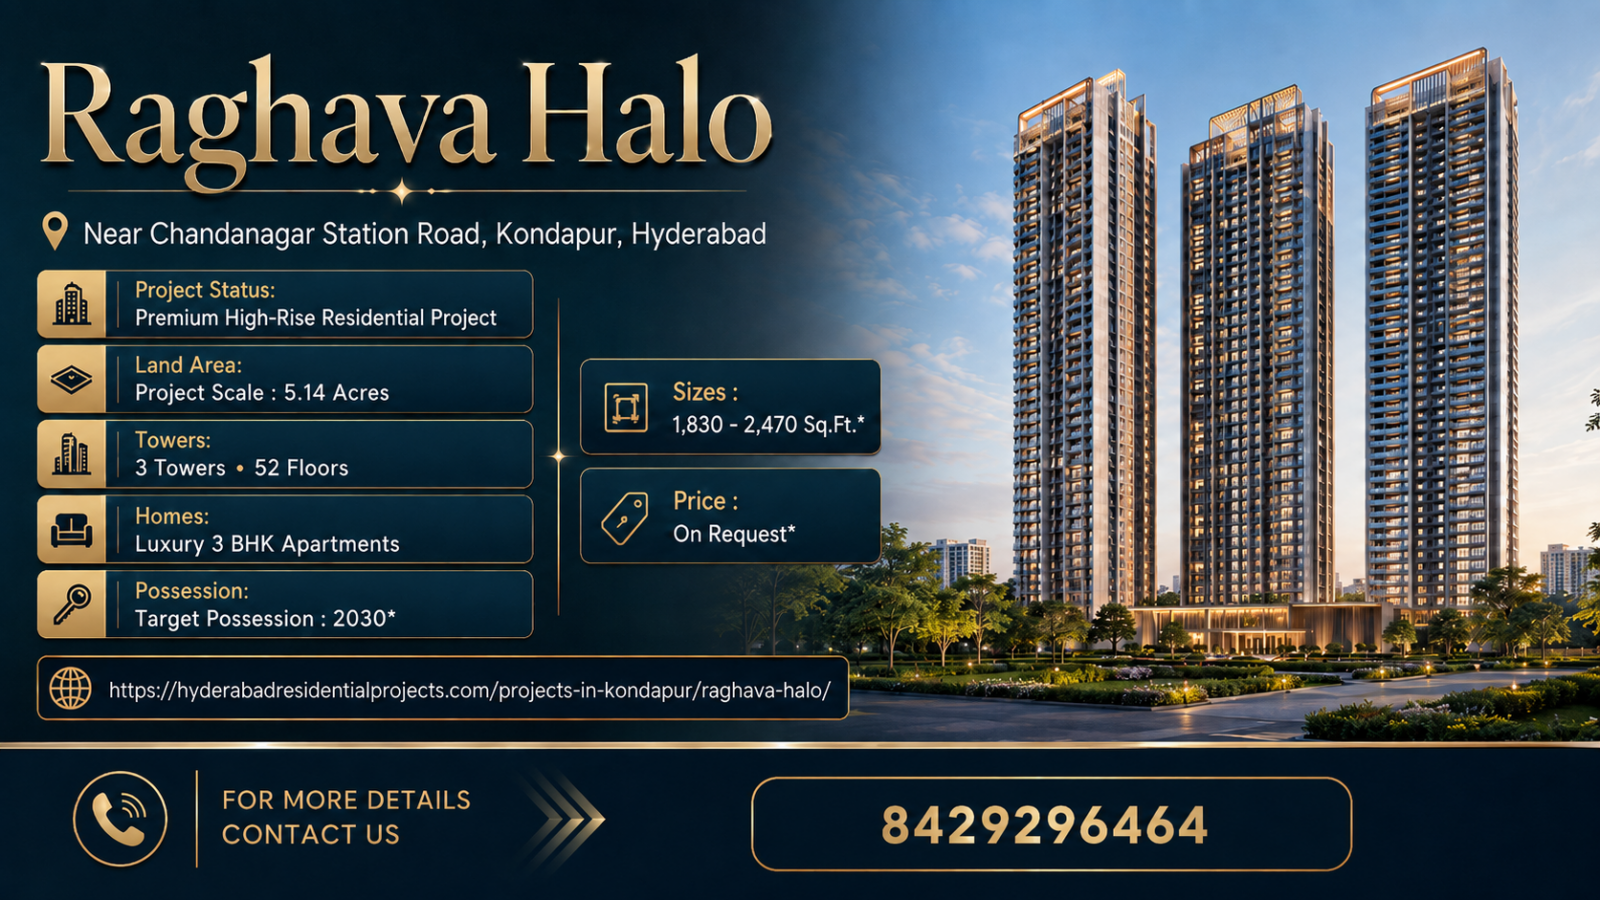
Located in Kondapur near the University of Hyderabad, the development is planned with three residential towers rising to approximately 52 floors. It offers exclusively 3 BHK apartments in several size configurations, ranging from approximately 1,830 to 2,455 sq. ft.
The project is planned across approximately 5.14 acres, with around 1,025 residential units.
Its location provides access towards established employment destinations such as HITEC City, Gachibowli and the Financial District, making it relevant for families and professionals working in Hyderabad’s western technology corridor.
Raghava Halo also highlights a lifestyle-oriented residential environment with planned facilities for fitness, recreation, social gatherings and family activities.
However, a home that looks attractive on paper may provide a different living experience depending on the selected tower, apartment orientation and surrounding infrastructure.
A family choosing a smaller 3 BHK may prioritise floor-plan efficiency and affordability. Another household may prefer a larger apartment with more generous living spaces and greater flexibility for future needs.
Similarly, some buyers may prefer the views associated with higher floors, while others place greater importance on accessibility and convenient movement within the building.
1. Raghava Halo Project Overview: Understanding the Three-Tower Development
Raghava Halo is a premium high-rise residential project located in Kondapur, Hyderabad.
Developed by Raghava Projects, the community is planned for buyers seeking spacious 3 BHK apartments within an established residential and employment corridor.
Unlike developments offering several different bedroom configurations, Raghava Halo focuses on 3 BHK homes.
However, the apartments are not identical. Different size bands provide buyers with choices in terms of room proportions, living space and overall budget.
Raghava Halo Project Details
Project Feature
Published Information
Project Name
Raghava Halo
Developer
Raghava Projects / Raghava Constructions
Location
Kondapur, Hyderabad
Project Area
Approximately 5.14 Acres
Residential Towers
3
Tower Height
Up to 52 Floors
Planned Residences
Approximately 1,025
Configuration
3 BHK Apartments
Advertised Size Range
1,830–2,455 Sq. Ft.
Indicative Starting Price
₹1.48 Crore Onwards
Published Indicative Price Range
Approximately ₹1.48–1.99 Crore
Telangana RERA Number
P02400011015
Indicative Possession
July 2031
Project Status
Launched, Under Construction
The prices, sizes, inventory and timelines shown are published project references. Buyers should confirm the exact figures for their selected apartment.
The Raghava Halo Kondapur project page provides an overview of the development’s residential offering.
What makes a 52-floor tower different?
Living in a tall residential building involves a different daily routine from living in a low-rise apartment community.
Residents generally depend on lifts for access between their homes, parking areas, ground-level facilities and common spaces.
This makes vertical transportation a particularly important part of the overall residential experience.
Other important factors include:
Building entry and exit arrangements.
Parking circulation.
Lift capacity and servicing.
Common-area accessibility.
Water distribution.
Emergency infrastructure.
Security and visitor management.
Recreational facility capacity.
These features should be evaluated alongside apartment size and internal finishes.
Understanding the residential population
Raghava Halo is planned with approximately 1,025 residences across 5.14 acres.
Using these published figures gives an indicative gross residential density of approximately 199 homes per acre.
This is a mathematical project-level calculation, not an official density or planning certification.
It also does not indicate how many people will eventually occupy the development.
For example, one 3 BHK might accommodate three residents, while another could accommodate five or more.
The actual population depends on future household occupancy.
Does a larger residential community mean less comfort?
Not necessarily.
A large residential community may offer opportunities for social interaction and shared recreational facilities.
However, it requires infrastructure capable of supporting its residents.
Buyers should therefore examine how the towers, lifts, common areas and amenities are designed.
A large number of apartments is not automatically a disadvantage, but it is an important planning consideration.
What type of homebuyer may consider Raghava Halo?
The development may appeal to:
Families looking for a spacious 3 BHK.
Professionals working in West Hyderabad.
Buyers interested in premium high-rise living.
Households planning a future move.
Families requiring an additional bedroom for work or guests.
Buyers comparing Kondapur with nearby residential locations.
However, the project may be less suitable for someone who needs immediate possession or specifically wants an independent house.
The main question is whether Raghava Halo’s apartment layouts, community infrastructure and future possession schedule match the buyer’s practical requirements.
2. Raghava Halo 3 BHK Floor Plans: Which Apartment Size Is More Practical?
One of the most important decisions at Raghava Halo is selecting the right 3 BHK size.
The project offers multiple apartment layouts, with advertised areas ranging from approximately 1,830 to 2,455 sq. ft.
Although every configuration includes three bedrooms, the additional area in larger apartments may be distributed differently.
For example, a larger layout may offer a more spacious living room, wider bedrooms, a larger dining area or additional circulation space.
The exact difference must be verified through the approved floor plans.
Published Raghava Halo 3 BHK size options
Size Range
Layout Category
Main Buyer Consideration
1,830–1,835 Sq. Ft.
Entry Size Band
Efficient family living and budget
1,905–1,910 Sq. Ft.
Mid-Size Band
Room proportions and furniture placement
2,270–2,275 Sq. Ft.
Larger Family Format
Additional living space and privacy
2,450–2,455 Sq. Ft.
Largest Published Band
Space, orientation and complete cost
These are advertised super-area figures. Buyers should request the RERA carpet-area statement for the exact residence.
RERA carpet area is based on the applicable statutory definition of usable internal floor area.
Buyers should not compare one development’s super built-up area with another property’s carpet area.
That can produce misleading price-per-square-foot calculations.
For example, two apartments advertised at 2,000 sq. ft. might have different usable internal areas.
The correct comparison should use consistent measurements.
Bedroom dimensions and privacy
Three bedrooms may look adequate on a floor-plan drawing.
However, actual room proportions matter.
Buyers should consider:
Bed placement.
Wardrobe space.
Door opening clearance.
Bathroom accessibility.
Study furniture.
Natural ventilation.
Privacy from the living room.
A bedroom located directly beside the main entertainment area may experience different noise conditions from one positioned farther away.
Kitchen and utility planning
The kitchen should accommodate the family’s cooking requirements.
A household that cooks frequently may need more working space and storage.
The utility area should also be practical for washing, cleaning and other household activities.
Buyers should examine the location of plumbing, electrical points and ventilation openings.
Balcony usability
A balcony can improve the residential experience by providing outdoor space.
However, a balcony’s value depends on its dimensions, view, privacy and sunlight exposure.
A balcony that receives strong afternoon sunlight may be less comfortable during certain hours.
Similarly, a balcony facing a nearby tower may offer different privacy from one overlooking an open side.
Why furniture planning matters
An apartment may look spacious when shown without furniture.
However, daily living involves beds, wardrobes, sofas, dining tables, appliances and storage units.
Buyers should examine whether these items fit without obstructing circulation.
A practical layout should allow comfortable movement even after furnishing.
3 BHK apartment evaluation checklist
Area
What Buyers Should Check
Living Room
Furniture placement and circulation
Dining Area
Space for family dining
Main Bedroom
Bed, wardrobe and bathroom access
Other Bedrooms
Suitable dimensions and storage
Kitchen
Counter space and ventilation
Utility Area
Washing and service requirements
Bathrooms
Privacy, access and ventilation
Balcony
Size, view and sunlight
Entrance
Privacy from common corridors
Storage
Wardrobes and additional household storage
The best Raghava Halo 3 BHK is not automatically the largest available apartment. It is the layout that provides the most useful space for the household’s everyday activities.
The master plan is an important document for understanding how a residential development works.
At Raghava Halo, the site plan shows three residential towers arranged around internal circulation areas, with the clubhouse positioned towards the front of the development.
It also identifies separate entry and exit arrangements.
These details influence how residents move through the community.
However, the master plan should be evaluated in combination with the selected apartment’s floor plan.
Understanding the three-tower arrangement
The positioning of each tower can influence several aspects of daily living.
A tower closer to the clubhouse may provide convenient access to recreational facilities.
Another tower may have a different relationship with internal roads or neighbouring buildings.
Buyers should compare the actual site layout before choosing.
Privacy depends on more than the apartment’s floor number.
Important considerations include:
Distance between neighbouring towers.
Position of balconies.
Direction of bedroom windows.
Visibility from common spaces.
Location of lift lobbies.
Relationship with adjoining land.
An apartment on a high floor can still face another residential building.
Likewise, a lower-floor apartment may provide comfortable privacy depending on landscaping and surrounding structures.
Why lift capacity matters
For a development with towers reaching approximately 52 floors, lifts are essential infrastructure.
Residents use them for:
Leaving for work.
Returning from school.
Shopping and deliveries.
Visiting amenities.
Moving furniture.
Accessing parking.
Routine maintenance.
Buyers should verify the approved lift arrangements for the selected tower.
Lift-related questions
Question
Why It Matters
How many passenger lifts serve the tower?
Influences vertical transportation capacity
Are service lifts available?
Relevant for deliveries and moving
What is the passenger capacity?
Helps understand planned usage
Which floors are served?
Important for access and zoning
Is backup power provided?
Relevant during power interruptions
How is lift maintenance arranged?
Influences long-term reliability
Are emergency systems provided?
Important for building safety
Lift waiting times should not be estimated using the number of floors alone.
They depend on capacity, speed, zoning and actual usage.
Parking and daily circulation
Parking can affect daily convenience just as much as apartment layout.
Buyers should confirm the exact parking allocation.
They should also examine how vehicles enter and leave the development.
The separation of entry and exit routes may help organise traffic movement, but actual performance depends on road width, circulation and management.
What should families check?
A family with children may prioritise safe pedestrian movement between residential towers and recreational areas.
Elderly residents may need convenient routes from parking to lifts.
A buyer with multiple vehicles should verify parking rights and access.
These requirements can influence tower selection.
Understanding internal amenities and noise
Facilities close to a residential tower can provide convenience.
However, recreational spaces may generate activity during evenings and weekends.
For example, a tower overlooking an active play area may experience different noise patterns from one facing a quieter landscaped zone.
The right choice depends on personal preferences.
Does a higher floor guarantee a better view?
No.
Views vary according to orientation and surrounding construction.
A higher floor may offer a wider outlook, but future development on adjacent land can change that view.
Buyers should avoid paying a substantial premium based only on an unsupported promise of permanent open views.
Emergency infrastructure
High-rise safety is another essential consideration.
Buyers should review the approved fire-safety arrangements, emergency staircases, firefighting systems and access for emergency services.
Normal passenger lifts should not be assumed to be available for fire evacuation.
The building’s approved emergency procedures should be followed.
A thoughtful Raghava Halo tower selection should balance privacy, lift access, parking, amenities and price rather than focusing only on height or views.
4. Raghava Halo Location and Amenities: Can the Project Support Everyday Family Life?
Raghava Halo is located in Kondapur, one of West Hyderabad’s established residential areas.
The locality offers access towards major employment destinations and existing social infrastructure.
For many buyers, this may be a significant attraction.
However, location convenience should be assessed through actual daily travel rather than approximate map distances alone.
Kondapur connectivity
Destination
Relevance to Residents
HITEC City
Technology and employment corridor
Gachibowli
Business and office destinations
Financial District
Major western Hyderabad employment area
Miyapur
Residential, commercial and transport connections
Lingampally
Railway and neighbourhood connectivity
University of Hyderabad
Major educational landmark
Kondapur
Shopping, healthcare and daily services
Raidurg Metro Corridor
Metro connectivity through onward road travel
The Raghava Halo Location page provides further information about the surrounding area.
A swimming pool may appeal to people who enjoy regular exercise.
A crèche could be relevant to parents with young children, subject to its eventual operating arrangements.
A gymnasium may be convenient for working professionals.
However, not every household will use every facility.
Buyers should prioritise amenities that match their lifestyle.
Why amenity capacity matters
A residential development with approximately 1,025 homes may have substantial demand for common recreational facilities.
The number of residents using an amenity can vary throughout the day.
For example, fitness facilities may be busiest before and after office hours.
Children’s areas may have greater activity during weekends.
Buyers should understand the intended capacity, access rules and maintenance requirements.
Understanding recreational descriptions
Marketing material may use terms such as golf-related recreation or luxury wellness facilities.
Buyers should clarify the exact facility being provided.
For example, golf-related recreation could refer to a compact putting or mini-golf arrangement rather than a full golf course.
The approved amenity schedule should determine what is included.
Maintenance implications
Common facilities require regular operation and maintenance.
Potential expenses include:
Swimming-pool servicing.
Fitness equipment.
Cleaning.
Landscaping.
Security.
Common-area electricity.
Lift servicing.
Water systems.
Fire-safety equipment.
These expenses may be recovered through maintenance charges and relevant deposits.
The actual amount should be confirmed through the applicable project documents.
Raghava Halo’s amenities and Kondapur location can add practical value when they support the family’s daily routine and remain accessible, well maintained and financially manageable.
5. Raghava Halo Price: Does a Larger 3 BHK Offer Better Value?
Price is an important consideration for buyers evaluating Raghava Halo.
The project website currently presents indicative pricing beginning around ₹1.48 crore.
Its published listing range extends to approximately ₹1.99 crore, depending on apartment size and current inventory.
However, these figures are market-facing estimates rather than guaranteed quotations.
The final payable amount can vary by tower, floor, orientation, available inventory and other charges.
Raghava Halo indicative price overview
Apartment Size
Published Pricing Position
1,830 Sq. Ft.
From approximately ₹1.48 Crore
1,835–1,910 Sq. Ft.
Current quotation required
2,270–2,275 Sq. Ft.
Current quotation required
2,450–2,455 Sq. Ft.
Towards approximately ₹1.99 Crore in the published range
The Raghava Halo Price page provides current indicative pricing guidance.
Why the starting price is not the complete cost
An advertised starting price may not include every cost associated with the transaction.
Depending on the applicable quotation, additional expenses may include:
Floor-rise premiums.
Preferred-view charges.
Applicable GST.
Stamp duty.
Registration.
Contractually disclosed parking-related charges.
Maintenance deposits.
Home-loan processing.
Interior furnishing.
Buyers should request a complete itemised cost sheet.
Understanding the price per square foot
Price per square foot is useful only when the measurement basis is consistent.
For example, suppose a hypothetical apartment has a basic price of ₹1.60 crore and an advertised area of 1,900 sq. ft.
The calculated rate would be approximately ₹8,421 per advertised square foot.
However, this does not establish the price per RERA carpet square foot.
The carpet-area rate could be different.
Buyers should use the same area definition when comparing properties.
Is a bigger apartment better value?
Not automatically.
A larger apartment may provide more comfortable living spaces.
However, it may also require:
Higher purchase expenditure.
More furniture.
Additional air-conditioning.
Greater maintenance contributions.
Higher interior-design costs.
The additional space should serve the family’s actual requirements.
A practical example
Consider two hypothetical 3 BHK layouts.
The first provides a compact living and dining area with three adequately sized bedrooms.
The second provides a larger living area, additional circulation space and a more generous balcony.
A family that frequently hosts guests may prefer the second apartment.
Another household may consider the first one sufficient and prefer to save the price difference.
Neither choice is automatically superior.
What about home-loan affordability?
A buyer using a housing loan should calculate the monthly repayment obligation.
Under-construction properties may also involve staged loan disbursements and pre-EMI interest.
Someone continuing to live in rented accommodation may face overlapping housing expenses before possession.
The household should maintain sufficient savings for emergencies.
Illustrative ownership budget
Suppose a buyer receives a hypothetical basic apartment quotation of ₹1.75 crore.
Expense
Illustrative Amount
Basic Apartment Consideration
₹1,75,00,000
Assumed Applicable Taxes and Registration
₹15,00,000
Assumed Loan and Legal Expenses
₹1,50,000
Assumed Maintenance-Related Deposits
₹3,50,000
Assumed Interior Furnishing
₹15,00,000
Illustrative Total Budget
₹2,10,00,000
These are hypothetical planning amounts, not a Raghava Halo quotation or statutory tax estimate.
The example shows why buyers should budget beyond the basic apartment price.
Is Kondapur suitable for investment?
Kondapur’s employment connectivity and residential infrastructure may attract long-term housing demand.
However, future appreciation and rental income are not guaranteed.
Buyers should compare the purchase price with verified transactions and actual rental conditions.
Important investment considerations include:
Acquisition cost.
Financing expenses.
Future supply.
Maintenance.
Rental demand.
Vacancy.
Resale liquidity.
Holding period.
The best-value Raghava Halo apartment is the one that provides suitable usable space and a manageable total ownership cost, rather than merely the lowest quoted rate or largest advertised area.
6. Raghava Halo RERA, Possession and Booking Checklist: What Should Buyers Verify?
Legal and regulatory verification is an essential part of purchasing an under-construction apartment.
Raghava Halo is associated with Telangana RERA registration number P02400011015.
The project website currently presents an indicative possession period beginning in July 2031.
However, buyers should independently verify the registered completion schedule and the contractual handover terms for their selected apartment.
Project regulatory overview
Item
Published Information
Project
Raghava Halo
Location
Kondapur, Hyderabad
RERA Number
P02400011015
Configuration
3 BHK
Towers
3
Published Height
Up to 52 Floors
Indicative Possession
July 2031
Current Project Stage
Under Construction
The Raghava Halo Rera Number page provides the registration reference and buyer-verification guidance.
Why RERA verification matters
RERA registration provides a framework for reviewing important development disclosures.
Buyers should verify:
Registered promoter.
Project name.
Land details.
Approved buildings.
Apartment inventory.
Carpet-area information.
Registered completion date.
Applicable amendments.
Construction progress disclosures.
The registration number should match the project documents provided during the booking process.
What about possession in 2031?
A projected possession date can help buyers plan their future accommodation.
However, buyers should not treat the date as an unconditional guarantee.
The actual rights and obligations are governed by the applicable agreement and law.
The buyer should examine how the agreement addresses completion, handover, delays and other relevant conditions.
Understanding booking payments
Before paying a booking amount, buyers should request clear written terms.
The booking document should identify the selected apartment, amount and applicable cancellation conditions.
Under Section 13 of the Real Estate (Regulation and Development) Act, 2016, a promoter cannot collect more than 10% of the apartment cost as an advance or application fee before entering into the required written and registered agreement for sale.
This does not require the booking amount to be exactly 10%.
What should a payment schedule include?
A payment schedule should explain when instalments become due.
Buyers should determine whether payments are linked to construction milestones or agreed calendar dates.
They should also confirm how the lender will release housing-loan funds.
Site visit checklist
A site visit helps buyers assess the actual location and surroundings.
Important checks include:
Project approach road.
Nearby construction.
Tower positions.
Access towards employment corridors.
Parking arrangements.
Clubhouse location.
Existing social infrastructure.
Road conditions during peak hours.
Architectural images are useful for understanding design intent but cannot replace a site visit.
Buyers can use the Raghava Halo Gallery for project visuals, while verifying their relevance to the current approved plans.
What should buyers ask the sales team?
Important questions include:
Which 3 BHK apartments are currently available?
What is the exact carpet area?
What is the current all-inclusive cost?
What floor-rise or view premiums apply?
Which parking spaces are allotted?
What passenger and service lifts are planned?
What amenities are included in the agreement?
What is the payment schedule?
What are the cancellation provisions?
What is the registered and contractual possession schedule?
The Raghava Halo Contact page can be used to request current inventory, pricing and site-visit details.
Final Raghava Halo buying checklist
Category
What Buyers Should Verify
Project Identity
Raghava Halo
RERA
P02400011015
Apartment
Correct tower, floor and unit
Configuration
3 BHK
Carpet Area
Approved unit-specific measurement
Price
Current itemised cost sheet
Floor Plan
Actual dimensions and orientation
Balcony
View, size and privacy
Lifts
Number, capacity and arrangements
Parking
Documented allocation
Master Plan
Tower spacing and internal circulation
Amenities
Approved specifications
Maintenance
Estimated charges and deposits
Home Loan
Sanction and disbursement conditions
Booking
Payment and refund conditions
Possession
Registered and contractual schedule
Documents
Agreement, approvals and receipts
Comparing Raghava Halo with other properties
Before deciding, buyers should compare Raghava Halo with other developments offering similar 3 BHK apartments.
The comparison should consider price, usable area, location, construction status, amenities and future maintenance.
A smaller apartment closer to work may offer better practical value for one household.
Another family may prioritise greater internal space or a different residential environment.
Buyers can explore other Hyderabad residential projects to understand the wider housing market and available property formats.
A careful Raghava Halo purchase decision should be based on the exact apartment, verified documentation and realistic ownership costs rather than general assumptions about high-rise luxury.
Final Verdict: Is Raghava Halo Kondapur a Practical Choice for Families?
Raghava Halo is a premium residential development in Kondapur, Hyderabad, offering 3 BHK apartments within a planned three-tower high-rise community.
Its published size range of approximately 1,830 to 2,455 sq. ft. provides different options for buyers seeking spacious family homes.
The location offers access towards established West Hyderabad employment destinations, while the development includes planned recreational and family-oriented amenities.
However, the project’s height and residential population make building infrastructure particularly important.
Buyers should review lift capacity, parking arrangements, tower separation, emergency facilities and common-area maintenance.
The apartment itself should also be evaluated carefully.
Room dimensions, storage, balcony orientation and privacy may influence daily comfort more than the advertised area alone.
Financial planning is equally important because the project is under construction and the published possession reference extends to 2031.
Raghava Halo may be worth considering for families who want a spacious 3 BHK in Kondapur and are comfortable with a premium high-rise community, provided the selected apartment meets their practical, legal and financial requirements.
The final decision should depend on current project documents, the exact apartment’s layout and a complete assessment of ownership costs.
Frequently Asked Questions About Raghava Halo Kondapur
1. What is Raghava Halo Kondapur?
Raghava Halo is a premium high-rise residential development by Raghava Projects in Kondapur, Hyderabad, offering spacious 3 BHK apartments.
2. Where is Raghava Halo located?
The project is located in Kondapur, West Hyderabad, near the University of Hyderabad and within the broader Gachibowli–HITEC City employment corridor.
3. Who is developing Raghava Halo?
The project is associated with Raghava Projects, also referred to as Raghava Constructions in property listings.
4. How many towers are planned?
Raghava Halo is planned with three residential towers.
5. How many floors are planned?
The residential towers are advertised as rising up to approximately 52 floors.
6. What is the project land area?
Published project listings identify approximately 5.14 acres.
7. How many apartments are planned?
The development is advertised with approximately 1,025 residential units. Buyers should verify the final registered inventory.
8. What apartment configurations are available?
Raghava Halo focuses on 3 BHK apartments.
9. What is the published 3 BHK size range?
The advertised super-area range is approximately 1,830–2,455 sq. ft. Exact carpet areas should be verified separately.
10. What is the starting price of Raghava Halo?
The project website lists indicative pricing from approximately ₹1.48 crore. Current unit prices and applicable charges require verification.
11. What is the highest published indicative price?
The supplied project website presents an indicative range extending towards approximately ₹1.99 crore, depending on apartment size and inventory.
12. What is the RERA number of Raghava Halo?
The published Telangana RERA registration number is P02400011015.
13. When is Raghava Halo expected to be ready?
The project website currently identifies July 2031 as the indicative possession period. Buyers should verify the latest registered and contractual timeline.
14. Is Raghava Halo an under-construction project?
Yes. It is marketed as a launched, under-construction residential development.
15. Does Raghava Halo offer 2 BHK apartments?
The published project offering focuses on 3 BHK configurations. Buyers should verify current inventory before assuming another configuration is available.
16. Does Raghava Halo have a clubhouse?
Yes. A clubhouse is included among the planned community facilities. Its final specifications should be confirmed.
17. What amenities are planned at Raghava Halo?
Published amenities include swimming, fitness, indoor entertainment, children’s facilities, landscaped spaces and golf-related recreation.
18. Is Raghava Halo close to HITEC City?
The Kondapur location provides road access towards HITEC City. Actual travel time depends on traffic conditions and the route.
19. Is Raghava Halo suitable for IT professionals?
It may be suitable for professionals working in western Hyderabad, particularly those whose regular travel involves HITEC City, Gachibowli or nearby employment areas.
20. Is the smallest 3 BHK sufficient for a family?
It may suit many households, but the correct decision depends on room dimensions, storage, family size and the intended use of the third bedroom.
21. Are higher floors better at Raghava Halo?
Not necessarily. Higher floors may offer different views, but privacy, sunlight, lift dependence and price should also be considered.
22. Is Raghava Halo a high-density project?
Using published figures of approximately 1,025 homes and 5.14 acres produces an indicative gross density of around 199 homes per acre. Actual comfort depends on building design and infrastructure.
23. What should buyers check in the master plan?
Important factors include tower spacing, lift access, clubhouse placement, parking circulation, entry and exit arrangements and pedestrian safety.
24. Is Raghava Halo suitable for investment?
Suitability depends on the acquisition price, rental demand, future housing supply, financing expenses and resale conditions. Returns are not guaranteed.
25. What should buyers verify before booking Raghava Halo?
Buyers should confirm RERA registration, the selected unit, approved carpet area, complete cost sheet, floor plan, parking, payment schedule, amenities and possession terms.

 By bangaloreupcomingproject