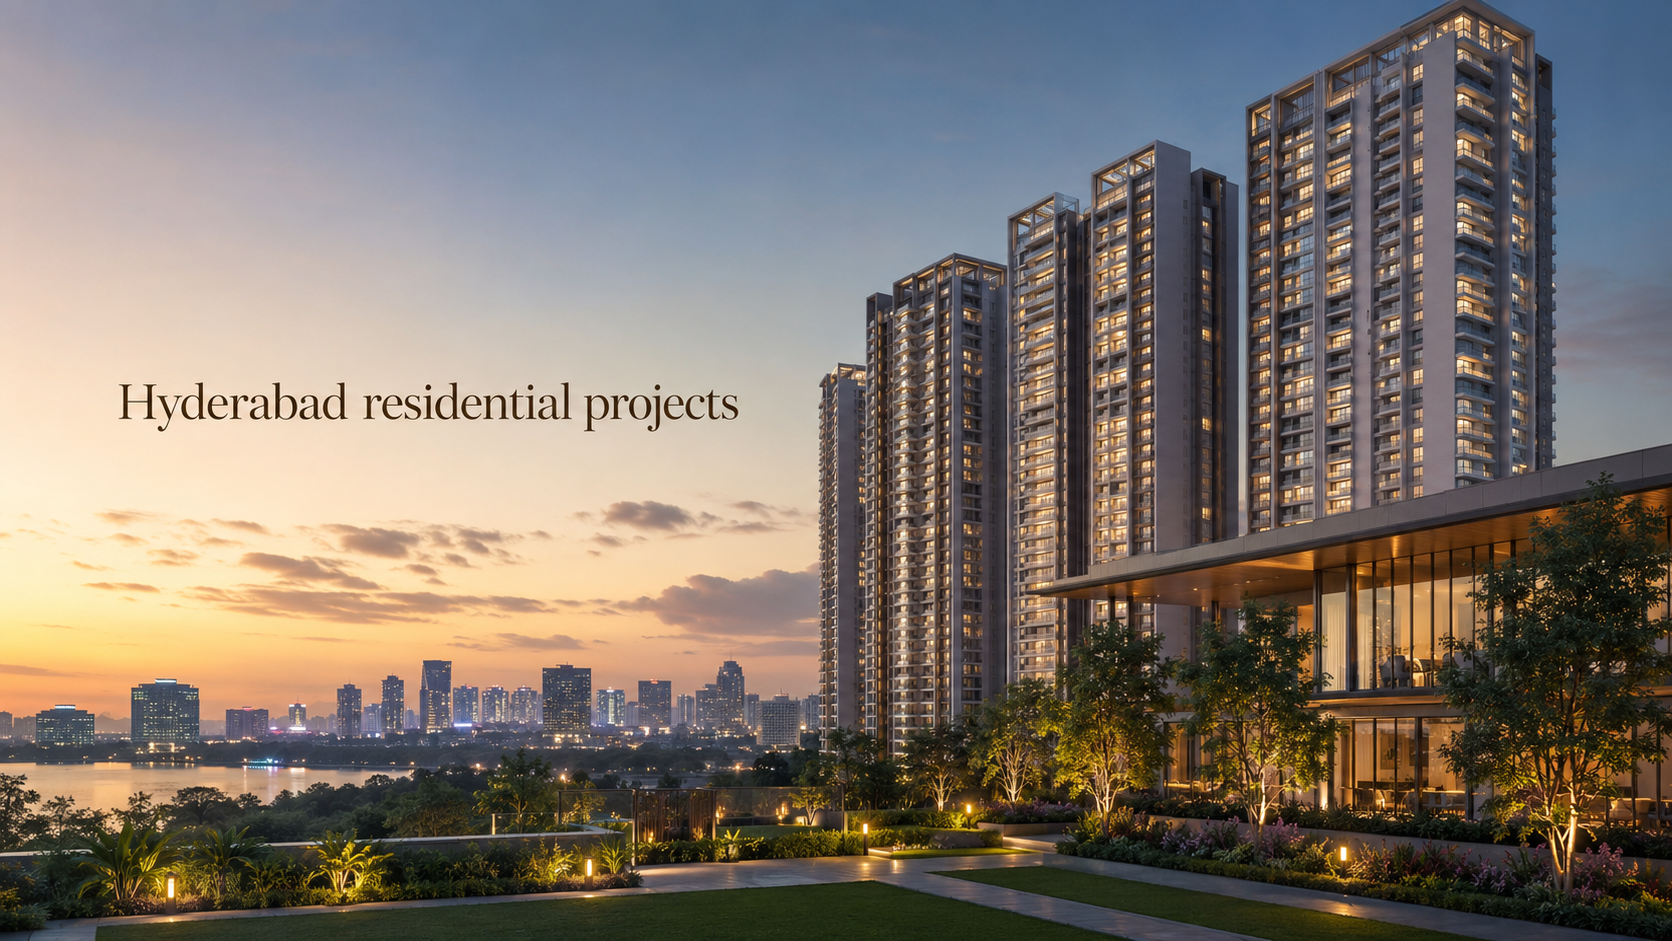
Buying a residential property involves much more than choosing a preferred location, apartment size or price range. The construction quality, building design, residential density and availability of usable open spaces can influence everyday comfort for many years.
*Price and availability are accurate at the time of publishing. Verified by Property Specialists.
These factors become particularly important when comparing premium residential developments in Hyderabad, where high-rise apartments, large gated communities and luxury villas offer very different living experiences.
Raghava Constructions has established a residential presence across several important Hyderabad locations, including Raidurgam, Tellapur, Kollur, the Financial District, Kokapet and Kondapur.
Its portfolio includes developments such as IRIS, WAVE, SAGE, CINQ, NOVA, LINQ and HALO.
However, these projects are not identical.
IRIS focuses on large luxury residences in Raidurgam, while WAVE offers 3 BHK apartments in Tellapur. SAGE presents a villa-based residential format in Kollur, and CINQ introduces high-rise luxury residences in the Financial District.
NOVA, LINQ and HALO represent other apartment-focused developments within West Hyderabad’s growing residential corridors.
Because the portfolio includes different property formats, buyers should not evaluate every project using the same assumptions.
A villa community spread across more than 20 acres may offer a different residential environment from a high-rise apartment development occupying a smaller land parcel.
Similarly, a project with large apartments does not automatically provide greater privacy, while a development advertising extensive landscaped space may not necessarily offer more usable ground-level recreation.
A meaningful Raghava Constructions project quality analysis should therefore examine four essential factors: construction specifications, residential density, open-space planning and architectural design.
1. Understanding the Raghava Constructions Residential Portfolio
Before comparing specifications and design, buyers should understand the residential formats offered across the Raghava portfolio.
Raghava’s developments cater to different household requirements.
Some focus on large luxury apartments, while others provide comparatively compact 3 BHK homes or independent villa-style residences.
The locations also vary.
Raidurgam and the Financial District provide access to established business corridors, while Tellapur, Kollur and Kokapet offer different neighbourhood environments.
Major Raghava Residential Developments
Project
Location
Residential Format
Main Design Feature
IRIS by Raghava
Raidurgam
Luxury 4 and 6 BHK Apartments
Three high-rise towers with Sky Island
WAVE by Raghava
Tellapur / Osman Nagar
3 BHK Apartments
Four towers with elevated sky bridge
SAGE by Raghava
Kollur
Luxury Villas
Independent villa format with private pools
CINQ by Raghava
Financial District / Nanakramguda
Large 4 BHK Apartments
Five high-rise towers
NOVA by Raghava
Financial District
3 BHK Apartments
Two tall residential towers
LINQ by Raghava
Kokapet / Near Neopolis
3 BHK Apartments
Four towers with elevated amenities
HALO by Raghava
Kondapur
3 BHK Apartments
Three-tower high-rise community
The portfolio also includes references to Raghava Capital 45 and Raghava Fortune Fields, although their individual specifications and current regulatory status should be verified separately.
Buyers can explore the available Raghava Constructions projects to understand the developer’s residential portfolio across Hyderabad.
Why the project type matters
A high-rise apartment development concentrates multiple homes vertically.
This creates specific requirements for passenger lifts, firefighting systems, common-area circulation and mechanical infrastructure.
A villa community has a different planning structure.
It may offer private outdoor areas and separate entrances, but buyers must evaluate internal roads, water infrastructure, drainage and common facilities.
Neither property format is automatically better.
The correct choice depends on family requirements, budget and preferred living arrangements.
Why location influences project quality
A well-designed apartment may still feel inconvenient if its surrounding road network does not support the household’s daily movements.
Buyers should examine the actual approach road, nearby construction, commuting requirements and existing social infrastructure.
For example, a project in the Financial District may provide a different commuting experience from a development in Kollur.
Both may be suitable, but for different households.
The first step is to select a residential format and location that match your needs before examining the project’s detailed quality specifications.
2. Raghava Constructions Specifications: What Should Buyers Examine?
Construction specifications describe the materials, systems and finishes intended for a residential development.
However, premium descriptions such as luxury finishes or modern construction do not provide enough information for a detailed quality assessment.
Buyers should request the approved and contractual specifications for the particular project.
They should also distinguish structural construction from interior finishing.
A visually attractive apartment may include expensive decorative materials without providing better performance in every technical area.
Structural quality
Structural engineering is one of the most important elements of residential construction.
For a high-rise development, the building must be designed according to applicable engineering standards and approved plans.
Buyers should examine the available structural documentation and relevant certifications.
Important considerations include:
Approved structural drawings.
Structural system and design documentation.
Applicable seismic design provisions.
Foundation design and soil investigation.
Construction quality-control procedures.
Material testing.
Independent technical certifications where available.
These matters should be reviewed by a qualified professional when necessary.
Why building height requires additional attention
Raghava’s portfolio includes developments with towers advertised at approximately 36, 45, 52, 58 and 61 floors.
As buildings become taller, the coordination of structural, mechanical, electrical and emergency systems becomes increasingly important.
However, height alone does not determine quality.
A properly designed high-rise may perform well, while a shorter development can still experience construction or maintenance problems.
Buyers should compare technical evidence rather than use the number of floors as a quality score.
Flooring specifications
Flooring affects both the appearance and practical use of an apartment.
Premium projects may advertise vitrified tiles, stone finishes or other materials.
However, the exact finish can vary between the living room, bedrooms, kitchen and bathrooms.
Buyers should ask for a room-wise specification schedule.
Apartment Area
What to Verify
Living and Dining
Material, finish and installation quality
Bedrooms
Flooring type and maintenance requirements
Kitchen
Stain resistance and cleaning
Bathrooms
Slip resistance and drainage
Balconies
Weather resistance and water drainage
Utility
Moisture resistance
Common Corridors
Durability and maintenance
A premium-looking surface is not necessarily the best choice for every room.
Bathrooms and balconies, for example, require particular attention to drainage and slip resistance.
Doors and windows
The quality of doors and windows can influence privacy, acoustic comfort and weather protection.
Buyers should examine:
Door-frame materials.
Hardware specifications.
Window profiles.
Glazing arrangements.
Weather sealing.
Locking systems.
Balcony-door specifications.
In Hyderabad’s warm climate, window design can also influence indoor heat gain.
The exact performance depends on orientation, glazing and shading.
Plumbing and waterproofing
Waterproofing defects can become expensive and inconvenient after possession.
Buyers should pay attention to bathrooms, balconies, kitchens and service areas.
Important checks include proper drainage, plumbing access, wet-area waterproofing and the arrangements for maintaining shared pipes.
A professional inspection of a completed property can help identify visible leakage or moisture concerns.
Electrical infrastructure
Residential electrical specifications should support modern household requirements.
A family may need connections for air-conditioning, kitchen appliances, internet equipment and workstations.
Buyers should verify:
Approved electrical load.
Distribution-board arrangements.
Earthing and circuit protection.
Location of sockets.
Air-conditioning provisions.
Backup-power scope.
Common-area electrical systems.
Backup power for emergency systems does not automatically mean every household appliance will operate during an outage.
Lifts and mechanical systems
Lift infrastructure is especially important in high-rise residential buildings.
Developments such as CINQ, NOVA and LINQ require carefully planned vertical transportation.
Buyers should request the number and capacity of passenger and service lifts serving their selected tower.
The number of residential floors alone cannot predict waiting times.
Lift performance depends on several factors, including capacity, speed, zoning and actual demand.
Specifications checklist
Category
Main Quality Question
Structure
Are the approved design and relevant certifications available?
Flooring
Are materials specified separately for different rooms?
Windows
Are glazing, hardware and sealing arrangements clear?
Plumbing
What are the waterproofing and service provisions?
Electrical
Is the apartment’s planned load suitable?
Lifts
What capacity serves the selected tower?
Fire Safety
What are the approved safety arrangements?
Backup Systems
Which essential services are supported?
Maintenance
Can systems be serviced without major disruption?
Strong project specifications should provide a balance of durability, safety, maintainability and everyday comfort rather than focusing only on decorative finishes.
3. Raghava Constructions Project Density: How Much Residential Space Is Really Available?
Residential density is an important consideration when comparing large housing developments.
It helps buyers understand the relationship between the number of homes and the overall project area.
However, density should not be interpreted using one calculation alone.
A project can have a large site but also contain a high number of apartments.
Another development may contain fewer homes but allocate substantial land to internal roads, infrastructure and private plots.
What is residential density?
A simple comparison uses the total number of residential units divided by the project land area.
For example, a hypothetical project containing 1,000 apartments on 10 acres has 100 apartments per gross acre.
However, this does not establish the amount of usable open space or the number of residents.
It also does not account for apartment sizes.
Indicative Raghava project density comparison
The following figures use publicly advertised project areas and unit counts. They are illustrative calculations, not certified RERA density statements.
Project
Advertised Area
Listed Residential Units
Approximate Homes per Gross Acre
IRIS
7.38 Acres
538
73
WAVE
8.27 Acres
1,290
156
SAGE
20.86 Acres
169 Villas
8 Villas
CINQ
7.19 Acres
1,225
170
NOVA
7.02 Acres
1,440
205
HALO
5.14 Acres
1,034
201
These figures are based on public listings that may differ from updated sanctioned plans or registration records. Buyers should replace them with verified phase-specific figures before making formal comparisons.
SAGE is a villa development and should not be directly ranked against apartment communities using this measure.
Why IRIS and NOVA may have different density figures
IRIS is positioned towards very large luxury apartments and has a relatively small number of residences in the cited public listing.
NOVA offers a different apartment format with more homes in its listed project area.
However, this does not prove that IRIS has better construction quality or that NOVA will be less comfortable.
A meaningful comparison requires additional information about lift infrastructure, tower separation, common spaces and apartment design.
Understanding population density
The number of apartments is not the same as the number of residents.
A 3 BHK may accommodate three people in one household and five in another.
Larger apartments may also have different occupancy patterns.
Therefore, the actual residential population cannot be established from the number of units alone.
Why density matters for amenities
Shared recreational facilities can experience greater demand when many residents use them at similar times.
For example, a swimming pool may be busiest on weekends.
A gymnasium may experience higher usage during mornings and evenings.
Buyers should examine the capacity of the amenities rather than simply count how many are advertised.
Lift demand and density
In high-rise communities, vertical transportation is an essential part of daily movement.
However, apartments per acre do not reveal how many residences share each lift.
Buyers should examine the typical floor plan and lift layout for their selected tower.
Questions to ask about residential density
How many apartments are planned in the registered phase?
How many homes share a typical floor?
What is the tower-wise lift arrangement?
How much usable ground-level recreation is provided?
How many parking spaces are allocated?
How are visitor vehicles managed?
What are the main pedestrian routes?
Which amenities are shared across the development?
Why density is not a complete quality rating
A well-designed project may accommodate a substantial number of residences while providing efficient common infrastructure.
Another development with fewer homes may have poorly arranged circulation or inconvenient amenities.
Density is therefore a useful screening measure, not a final verdict.
The purpose of analysing Raghava Constructions project density is to understand whether the available infrastructure and common facilities are appropriately planned for the number of residents.
4. Open Space in Raghava Constructions Projects: Landscaping vs Usable Recreation
Open space is often highlighted in residential marketing.
Terms such as green surroundings, landscaped gardens and outdoor amenities can create a strong impression.
However, not every open-space figure means the same thing.
Buyers should distinguish the project’s total site area from usable outdoor areas.
They should also examine whether landscaped spaces are located at ground level, on podiums or at elevated amenity decks.
Understanding open-space categories
Different types of open spaces serve different purposes.
Open-Space Category
Practical Use
Ground-Level Garden
Walking and relaxation
Children’s Play Area
Outdoor play
Podium Landscaping
Shared recreation above parking or other levels
Rooftop Garden
Elevated leisure
Walking Track
Exercise
Outdoor Sports Court
Active recreation
Private Villa Garden
Individual household use
Service Setback
Building access and safety, not necessarily recreation
These categories should not be treated as interchangeable.
WAVE by Raghava: A project example
WAVE is located in Tellapur and Osman Nagar.
The developer’s published project information identifies approximately 8.27 acres with four towers of around 36 floors.
It also advertises approximately 70% open and landscaped space.
This is a developer-published planning claim and should be verified against the sanctioned site layout.
Buyers should determine exactly what the percentage includes.
For example, landscaped podium areas and ground-level gardens may offer different recreational experiences.
Why percentages can be misleading
Suppose two hypothetical developments both advertise 70% open space.
In the first, a substantial part of the open area may consist of accessible ground-level gardens.
In the second, the figure may include landscaped podiums, setbacks and other spaces with different permitted uses.
Both claims could involve legitimate planning categories, but the residential experience may differ.
The percentage alone cannot establish which development is more suitable.
SAGE by Raghava: Private versus common outdoor space
SAGE is a luxury villa project in Kollur with approximately 169 villas across 20.86 acres.
The project advertises private pools and premium residential facilities.
In a villa community, buyers should distinguish the private land associated with individual villas from shared spaces.
A private pool or terrace may provide personal convenience.
However, internal roads, clubhouse facilities and community landscaping are different components.
The total acreage does not mean that the entire site is available for common recreation.
Open space in vertical communities
High-rise projects may include elevated amenities and roof-level recreation.
IRIS advertises its Sky Island connecting three towers.
WAVE features an elevated sky bridge.
LINQ highlights elevated recreational spaces and interconnected building features.
These can add variety to the residential environment.
However, they should not automatically be treated as substitutes for ground-level open space.
Why usable open space matters for families
Families with children may prefer dedicated outdoor play areas.
Elderly residents may value accessible walking routes.
Pet owners may require designated pet-friendly spaces.
Other residents may simply want quiet landscaping away from vehicle movement.
The most useful open-space design provides options for different activities.
Safety and access
Open spaces should also be assessed for practical safety.
Buyers should examine:
Separation from vehicle routes.
Lighting.
Pedestrian access.
Appropriate railings.
Accessibility.
Drainage.
Maintenance.
Operating rules.
An attractive landscaped feature may be less useful if it is difficult to reach or has restricted access.
How to compare open space
A buyer should request the approved site plan and identify the areas intended for common use.
Then compare the design with the family’s requirements.
The quality of open space in Raghava Constructions projects depends on how much of it is accessible, functional, safe and suitable for daily recreation—not merely the percentage advertised.
5. Architectural Design Quality: What Makes a Raghava Apartment Practical?
Architectural design affects how a residence functions after the furniture is installed and the family begins living in it.
An attractive building elevation is only one part of the design.
The floor plan, window placement, circulation and relationship with neighbouring apartments can have a greater effect on everyday comfort.
Floor-plan efficiency
A well-planned apartment should use space effectively.
Buyers should examine whether the living and dining areas accommodate the intended furniture.
Bedrooms should provide suitable space for beds, wardrobes and circulation.
Kitchens should support the household’s cooking requirements.
The number of bedrooms alone does not establish practicality.
Understanding carpet area
RERA carpet area is different from advertised super built-up area.
The statutory definition includes the net usable floor area of the apartment with internal partition walls, but excludes certain areas such as external walls, service shafts and exclusive balconies or open terraces.
Buyers should use consistent measurements when comparing apartments.
A project with a larger advertised super area may not necessarily offer a proportionately larger usable interior.
Privacy
Privacy depends on the relationship between entrances, balconies and neighbouring windows.
For example, a large apartment may still have direct views into another residence.
The floor plan should be evaluated together with the tower layout.
Natural lighting
Window orientation influences sunlight.
East-facing openings generally receive morning sunlight, while west-facing openings may experience stronger afternoon exposure.
However, actual conditions depend on building geometry, surrounding structures and shading.
A high-floor apartment is not automatically better lit than every lower-floor option.
Ventilation
Natural ventilation depends on the positions of windows and the availability of suitable airflow paths.
Buyers should examine actual operable openings.
A large balcony does not guarantee cross ventilation.
The apartment’s design should also provide appropriate arrangements for kitchens and bathrooms.
Design differences within the Raghava portfolio
Project
Main Design Consideration
IRIS
Large residences, privacy and elevated recreational planning
WAVE
Efficient 3 BHK layouts and sky-bridge access
SAGE
Villa privacy, private outdoor facilities and internal road planning
CINQ
Four-bedroom layouts and high-rise circulation
NOVA
3 BHK efficiency in tall residential towers
LINQ
Apartment layouts and elevated community amenities
HALO
Three-bedroom planning and tower infrastructure
Why smaller rooms may sometimes work better
A compact bedroom with efficient wall dimensions may accommodate furniture more comfortably than a larger room with several doors and awkward corners.
Similarly, a well-positioned kitchen can make everyday activities easier even when it is not unusually large.
Buyers should assess functionality rather than total area alone.
Balcony design
Balconies can provide outdoor space and attractive views.
However, usefulness depends on size, privacy, drainage, sunlight and wind exposure.
A balcony receiving strong afternoon sunlight may be less comfortable at certain times.
A balcony facing an adjacent tower may offer less visual privacy than expected.
Storage planning
Storage becomes increasingly important as household requirements change.
Buyers should examine wardrobe locations, utility arrangements and any dedicated storage areas.
A spacious apartment without practical storage can still become cluttered.
Design quality checklist
Feature
What to Examine
Floor Plan
Efficient circulation and room proportions
Bedrooms
Furniture fit and privacy
Living Room
Seating and dining arrangements
Kitchen
Counter space and ventilation
Windows
Daylight and shading
Balcony
Usability and views
Entrance
Privacy from common areas
Storage
Long-term household requirements
Tower Position
Nearby buildings and activity
Accessibility
Convenient movement for all residents
Good design quality means that an apartment remains comfortable and practical after it becomes a fully occupied home, not only when viewed in an empty floor-plan illustration.
6. Signature Amenities and Long-Term Maintenance: Are They Worth the Premium?
Several Raghava developments use prominent architectural and recreational features as part of their residential positioning.
IRIS advertises an elevated Sky Island.
WAVE includes a sky-bridge concept.
LINQ highlights elevated community facilities, while SAGE offers private villa pools.
These features may distinguish the developments, but their practical value depends on accessibility and long-term operation.
IRIS by Raghava
IRIS is located in Raidurgam and is marketed with three towers of approximately 45 floors.
The project highlights large 4 and 6 BHK residences, a Sky Island and a clubhouse advertised at approximately 52,000 sq. ft.
These features contribute to its luxury positioning.
However, buyers should examine the exact unit’s privacy, building access and contractual amenity specifications.
WAVE by Raghava
WAVE advertises an elevated sky bridge around the 19th-floor level.
This provides a distinctive community feature within its four-tower residential arrangement.
However, buyers should confirm the areas accessible to residents, expected operating arrangements and applicable maintenance responsibilities.
A private facility may provide convenience without requiring residents to share every recreational space.
However, individual pool maintenance involves additional cleaning, equipment and water-management considerations.
Buyers should understand which expenses fall on the individual owner and which are shared.
LINQ by Raghava
LINQ’s promotional information highlights elevated community facilities and interconnected towers.
The project is presented across approximately 9.2 acres with four high-rise towers.
However, the exact area allocated to amenities and the final operational arrangements should be verified.
Why amenities create recurring expenses
Shared facilities require maintenance.
Potential costs include:
Swimming-pool servicing.
Fitness equipment.
Security.
Common electricity.
Landscaping.
Lift operation.
Water systems.
Cleaning.
Fire-safety equipment.
Periodic repairs.
Premium facilities can contribute to a desirable residential environment, but they should remain financially manageable.
What should buyers ask?
Buyers should examine the approved amenity schedule and applicable maintenance arrangements.
A large clubhouse does not necessarily provide better value for every household.
Some residents may regularly use a gym or swimming pool.
Others may prefer simple walking areas and quiet gardens.
Developer promises versus contractual specifications
An architectural image represents the intended design but does not automatically establish a contractual obligation to deliver every depicted element exactly as shown.
Buyers should examine the agreement and approved specifications.
Signature amenities can improve residential living, but their value comes from practical usefulness, reliable operation and manageable maintenance—not the scale of the marketing presentation.
7. How to Compare Raghava Projects Before Booking: A 100-Point Quality Framework
A structured comparison can help homebuyers evaluate residential developments more consistently.
Rather than choosing based on promotional claims alone, buyers can assess several important categories.
The following framework is intended as a practical comparison tool.
It is not an official quality certification or rating of Raghava Constructions.
Residential Quality Evaluation Scorecard
Quality Factor
Suggested Weight
Structural Documentation and Construction Specifications
25
Floor-Plan Efficiency and Apartment Design
20
Residential Density and Common Infrastructure
15
Usable Open Spaces and Landscaping
15
Amenities and Maintenance Planning
10
Location and Daily Accessibility
10
Regulatory and Project Documentation
5
Total
100
1. Structural specifications — 25 points
Review the approved construction specifications, available technical certifications and the documents supporting the project’s structural design.
For an under-construction development, inspect permitted work areas only with appropriate authorisation and professional guidance.
2. Apartment design — 20 points
Evaluate actual carpet area, room dimensions, privacy, daylight and circulation.
A larger apartment should receive a higher score only when its additional space improves functionality.
3. Residential density — 15 points
Compare the number of homes with the tower infrastructure.
Review lift capacity, parking arrangements and common-area access.
Do not rely exclusively on apartments per acre.
4. Open-space quality — 15 points
Assess whether landscaped areas are accessible and useful.
Distinguish ground-level gardens from podium and elevated recreational areas.
5. Amenities and maintenance — 10 points
Review the approved facilities and the expected cost of operating them.
A long amenity list should not automatically receive the highest score.
6. Location — 10 points
Evaluate commuting routes, nearby services and the surrounding road network.
A project may suit one household better than another because of its location.
7. Documentation — 5 points
Verify the applicable RERA registration, approved plans, contractual specifications and possession terms.
Legal verification remains essential regardless of the score assigned.
Documents buyers should request
Document
Purpose
RERA Registration
Verify project identity and registered details
Approved Site Plan
Understand land use and building placement
Approved Floor Plan
Verify exact apartment layout
Carpet-Area Statement
Compare usable internal space
Structural Documentation
Support technical assessment
Material Specifications
Review finishes and systems
Lift Specifications
Understand vertical transportation
Fire-Safety Documentation
Review approved safety arrangements
Amenity Schedule
Confirm promised facilities
Cost Sheet
Understand total purchase consideration
Payment Schedule
Plan financial commitments
Agreement for Sale
Understand legal obligations
Possession Details
Verify applicable timelines
Comparing properties beyond the Raghava portfolio
Buyers should also compare available homes from different developers.
For example, a Raghava apartment may offer an attractive layout, while another property may provide a different density, location or ownership cost.
A meaningful comparison should use equivalent property formats and consistent measurements.
Buyers can review other Hyderabad residential projects to compare residential options across the city’s established and developing neighbourhoods.
Final quality checklist
Before booking a Raghava residence, buyers should confirm the following:
The selected project’s legal identity.
Its exact registration and phase.
The approved unit configuration.
Registered carpet area.
Materials and finishing specifications.
Relevant structural and safety documentation.
Number of homes in the development.
Passenger and service-lift arrangements.
Usable common open spaces.
Parking allocation.
Approved amenities.
Expected maintenance obligations.
Total acquisition cost.
Construction-linked payment terms, where applicable.
Registered and contractual possession schedule.
A thorough quality assessment should combine technical documentation, layout practicality, community planning and long-term ownership costs.
Final Verdict: How Should Buyers Evaluate Raghava Constructions Project Quality?
Raghava Constructions offers several residential developments across Hyderabad, including high-rise apartments and luxury villas.
Its portfolio includes projects with different apartment sizes, density levels, architectural features and locations.
This variety gives buyers several options, but it also makes careful comparison essential.
IRIS may attract buyers seeking large luxury residences in Raidurgam.
WAVE may interest families exploring 3 BHK apartments in Tellapur.
SAGE offers a villa-based alternative in Kollur.
CINQ, NOVA, LINQ and HALO provide different high-rise residential options across West Hyderabad.
However, no single project should be considered superior based only on the developer’s name, tower height, advertised open-space percentage or amenity count.
The best Raghava Constructions project is the one that combines verified construction specifications, practical residential density, usable open spaces and efficient apartment design with a price and location that suit the buyer’s needs.
Buyers should make their final decision after reviewing approved project documents, current specifications and complete ownership costs.
Frequently Asked Questions About Raghava Constructions Project Quality
1. What is Raghava Constructions known for in Hyderabad?
Raghava Constructions is associated with premium residential developments, including luxury apartments, high-rise communities and villa projects in West Hyderabad.
2. Which are the major Raghava residential projects?
The portfolio includes IRIS, WAVE, SAGE, CINQ, NOVA, LINQ and HALO.
3. How can buyers evaluate Raghava construction quality?
Buyers should review approved structural documentation, material specifications, waterproofing, electrical systems, lift arrangements and relevant technical certifications.
4. Does a taller residential tower indicate better quality?
No. Building height does not independently establish construction quality.
5. What is project density?
Project density commonly refers to the relationship between the number of homes and the total development area. A simple measure is residential units per gross acre.
6. Is lower density always better?
Not necessarily. Residential comfort also depends on tower planning, lifts, amenities, parking and common infrastructure.
7. Which Raghava project offers villas?
SAGE by Raghava in Kollur is a luxury villa development.
8. How many villas are planned at SAGE?
Published project information describes approximately 169 villas across around 20.86 acres.
9. What is the advertised open-space percentage at WAVE?
WAVE’s project information advertises approximately 70% open and landscaped space. Buyers should confirm its exact definition against the approved site plan.
10. What is the difference between open space and landscaped space?
Open space may include several types of outdoor areas, while landscaped space generally describes areas designed with planting and associated landscape features. The applicable definitions should be verified.
11. Does a larger site guarantee more usable open space?
No. Buildings, internal roads, parking infrastructure and other facilities affect the amount of land available for recreation.
12. What should buyers check in a floor plan?
Important factors include carpet area, room dimensions, furniture placement, privacy, natural lighting, ventilation and storage.
13. Why is carpet area important?
Carpet area provides a more consistent measure of usable internal apartment space than advertised super built-up area.
14. Which Raghava project features a Sky Island?
IRIS by Raghava is advertised with a Sky Island connecting its three towers.
15. Which Raghava project features a sky bridge?
WAVE by Raghava advertises an elevated sky bridge around the 19th-floor level.
16. Does a large clubhouse guarantee better amenities?
No. Buyers should examine actual facilities, capacity, accessibility, operating rules and maintenance arrangements.
17. Are higher-floor apartments always more private?
No. Privacy depends on the positions of neighbouring buildings, windows and balconies.
18. What should buyers check regarding lifts?
Buyers should confirm the number, capacity, zoning and service arrangements for the selected tower.
19. Are architectural renders proof of final specifications?
No. Buyers should rely on approved plans and contractual specifications rather than promotional visuals alone.
20. Does a villa project have lower maintenance costs?
Not necessarily. Private facilities, landscaping, pools and building services can create substantial maintenance obligations.
21. How important is RERA verification?
It is essential for checking the registered project identity, approved details, promoter information and relevant completion schedule.
22. Should buyers compare apartments and villas using the same density formula?
The calculation may be made, but a direct quality ranking is misleading because the property formats and use of land are fundamentally different.
23. What should buyers examine during a site visit?
They should review the approach roads, current construction environment, available common areas, surrounding buildings and authorised project information.
24. How can buyers compare different Raghava developments?
Use a consistent framework covering specifications, floor-plan efficiency, density, usable open spaces, amenities, location, complete pricing and documentation.
25. What is the most important factor in a Raghava project quality analysis?
No single factor is sufficient. Buyers should assess construction specifications, residential design, community infrastructure and legal documentation together.

 By bangaloreupcomingproject