Buying an apartment in a high-rise residential building is different from choosing a home in a small apartment complex. Along with the layout, price and location, buyers need to consider the number of residents, lift capacity, parking arrangements, maintenance and accessibility.
*Price and availability are accurate at the time of publishing. Verified by Property Specialists.
These factors become particularly important when evaluating Candeur Crescent Lingampally, a premium residential development by Candeur Group in Serilingampally, Hyderabad.
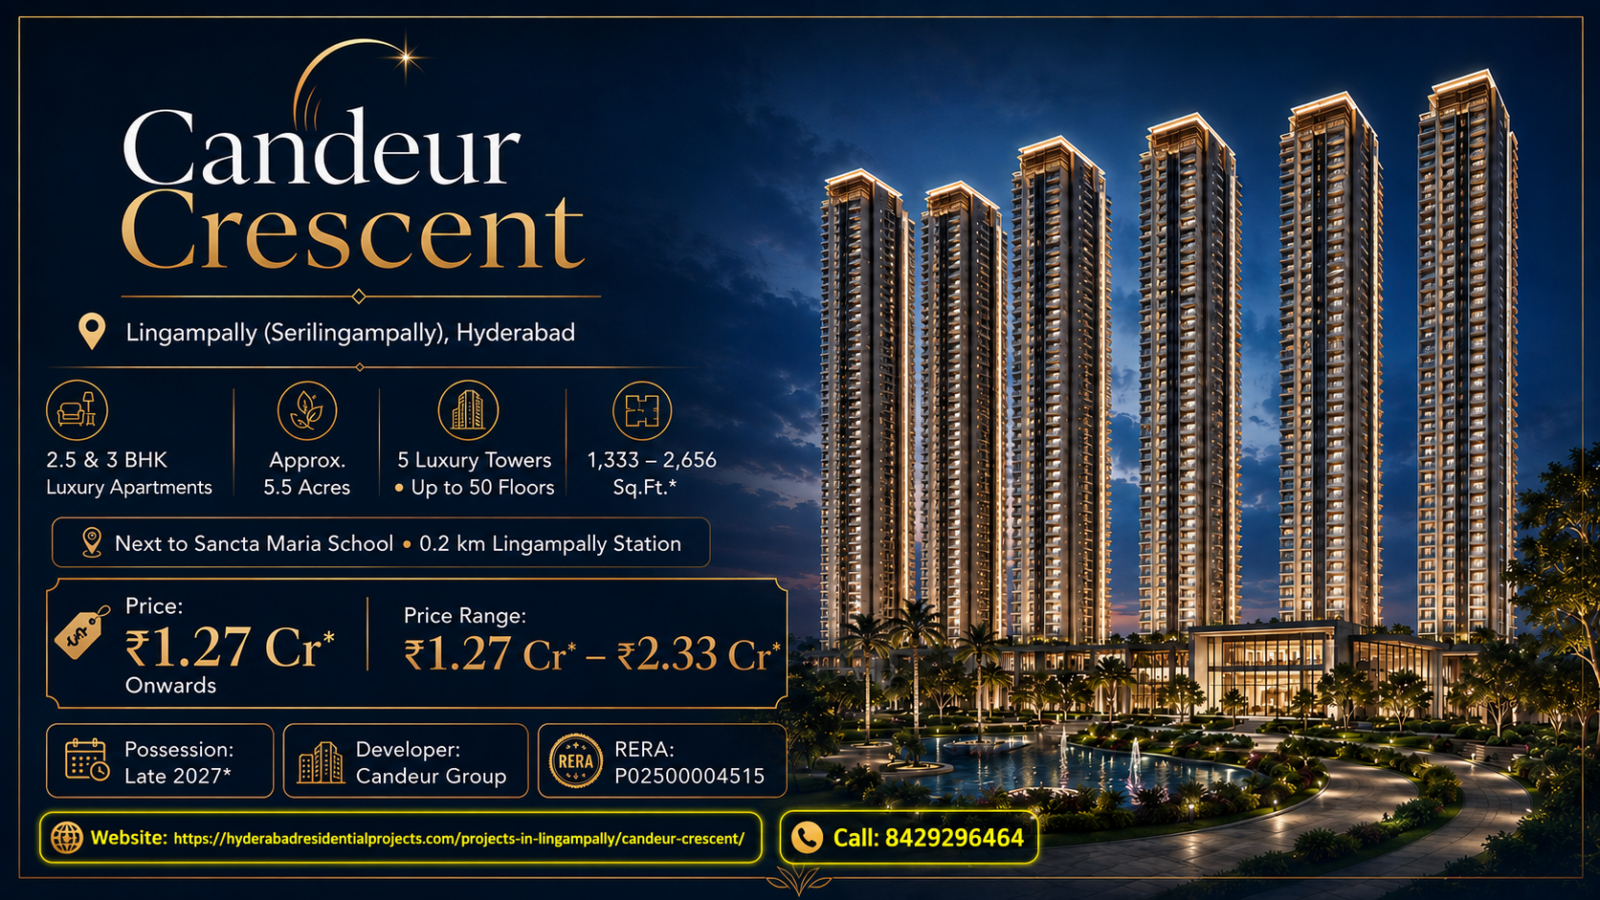
The project is planned across approximately 5.5 acres with five residential towers rising up to 50 floors. It includes around 1,230 apartments in 2.5 BHK and 3 BHK configurations.
Published apartment sizes range from approximately 1,333 to 2,656 sq. ft., offering different options for families seeking homes in West Hyderabad.
Candeur Crescent also highlights several distinctive planning features, including five apartments per floor, approximately 80% corner residences and a multi-level clubhouse spanning around 62,000 sq. ft.
Its location next to Sancta Maria International School and near Lingampally Railway Station is another important consideration.
However, the experience of living in a 50-floor residential tower depends on more than height or views.
A family may appreciate the privacy of a corner apartment but still need reliable lifts, convenient parking and comfortable access to recreational facilities.
Similarly, a large clubhouse can provide useful amenities, but buyers should understand how those facilities are shared and maintained.
This guide explores Candeur Crescent Lingampally from a practical homebuyer’s perspective, covering its location, apartment layouts, master plan, amenities, pricing, regulatory information and everyday living considerations.
1. Candeur Crescent Project Overview: Understanding the Five-Tower Residential Community
Candeur Crescent is a premium high-rise residential development by Candeur Developers & Builders in Serilingampally, Hyderabad.
The project is located along the Gachibowli–Serilingampally corridor, close to established residential neighbourhoods, educational institutions and employment destinations.
Its five-tower development is planned across approximately 5.5 acres, with residences extending up to 50 floors.
The developer has published a residential inventory of approximately 1,230 homes.
Candeur Crescent Key Project Details
Project Feature
Published Details
Project Name
Candeur Crescent
Developer
Candeur Group
Location
Lingampally / Serilingampally, Hyderabad
Project Area
Approximately 5.5 Acres
Residential Towers
5
Tower Height
Up to 50 Floors
Planned Apartments
Approximately 1,230
Configurations
2.5 BHK and 3 BHK
Advertised Sizes
1,333–2,656 Sq. Ft.
Apartments Per Floor
Approximately 5
Corner Apartments
Around 80%, developer-advertised
Clubhouse
Approximately 62,000 Sq. Ft.
Construction System
Mivan Technology, developer-published
Indicative Price
₹1.27 Crore Onwards*
Telangana RERA Number
P02500004515
Prices, available inventory and unit specifications should be verified through current project documents.
The Candeur Crescent project page provides an overview of its residential configurations and development features.
What makes a 50-floor building different?
A high-rise development accommodates many apartments through vertical construction.
This creates a different living environment from smaller buildings with fewer residential floors.
Residents depend on common infrastructure such as lifts, electricity, water systems, parking and emergency access.
Therefore, the design and maintenance of these facilities are especially important.
For example, a resident living on a higher floor may enjoy wide views but depend more heavily on reliable vertical transportation.
A family on a lower floor may have different concerns, including privacy from common recreational areas or vehicle movement.
The best floor depends on individual requirements.
Understanding the number of apartments
Candeur Crescent contains approximately 1,230 residences across five towers.
A simple calculation gives around 224 apartments per gross acre.
However, this figure is not an official planning-density certification.
It does not account for differences in tower footprints, apartment sizes or infrastructure capacity.
A high-rise project can have a large residential population while still preserving outdoor areas at the ground or podium level.
Buyers should therefore examine the actual master plan rather than judge residential comfort only by the homes-per-acre figure.
Why the developer’s experience matters
Candeur Group has developed residential projects in Hyderabad and other markets.
However, a developer’s portfolio does not replace the need to evaluate individual project quality.
Construction specifications, approvals and building systems should be checked for Candeur Crescent specifically.
The project’s technical information, layout and developer background are relevant when assessing the property.
The practical value of Candeur Crescent depends on how well its residential towers, common facilities and infrastructure support everyday family life.
2. Candeur Crescent Floor Plans: Is a 2.5 BHK or 3 BHK Better for Family Living?
Choosing between a 2.5 BHK and a 3 BHK requires careful consideration of household size, space requirements and future plans.
Candeur Crescent offers both configurations.
Its published residential sizes range from approximately 1,333 to 2,656 sq. ft.
However, buyers should verify the precise carpet area and dimensions of the selected apartment.
What is a 2.5 BHK apartment?
A 2.5 BHK generally includes two principal bedrooms and an additional smaller room or flexible space.
The smaller room may be suitable for a study, work area or occasional guest accommodation.
However, the meaning of the additional half-bedroom can vary between projects.
Buyers should not assume that it has the same dimensions or functionality as a regular bedroom.
Who should consider a 2.5 BHK?
A 2.5 BHK may suit a couple or smaller family requiring additional space beyond a conventional two-bedroom apartment.
The flexible room may accommodate:
A home office.
Children’s study space.
Personal hobbies.
Additional storage.
Occasional guest use.
However, the room’s actual dimensions and ventilation should determine how it can be used.
Why choose a 3 BHK?
A 3 BHK provides three bedrooms and may suit households requiring separate private spaces.
For example, parents and children may prefer individual bedrooms.
A third bedroom can also be used for guests or working from home.
Larger families may find this configuration more practical, particularly when several household members have different routines.
2.5 BHK vs 3 BHK comparison
Feature
2.5 BHK
3 BHK
Main Bedrooms
2
3
Additional Space
Smaller flexible room
Full third bedroom
Suitable Household
Small to medium family
Medium to larger family
Home Office
Possible in flexible room
Possible in spare bedroom
Guest Accommodation
Depends on room size
Usually more flexible
Purchase Budget
Depends on selected unit
Depends on selected unit
Long-Term Flexibility
Suitable for many households
May provide greater flexibility
Why floor-plan efficiency matters
A larger apartment is not necessarily more comfortable.
Candeur Crescent highlights approximately 80% corner apartments.
Corner layouts can create opportunities for additional external-facing windows.
They may also provide better visual separation from neighbouring residences.
However, a corner apartment does not automatically guarantee cross ventilation, privacy or a superior view.
These depend on the approved unit layout and surrounding buildings.
What about shared walls?
The project also highlights layouts with no shared common walls between neighbouring apartments.
This feature may appeal to buyers who prioritise privacy.
However, the exact arrangement must be verified for the selected unit.
An absence of shared walls does not guarantee complete acoustic isolation because sound can also travel through floors, ceilings and other building elements.
Apartment selection checklist
Before choosing a unit, buyers should check:
Carpet area.
Bedroom dimensions.
Living and dining space.
Kitchen design.
Balcony orientation.
Window positioning.
Storage.
Privacy.
Floor level.
Price and applicable premiums.
The best Candeur Crescent floor plan is the one that supports the family’s actual daily routine without requiring payment for unnecessary space.
3. Candeur Crescent Location: How Convenient Is Lingampally for Daily Travel?
Location is one of the strongest considerations for buyers exploring Candeur Crescent.
The project is situated in Serilingampally, close to Lingampally Railway Station and Sancta Maria International School.
It also provides road connectivity towards Gachibowli, Kondapur and other West Hyderabad employment destinations.
However, the location should be evaluated according to the family’s actual daily travel requirements.
Candeur Crescent location details
Destination
Location Relevance
Lingampally Railway Station
Suburban and regional rail connectivity
Sancta Maria International School
Nearby educational institution
Gachibowli
Major employment and business corridor
Financial District
Western Hyderabad employment destination
Kondapur
Residential and commercial neighbourhood
HITEC City
Technology and office district
Raidurg Metro Station
Metro connection requiring onward road travel
Serilingampally
Established residential and commercial surroundings
The project website indicates that Lingampally Railway Station is approximately 0.2 km away, while Raidurg Metro Station is around 7.4 km away.
These distances are indicative and should be checked using the actual project entrance and current routes.
Why railway connectivity matters
Lingampally Railway Station is an important transport reference for the locality.
Residents who use rail services may find proximity to the station convenient.
However, actual suitability depends on train schedules, routes and the distance between the station entrance and the apartment community.
Buyers should also consider whether railway-related activity affects noise conditions in the selected residence.
Is the location practical for IT professionals?
Serilingampally provides road connections towards several technology and business corridors.
For professionals working in Gachibowli or the Financial District, the location may be worth considering.
However, road distance alone does not establish commuting convenience.
Traffic conditions can vary considerably during morning and evening hours.
A buyer should examine the route to the actual office rather than rely solely on promotional travel-time estimates.
What about school access?
Candeur Crescent is located next to Sancta Maria International School.
This is a notable geographical advantage for families considering schooling in the surrounding area.
However, proximity does not guarantee admission or eligibility for particular transport services.
Parents should separately verify school requirements, availability and daily access arrangements.
Healthcare and shopping
Lingampally and Serilingampally are established residential areas with existing services.
Buyers should check nearby medical facilities, grocery outlets, pharmacies and other essential requirements.
The practical value of a location depends on access to the services the household uses regularly.
Is Lingampally better than Kokapet?
These locations serve different residential preferences.
Lingampally offers an established neighbourhood environment and railway access.
Kokapet and Neopolis contain extensive newer residential development and connections towards the Financial District.
Neither location is universally better.
A household should consider its workplace, school requirements and budget before choosing.
The Candeur Crescent Location page provides further information about the project’s address and connectivity.
Why surrounding development matters
High-rise buyers should examine the immediate neighbourhood.
Nearby roads, railway activity, commercial buildings and future construction may influence the residential experience.
An apartment with a particular view today may have a different outlook if neighbouring land is developed later.
Therefore, buyers should consider both the existing surroundings and the approved development environment.
Candeur Crescent’s location may be suitable for families seeking an established Serilingampally address with access to rail transport, schools and West Hyderabad employment corridors.
4. Candeur Crescent Master Plan and Amenities: Will the Community Support Everyday Living?
A residential project’s master plan determines how buildings, common facilities and circulation spaces are arranged.
This becomes particularly important in a development containing five high-rise towers.
Candeur Crescent includes a multi-level clubhouse, landscaped spaces and recreational amenities.
However, the value of these facilities depends on their accessibility, capacity and maintenance.
Understanding the five-tower layout
The project spans approximately 5.5 acres.
Its five residential towers are designed to rise up to 50 floors.
The developer highlights five apartments per floor and a high proportion of corner homes.
However, the number of apartments sharing a floor is only one aspect of residential planning.
Buyers should also examine lift arrangements, lobby design, parking access and separation between the towers.
Why the starting price may not be the final amount
The quoted base price may not include every expense associated with the purchase.
Depending on the transaction, additional costs may include:
Floor-related premiums.
Preferred-location charges.
Applicable taxes.
Stamp duty and registration.
Contractually disclosed facility charges.
Maintenance deposits.
Home-loan expenses.
Interior furnishing.
Buyers should request a written, unit-specific cost sheet.
How to compare price per square foot
A price-per-square-foot comparison is useful only when the same area basis is applied.
For example, the advertised saleable area of one apartment should not be directly compared with the RERA carpet area of another.
Buyers should confirm the exact measurement.
A well-designed apartment with practical room dimensions may offer better everyday value than a larger residence with inefficient internal circulation.
Are higher floors worth paying extra for?
Higher floors may offer different views and greater separation from some ground-level activity.
However, the benefit depends on tower orientation and neighbouring buildings.
Buyers should also consider lift dependence, wind exposure and access.
A preferred floor should justify any additional price through meaningful practical advantages.
Is Candeur Crescent suitable for investment?
The project’s Serilingampally location, rail connectivity and access towards employment corridors may attract residential interest.
However, rental demand and resale performance are not guaranteed.
Investors should compare:
Acquisition price.
Rental transactions.
Maintenance expenses.
Financing costs.
Vacancy risk.
Competing housing supply.
Future resale liquidity.
A property’s suitability for investment depends on its purchase price and actual market conditions.
Self-use versus investment
A self-use buyer may value proximity to schools, transport and family requirements.
An investor may prioritise rental demand and the total financial return.
These are different objectives.
A property that suits one buyer’s lifestyle may not provide the strongest investment outcome.
Candeur Crescent pricing should be assessed against the exact apartment’s usable space, location, specifications and complete ownership cost.
6. Candeur Crescent RERA and Possession: What Should Buyers Verify in 2026?
Regulatory documentation is particularly important when buying a high-rise apartment.
Candeur Crescent is registered with Telangana RERA under number P02500004515.
However, buyers should not assume that a RERA registration number alone confirms every aspect of the property’s current completion or handover status.
Candeur Crescent regulatory details
Regulatory Item
Information
Registered Project
Candeur Crescent
Telangana RERA Number
P02500004515
Developer / Promoter
Candeur Developers & Builders
Building Permission Reference
1/C20/00309/2022
Development
Five Residential Towers and Clubhouse
Occupancy Status
July 2026 OC reported; verify official certificate
Individual Handover
Confirm for the selected apartment
An important possession-status distinction
The independent project website currently shows a late-2027 possession reference.
The final purchase decision should be based on the selected apartment’s actual condition, verified legal documents and complete cost—not only the project’s advertised features.
Final Verdict: Is Candeur Crescent Lingampally a Practical Choice for Families?
Candeur Crescent offers a distinctive high-rise residential format in Serilingampally, Hyderabad.
Its five towers, 2.5 and 3 BHK configurations, corner apartment planning and large clubhouse may interest buyers seeking a premium community lifestyle.
The project’s location near Lingampally Railway Station and Sancta Maria International School is another practical consideration.
However, a 50-floor residential building requires dependable infrastructure.
Buyers should pay particular attention to lift arrangements, parking, water systems, emergency access and common-area maintenance.
The apartment’s floor plan also deserves careful review.
A well-designed 2.5 BHK may suit a smaller family, while a 3 BHK may provide additional flexibility for larger households.
Before booking, buyers should clarify the current unit-specific handover status, especially in light of the July 2026 occupancy-certificate reports.
Candeur Crescent may be a suitable choice for families who value a Serilingampally location, spacious apartment layouts and extensive shared facilities, provided the selected home meets their practical, legal and financial requirements.
Frequently Asked Questions About Candeur Crescent Lingampally
1. Where is Candeur Crescent located?
Candeur Crescent is located in Lingampally, Serilingampally, Hyderabad, next to Sancta Maria International School.
2. Who is the developer of Candeur Crescent?
Candeur Crescent is developed by Candeur Developers & Builders, associated with Candeur Group.
3. What is the total area of Candeur Crescent?
The project is spread across approximately 5.5 acres.
4. How many towers are there in Candeur Crescent?
Candeur Crescent comprises five high-rise residential towers.
5. How many floors are planned?
The towers are advertised as rising up to 50 floors.
6. How many apartments are planned?
The developer’s published information identifies approximately 1,230 residences.
7. What configurations are available?
Candeur Crescent offers 2.5 BHK and 3 BHK apartments.
8. What is the apartment size range?
The advertised apartment sizes range from approximately 1,333 to 2,656 sq. ft., subject to the selected unit’s approved area.
9. What is the starting price of Candeur Crescent?
The independent project website lists an indicative starting price of ₹1.27 crore. Current unit prices and charges require verification.
10. What is the RERA number of Candeur Crescent?
The Telangana RERA registration number is P02500004515.
11. Has Candeur Crescent received an Occupancy Certificate?
Reports published in July 2026 state that the project received an Occupancy Certificate covering its residential buildings and clubhouse. Buyers should verify the official document and the handover status of their selected unit.
12. Is Candeur Crescent ready to move into?
The reported occupancy approval is an important milestone, but individual apartment readiness, utilities and formal handover should be confirmed separately.
13. What is the clubhouse size?
The project advertises a clubhouse of approximately 62,000 sq. ft.
14. Does Candeur Crescent have corner apartments?
Yes. The developer advertises approximately 80% corner residences. Buyers should verify the layout of the exact apartment.
15. How many apartments are there per floor?
The developer advertises approximately five apartments per typical residential floor. Exact floor layouts should be checked.
16. Is Candeur Crescent near Lingampally Railway Station?
Yes. The project website indicates a distance of approximately 0.2 km, which should be verified using the actual route.
17. Is Candeur Crescent near Gachibowli?
The development provides road connectivity towards Gachibowli. Actual travel times depend on traffic and the chosen route.
18. What amenities are available at Candeur Crescent?
Published amenities include a gymnasium, indoor swimming pool, wellness areas, indoor sports, theatre, banquet facilities and landscaped spaces. Operational status should be verified.
19. Is a 2.5 BHK suitable for a small family?
It may be suitable for a smaller household requiring two principal bedrooms and an additional flexible room. The actual dimensions should be examined.
20. Is Candeur Crescent suitable for investment?
The location and residential specifications may attract interest, but rental income and appreciation are not guaranteed. Buyers should assess price, demand, maintenance and resale conditions.
21. Are all apartments at Candeur Crescent corner units?
No. The developer advertises approximately 80% corner apartments, not every residence.
22. What construction technology is used?
The project advertises Mivan construction technology. Buyers should still review project-specific quality documents and actual workmanship.
23. What should buyers check before booking?
Important checks include the current cost sheet, approved floor plan, RERA details, occupancy documentation, apartment condition, parking allocation and maintenance charges.
24. Is Candeur Crescent suitable for elderly residents?
It may be suitable depending on lift accessibility, apartment layout, emergency provisions and the convenience of reaching essential facilities.
25. What is the biggest advantage of Candeur Crescent?
Its combination of high-rise residential planning, apartment configurations, shared amenities and an established Serilingampally location may appeal to certain families. The actual advantage depends on the buyer’s needs and the selected unit.

 By bangaloreupcomingproject