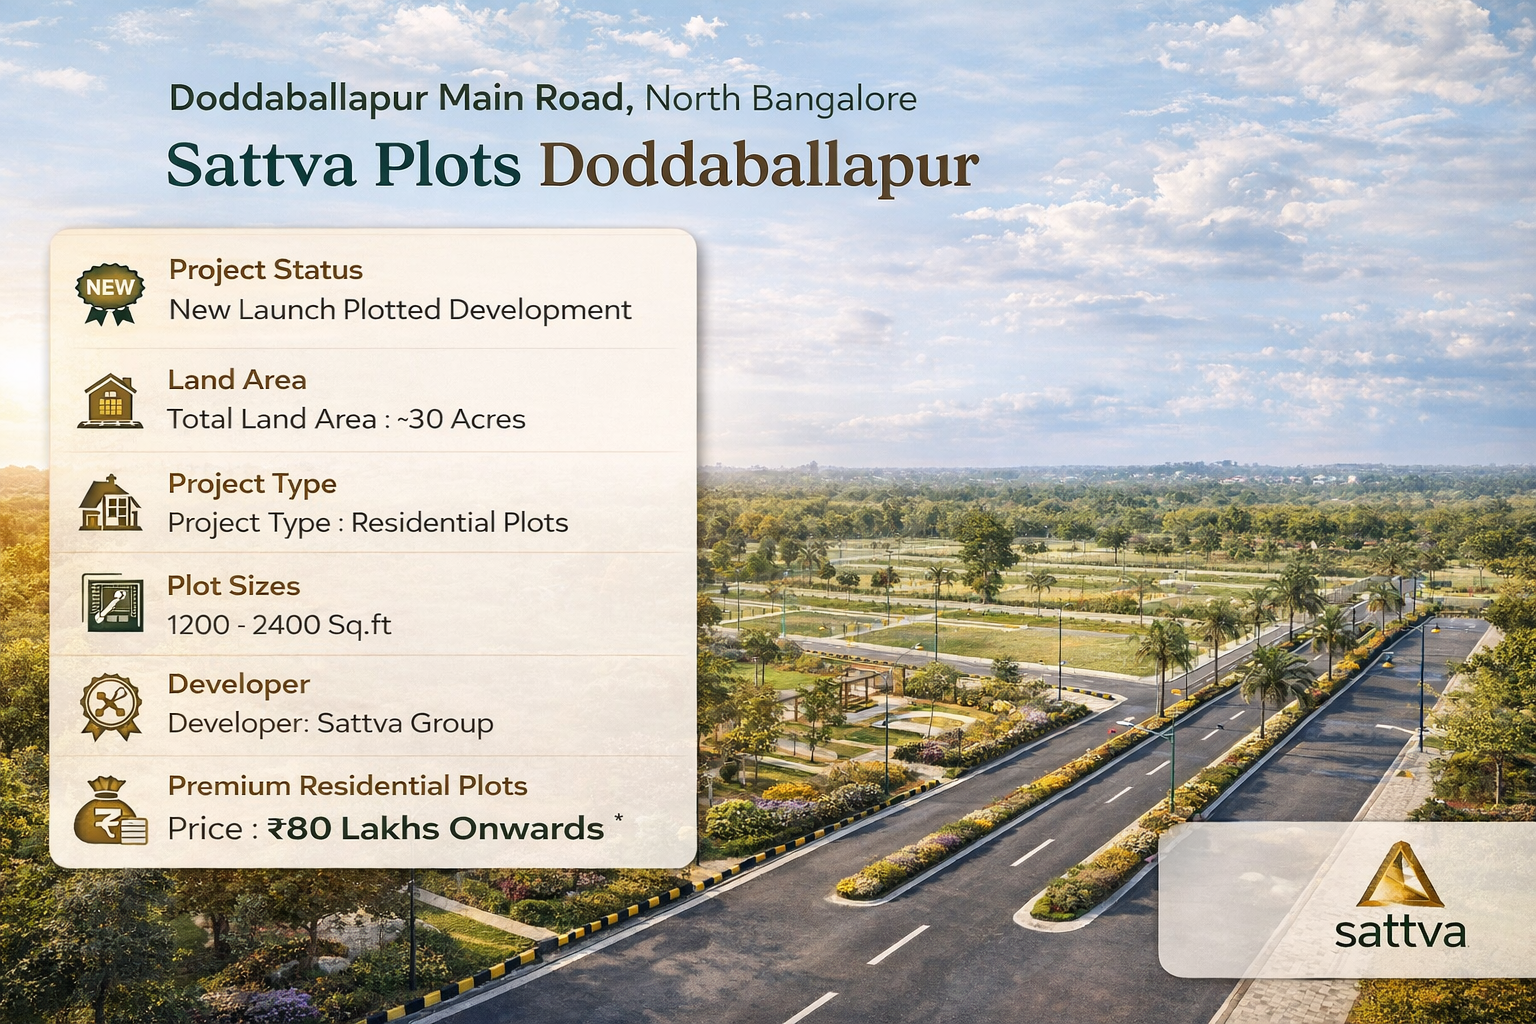
Sattva Plots Doddaballapur is now officially known as Sattva Ekatra, a newly launched premium plotted residential development by Sattva Group at Thippapura in Doddaballapur, North Bengaluru. The project is spread across approximately 24.36 acres and has received Karnataka RERA registration under PRM/KA/RERA/1250/301/PR/180926/008945. Current RERA-linked records describe 502 residential plots plus a separate clubhouse plot, giving a total project inventory reference of 503 units/sites.
*Price and availability are accurate at the time of publishing. Verified by Property Specialists.
The most important update for buyers is that this is no longer the earlier unregistered “Sattva Doddaballapur plots” concept. Sattva Group’s own current residential portfolio lists Sattva Ekatra as a plotted development off Doddaballapur Main Road and places it approximately 300 metres from the Satellite Town Ring Road, while showing plot categories such as 20×30, 30×40, 40×50 and odd-sized sites.
Buyers researching Sattva Doddaballapur Plots should therefore use Sattva Ekatra as the current official project name while retaining terms such as Sattva Plots Doddaballapur and Sattva Plots in Doddaballapur for search relevance.
Sattva Ekatra Project Overview – October 2026
Project Detail
Current Information
Official Project Name
Sattva Ekatra
Popular Search Name
Sattva Plots Doddaballapur
Developer Brand
Sattva Group
Registered Promoter
Shirasa Construction Private Limited
Project Type
Residential plotted development
Location
Thippapura, Doddaballapur, North Bengaluru
Land Area
~24.36 acres
Current Inventory Reference
503 sites/units
Residential Plots
502 in current detailed RERA interpretation
Separate Clubhouse Plot
1
Official Sattva Plot Categories
20×30, 30×40, 40×50 & odd
Detailed RERA-Derived Regular Sizes
600, 1,200, 1,350, 1,500 & 1,800 sq. ft.
Current 1,200 Sq. Ft. EOI Reference
~₹1.03 Cr
Indicative Rate
~₹8,600/sq. ft.
RERA Number
PRM/KA/RERA/1250/301/PR/180926/008945
RERA Registration
18 September 2026
Layout Authority
Doddaballapura Planning Authority
Layout Approval
DPA/TP/LAO/30/25-26
Registered Completion
19 March 2029
STRR
~300 metres north of layout
Status
New Launch / Development Works Stage
The project was registered on September 18, 2026, launched later that month, and its RERA-linked works schedule began on October 1, 2026.
Sattva Ekatra Is the Official Name of Sattva Plots Doddaballapur
Before RERA approval, the project circulated under names including:
Sattva Doddaballapur Plots
Sattva Thippapura
Codename Thippapura
Sattva Plots in Doddaballapur
The registered identity is now:
Sattva Ekatra
Current project documentation connects those earlier working names with the same Thippapura plotted development.
For SEO, it is useful to continue targeting older search behaviour, but all regulatory sections should use the registered name.
A suitable introduction is:
“Sattva Plots Doddaballapur, officially launched as Sattva Ekatra, is a RERA-registered premium plotted development by Sattva Group at Thippapura in North Bengaluru.”
Sattva Ekatra RERA Number
The Karnataka RERA registration number for Sattva Ekatra is:
PRM/KA/RERA/1250/301/PR/180926/008945
Current RERA-linked project records identify:
Project name: Sattva Ekatra
Registered promoter: Shirasa Construction Private Limited
Registration date: 18 September 2026
Project start/work reference: 1 October 2026
Registered completion: 19 March 2029
Who Is the Registered Promoter?
The legal promoter is:
Shirasa Construction Private Limited
rather than simply “Sattva Group.”
This is normal in large real-estate development, where an individual project is often registered through a group company or special-purpose entity.
The buyer’s:
Agreement
Allotment
RERA documents
Payment paperwork
should therefore correctly identify the registered promoter.
Sattva Ekatra Layout Approval
The approved planning authority is an important point because inaccurate third-party pages sometimes refer generically to BIAAPA.
Sattva Ekatra falls under the Doddaballapura Planning Authority (DPA).
The current sanctioned-plan reference is:
DPA/TP/LAO/30/25-26
dated:
17 July 2026.
BMRDA provided prior concurrence during the planning process, but the competent layout approval for the project is from Doddaballapura Planning Authority.
Why This Matters
For a plotted development, the buyer should verify that the selected plot appears in:
Approved layout
RERA inventory
Agreement schedule
with matching:
Plot number
Area
Dimensions
Road access
A brochure diagram alone is not enough.
Sattva Ekatra Price – Latest October 2026 Reference
Current detailed launch information places a standard 30×40 plot of approximately 1,200 sq. ft. from ₹1.03 crore, which works out to around ₹8,580–₹8,600 per sq. ft. at the September EOI stage.
Indicative Plot Pricing
Plot Area
Current Indicative EOI Reference
600 sq. ft.
Price on request / inventory dependent
1,200 sq. ft.
~₹1.03 Cr onwards
1,350 sq. ft.
~₹1.17 Cr onwards
1,500 sq. ft.
~₹1.29 Cr onwards
1,800 sq. ft.
~₹1.55 Cr onwards
Odd-sized plots
Price on request
Current price documentation describes these as EOI-stage “onwards” prices, so they should not be treated as a permanent developer tariff.
Price Per Square Foot
The main quoted sizes broadly work around:
₹8,600 per sq. ft.
For example:
₹1.03 Cr ÷ 1,200 sq. ft. ≈ ₹8,583/sq. ft.
This is useful for comparison, but a buyer should still use the final all-inclusive cost for decision-making.
Why Older ₹66–₹80 Lakh Pricing Is Now Outdated
Older pre-launch websites continue to show figures such as:
₹66 lakh onwards
₹80 lakh onwards
₹5,500 per sq. ft.
RERA in process
2027 possession
Some of those pages are still live even though they predate the September 2026 registration.
They should not be used as the current project price or legal status.
For October 2026, the stronger position is:
RERA approved + ₹1.03 Cr onwards for the standard 1,200 sq. ft. EOI reference + March 2029 registered completion.
Sattva Ekatra Plot Sizes
Sattva Group’s own public portfolio summarises Ekatra using the following plot categories:
20×30
30×40
40×50
Odd plots
More detailed RERA-derived inventory analysis reports regular plot sizes including:
Because the simplified Sattva marketing categories and detailed inventory schedule are not expressed identically, buyers should verify the exact registered area of the selected plot rather than relying solely on a marketing label such as “40×50.”
20×30 Plot – Approximately 600 Sq. Ft.
The compact 20×30 format is one of Ekatra’s unusual features.
Detailed inventory data reports approximately:
81 plots
in this category.
This size can suit:
Smaller independent homes
Lower-budget land buyers
Long-term land investors
Buyers wanting a compact gated-community plot
However, a smaller plot also means greater constraints around:
Parking
Ground coverage
Garden
Setbacks
Staircase
Ventilation
A buyer planning to build should ask an architect to test a realistic house design before booking.
30×40 Plot – Approximately 1,200 Sq. Ft.
The 30×40 plot appears to be one of the most significant categories in the registered schedule.
Current detailed inventory information reports approximately:
208 plots
of around 1,200 sq. ft.
The current EOI price reference is:
₹1.03 Cr onwards
or around:
₹8,600/sq. ft.
The format can appeal to buyers wanting:
Familiar Bengaluru plot dimension
Compact villa
Parking + residential footprint
Easier eventual resale
For many end users, this may be the practical middle ground between the 600 sq. ft. entry plot and larger 1,500–1,800 sq. ft. sites.
1,350 Sq. Ft. Plot
Current detailed inventory records also show a smaller batch of approximately:
10 plots around 1,350 sq. ft.
with an indicative EOI value around:
₹1.17 crore onwards.
This format provides slightly more flexibility than a 30×40 without moving to a full 1,500 sq. ft. site.
30×50 Plot – Approximately 1,500 Sq. Ft.
The 30×50 format currently has approximately:
44 plots
in the detailed inventory schedule.
The current indicative EOI reference is:
₹1.29 crore onwards.
The additional 300 sq. ft. over a standard 30×40 can be useful for:
Larger living area
Garden
Better setbacks
Two-car planning
Utility/service areas
depending on local building regulations.
30×60 Plot – Approximately 1,800 Sq. Ft.
The detailed current schedule reports approximately:
20 plots
of around 1,800 sq. ft.
The indicative EOI price is approximately:
₹1.55 crore onwards.
This format can suit a buyer planning a larger independent home with:
Multiple bedrooms
Larger living/dining
Two-car parking
Garden
Home office
However, the eventual construction cost becomes materially higher than for a smaller plot.
Odd-Sized Plots
Current detailed inventory analysis reports approximately 139 odd-shaped plots, with areas varying significantly.
An irregular site can sometimes offer a larger headline area at an attractive price, but buyers need to examine actual buildability.
Check:
Frontage
Rear width
Taper
Corner geometry
Setbacks
Road line
Buildable rectangle
A 1,500 sq. ft. irregular plot can be less useful than a well-proportioned 1,200 sq. ft. rectangular plot.
Sattva Ekatra Master Plan – 24.36 Acres
Current RERA-linked information describes approximately 24.36 acres with 502 residential plots and a separate clubhouse plot.
The master plan contains:
Residential plot grids
Three parks
Civic amenity space
Clubhouse
Internal roads
Underground utilities
Gated entrance
Current detailed analysis states that approximately 45.4% of the land is allocated to roads, parks and civic-use areas rather than saleable plots.
What This Means
A plotted project should not be assessed only by:
number of plots ÷ acres.
A meaningful portion of the site must support:
Roads
Drainage
Green areas
Civic infrastructure
Utilities
Those common works directly affect long-term liveability.
Three Parks and Landscape Planning
Current project information describes three parks within the layout, covering roughly 2.5 acres or around 10% of the land.
The landscape programme also includes avenue plantation and multiple outdoor features.
For buyers, the plot’s exact position relative to a park can influence:
View
Privacy
Noise
Price premium
Resale preference
A park-facing plot may carry a premium, so ask whether that premium is already included in the quotation.
Sattva Ekatra Amenities
The project is fundamentally a plotted development, so infrastructure should be evaluated before lifestyle amenities.
Current documented infrastructure includes:
Underground electrical network
Underground sanitary network
Storm-water drains
Water storage
Overhead tank
Street lighting
Rainwater recharge
Sewage treatment
Avenue plantation
Compound wall
Gated security
Sewage Treatment Plant
Current project infrastructure information describes a:
400 KLD sewage treatment plant
with treated water intended for reuse in:
Gardening
Flushing
This type of infrastructure can matter more to a future homeowner than an oversized list of decorative amenities.
Clubhouse
Current RERA-oriented analysis describes a separate clubhouse site of roughly 16,570 sq. ft. and states that the clubhouse is expected to become operational after completion certification.
Before booking, ask for:
Clubhouse specification
Facilities
Completion timing
Usage charges
Maintenance model
Do not assume that every clubhouse render will be fully operational from the first day of plot handover.
Water Supply
Current documentation says the project will depend on supply from Majarahosahalli Gram Panchayat, subject to availability, together with internal storage and distribution systems.
This is an important buyer check.
The project does not currently rely on a city BWSSB network.
This means the location is not purely a speculative peripheral land parcel.
It is connected to an already functioning town with:
Railway
Bus transport
Hospitals
Schools
Industrial employment
Retail
That established economic base can be relevant to long-term residential demand.
STRR Connectivity – Around 300 Metres
Sattva Group itself highlights:
approximately 300 metres from STRR.
The detailed location study clarifies that the Satellite Town Ring Road runs around 300 metres north of the layout, while the nearest usable road entry at the Alahalli junction is approximately 2.7 km by road.
This distinction matters.
“300 metres from STRR” describes physical proximity.
It does not mean a vehicle enters STRR after travelling only 300 metres.
Why STRR Matters
The operational ring-road corridor can improve regional connectivity toward:
Dabaspet
Devanahalli side
Hoskote
Other outer Bengaluru employment/logistics areas
without requiring every journey to pass through central Bengaluru.
Doddaballapur Railway Station
The current detailed project-location source places Doddaballapur Railway Station approximately:
2.4 km by road
from the project gate.
Some marketing sites show lower numbers around 1.7 km, which likely reflect different reference points.
For current website copy, use:
“Approximately 2–3 km from Doddaballapur Railway Station depending on route/reference point.”
Railway connectivity can be useful for regional travel, although most residents are likely to depend primarily on roads.
Doddaballapur Industrial Area and Apparel Park
One of Ekatra’s more grounded demand drivers is Doddaballapur’s existing industrial ecosystem.
Current location research places:
KIADB Doddaballapur Industrial Area
Apparel Park
roughly 3–4 km by road from the layout.
This means local housing demand does not depend entirely on future airport or infrastructure speculation.
Doddaballapur already supports employment in:
Manufacturing
Apparel
Engineering
Logistics
Industrial services
That can be a positive factor for the area’s long-term residential expansion.
Bengaluru Airport Distance
The strongest detailed current location study places Kempegowda International Airport at approximately:
35 km
from Sattva Ekatra.
This is a major correction to older marketing pages that sometimes claimed:
20–25 minutes to the airport.
Ekatra should therefore not be marketed as an “airport-adjacent” plotted project.
Its primary connectivity proposition is:
Doddaballapur + STRR + North Bengaluru regional growth
rather than immediate airport proximity.
Sattva Ekatra Completion and Possession
The registered completion date is:
19 March 2029.
Some marketing pages separately refer to possession/hand-over later in March 2029, but the key statutory date for planning is the RERA completion date.
What Is Delivered in a Plotted Project?
A buyer is purchasing land inside a developed layout rather than a completed villa.
By handover, the project is expected to deliver infrastructure such as:
Roads
Drainage
Water network
Electricity
Sanitary network
Parks
Common infrastructure
The owner then separately constructs the house subject to applicable planning norms.
Development Works Started October 1, 2026
Current project timeline information states:
layout development works start on October 1, 2026.
September site reporting showed the:
Marketing office
Entrance/access
Sattva-branded frontage
already in place, while major internal layout works were scheduled to start in October.
As of October 3, 2026, this means Sattva Ekatra remains at the very beginning of its formal development cycle.
Sattva Ekatra Payment Plan
Current EOI documentation describes a date-linked payment structure rather than a typical apartment construction-linked schedule.
The current reference includes:
5% on booking
Another 5% within 15 days
10% on agreement
Subsequent dated instalments
95% payable by June 30, 2028
Final 5% at possession
This is an important investment consideration because most of the acquisition cost is payable before final handover.
Buyers should obtain the latest payment schedule in writing rather than relying on an online version.
Legal Due Diligence
Current detailed project research reports one pending civil suit relating to Survey No. 45/1, which represents only part of the larger project land. The source explicitly recommends obtaining the latest case status before booking.
A pending case is not automatically proof of defective title or an adverse outcome.
However, buyers should have an independent lawyer review:
Title chain
Joint Development Agreement
Survey numbers
Conversion orders
Encumbrance Certificate
Court disclosure
RERA documents
before purchasing.
This is especially important for land transactions because the legal value is concentrated in the land title itself.
Sattva Ekatra vs a Local Doddaballapur Plot
A local plot outside a branded project may cost materially less.
The branded-project premium can potentially pay for:
RERA registration
Planned road network
Underground services
Gated access
Common parks
Clubhouse
Security
Managed development
A local plot may offer:
Lower land rate
More area for the same budget
Fewer community restrictions
but can require more individual diligence around:
Conversion
Layout approval
Road ownership
Water
Electricity
Title
The correct comparison is therefore not only ₹/sq. ft.
It is:
legal clarity + infrastructure + exact location + total price.
Sattva Ekatra vs Apartment Investment
A plotted investment behaves differently from an apartment.
Plot
Potential advantages:
Direct land ownership
Flexibility to build later
No building depreciation initially
Longer-term land scarcity exposure
Limitations:
No conventional monthly rent while vacant
House construction cost comes later
Longer holding horizon may be required
Apartment
Potential advantages:
Can generate rent after possession
Finished residential product
Easier immediate occupation
Limitations:
Building ages
Higher common maintenance
Fixed layout
A buyer should therefore decide whether the objective is land ownership or income-generating residential use.
Future House Construction
Buying a ₹1.03 crore plot does not mean a family can live there for ₹1.03 crore.
The eventual home will require separate spending on:
A plot buyer should therefore maintain two separate budgets:
Land acquisition budget
and:
Future house-construction budget.
Who May Consider Sattva Ekatra?
The project can be relevant to:
Buyers wanting independent-house living
Doddaballapur-based families
North Bengaluru business owners
Long-term land investors
Buyers who prefer gated plotted development
A compact 600 or 1,200 sq. ft. site can suit a smaller home.
A 1,500–1,800 sq. ft. plot provides greater architectural flexibility but requires more capital both for land and construction.
Is Sattva Ekatra Suitable for Investment?
The long-term investment case is linked to:
Sattva branding
Doddaballapur urban growth
STRR connectivity
Industrial employment
Limited supply of organised branded plots
2029 infrastructure completion
However, none of these guarantees appreciation.
The biggest investment question is:
Is approximately ₹8,600 per sq. ft. a sensible entry price compared with other approved branded and local plotted developments in the same corridor?
Investors should compare current rates within:
Doddaballapur
Rajanukunte
IVC Road
Devanahalli
Other North Bengaluru plotted markets
before deciding.
Sattva Group and Its Plotted Portfolio
Sattva Group has developed both apartments and plotted projects across Bengaluru and other markets.
Current Sattva portfolio information includes plotted developments such as:
Sattva Ekatra
Sattva Bhumi
Green Groves
Sattva Kaveri Siri II
Serene Life
alongside large apartment communities.
Buyers researching Sattva Upcoming Projects in Bangalore can compare Ekatra with other Sattva developments based on product type, budget and location.
The keyword Sattva New Launch Projects in Bangalore is particularly relevant now because Ekatra has moved from an earlier EOI/pre-launch stage into a RERA-registered new-launch project.
Important October 2026 Corrections
Older Sattva Plots Doddaballapur pages may still contain outdated information.
Older Information That Should Be Removed or Qualified
RERA awaited
300–350 plots
₹66 lakh starting price
₹5,500/sq. ft.
2027 possession
Airport only 20–25 minutes away
Generic BIAAPA approval wording
Current Stronger Information
Official name: Sattva Ekatra
Location: Thippapura, Doddaballapur
Land: 24.36 acres
Inventory: 502 residential plots + clubhouse site / 503 total project units
RERA: PRM/KA/RERA/1250/301/PR/180926/008945
Registered: 18 September 2026
DPA layout approval: 17 July 2026
Standard 1,200 sq. ft. EOI price: ~₹1.03 Cr
Rate: ~₹8,600/sq. ft.
STRR physical proximity: ~300 m
Nearest road access to STRR: ~2.7 km
Registered completion: 19 March 2029
Formal works start: 1 October 2026
Buyer Checklist Before Booking Sattva Ekatra
Before paying an EOI or booking amount, verify:
Exact plot number
RERA registration
Registered promoter
DPA-sanctioned master plan
Registered plot area
Actual dimensions
Road width
All-inclusive price
Payment schedule
March 2029 completion
Water arrangement
Latest litigation disclosure
An odd-shaped site should ideally be reviewed by an architect before booking.
For buyers comparing wider Upcoming Residential Projects in Bangalore, Ekatra should be compared primarily with other plotted developments rather than apartment projects because its investment, possession and rental characteristics are fundamentally different.
FAQs About Sattva Plots Doddaballapur
1. What is the official name of Sattva Plots Doddaballapur?
The official registered project name is Sattva Ekatra. Sattva Group currently lists it as a premium plotted residential project off Doddaballapur Main Road.
2. Is Sattva Ekatra officially launched?
Yes. It received Karnataka RERA registration in September 2026 and moved into its launch/development phase later that month.
3. What is the Sattva Ekatra RERA number?
The RERA number is PRM/KA/RERA/1250/301/PR/180926/008945.
4. When was Sattva Ekatra registered?
It was registered on 18 September 2026.
5. Who is the registered promoter?
The registered promoter is Shirasa Construction Private Limited, a Sattva Group company.
6. How large is Sattva Ekatra?
Current RERA-linked records describe approximately 24.36 acres.
7. How many plots are there?
Current detailed data describes 502 residential plots plus a separate clubhouse plot, giving a 503-site/unit project reference.
8. What plot sizes are available?
Sattva publicly highlights 20×30, 30×40, 40×50 and odd sites, while detailed inventory records also identify 1,350, 1,500 and 1,800 sq. ft. regular plot categories. Buyers should verify the exact registered size of the selected site.
9. What is the current starting price?
The strongest current public EOI reference is approximately ₹1.03 crore onwards for a standard 1,200 sq. ft. plot.
10. What is the indicative rate per square foot?
Approximately ₹8,600 per sq. ft. for several regular EOI-stage plot sizes.
11. Are 600 sq. ft. plots available?
Yes. Detailed inventory information includes 20×30 plots of approximately 600 sq. ft.
12. What is the possession or completion date?
The registered completion date is 19 March 2029.
13. When did construction/development work start?
The RERA-linked works timeline starts on October 1, 2026.
14. How close is Sattva Ekatra to STRR?
Sattva markets the project at approximately 300 metres from STRR, although detailed route analysis places the nearest practical STRR entry around 2.7 km by road.
15. How far is Doddaballapur Railway Station?
A detailed current location study places it around 2.4 km by road from the project gate.
16. How far is Bengaluru Airport?
Current detailed location analysis places Kempegowda International Airport around 35 km away, so Ekatra should not be marketed as an airport-adjacent project.
17. Does Sattva Ekatra have a clubhouse?
Yes. Current RERA-linked project information identifies a separate clubhouse plot. Buyers should confirm the final facility specification and opening timeline in writing.
18. What is the water source?
Current documentation states that the project plans supply through Majarahosahalli Gram Panchayat, subject to availability, together with internal storage and distribution infrastructure.
19. Can buyers construct their own houses?
Yes, the product is residential land intended for future house construction, but building plans must comply with applicable Doddaballapura Planning Authority rules and community conditions.
20. What is the biggest October 2026 update?
The biggest update is that the project is now fully identifiable as Sattva Ekatra, a 24.36-acre Karnataka RERA-registered plotted development at Thippapura, with a current 1,200 sq. ft. EOI reference of around ₹1.03 crore, development works starting in October 2026 and registered completion on 19 March 2029.

 By bcdcityaikamgolflink