Buying a home in Greater Noida requires careful consideration of space, location, project planning and the complete purchase budget. For families comparing three-bedroom apartments, larger four-bedroom residences and duplex homes, the decision becomes more detailed because each configuration serves different household needs.
*Price and availability are accurate at the time of publishing. Verified by Property Specialists.
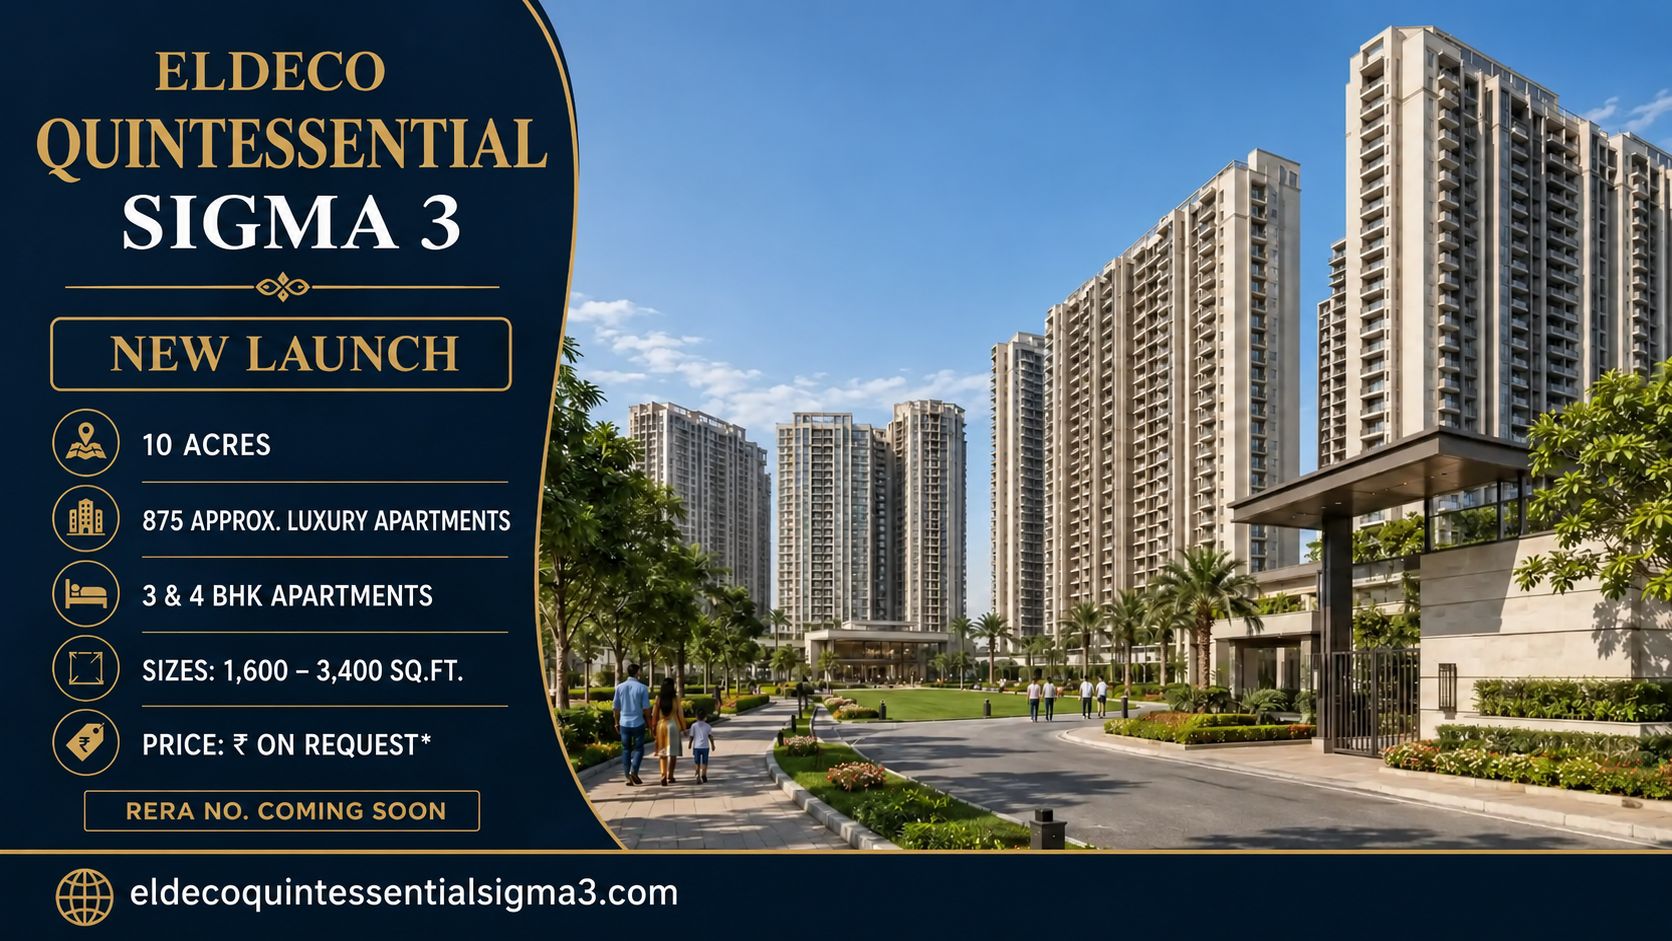
Eldeco Quintessential Sigma 3 is a residential project associated with Eldeco in Sigma 3, Greater Noida. The project information describes a development covering approximately 10 acres, with around 875 homes and configurations comprising 3 BHK, 4 BHK and duplex residences.
The indicated size range is 1,600–3,400 sq. ft., allowing buyers to examine different living arrangements, from conventional family apartments to larger homes with separate living zones.
However, choosing a property should involve more than comparing the number of bedrooms or the advertised area. Buyers need to understand how the apartment is designed, how the surrounding neighbourhood functions, which project details are confirmed and what the final purchase will cost.
This guide explains the important aspects of Eldeco Quintessential Sigma 3 Greater Noida, including its residential concept, location, apartment configurations, master plan, pricing and legal verification.
It also provides practical comparisons and checklists to help buyers shortlist a home according to their needs.
1. Eldeco Quintessential Sigma 3 Project Overview: Residential Concept, Developer and Master Plan
Eldeco Quintessential Sigma 3 is presented as a residential development in Sigma 3, Greater Noida, with a mix of three-bedroom apartments, four-bedroom apartments and duplex residences.
The supplied project information identifies approximately 10 acres of land, around 875 homes and a size range of 1,600–3,400 sq. ft.
These figures provide a starting point for understanding the proposed development scale. The land area and home count are indicative and should be checked against the latest approved project documents.
Key project details
Project Feature
Information
Project Name
Eldeco Quintessential Sigma 3
Developer
Eldeco
Location
Sigma 3, Greater Noida, Uttar Pradesh
Project Type
Residential
Land Parcel
Approximately 10 Acres*
Number of Homes
Approximately 875*
Configurations
3 BHK, 4 BHK and Duplex
Size Range
1,600–3,400 Sq. Ft.
Pricing
Confirm current unit-specific quotation
RERA Details
Verify the applicable project registration
Land area and home count are indicative figures from the supplied project information.
Understanding the residential concept
The development is intended to accommodate different household sizes and living preferences.
The available configurations include:
3 BHK apartments for families requiring three bedrooms.
4 BHK apartments for households seeking additional space and privacy.
Duplex penthouses for buyers interested in multi-level residential layouts.
Each configuration requires a different approach to evaluation.
A three-bedroom apartment may be suitable for a family that needs separate bedrooms and a functional living area.
A four-bedroom home may be more appropriate for a multigenerational household or buyers requiring a guest bedroom and dedicated workspace.
Duplex residences introduce additional considerations, including stair placement, floor separation and accessibility.
About Quintessential Sigma 3
When evaluating About Quintessential Sigma 3, buyers should examine the development as a complete residential community rather than focusing only on individual apartments.
Important considerations include:
Total residential development area.
Proposed number of homes.
Building placement.
Internal circulation.
Parking arrangements.
Common facilities.
Open spaces.
Pedestrian access.
Emergency vehicle movement.
Residential privacy.
A large land parcel does not automatically guarantee generous usable open space. The relationship between buildings, roads and landscaped areas matters more than the total acreage alone.
Understanding the developer
Buyers researching About Eldeco Group should examine the developer’s previous residential developments and project delivery experience.
Important checks include:
Construction specifications.
Completed residential projects.
Delivery history.
Regulatory compliance.
Customer communication.
Maintenance arrangements.
Contractual transparency.
The developer’s name can be a useful starting point, but every project should be evaluated independently.
For example, two apartments with identical internal layouts may offer different living experiences if one faces a landscaped area and the other faces an internal driveway.
Understanding the proposed number of homes
The project information mentions approximately 875 homes.
This figure may help buyers understand the potential residential population, but it does not independently establish the number of residents, density or common-facility capacity.
Those details depend on approved building plans and the final development layout.
Project evaluation checklist
Before shortlisting an apartment, buyers should confirm:
Exact project name and promoter.
Approved land area.
Registered project boundaries.
Final number of homes.
Approved apartment configurations.
Current construction status.
Applicable RERA registration.
Common-area specifications.
Contractual possession commitments.
The important consideration is whether the proposed residential development provides a practical environment for long-term ownership.
2. Eldeco Quintessential Sigma 3 Location: Greater Noida Connectivity and Everyday Living
Location is one of the most important factors in a residential purchase because it affects daily commuting, family convenience and long-term property usability.
Buyers considering the project should examine the surrounding neighbourhood according to their actual household requirements rather than relying only on broad descriptions of Greater Noida connectivity.
Understanding Sigma 3 Greater Noida
Sigma 3 forms part of the wider Greater Noida urban region.
Buyers exploring Projects in Sigma 3 Greater Noida should assess the locality based on existing roads, residential development and operational services.
Important neighbourhood considerations include:
Existing residential communities.
Internal sector roads.
Road maintenance.
Street lighting.
Public transport.
Shopping facilities.
Educational institutions.
Healthcare access.
Nearby construction activity.
A neighbourhood may appear convenient on a map but feel different during a regular weekday.
Step 1: Examine road connectivity
Greater Noida is connected to neighbouring urban areas through a network of major roads.
However, buyers should distinguish between regional connectivity and the actual approach route to the project.
Important checks include:
Project entrance location.
Internal road conditions.
Access to arterial roads.
Traffic signals.
Peak-hour congestion.
Alternative routes.
Pedestrian safety.
Street lighting.
A site visit during the morning or evening commute can reveal practical issues that may not appear in promotional material.
Step 2: Evaluate workplace accessibility
Working professionals should calculate travel time to their regular employment destinations.
Location takeaway:Eldeco Quintessential Sigma 3 Location should be evaluated according to actual commuting needs, neighbourhood facilities and household requirements. The best location is not necessarily the one with the most advertised connections, but the one that supports daily life reliably.
Choosing an apartment is not simply a matter of selecting the largest available configuration. A well-planned home should provide comfortable bedrooms, convenient circulation, sufficient storage and spaces that suit the household’s daily routine.
The 3 BHK apartments in Eldeco Quintessential Sigma 3 have an indicative size band of 1,600–1,800 sq. ft.
These homes may suit families seeking three separate bedrooms without requiring a significantly larger four-bedroom residence.
Buyers should evaluate the internal layout carefully.
Important considerations include:
Main bedroom dimensions.
Secondary bedroom usability.
Living and dining space.
Kitchen storage.
Utility area.
Bathroom accessibility.
Balcony dimensions.
Wardrobe placement.
For example, a family planning to use the third bedroom as a home office should check whether the room can accommodate a desk, chair and storage without becoming overcrowded.
Similarly, households with children should consider whether the secondary bedrooms can accommodate beds, wardrobes and study furniture.
The overall size should be compared with the actual usable area.
Understanding the 4 BHK apartments
The 4 BHK apartments in Eldeco Quintessential Sigma 3 have an indicative size band of 2,800–3,000 sq. ft.
These homes may appeal to larger households or families requiring more privacy and flexibility.
Potential uses for the additional bedroom include:
Guest accommodation.
Dedicated workspace.
Children’s bedroom.
Accommodation for elderly family members.
Separate room for extended family.
However, the fourth bedroom should not be the only reason for selecting a larger apartment.
Buyers should examine the complete arrangement.
Important considerations include:
Privacy between bedrooms.
Living and dining proportions.
Kitchen and service areas.
Guest-room accessibility.
Bathroom placement.
Storage.
Balcony usability.
A larger home may involve higher purchase and maintenance costs, so the additional space should provide meaningful value.
Understanding duplex penthouses
The Duplex Penthouse configuration has an indicative size band of 3,200–3,400 sq. ft.
Unlike a conventional single-level apartment, a duplex generally distributes living space across two connected levels.
This creates a different residential experience but also introduces additional considerations.
Buyers should examine:
Internal staircase placement.
Stair width and safety.
Floor separation.
Bedroom distribution.
Living and dining arrangement.
Double-height spaces, where applicable.
Terrace or balcony usability.
Accessibility for elderly residents.
A duplex may provide separation between common living areas and private bedrooms, depending on its approved layout.
However, stairs can reduce practical floor efficiency and may not suit every household.
Understanding carpet area and saleable area
The advertised size should not be treated as the amount of usable internal floor space.
Buyers should request the approved carpet area and compare it with the marketed area.
Important measurements include:
Bedroom dimensions.
Living-room dimensions.
Kitchen area.
Internal passages.
Utility space.
Balcony area.
Staircase area in duplex homes.
Five checks before selecting a floor plan
Room usability: Confirm that essential furniture fits comfortably.
Natural light: Examine window placement and orientation.
Internal circulation: Avoid layouts where excessive passage space reduces usability.
Storage: Check wardrobes, kitchen cabinets and utility requirements.
Privacy: Review bedroom placement and views from neighbouring buildings.
The best configuration is not necessarily the largest one. It is the apartment that meets the household’s needs without creating unnecessary financial or maintenance obligations.
The purchase price is a major factor when comparing residential properties, but buyers should never evaluate a home using the advertised base rate alone.
This means buyers should obtain a written, unit-specific quotation before calculating affordability or comparing the development with other residential projects.
Configuration-wise price status
Configuration
Indicative Size
Current Price
3 BHK Apartment
1,600–1,800 sq. ft.
On Request
4 BHK Apartment
2,800–3,000 sq. ft.
On Request
Duplex Penthouse
3,200–3,400 sq. ft.
On Request
Step 1: Understand the base sale value
The base sale value is an important component of the property cost.
However, buyers should confirm how it is calculated.
Questions include:
Is the rate based on carpet area or another measurement?
Does the quoted amount apply to a specific apartment?
Are there floor-related charges?
Are parking charges included?
Does the quotation include applicable taxes?
A written cost sheet should clearly explain these components.
Step 2: Verify the area basis
Two apartments may have similar quoted prices but different usable areas.
Buyers should compare:
Approved carpet area.
Marketed saleable area.
Total consideration.
Effective cost per unit of usable space.
This comparison is particularly important when choosing between a larger three-bedroom apartment and a four-bedroom residence.
Step 3: Understand floor and location premiums
Apartment prices may vary according to the selected floor or position within a development.
Buyers should confirm whether the quotation includes any:
Floor premium.
Preferred-location charge.
View-related premium.
Other unit-specific charges.
These charges should be identified separately rather than assumed to be included in the base price.
Step 4: Examine parking charges
Parking arrangements can influence both convenience and purchase expenses.
A lower advertised base rate does not necessarily mean a lower total acquisition cost.
Price takeaway: The correct way to evaluate Eldeco Quintessential Sigma 3 Price is to compare the total cost of the selected apartment, including applicable premiums, parking, maintenance deposits, taxes and registration expenses.
Amenities can influence the residential experience, particularly in larger apartment communities where families share recreational facilities, outdoor spaces and common services.
However, buyers should distinguish between proposed features, illustrative representations and facilities confirmed through approved project documents.
Understanding the residential lifestyle concept
The project information highlights:
Spacious residential configurations.
Wide balconies.
Ventilation.
Landscaped areas.
Shared community spaces.
Clubhouse-oriented planning.
Internal movement areas.
These features may contribute to everyday convenience, but their actual quality depends on the approved design and final execution.
Step 1: Examine the landscaped areas
Landscaped spaces can provide areas for walking, relaxation and outdoor recreation.
However, buyers should not evaluate greenery only through promotional images.
Important considerations include:
Approved landscape area.
Pedestrian access.
Seating.
Walking routes.
Maintenance.
Water management.
Proximity to residential buildings.
A landscaped area is most useful when residents can access it conveniently and safely.
Step 2: Understand clubhouse planning
A clubhouse may provide a shared space for community activities.
Buyers should verify:
Approved clubhouse specifications.
Available facilities.
Accessibility.
Operating arrangements.
Maintenance responsibilities.
Usage charges.
The presence of a clubhouse in a conceptual plan does not establish every facility that will eventually be available.
Step 3: Evaluate balconies
Balcony usability can be an important factor when comparing apartments.
Buyers should examine:
Balcony depth.
Orientation.
Privacy.
Sunlight.
Ventilation.
Views.
Access from living spaces or bedrooms.
A large balcony shown in a rendering may differ from the actual approved dimensions.
Step 4: Consider natural ventilation
Ventilation affects everyday residential comfort.
Important factors include:
Window placement.
Apartment orientation.
Distance between buildings.
Balcony arrangement.
Cross-ventilation potential.
Natural light.
These considerations are especially relevant when comparing larger apartments and duplex homes.
Step 5: Review internal circulation
A residential community should provide convenient movement between buildings, parking areas and shared facilities.
Buyers should examine:
Entry and exit arrangements.
Internal roads.
Pedestrian pathways.
Parking circulation.
Emergency access.
Movement around common facilities.
The Eldeco Quintessential Sigma 3 Master Plan is an important reference for these checks.
Step 6: Evaluate family requirements
Different households prioritise different facilities.
For example:
Families with children may value safe outdoor spaces.
Working professionals may prioritise convenient access and fitness facilities.
Elderly residents may prefer accessible pathways and seating.
Larger families may value community gathering spaces.
Buyers should identify which amenities they will actually use rather than treating every advertised feature as equally valuable.
However, the website identifies its images as illustrative rather than approved project renderings.
This distinction is important.
Buyers should not assume that every architectural feature visible in an illustrative image will appear in the completed development.
Step 8: Understand maintenance obligations
Common amenities require ongoing maintenance.
Buyers should examine:
Facility management arrangements.
Common-area electricity.
Landscaping expenses.
Security.
Cleaning.
Repairs.
Equipment replacement.
Maintenance deposits.
The quality of long-term maintenance can influence the residential experience after possession.
Amenities verification checklist
Residential Feature
What Buyers Should Check
Landscaped Areas
Approved area and access
Clubhouse
Specifications and usage
Balconies
Actual dimensions
Ventilation
Orientation and openings
Internal Roads
Movement and safety
Parking
Access and allocation
Community Spaces
Approved facilities
Maintenance
Recurring expenses
Gallery Images
Illustrative or approved
Completion
Facility delivery schedule
Step 9: Ask for approved specifications
Before relying on a particular facility, buyers should request written confirmation.
Important questions include:
Is the facility included in approved plans?
Is it part of the registered development?
When is it scheduled for completion?
Are separate charges applicable?
Who will maintain it?
Are there usage restrictions?
Amenities takeaway
Eldeco Quintessential Sigma 3 Amenities should be evaluated through approved project plans, specifications and contractual commitments.
The development’s residential concept may appeal to families seeking larger homes and shared community spaces, but actual facilities and delivery schedules require verification.
6. Eldeco Quintessential Sigma 3 RERA Number: Legal Checks and Step-by-Step Booking Process
Legal verification is one of the most important parts of purchasing a residential property.
Before paying a booking amount, buyers should confirm the applicable project registration, approved plans, promoter details and contractual conditions.
Before making a payment, request written confirmation of the selected apartment and applicable terms.
Common mistakes to avoid
Paying before verifying the legal project identity.
Assuming RERA registration without checking.
Confusing saleable area with carpet area.
Ignoring the complete purchase cost.
Relying on illustrative images as approved specifications.
Assuming an unconfirmed possession date.
Overlooking cancellation conditions.
Failing to compare alternative properties.
Final property-buying checklist
Before purchasing Eldeco Quintessential Sigma 3, confirm:
Exact apartment configuration.
Approved carpet area.
Unit-specific price.
Total acquisition cost.
Applicable RERA details.
Current construction status.
Contractual possession date.
Payment schedule.
Approved amenities.
Maintenance arrangements.
Legal documentation.
Household affordability.
Booking takeaway
Eldeco Quintessential Sigma 3 Greater Noida offers an indicative mix of three-bedroom apartments, four-bedroom apartments and duplex penthouses.
However, buyers should verify the current regulatory status, approved plans, pricing and contractual details before proceeding with a transaction.
Frequently Asked Questions About Eldeco Quintessential Sigma 3
1. Where is Eldeco Quintessential Sigma 3 located?
Eldeco Quintessential Sigma 3 is located in Sigma 3, Greater Noida, Uttar Pradesh.
2. Who is the developer of Eldeco Quintessential Sigma 3?
The supplied project information identifies Eldeco Group as the developer.
3. What is the total land area of Eldeco Quintessential Sigma 3?
The development is described as occupying approximately 10 acres. This is an indicative figure requiring confirmation through approved project documents.
4. How many homes are planned at Eldeco Quintessential Sigma 3?
The supplied information mentions approximately 875 homes. The final approved inventory should be verified.
5. What apartment configurations are available?
The project information includes 3 BHK apartments, 4 BHK apartments and duplex penthouses.
6. What is the size range of Eldeco Quintessential Sigma 3 apartments?
The indicative overall size range is 1,600–3,400 sq. ft.
7. What is the size of the 3 BHK apartments?
The stated size band for 3 BHK apartments is 1,600–1,800 sq. ft.
8. What is the size of the 4 BHK apartments?
The stated size band for 4 BHK apartments is 2,800–3,000 sq. ft.
9. What is the size of the duplex penthouses?
The indicative size band for duplex penthouses is 3,200–3,400 sq. ft.
10. What is the current Eldeco Quintessential Sigma 3 Price?
The supplied information lists the current Eldeco Quintessential Sigma 3 Price as On Request. Buyers should obtain an updated unit-specific quotation.
11. Is Eldeco Quintessential Sigma 3 RERA registered?
The supplied project information marks the RERA number as Coming Soon. Buyers should verify the latest official registration status before booking.
12. What is the Eldeco Quintessential Sigma 3 RERA Number?
No verified registration number has been provided in the supplied project information.
13. Are floor plans available for Eldeco Quintessential Sigma 3?
The project information provides indicative configuration-wise size bands. Buyers should request approved floor plans and carpet-area details before choosing an apartment.
14. What should buyers check in a 3 BHK apartment?
Important considerations include bedroom dimensions, kitchen utility space, balcony usability, storage, ventilation and bathroom placement.
15. What should buyers compare in a 4 BHK apartment?
Buyers should examine privacy zoning, living and dining space, guest-room placement, service areas and the overall usability of the larger layout.
16. What should buyers check in a duplex penthouse?
Important considerations include staircase placement, floor separation, accessibility, double-height areas where applicable, and terrace or balcony usability.
17. What does the Eldeco Quintessential Sigma 3 Master Plan show?
The master plan should help buyers understand the approved arrangement of buildings, internal roads, common facilities, parking and landscaped spaces.
18. Are the project gallery images official renderings?
The website identifies its current visual references as illustrative rather than approved project renderings. Buyers should verify architectural details through approved documentation.
19. What additional charges should buyers consider?
Potential charges include floor or location premiums, parking, club or amenity charges, maintenance deposits, applicable taxes and registration expenses.
20. Is Eldeco Quintessential Sigma 3 suitable for families?
The development offers indicative three-bedroom, four-bedroom and duplex configurations. Suitability depends on the selected apartment, location, affordability and household requirements.
21. Is Eldeco Quintessential Sigma 3 a good investment?
The project may be worth evaluating for buyers interested in Sigma 3, Greater Noida. However, investment suitability depends on the final purchase price, legal status, local demand, construction progress and long-term ownership costs. Returns are not guaranteed.
22. How can buyers obtain the latest price sheet?
Buyers should request a written unit-specific quotation identifying the apartment, area, base consideration, applicable charges and payment schedule.
23. What should buyers verify before booking?
Important checks include regulatory status, approved plans, carpet area, complete purchase cost, payment conditions, construction status and contractual possession commitments.
24. What is the difference between a 4 BHK apartment and a duplex penthouse?
A four-bedroom apartment generally provides four bedrooms within an apartment layout, while a duplex distributes living space across two connected levels. Exact arrangements depend on the approved plan.
25. Why should buyers compare projects in Sigma 3 Greater Noida?
Comparing residential projects helps buyers understand differences in location, apartment size, price, construction stage, amenities and long-term ownership costs.
Conclusion: Is Eldeco Quintessential Sigma 3 Greater Noida Right for You?
Eldeco Quintessential Sigma 3 Greater Noida is presented as a residential development offering 3 BHK apartments, 4 BHK apartments and duplex penthouses in Sigma 3, Greater Noida.
The supplied project information identifies:
Approximately 10 acres of development land.
Around 875 homes.
3 BHK apartments measuring approximately 1,600–1,800 sq. ft.
4 BHK apartments measuring approximately 2,800–3,000 sq. ft.
Duplex penthouses measuring approximately 3,200–3,400 sq. ft.
A residential concept emphasising spacious layouts, balconies, ventilation and shared community spaces.
Pricing currently listed as On Request.
RERA registration details currently marked Coming Soon.
For buyers considering this development, the most important decision is choosing a home that matches their household requirements and financial capacity.
A three-bedroom apartment may be suitable for a family seeking practical living space. A four-bedroom residence may provide additional flexibility, while a duplex penthouse may appeal to buyers interested in a multi-level layout.
Before proceeding, buyers should confirm the approved carpet area, current pricing, regulatory status, construction progress, contractual possession date and complete purchase cost.
Eldeco Quintessential Sigma 3 may be worth considering for buyers exploring larger residential homes in Greater Noida, provided the selected property meets their space requirements, budget and legal verification standards.

 By Godrejbrooklyn