Buying a home in a large residential township is different from purchasing an apartment in a small standalone building. The number of homes, arrangement of residential towers, common facilities, internal roads and overall community planning can influence daily life for many years.
*Price and availability are accurate at the time of publishing. Verified by Property Specialists.
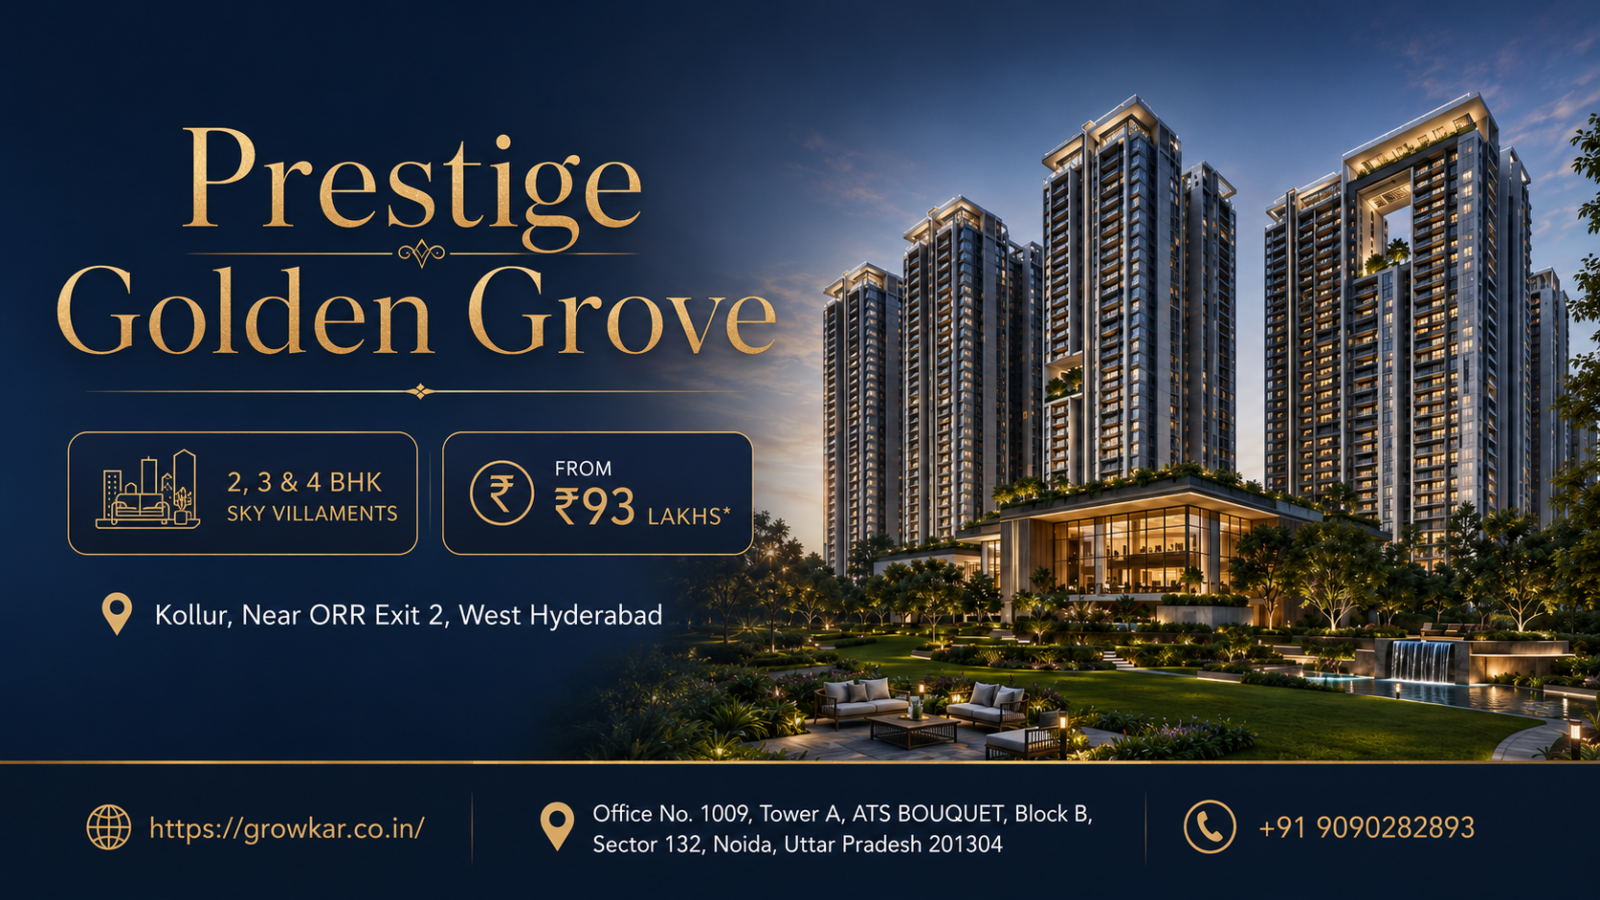
This is especially relevant when considering Prestige Golden Grove in Tellapur, Hyderabad, one of the large-scale residential developments introduced by Prestige Group in West Hyderabad during 2026.
Spread across approximately 28.6 acres, Prestige Golden Grove comprises 10 planned high-rise towers and approximately 5,120 apartments. The development offers 2 BHK, 3 BHK, 3 BHK with study and 4 BHK residences, with advertised sizes ranging from approximately 1,169 to 3,013 sq ft.
Located in the Tellapur–Velimela residential corridor near Kollur, the project is positioned to serve households interested in western Hyderabad’s employment and residential destinations.
Its location provides access towards the Outer Ring Road, Financial District and Gachibowli, while the township concept focuses on combining apartment living with planned recreational and community facilities.
But does a large residential township automatically provide a better living experience?
A community containing thousands of apartments may offer extensive facilities and opportunities for social interaction. However, it also requires effective management of lifts, parking, security, water supply, maintenance and common spaces.
For homebuyers, understanding these practical considerations is just as important as reviewing apartment prices.
1. Prestige Golden Grove Project Overview: Understanding the Scale of the Township
Prestige Golden Grove is a residential development by Prestige Group in the Tellapur–Velimela area of West Hyderabad.
The project was launched in April 2026 and is planned as a large high-rise community containing several apartment configurations.
The scale of the development is one of its most distinctive characteristics.
With approximately 5,120 homes distributed across 10 residential towers, the project is significantly larger than many conventional apartment buildings.
Prestige Golden Grove Project Details
Project Feature
Information
Project Name
Prestige Golden Grove
Developer
Prestige Group
Location
Tellapur–Velimela, West Hyderabad
Project Area
Approximately 28.6 Acres
Project Type
Large High-Rise Residential Township
Residential Towers
10
Total Planned Apartments
5,120
Advertised Structure
2 Basements + 3 Podiums + 52 Floors
Configurations
2, 3, 3 BHK + Study and 4 BHK
Apartment Size Range
1,169–3,013 Sq. Ft.
Indicative Starting Price
₹93 Lakhs* Onwards
RERA Number
P01100010708
Project Launch
April 2026
Advertised Possession
March 2031
Status
Launched, Under Construction
Project specifications, prices and timelines are subject to the latest approved documents and available inventory.
The main Prestige Golden Grove project page provides a broader overview of the residential development.
Why does township size matter?
A development containing thousands of apartments functions differently from a residential building with 30 or 50 homes.
A large community may need extensive arrangements for:
Vehicle entry and exit.
Pedestrian movement.
Security and visitor management.
Lift operations.
Water distribution and storage.
Waste collection.
Maintenance of landscaped areas.
Recreational facilities.
Emergency access.
Residential association management.
Each of these systems contributes to everyday comfort.
For example, a well-planned entrance can help manage vehicle movement during busy periods. Poorly organised entry and exit points may create inconvenience even when the project has excellent external road connectivity.
Similarly, residents need dependable lifts and practical access to parking areas.
What are the advantages of a large township?
A township with several residential towers may support a wider range of shared facilities than a small apartment building.
These could include recreational spaces, community gathering areas, landscaped surroundings and facilities for different age groups.
The larger resident population may also support organised community activities.
However, the existence of a large community does not automatically guarantee better amenities or lower maintenance expenses.
Actual performance depends on planning, construction quality and property management.
Understanding the developer and registration
Prestige Golden Grove is associated with Prestige Group, with the project registered under Telangana RERA number P01100010708.
Homebuyers should independently verify the latest project records, sanctioned plans and promoter information.
The development was launched during 2026 and should not be described as an unlaunched or pre-launch project.
Buyers should review the current booking process and available inventory instead of relying on older expression-of-interest information.
Who may consider Prestige Golden Grove?
The township may appeal to several types of households:
First-time buyers seeking a 2 BHK in a large community.
Families requiring spacious 3 BHK apartments.
Professionals working in western Hyderabad.
Households needing a dedicated study or workroom.
Larger families considering 4 BHK residences.
Buyers planning long-term residential ownership.
The important question is not whether a township is large.
It is whether the scale and facilities support the buyer’s actual lifestyle.
2. Prestige Golden Grove Floor Plans: Choosing Between 2 BHK, 3 BHK and 4 BHK Homes
Apartment configuration is one of the first decisions homebuyers make when evaluating Prestige Golden Grove.
The project offers different residential layouts intended to meet a range of family requirements.
However, selecting the right configuration requires more than counting bedrooms.
Carpet area, storage, room dimensions, ventilation and the arrangement of living spaces can all influence how comfortably a family uses the apartment.
Prestige Golden Grove Apartment Sizes
Configuration
Advertised Size
2 BHK
1,169–1,281 Sq. Ft.
3 BHK
1,516–2,162 Sq. Ft.
3 BHK + Study
Approximately 2,462 Sq. Ft.
4 BHK + Staff
2,723–3,013 Sq. Ft.
These figures are the advertised apartment size categories. Buyers should request the RERA carpet area and approved dimensions for the exact unit.
Is the 2 BHK suitable for small families?
A 2 BHK apartment may be practical for couples, small families and professionals looking for a manageable residential space.
The configuration provides two bedrooms, allowing one to serve as the primary bedroom and the other to accommodate a child, guest or workspace.
Before choosing a 2 BHK, buyers should examine:
Bedroom dimensions and furniture placement.
Living and dining space.
Kitchen layout.
Storage availability.
Bathroom arrangements.
Natural lighting.
Ventilation.
Balcony and utility space.
A well-designed 2 BHK can offer comfortable living when the household does not require additional bedrooms.
Why might families prefer a 3 BHK?
The 3 BHK category provides more flexibility.
A family with children may allocate bedrooms separately, while another household may reserve one room for work or guests.
The wider size range also makes floor-plan comparison important.
A 3 BHK at the lower end of the advertised range may provide a different experience from a substantially larger configuration.
Buyers should therefore compare actual usable room dimensions rather than assume that all 3 BHK apartments offer equivalent space.
What makes a 3 BHK with study useful?
Prestige Golden Grove includes a 3 BHK with study category of approximately 2,462 sq ft.
This layout may appeal to households requiring additional space beyond the three bedrooms.
A study can be useful for:
Remote working.
Children’s homework.
Reading and personal activities.
Computer equipment.
Additional household storage.
Other permitted multipurpose uses.
However, a study should not automatically be treated as a legally approved additional bedroom.
Its dimensions, ventilation and approved use should be confirmed from the floor plan.
Who should consider a 4 BHK?
A 4 BHK may suit larger families or households accommodating multiple generations.
The additional bedrooms can provide greater privacy and flexibility.
The available large-format configurations also identify staff accommodation in selected layouts.
Buyers should confirm the exact staff-room provision and whether it meets their requirements.
A larger apartment may offer greater convenience, but it also requires more capital and potentially higher ongoing expenditure.
Understanding floor-plan efficiency
Two apartments with similar advertised areas can have very different usable layouts.
A practical floor plan should limit unnecessary circulation while providing suitable room dimensions.
For example, an apartment with a large hallway may have less usable space for furniture.
A compact arrangement may provide better functionality even with a smaller overall area.
When reviewing the Prestige Golden Grove Floor Plan, buyers should compare carpet area, room dimensions, balcony placement and furniture requirements.
The best apartment configuration is the one that accommodates the household comfortably without making the buyer pay for unnecessary space.
3. Prestige Golden Grove Master Plan: How Will 10 Towers Share 28.6 Acres?
The master plan is especially important in a large residential development.
At Prestige Golden Grove, the arrangement of 10 high-rise towers, internal roads, parking areas and open spaces can influence how residents experience the community.
A buyer selecting an apartment should understand where the tower sits within the wider development.
The position of a tower may affect views, natural light, privacy and access to common facilities.
What should buyers examine in the master plan?
The most important elements include:
Tower positioning: How the residential towers are arranged.
Tower separation: Distance between neighbouring buildings.
Entry and exit: Location of vehicle access points.
Parking: Access to basement and podium parking.
Pedestrian routes: Movement between towers and shared facilities.
Open spaces: Distribution of landscaped areas.
Amenity zones: Placement of recreational facilities.
Emergency routes: Access for emergency vehicles and essential services.
Tellapur may appeal to professionals employed in western Hyderabad, particularly those travelling towards the Financial District and Gachibowli.
However, commuting conditions vary.
A professional working in the Financial District may experience a different journey from someone whose office is located in HITEC City.
Before booking an apartment, buyers should check the actual travel route during working hours.
An evening return journey is equally important.
Schools and family requirements
Families with children should assess educational access carefully.
The wider Tellapur and western Hyderabad corridor includes schools such as Manthan International School and other institutions in neighbouring residential areas.
However, school proximity should be verified according to the exact campus.
A property that is convenient for office travel may not necessarily provide the shortest school commute.
Healthcare facilities
Access to medical services is another important consideration.
The wider Nallagandla and western Hyderabad region provides healthcare options, including Citizens Specialty Hospital.
However, buyers should identify the hospitals and medical services relevant to their family.
Households with elderly members may need access to particular specialists or regular diagnostic facilities.
Travel time during traffic should be considered.
Grocery shopping and daily convenience
Large residential developments require convenient access to groceries, pharmacies and household services.
As the Tellapur–Velimela corridor continues to develop, the number and location of operating businesses may change.
Buyers should therefore check currently available services rather than rely entirely on future commercial announcements.
Important considerations include:
Grocery availability.
Pharmacies.
Banks and ATMs.
Food delivery coverage.
Household maintenance services.
Public transport.
Road lighting and drainage.
What about future infrastructure?
Infrastructure development can change commuting and residential convenience over time.
However, proposed projects should not be treated as operational facilities.
Homebuyers should distinguish between existing roads, approved construction and plans that have not yet been completed.
Similarly, potential metro expansion should not be used as a guaranteed present-day advantage.
Is the location suitable for long-term ownership?
For households whose daily routines are concentrated in West Hyderabad, Tellapur may be worth considering.
However, the answer depends on work, school and family requirements.
Buyers should compare Prestige Golden Grove with other Upcoming Residential Projects in Tellapur to understand differences in location, configuration and possession schedules.
The best location is the one that supports daily activities without creating unnecessary travel difficulties.
5. Prestige Golden Grove Amenities: What Will Everyday Township Living Be Like?
Amenities can influence how residents experience a large residential community.
At Prestige Golden Grove, the township concept includes planned spaces for recreation, fitness, social activities and relaxation.
However, buyers should distinguish between promotional amenity descriptions and facilities confirmed through approved project documentation.
The final scope, specifications and operating arrangements should be checked before booking.
Planned lifestyle categories
The development’s amenity information highlights several categories:
A broader comparison of Hyderabad upcoming projects may help buyers evaluate different configurations, locations and budgets.
Final booking checklist
Before committing to Prestige Golden Grove, buyers should verify:
The exact apartment and tower number.
Approved carpet area and floor plan.
Current availability.
All-inclusive price quotation.
Applicable taxes and charges.
Payment schedule.
RERA registration and latest disclosures.
Contractual possession date.
Parking allocation.
Maintenance estimates.
Approved amenities.
Cancellation and refund conditions.
Buyers seeking a project brochure, current cost sheet or site-visit information can use the Prestige Golden Grove Contact page.
The final decision should be based on the specific apartment, verified documentation and long-term affordability—not solely on the scale of the development.
Final Verdict: Is Prestige Golden Grove a Practical Choice for Long-Term Homebuyers?
Prestige Golden Grove is a large residential township in the Tellapur–Velimela corridor of West Hyderabad.
With approximately 28.6 acres, 10 planned residential towers and 5,120 apartments, it offers a wide selection of home configurations within a single development.
Its 2 BHK, 3 BHK, 3 BHK with study and 4 BHK options may accommodate different household requirements.
The location provides road connectivity towards important western Hyderabad employment destinations, while the township concept includes planned recreational and community facilities.
However, buying in a large residential development requires careful evaluation of tower placement, lift access, parking, maintenance arrangements and construction timelines.
The best apartment is not necessarily the largest home or the one located on the highest floor.
It is the property that offers practical living space, convenient daily access and a manageable total ownership cost.
For buyers seeking an apartment in Tellapur, Prestige Golden Grove may be worth considering as part of a wider comparison of available residential developments.
The final purchase should follow independent verification of project specifications, current prices and legal documentation.
Frequently Asked Questions About Prestige Golden Grove Tellapur
1. Where is Prestige Golden Grove located?
Prestige Golden Grove is located in the Tellapur–Velimela area of West Hyderabad, near the Kollur corridor and Outer Ring Road connectivity.
2. Who is developing Prestige Golden Grove?
The residential project is associated with Prestige Group, a developer operating in multiple Indian real-estate markets.
3. How large is Prestige Golden Grove?
The project is planned across approximately 28.6 acres.
4. How many apartments are planned?
Prestige Golden Grove is planned with approximately 5,120 residential apartments across 10 high-rise towers.
5. How many towers does Prestige Golden Grove have?
The project includes 10 planned residential towers.
6. What is the structure of the towers?
The supplied project information describes the tower structure as two basement levels, three podium levels and 52 upper floors.
7. What apartment configurations are available?
Prestige Golden Grove offers 2 BHK, 3 BHK, 3 BHK with study and 4 BHK configurations, including selected larger layouts with staff accommodation.
8. What is the starting apartment size?
The advertised apartment size range begins at approximately 1,169 sq ft.
9. What is the largest advertised configuration?
The supplied project information identifies large 4 BHK configurations extending to approximately 3,013 sq ft.
10. What is the starting price of Prestige Golden Grove?
The supplied project website advertises indicative starting prices from ₹93 lakh. Current prices vary by configuration, tower, floor and availability.
11. What is the RERA number of Prestige Golden Grove?
The stated Telangana RERA registration number is P01100010708.
12. Is Prestige Golden Grove a pre-launch project?
No. Prestige Golden Grove was launched during April 2026. Buyers should verify the current booking and construction status.
13. When is Prestige Golden Grove expected to be completed?
The supplied website advertises March 2031 possession. Buyers should verify the latest registered project schedule and their contractual possession date.
14. Is Prestige Golden Grove close to the Outer Ring Road?
The project is located in the Tellapur–Velimela corridor near ORR Exit 2. Buyers should verify the exact route and travel distance from the project entrance.
15. Is Prestige Golden Grove suitable for families?
The project provides several apartment configurations that may suit small and large families. Suitability depends on room sizes, amenities, school access, commuting and budget.
16. Does Prestige Golden Grove offer recreational amenities?
The project includes planned lifestyle and recreational facilities. Buyers should verify the final approved amenity list and operating arrangements.
17. Is a 2 BHK or 3 BHK better at Prestige Golden Grove?
A 2 BHK may suit a smaller household, while a 3 BHK provides additional bedrooms and flexibility. The right choice depends on carpet area, layout, family requirements and affordability.
18. Does Prestige Golden Grove have 3 BHK apartments with a study?
Yes. The project includes a 3 BHK with study configuration advertised at approximately 2,462 sq ft.
19. Is Prestige Golden Grove a good investment?
Investment suitability depends on purchase price, holding period, future demand, rental potential, maintenance and resale competition. Appreciation or rental returns are not guaranteed.
20. What should buyers check before booking?
Buyers should verify the unit-specific floor plan, carpet area, complete price quotation, parking allocation, RERA disclosures, payment schedule, approved amenities and possession terms.

 By bangaloreupcomingproject