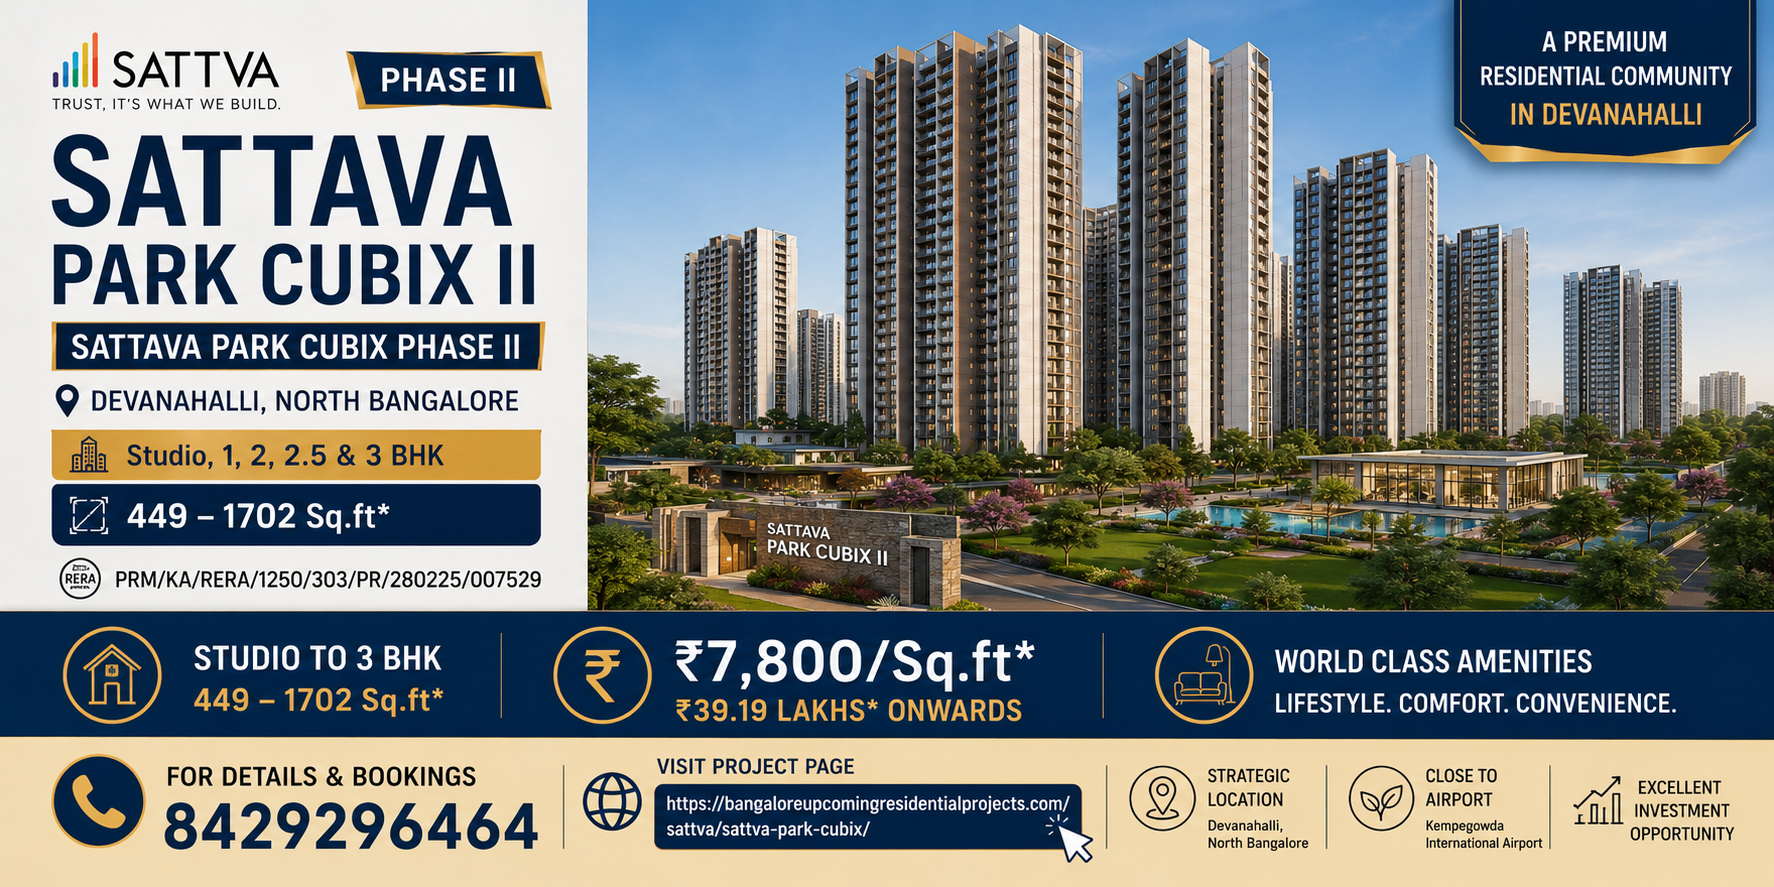
Sattva Park Cubix About – Phase II Homes in Devanahalli
Sattva Park Cubix is a residential development located in Devanahalli, North Bangalore. It is also referred to as Sattva Park Cubix II and Sattva Park Cubix Phase II. For buyers searching for Sattva Park Cubix About, the project offers a broad housing mix, practical apartment sizes, outdoor amenity planning and a North Bangalore location with airport-oriented growth potential. It is suitable for buyers who want compact homes, family-sized apartments and a planned residential community in Devanahalli.
*Price and availability are accurate at the time of publishing. Verified by Property Specialists.
As per the shared project details, Sattva Park Cubix Phase II offers Studio, 1 BHK, 2 BHK, 2.5 BHK and 3 BHK residences. The representative apartment mix in the supplied 2026 cost sheet includes super built-up areas of 449 sq.ft., 672 sq.ft., 1082 sq.ft., 1457 sq.ft. and 1702 sq.ft. This range makes the project useful for multiple buyer profiles. A Studio can be suitable for first-time buyers, working professionals and investors. A 1 BHK can work well for young couples or single professionals. A 2 BHK can suit nuclear families, while 2.5 BHK and 3 BHK homes can support larger family needs.
Sattva Park Cubix Project Details show that the project has broad configurations and a large amenity ecosystem. The supplied floor-plan brochure presents an established multi-tower community with extensive outdoor amenity planning. This makes the project more complete than a basic residential building because buyers can expect community spaces, sports areas, pools, kids’ zones, senior spaces and pet-friendly areas.
The supplied 2026 cost sheet uses an indicative rate of ₹7,800 per sq.ft. on SBA. It lists grand totals excluding registration from approximately ₹39.19 Lakhs* for a Studio to approximately ₹1.50 Cr* for a 3 BHK. Final pricing can vary based on unit selection, charges, floor rise, PLC, taxes, statutory levies and price revisions.
Sattva Park Cubix Rera Number for Phase II is PRM/KA/RERA/1250/303/PR/280225/007529, as per the supplied details. Buyers comparing Sattva Projects in Bangalore, Upcoming Residential Projects in Bangalore and Upcoming Residential Projects in devanahalli should verify the live RERA record, exact inventory, official agreement terms, sanctioned plans and final all-inclusive quotation before booking.
2. Sattva Park Cubix Location – Devanahalli Growth Corridor Advantage
Sattva Park Cubix Location is Devanahalli, North Bangalore. This is one of the major strengths of the project because Devanahalli is an important growth corridor connected with North Bangalore’s airport-led development. Buyers searching for Upcoming Residential Projects in devanahalli often prefer this region because it offers future development potential, airport-oriented connectivity and improving residential demand.
Devanahalli is known for its connection to Kempegowda International Airport and the larger North Bangalore growth story. The region attracts homebuyers, investors and frequent travellers who want a location with future value. For buyers who prefer a comparatively planned and developing belt instead of a very dense city-centre location, Sattva Park Cubix Location can be practical.
For end-users, location should be checked based on daily convenience. Sattva Park Cubix About Buyers should visit the site and review approach roads, public transport, workplace distance, school access, healthcare availability, supermarkets and daily convenience points. A location may have future potential, but it should also match everyday family requirements. This is especially important for buyers planning to live in the project after possession.
For investors, Sattva Park Cubix can be interesting because it offers lower-ticket options like Studio and 1 BHK along with larger family-sized layouts. A compact home can attract rental-focused buyers or tenants, while a 2 BHK, 2.5 BHK or 3 BHK can appeal to families. However, investment decisions should be based on current rental demand, future infrastructure, price trends, possession timeline and legal clarity.
Sattva Park Cubix Location should be studied with Sattva Park Cubix Price, Sattva Park Cubix Floor Plans, Sattva Park Cubix Master Plan and Sattva Park Cubix Amenities. A project becomes stronger when location, pricing, configuration range and legal clarity align well.
For buyers comparing Upcoming Residential Projects in Bangalore,Sattva Park Cubix can be considered because it offers multiple configurations in a known North Bangalore growth corridor. Buyers should always verify site conditions, commute times and official documents before final decision.
3. Sattva Park Cubix Master Plan – Community Planning and Outdoor Lifestyle
Sattva Park Cubix Master Plan is an important part of the buying decision because the project is presented as an established multi-tower community with extensive outdoor amenity planning. A good master plan should explain how towers, roads, open spaces, amenities, parking and pedestrian movement are organized within the community. For buyers, master planning directly affects comfort, privacy, safety and daily convenience.
The shared project information highlights community planning, sports, pools, kids’ spaces, senior citizen areas and pet spaces. These features make Sattva Park Cubix Amenities important for families and investors. A community with spaces for different age groups can offer better lifestyle value. Kids’ zones help families with children, senior areas support elderly residents, sports spaces promote active living and pet areas make the project more inclusive.
A strong Sattva Park Cubix Master Plan should include tower placement, internal roads, swimming pools, sports courts, children’s play areas, senior citizen seating, pet-friendly zones, landscaped spaces, security gates, parking movement and entry-exit planning. Buyers should check how these amenities are distributed and whether they are easily accessible from the selected tower.
Since Sattva Park Cubix Rera Number has multiple configuration categories, the project can attract different resident profiles. Compact Studio and 1 BHK homes may attract working professionals and investors, while 2 BHK, 2.5 BHK and 3 BHK homes may attract families. Therefore, master planning should support smooth movement, practical amenity access and safe circulation for all residents.
Sattva Park Cubix Master Plan should also be reviewed with phase-wise details. Since the project is referred to as Phase II, buyers should check whether amenities are shared with the larger community, whether all amenities are completed or phase-wise, and what maintenance responsibilities apply. These details affect actual living experience and long-term maintenance cost.
For buyers comparing Upcoming Residential Projects in devanahalliSattva Park Cubix Master Plan should be studied with official documents, site visit, RERA record and cost sheet. A good master plan can improve livability, rental demand and resale appeal.
4. Sattva Park Cubix Floor Plans – Studio to 3 BHK Layout Options
Sattva Park Cubix Floor Plans are one of the most important decision factors because the project offers a wide range of homes from Studio to 3 BHK apartments. As per the supplied 2026 cost sheet, representative super built-up areas include 449 sq.ft. for Studio, 672 sq.ft. for 1 BHK, 1082 sq.ft. for 2 BHK, 1457 sq.ft. for 2.5 BHK and 1702 sq.ft. for 3 BHK. These options allow buyers to choose a home based on budget, family size and usage purpose.
A Studio apartment in Sattva Park Cubix can be suitable for single professionals, first-time buyers, students, frequent travellers or investors looking for a compact home in Devanahalli. A 1 BHK home can work well for young couples, professionals and buyers who want a separate bedroom and living space. These smaller homes may also be suitable for investors who want a lower entry price in a developing North Bangalore location.
The 2 BHK layout can be suitable for nuclear families who need a practical home with living room, bedrooms, kitchen, bathrooms and balcony space. A 2.5 BHK layout offers extra flexibility. This additional space can be used as a study, work-from-home room, prayer space, kids’ learning area or guest room. A 3 BHK home with a representative size of 1702 sq.ft. can be suitable for growing families who want more privacy and long-term comfort.
While reviewing Sattva Park Cubix Floor Plans, buyers should remember that the brochure also shows tower-specific variants. Actual SBA, carpet area, balcony area and unit layout can vary by tower and stack. Therefore, buyers should not rely only on representative size ranges. They should request official tower-wise floor plans, carpet area details, balcony area, unit orientation and final saleable area before booking.
The floor plan should be studied with Sattva Park Cubix Master Plan. A compact or family-sized home becomes more valuable when tower location, view direction, floor level, parking access and amenity distance are practical.
For buyers comparing Sattva Park Cubix Project Details,Sattva Park Cubix Floor Plans offer flexibility across different budgets and family needs.
5. Sattva Park Cubix Price, RERA Number and Cost Sheet Planning
Sattva Park Cubix Pricestarts from approximately ₹39.19 Lakhs* onwards for a representative Studio unit, excluding registration, as per the supplied 2026 cost sheet. The indicative rate is ₹7,800 per sq.ft. on SBA. The grand totals excluding registration range from approximately ₹39.19 Lakhs* for a Studio to approximately ₹1.50 Cr* for a 3 BHK, subject to unit selection, applicable charges, floor rise, PLC, taxes, statutory levies and price revisions.
While reviewing Sattva Park Cubix Price, buyers should understand the difference between super built-up area, carpet area, balcony area and chargeable area. Pricing shown on SBA may not reflect exact usable carpet area, so buyers should request complete area details before booking. The final price can also change depending on tower, stack, floor, view, parking, taxes, registration and applicable charges.
A complete cost sheet should include base price, floor-rise charges, preferred location charges, parking charges, clubhouse charges, maintenance deposit, GST, stamp duty, registration charges and other statutory costs. Buyers should request the final all-inclusive quotation from authorized representatives before making payment.
Sattva Park Cubix Rera Number for Phase II is PRM/KA/RERA/1250/303/PR/280225/007529, as per the supplied project details. RERA verification is important because it helps confirm project registration, promoter details, approved plans, possession timeline, legal disclosures and other official records. Buyers should verify the live RERA record before booking.
For buyers comparing Sattva Park Cubix Gallery and Upcoming Residential Projects in Bangalore, Sattva Park Cubix Price should be studied with configuration, location, master plan, floor plans, amenities and legal clarity. A lower starting price can be attractive, but final decision should always be based on complete due diligence.
6. Sattva Park Cubix Amenities, Gallery, Contact and Buyer Checklist
Sattva Park Cubix Amenities are expected to support a complete residential lifestyle. The shared information mentions extensive outdoor amenity planning, including sports, pools, kids’ spaces, senior areas and pet spaces. This shows that Sattva Park Cubix is planned for different resident needs and not only for apartment ownership.
Sports zones can support active living, swimming pools can improve lifestyle value, kids’ areas can help families with children, senior citizen spaces can support elderly residents and pet zones can make the project more inclusive. These features can improve resident satisfaction, rental demand and resale appeal.
Sattva Park Cubix Gallery may include project images, tower views, amenity visuals, swimming pool areas, sports zones, outdoor spaces, floor plan references and lifestyle images. Buyers should use Sattva Park Cubix Gallery for visual understanding only. Final decisions should be based on official documents, cost sheet, RERA verification and site visit.
For Sattva Park Cubix Contact, buyers should connect with authorized sales channels and request the latest brochure, cost sheet, floor plans, master plan, RERA details, legal documents, agreement terms, inventory details and final price breakup. Since tower-specific variants exist, buyers should verify exact unit details before booking.
A safe buyer checklist should include Sattva Park Cubix, Sattva Park Cubix About, Sattva Park Cubix Location, Sattva Park Cubix Master Plan, Sattva Park Cubix Floor Plans, Sattva Park Cubix Price, Sattva Park Cubix Amenities, Sattva Park Cubix Gallery,Sattva Park Cubix Contact, Sattva Park Cubix Rera Number, Sattva Park Cubix Project Details, Sattva Projects in Bangalore, Upcoming Residential Projects in Bangalore and Upcoming Residential Projects in devanahalli.
Overall, Sattva Park Cubix can be considered by buyers looking for Studio to 3 BHK homes in Devanahalli with flexible configurations, clear representative pricing and Phase II RERA details.
FAQs – Sattva Park Cubix
Q1. What is Sattva Park Cubix? Sattva Park Cubix is a residential project in Devanahalli, North Bangalore, also known as Sattva Park Cubix II or Phase II.
Q2. What are Sattva Park Cubix Floor Plans? Sattva Park Cubix Floor Plans include Studio, 1 BHK, 2 BHK, 2.5 BHK and 3 BHK homes.
Q3. What is Sattva Park Cubix Price? Sattva Park Cubix Price starts from approximately ₹39.19 Lakhs* onwards.
Q4. What is Sattva Park Cubix Rera Number? Sattva Park Cubix Rera Number is PRM/KA/RERA/1250/303/PR/280225/007529.
Q5. Is it suitable for Upcoming Residential Projects in devanahalli? Yes, Sattva Park Cubix is suitable for buyers comparing Upcoming Residential Projects in devanahalli.

 By bangaloreupcomingproject