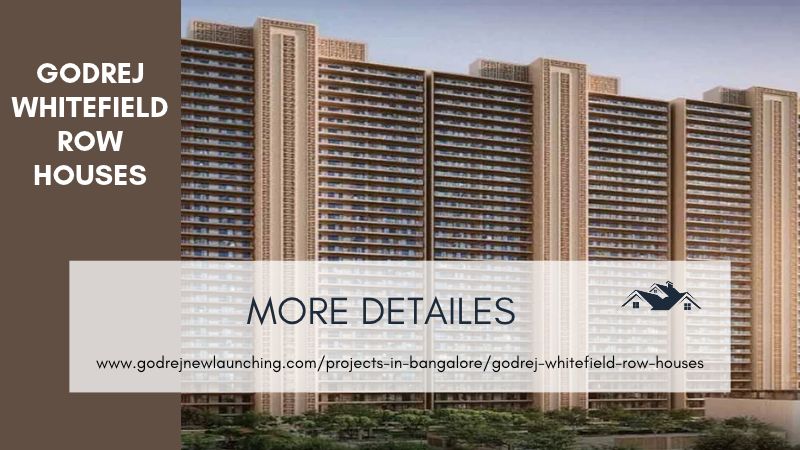
Godrej Whitefield Row Houses is a residential development that offers an alternative to conventional apartment towers, with individual homes arranged inside a planned neighbourhood. The development is designed around residences and follows a G+2 and G+3 structure. This combination gives the project a low-rise character and separates it from conventional high-rise apartment developments. For families seeking larger homes in a planned residential setting, the project presents a row-house format within the Whitefield area.
*Price and availability are accurate at the time of publishing. Verified by Property Specialists.
What Defines the Project
The project takes a different approach to residential planning by focusing on row houses rather than apartment towers. It combines individual residences with a shared development setting, creating a housing format that sits between a standalone home and a conventional apartment community. The approximately 20-acre site also gives the development a sizeable footprint for arranging these low-rise residences within one project.
Larger Homes for Family Living
The choice of 4 and 5 BHK residences establishes the project around larger households and spacious residential requirements. Four-bedroom homes can provide separate spaces for family members and everyday activities, while five-bedroom residences offer an additional room for households requiring greater flexibility. Rather than mixing several smaller configurations, the project maintains a clear focus on larger residential formats.
How the Low-Rise Structure Changes the Format
The G+2 and G+3 structure is central to the project’s design. Unlike high-rise developments where homes are distributed across numerous floors, the row houses remain within a limited-height format. This creates a more horizontal residential layout and reinforces the distinction between Godrej Row Houses and conventional apartment projects. The structure is therefore not simply a technical specification; it is part of what defines the project’s housing concept.
Whitefield and Its Residential Context
Whitefield provides an established urban setting for the project. The area has developed into a significant residential and employment destination within Bangalore, creating demand for different forms of housing. Introducing row houses into this environment gives buyers an alternative to the high-rise residential options commonly associated with the wider Whitefield market.
A 20-Acre Residential Setting
The approximately 20-acre land area is significant when viewed alongside the project’s low-rise format. A development of this scale can accommodate a broader residential layout than a compact row-house site, while the G+2 and G+3 structure keeps the built form relatively low. For Godrej Row Houses Bangalore, the relationship between land area, building height and home configuration is therefore an important part of understanding the overall project planning.
Choosing Between
The two configurations provide a straightforward choice for prospective residents. A 4 BHK residence can suit families that need multiple bedrooms without requiring the additional space of a home. A 5 BHK residence, meanwhile, can offer greater flexibility for larger households or families that want dedicated rooms for different purposes. The choice ultimately depends on the amount of residential space required rather than simply the number of bedrooms.
Conclusion
In conclusion, Godrej Whitefield Row Houses brings a low-rise row-house concept to Bangalore through an approximately 20-acre development by Godrej Properties. With residences planned in G+2 and G+3 structures, the project focuses on larger homes and a horizontally planned residential format. Its Whitefield location adds an established urban setting, while the combination of land scale, configuration and low-rise planning gives the development a distinct position in the city’s residential market.

 By real001