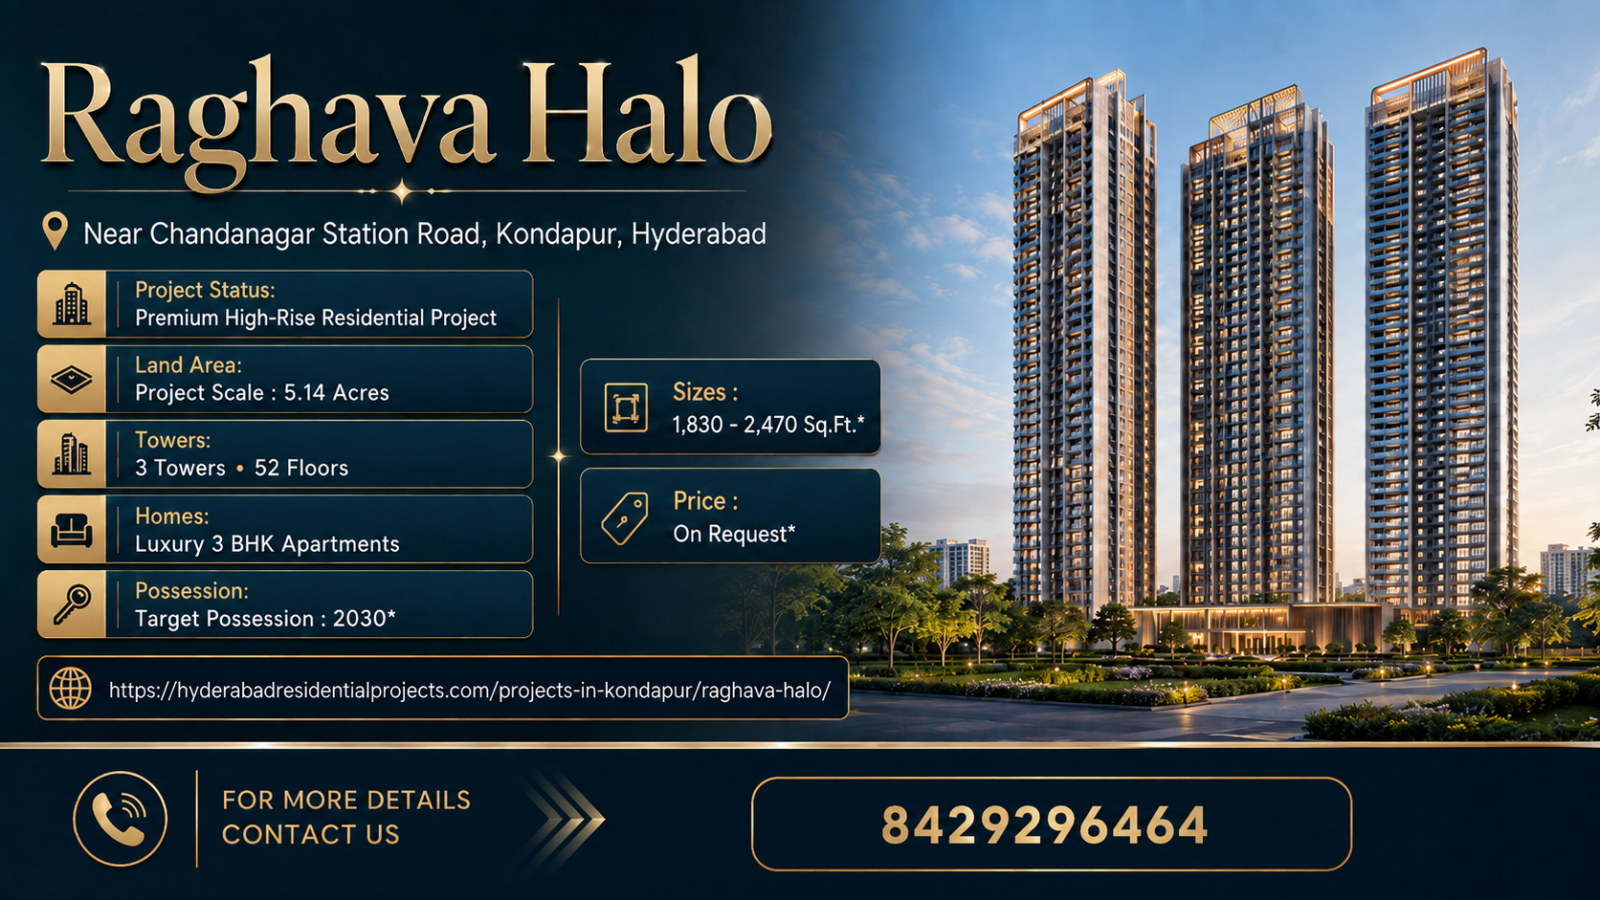
Raghava Halo Kondapur is an upcoming luxury high-rise residential development by Raghava Projects, planned near Chandanagar Station Road in the Kondapur area of Hyderabad. Designed for homebuyers who prefer spacious residences, modern tower architecture and premium community infrastructure, Raghava Halo brings together large 3 BHK apartments, extensive recreational spaces, a sizeable clubhouse and an elevated lifestyle podium within an approximately 5.14-acre development.
*Price and availability are accurate at the time of publishing. Verified by Property Specialists.
The project is planned with three iconic high-rise towers rising to around 52 floors. This vertical development format allows the project to create a modern skyline while retaining significant shared areas for lifestyle and recreation. The proposed apartments are expected to range from approximately 1,830 sq.ft. to 2,470 sq.ft.*, offering buyers multiple size options within the 3 BHK category.
One of the major highlights of Raghava Halo Kondapur is its focus on lifestyle-oriented planning. The project information indicates an approximately 60,000 sq.ft. G+5 clubhouse, a roughly 90,000 sq.ft. open lifestyle podium and more than 3,00,000 sq.ft. of lifestyle and recreational spaces*. These elements can make the development particularly appealing to families who want a premium residential environment with social, wellness and recreational infrastructure within the community.
The project is also expected to offer 100% Vastu-compliant residences with East, West and North-facing options*. With an indicative loading factor of approximately 29%*, buyers may find the planning competitive when evaluating usable apartment space. However, all dimensions, facing options and area calculations should be verified through the latest approved plans and official documents before purchase.
At present, the RERA registration is stated to be in progress*. Therefore, buyers searching for the Raghava Halo Rera Number should verify the latest regulatory status through the official Telangana RERA portal and developer-issued documentation before booking. The anticipated possession target is around mid-to-late 2030*, subject to approvals, construction progress and the registered project schedule.
Raghava Halo Project Overview
Raghava Halo is positioned as a luxury residential development that focuses specifically on spacious 3 BHK homes. Instead of offering a very broad configuration mix, the project appears to target families seeking larger apartment layouts and premium living conditions in one of Hyderabad’s important residential corridors.
The overall land parcel is approximately 5.14 acres, within which three high-rise towers are proposed. These towers are expected to rise up to around 52 floors, giving Raghava Halo Kondapur a distinct high-rise identity. High-rise residential development is increasingly preferred in established and emerging Hyderabad micro-markets because it allows developers to create better views, larger shared amenity spaces and a more premium community environment.
The apartments at Raghava Halo are expected to range from approximately 1,830 sq.ft. to 2,470 sq.ft.* All homes are planned as luxury 3 BHK apartments, but different size categories may offer variations in room dimensions, balconies, utility areas and internal layouts. Buyers should therefore evaluate the exact Raghava Halo Floor Plans before selecting a unit.
Another notable feature is the project’s Vastu-oriented planning. According to the supplied project information, homes are expected to be 100% Vastu-compliant with East, West and North-facing options*. For many Hyderabad homebuyers, the direction of the main entrance, room placement and overall Vastu compatibility can influence purchase decisions. Buyers should still examine the exact unit-specific orientation before booking because tower placement and apartment direction can vary significantly.
The approximate 29% loading factor* is also an important project consideration. Loading refers to the difference between usable carpet or internal area and the larger saleable area used for pricing. A lower loading factor can generally indicate better space efficiency, although buyers should compare the officially declared carpet area, built-up area and saleable area to accurately understand the efficiency of the apartment.
The project offers an approximately 60,000 sq.ft. clubhouse arranged across a G+5 structure. This is a substantial scale for a community of this size and can become one of the defining features of the Raghava Halo Amenities package. Premium clubhouses commonly accommodate indoor recreation, fitness facilities, social areas, multipurpose halls and wellness zones.
In addition to the clubhouse, the project is expected to feature an approximately 90,000 sq.ft. open lifestyle podium. A podium can separate pedestrian recreation zones from vehicular movement and provide a more controlled environment for gardens, children’s areas and social activity spaces.
The development information also refers to more than 3,00,000 sq.ft. of lifestyle and recreational spaces*. This figure suggests that the project has been conceptualised around extensive community infrastructure rather than simply residential tower construction.
For buyers exploring Raghava Halo Kondapur, the combination of spacious apartments, high-rise design, large amenity areas and a relatively focused 3 BHK configuration mix can make the project particularly suitable for upgrading families. However, since the project is still in the early stages and RERA registration is stated to be in progress, buyers should verify all specifications before making a financial commitment.
Raghava Halo Price and Apartment Configuration
The Raghava Halo Price will be one of the primary factors influencing buyer interest once official pricing is released or updated. The supplied project information does not specify a confirmed launch price, so buyers should avoid relying on unofficial market quotations unless they are supported by a current developer-issued cost sheet.
The project offers luxury 3 BHK apartments ranging from approximately 1,830 sq.ft. to 2,470 sq.ft.* Because the homes vary substantially in size, the final Raghava Halo Price is likely to depend on apartment area, tower, floor, orientation, view, facing and other unit-specific attributes.
A smaller 1,830 sq.ft. residence may appeal to families seeking a premium 3 BHK without moving into the highest budget category, while homes closer to 2,470 sq.ft. may suit buyers requiring larger bedrooms, more generous living areas or additional utility and storage spaces.
Buyers evaluating Raghava Halo Price should request a detailed cost sheet rather than considering only a per-square-foot quotation. The total purchase amount may include basic sale price, floor-rise charges, car parking, clubhouse-related charges, maintenance deposits, corpus funds, statutory fees, taxes and registration expenses depending on the commercial structure adopted by the developer.
It is equally important to compare the overall apartment efficiency. The reported approximate loading factor of 29%* can be useful while comparing Raghava Halo Floor Plans with other premium projects. However, buyers should verify the exact RERA carpet area of their preferred unit once the project registration and approved area statement are available.
For a high-rise development, floor selection can also influence the final Raghava Halo Price. Higher floors may attract additional premiums because of better views, reduced street-level noise and greater privacy. On the other hand, some buyers prefer lower or mid-level floors for easier access and shorter elevator travel.
Orientation and facing may also influence pricing. Since Raghava Halo is expected to offer East, West and North-facing Vastu-compliant residences*, demand can vary between different unit types. East-facing apartments in particular may attract higher buyer interest in certain segments of the Hyderabad residential market.
Investors should assess Raghava Halo Price in relation to the broader Kondapur and western Hyderabad residential market. The project is positioned as a luxury development, so it should ideally be compared with other large-format high-rise communities rather than mid-segment apartments.
The long-term cost of ownership should also be considered. A premium clubhouse, large recreation spaces and extensive common areas can create an enhanced lifestyle but may also result in corresponding maintenance expenses. Buyers should obtain clarity on expected maintenance charges before booking.
Because RERA registration is stated to be in progress*, buyers should not finalise a purchase solely on the basis of pre-launch or indicative commercial information. The latest approved price sheet, payment schedule, booking terms and regulatory disclosures should be reviewed carefully.
In summary, the Raghava Halo Price should be analysed alongside usable apartment area, construction quality, amenity scale, location and possession schedule. A larger apartment can offer better long-term usability for families, but the total acquisition cost and recurring maintenance expenses need to fit the buyer’s financial planning.
Raghava Halo Master Plan and Floor Plans
The Raghava Halo Master Plan is a crucial document for understanding how the three proposed towers, open areas, clubhouse, lifestyle podium, recreational zones and internal circulation spaces are arranged across the approximately 5.14-acre site.
Since Raghava Halo Kondapur is planned as a high-rise development with towers reaching approximately 52 floors, the relationship between towers becomes particularly important. Buyers should examine the Raghava Halo Master Plan to understand the spacing between buildings, tower orientation, entry and exit points, driveway positions, landscaped areas and pedestrian zones.
Adequate tower spacing can improve privacy, ventilation and views. It can also reduce the sense of overcrowding in high-density developments. Therefore, buyers should not evaluate an apartment only from the internal floor plan; they should also examine where the selected unit is positioned within the overall site.
The approximately 90,000 sq.ft. open lifestyle podium is likely to form an important part of the Raghava Halo Master Plan. Podium planning is often used in premium projects to create elevated recreational and landscaped zones while managing parking and vehicular circulation separately.
The clubhouse, estimated at approximately 60,000 sq.ft. across G+5 floors, should also be identified clearly on the master plan. Its accessibility from different towers, placement relative to recreational areas and distance from residential units may influence day-to-day convenience.
The Raghava Halo Floor Plans are equally important because apartment size alone does not determine functionality. Buyers should study room dimensions, foyer planning, living and dining layouts, balcony size, kitchen configuration, utility area, bathroom placement and bedroom privacy.
The project offers 3 BHK residences from approximately 1,830 sq.ft. to 2,470 sq.ft.*, providing buyers with a relatively broad choice within one configuration category. The smaller apartment may provide a more compact premium layout, while the larger Raghava Halo Floor Plans may offer enhanced family living areas, larger bedrooms or more spacious balconies.
Vastu is another important aspect of the design. The supplied information mentions 100% Vastu-compliant homes with East, West and North-facing options*. Buyers who prioritise Vastu should check the exact entry direction, kitchen location, master bedroom placement and balcony orientation for each unit rather than relying only on overall tower facing.
Another factor to study within the Raghava Halo Floor Plans is efficiency. With an approximate loading factor of 29%*, the project may offer a reasonable relationship between saleable area and usable internal space. However, the official carpet area should always be used for an accurate comparison.
Furniture placement can reveal whether a layout works well in practice. Buyers should visualise the positioning of sofas, dining tables, beds, wardrobes and entertainment units before choosing a residence. A larger apartment with poorly distributed space may sometimes be less practical than a slightly smaller but more efficient home.
Balcony orientation can also affect views, sunlight and ventilation. Higher-floor apartments in a 52-storey tower may enjoy broad city views, but buyers should study surrounding future developments as well as current open areas before deciding.
The Raghava Halo Gallery can support this evaluation by providing visual references of architecture, landscaping, tower elevations and interior concepts. However, early-stage Raghava Halo Gallery images may include artistic impressions, so buyers should compare them with contractual specifications and approved plans.
Overall, the Raghava Halo Master Plan and Raghava Halo Floor Plans should be reviewed together. The master plan explains the community environment, while the floor plans explain how an individual apartment functions within that environment.
Raghava Halo Location and Connectivity
The Raghava Halo Location near Chandanagar Station Road, Kondapur, places the development within the broader western Hyderabad residential and employment corridor. Kondapur and its surrounding areas have gained strong residential demand due to proximity to major IT and commercial zones, established social infrastructure and improving road connectivity.
For working professionals, the Raghava Halo Location can be particularly relevant because western Hyderabad contains several established employment hubs. Buyers should assess their specific daily commute to workplaces in areas such as HITEC City, Gachibowli, Financial District and nearby commercial zones.
The Chandanagar side of the location can also provide access to established neighbourhood infrastructure. Daily requirements such as supermarkets, schools, healthcare facilities, banks and local retail may be available within the broader catchment, although buyers should confirm actual travel times based on the project’s final access point.
One of the benefits of choosing Raghava Halo Kondapur may be the combination of established residential surroundings and access to employment-driven western Hyderabad. Unlike very early-stage peripheral locations, Kondapur and neighbouring zones already have significant commercial and residential activity.
However, homebuyers should evaluate traffic conditions carefully. Western Hyderabad experiences significant peak-hour movement, and actual travel times can vary considerably depending on road conditions. It is advisable to test commuting routes during weekday morning and evening hours rather than relying solely on distance figures.
The Raghava Halo Location may also be attractive to families because established residential markets generally offer stronger educational and healthcare infrastructure than emerging outer corridors. Buyers should shortlist schools and hospitals based on their own family requirements before purchase.
Investors assessing Raghava Halo Kondapur should consider rental demand generated by professionals working in the western business districts. Larger 3 BHK apartments may attract senior executives, expatriates and families, although rental yield can vary depending on acquisition price, maintenance costs and market supply.
Future infrastructure changes can further influence the value of the Raghava Halo Location. Road upgrades, public transportation expansion and additional employment development may strengthen long-term demand, but investors should separate officially approved infrastructure from speculative announcements.
The location should also be evaluated alongside the project’s possession target of mid-to-late 2030*. Buyers planning for self-use need to consider how their family and workplace requirements may evolve over the next several years.
Overall, Raghava Halo Location offers a potentially strong combination of access to western Hyderabad’s employment ecosystem and an established urban residential catchment. The project’s large-format apartments and amenity-oriented planning may therefore appeal especially to families seeking a premium upgrade in this part of the city.
Raghava Halo Amenities and Lifestyle Features
The Raghava Halo Amenities package is one of the strongest apparent elements of the development. According to the supplied project information, the project may include more than 3,00,000 sq.ft. of lifestyle and recreational spaces*, making common-area planning an important part of the overall concept.
The approximately 60,000 sq.ft. G+5 clubhouse is expected to act as the primary indoor social and recreational hub. A clubhouse of this scale may accommodate multiple facilities across different floors, helping separate fitness, leisure, social and indoor recreational activities.
The approximately 90,000 sq.ft. open lifestyle podium adds another major dimension to the Raghava Halo Amenities. Elevated podium spaces can allow residents to enjoy landscaped and recreational zones with reduced interference from vehicular circulation.
While the exact amenity inventory should be confirmed from official documents, premium residential communities generally use such spaces for sports, fitness, children’s activities, landscaped gardens, seating areas and social interaction.
The value of Raghava Halo Amenities should not be measured only by the number of facilities. Buyers should assess their size, accessibility and suitability for actual daily use. A well-planned walking track or children’s play area, for instance, can sometimes be more useful than several small decorative amenities.
The Raghava Halo Master Plan should be examined to understand where different lifestyle areas are located and whether residents of all three towers can access them conveniently.
Another consideration is maintenance. Large amenity spaces require ongoing landscaping, staffing, cleaning and equipment upkeep. Buyers should ask for an estimated maintenance budget because premium common infrastructure can increase recurring ownership costs.
The Raghava Halo Gallery can help buyers visualise planned amenities and landscaping. Yet Raghava Halo Gallery renders should be treated as conceptual representations until the final specifications are confirmed through contractual documentation.
For families, the overall recreational environment can be particularly attractive because it reduces dependence on external clubs or entertainment areas for everyday activities. Children can benefit from supervised community spaces, while adults may appreciate fitness and leisure options closer to home.
The combination of clubhouse, podium and extensive lifestyle space helps distinguish Raghava Halo from conventional apartment projects where amenities occupy a smaller proportion of the development.
Raghava Halo RERA Number and Regulatory Status
The Raghava Halo Rera Number is an important piece of information that buyers should verify before entering into a formal purchase agreement. According to the information provided, RERA registration is currently in progress*.
Because the registration process has not been stated as completed in the supplied brief, an unverified Raghava Halo Rera Number should not be published or relied upon. Buyers should check the official Telangana RERA portal for the current registration status.
Once available, theRaghava Halo Rera Number can help buyers review the registered project name, promoter details, approved plans, project area, completion timeline and other regulatory information.
The registration should also be matched with the specific tower or phase being offered. Large residential projects can sometimes have separate registrations for different phases, so buyers should confirm that their selected unit belongs to the correct registered component.
The tentative possession target is stated as mid-to-late 2030*. Once the Raghava Halo Rera Number becomes available, buyers should compare this marketing estimate with the officially registered completion date.
The RERA filing can also provide approved area details that help buyers verify the figures shown in Raghava Halo Floor Plans and other marketing documents.
Regulatory verification is especially important for early-stage projects. Buyers should review the allotment terms, payment schedule, cancellation clauses and builder-buyer agreement carefully before making substantial payments.
Raghava Halo Gallery and Project Visuals
The Raghava Halo Gallery can provide potential buyers with an initial visual understanding of the proposed towers, façade design, landscape planning, podium areas, clubhouse and apartment interiors.
Since the project is planned with three approximately 52-floor towers, architectural renders in the Raghava Halo Gallery can be particularly useful for understanding the development’s high-rise character.
Buyers should nevertheless distinguish between actual site photographs and computer-generated renders. During the early development stage, many Raghava Halo Gallery visuals may represent design intent rather than completed construction.
Master-plan visuals can also help identify the spatial relationship between residential towers and amenity areas. These should be reviewed alongside the officially approved Raghava Halo Master Plan for greater accuracy.
As construction advances, the gallery may become more useful for tracking progress. Buyers should ideally compare dated site photographs with construction updates rather than relying exclusively on promotional imagery.
Raghava Halo Contact and Buyer Assistance
Prospective buyers looking for Raghava Halo Contact details may want assistance with apartment availability, current price sheets, floor plans, site visits and booking procedures.
Before making an enquiry, buyers should prepare a shortlist of preferred apartment sizes, budget range, facing requirement and floor preference. This can make the Raghava Halo Contactprocess more efficient and help identify suitable inventory quickly.
Buyers can also use the Raghava Halo Contact channel to request the latest cost sheet, payment plan, master plan, brochure and official regulatory details.
During a site visit, prospective buyers should inspect access roads, surrounding development, tower placement and nearby infrastructure. Questions raised during the visit should later be cross-checked with approved documents.
For serious buyers, the Raghava Halo Contact process should ultimately lead to verified written information rather than relying only on verbal commitments.
FAQs About Raghava Halo Kondapur
What is Raghava Halo Kondapur?
Raghava Halo Kondapur is an upcoming luxury residential development by Raghava Projects near Chandanagar Station Road in the Kondapur area of Hyderabad.
Who is the developer of Raghava Halo?
Raghava Halo is being developed by Raghava Projects.
What is the total project area?
The project is planned on an approximately 5.14-acre land parcel.
How many towers are planned at Raghava Halo?
The development is expected to have three iconic high-rise towers of approximately 52 floors.
What apartment configurations are available?
The project focuses on luxury 3 BHK residences ranging from approximately 1,830 sq.ft. to 2,470 sq.ft.*
What is the Raghava Halo Price?
The confirmed Raghava Halo Price has not been provided in the supplied project brief. Buyers should request the latest official cost sheet for current pricing.
Where can I check Raghava Halo Floor Plans?
The latest Raghava Halo Floor Plans should be obtained from authorised project documentation so that buyers can compare unit sizes, room dimensions and facing options.
What does the Raghava Halo Master Plan include?
The Raghava Halo Master Plan is expected to include three residential towers, a large clubhouse, an open lifestyle podium, recreational areas, landscaping and internal circulation spaces.
What amenities are planned?
The Raghava Halo Amenities concept includes an approximately 60,000 sq.ft. G+5 clubhouse, around 90,000 sq.ft. of open lifestyle podium and more than 3,00,000 sq.ft. of recreational and lifestyle spaces*.
Are the apartments Vastu compliant?
The supplied information states that residences are planned to be 100% Vastu compliant with East, West and North-facing options*.
What is the Raghava Halo Rera Number?
The Raghava Halo Rera Number has not yet been confirmed in the information supplied because registration is stated to be in progress*. Buyers should verify the latest status through Telangana RERA.
What is the expected possession date?
The possession target is indicated as around mid-to-late 2030*, subject to approval and the final registered completion schedule.
Where is Raghava Halo located?
The Raghava Halo Location is near Chandanagar Station Road, Kondapur, Hyderabad.
Where can I find project images?
The Raghava Halo Gallery can be used to view available tower renders, master-plan visuals, amenity concepts and construction-related imagery.
How can I enquire about availability?
Buyers can use the official or authorised Raghava Halo Contact channel to request current inventory, pricing, site visits and documentation.

 By bcdcityaikamgolflink