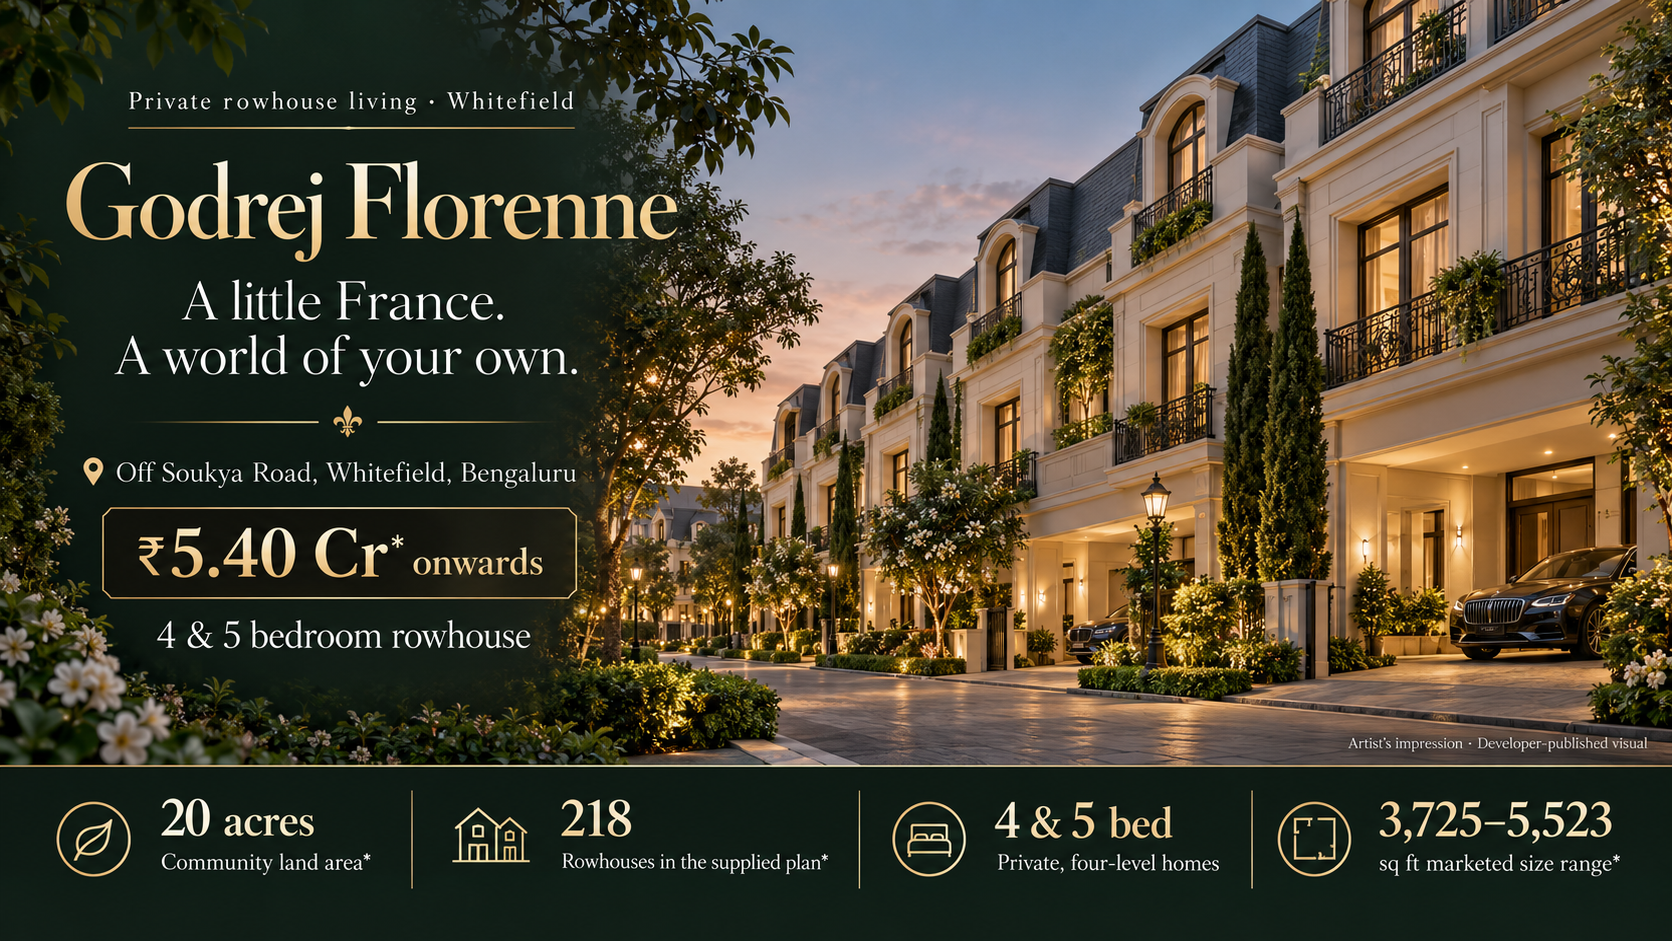
Godrej Florenne Whitefield is a newly launched luxury row-house development by Godrej Properties, located off Soukya Road in East Bangalore. Designed for homebuyers who prefer spacious independent-style residences over conventional high-rise apartments, the project offers an exclusive collection of 4 and 5 BHK row houses featuring multi-level layouts, private outdoor spaces and French-inspired architecture.
*Price and availability are accurate at the time of publishing. Verified by Property Specialists.
Spread across approximately 20 acres, the development combines premium residential design with the amenities of a planned gated community. Its four principal configurations include 4 Bed Optima, 4 Bed Premia, 4 Bed Luxe and 5 Bed Luxe, with advertised total areas ranging from approximately 3,725 sq. ft. to 5,524 sq. ft.
The project is associated with renowned architect Hafeez Contractor and draws inspiration from French Renaissance and château architecture. Its residential concept emphasises private entrances, spacious interiors, balconies, rooftop terraces and thoughtfully planned living environments.
The first two registered phases include 218 row houses, with separate Karnataka RERA registration numbers issued in September 2026. The development follows a G+3 residential format, providing four levels within each home.
Godrej Properties currently displays a starting price of approximately ₹4.85 crore on one official project page, while another developer page and several promotional listings show ₹5.40 crore onwards. Therefore, buyers should obtain an updated, unit-specific quotation before treating either figure as the final available price.
For families considering Godrej Florenne Whitefield, the important factors extend beyond premium architecture. The total acquisition cost, registered carpet area, location, construction timeline, maintenance obligations and future resale potential all influence the overall value of the property.
This detailed buyer guide explores configurations, floor plans, pricing, master planning, amenities, connectivity, regulatory details and investment considerations, helping buyers understand whether this luxury row-house development suits their residential requirements.
1. What Is Godrej Florenne Whitefield? Project Overview and Key Highlights
Godrej Florenne is a premium low-rise residential community developed by Godrej Properties in the Soukya Road corridor of East Bangalore.
Unlike conventional apartment townships, the development focuses on spacious row houses arranged across four residential levels. The concept offers independent-style living while retaining the common infrastructure and recreational environment of a planned community.
The project’s relatively limited registered inventory is an important part of its positioning. Across the first two phases, 218 homes are registered within approximately 20 acres.
The wider development programme has also been described as including approximately 242 homes across three phases. However, buyers should distinguish between the first two registered phases and any additional proposed inventory.
Godrej Florenne Project Highlights
Project Name: Godrej Florenne
Developer: Godrej Properties Limited
Location: Off Soukya Road, Whitefield, East Bangalore
Property Category: Luxury Row Houses / Row Villas
Project Land Area: Approximately 20 Acres
Registered Inventory: 218 Residences Across Two Phases
Broader Proposed Inventory: Approximately 242 Homes
Residential Configurations: 4 BHK and 5 BHK
Home Types: Optima, Premia and Luxe
Advertised Total Area: 3,725–5,524 Sq. Ft.
Reported Carpet Area: 2,417–3,656 Sq. Ft.
Residential Structure: G+3
Architecture: French Renaissance-Inspired
Architect: Hafeez Contractor
Published Starting Price: ₹4.85–5.40 Crore Across Developer Pages
RERA Registration: Two Registered Phases
Possession: Phase-Dependent, 2030–2031
The final price, area and possession schedule should always be verified against the documentation for the exact selected residence.
What Makes This Project Different From High-Rise Apartments?
The primary distinction is the residential format.
A conventional high-rise apartment is generally arranged on a single level within a multi-storey building.
A row house provides multiple residential levels belonging to one household.
This arrangement can create separate zones for common activities, private bedrooms, working from home and recreation.
Families may appreciate the additional privacy associated with distributing household activities across different floors.
However, multi-level living also requires careful consideration of accessibility and maintenance.
Why Is the 20-Acre Land Parcel Important?
A planned residential community requires land for internal roads, landscaping, utilities and recreational infrastructure.
The approximate 20-acre setting allows residential blocks to be arranged alongside common facilities.
Project marketing describes approximately 62% open area.
However, buyers should verify the definition of open space through the applicable approved master plan.
Open areas can include landscaped spaces, circulation routes and other non-building portions.
How Many Homes Are Registered?
The two registered phases contain:
Phase 1: 150 row houses.
Phase 2: 68 row houses.
Total registered homes: 218.
Additional proposed inventory should be evaluated separately.
Buyers should ensure that the home being offered belongs to an applicable legally registered phase.
Who Is the Project Suitable For?
The development may appeal to:
Families requiring four or five bedrooms.
Multigenerational households.
Business owners.
Senior professionals.
Buyers upgrading from luxury apartments.
NRIs seeking premium properties.
Individuals who prefer low-rise residential communities.
However, suitability depends on available budgets, personal preferences and long-term housing requirements.
Project Overview Assessment
The project offers a distinctive residential proposition within East Bangalore.
Its major strengths include spacious configurations, branded development, architectural character and independent-style living.
The principal considerations are the premium acquisition cost, multi-level layout and construction period before possession.
The marketed total area can include additional exclusive components.
Therefore, buyers should not assume that every square foot in the advertised total area is enclosed carpet space.
This is especially relevant for row houses containing terraces, balconies and multiple residential levels.
Why Do Buyers Need Exact Room Dimensions?
Two properties with similar total areas can provide different levels of comfort.
For example, a home with larger bedrooms may appeal to a family prioritising private space.
Another layout with a more generous common living area may suit households that frequently entertain guests.
The best configuration depends on how the family intends to use the home.
Important Floor Plan Checks
Buyers should review:
Bedroom dimensions.
Living and dining areas.
Kitchen layout.
Bathroom positions.
Staircase design.
Internal lift.
Balcony sizes.
Rooftop terrace.
Storage areas.
Natural light.
Ventilation.
Parking access.
Floor Plan Assessment
The four configurations provide flexibility for households with different space requirements.
Optima may be sufficient for families requiring four bedrooms.
Premia offers additional usable area.
4 Bed Luxe provides a larger four-bedroom layout.
5 Bed Luxe supports households requiring five bedrooms.
The correct choice should be based on function, accessibility and affordability rather than size alone.
3. Godrej Florenne Price: Is the Premium Row-House Pricing Justified?
Pricing is a critical factor in evaluating Godrej Florenne.
The development is positioned in Bangalore’s luxury housing segment, with publicly advertised prices extending into several crores.
However, current published information contains different starting-price references.
One Godrej Properties page displays ₹4.85 crore onwards, while another Godrej Properties URL displays ₹5.40 crore onwards.
Several other marketing sources provide configuration-wise starting prices.
The Godrej Florenne Price should therefore be verified using the latest developer-issued cost sheet.
Published Configuration-Wise Price References
Configuration
Advertised Area
Indicative Marketing Price
4 Bed Optima
3,725 sq. ft.
₹5.40 Cr onwards*
4 Bed Premia
4,061 sq. ft.
₹5.85 Cr onwards*
4 Bed Luxe
4,515 sq. ft.
₹6.55 Cr onwards*
5 Bed Luxe
5,523–5,524 sq. ft.
₹8.00 Cr onwards*
These are launch-stage configuration-wise promotional references. Another current official developer page displays a lower general entry price. The final price of a specific home must be confirmed separately.
Why Do Advertised Prices Differ?
Property prices can change according to inventory, promotional campaigns, unit positioning and pricing decisions.
A general starting-price advertisement may refer to selected homes rather than every configuration.
Third-party websites may also retain older quotations.
Therefore, buyers should confirm the quotation date and the home to which the price applies.
What Determines the Final Home Price?
Important factors include:
Configuration.
Carpet area.
Advertised total area.
Home position within the community.
Outdoor-space provisions.
Preferred location premiums.
Available inventory.
Payment schedule.
Developer charges.
Applicable taxes.
Two homes of the same configuration may have different final selling prices.
How to Calculate Price per Square Foot
The basic formula is:
Price per Sq. Ft. = Property Cost ÷ Applicable Area
For example, a 3,725 sq. ft. home priced at ₹5.40 crore has an approximate rate of ₹14,497 per advertised square foot.
However, this is not the rate calculated against its RERA carpet area.
Buyers comparing premium residences should use consistent area measurements.
Understand the All-Inclusive Purchase Cost
The advertised basic price may exclude several expenses.
These can include:
Applicable GST.
Stamp duty.
Registration charges.
Maintenance deposits.
Preferred-location charges.
Loan processing costs.
Interior furnishing.
Other charges specified in the agreement.
A complete purchase budget should include all of these relevant components.
How Much Should Buyers Budget Beyond the Base Price?
There is no universally applicable percentage because statutory charges and developer-specific expenses can differ.
A purchaser should request a detailed cost sheet instead of applying a general estimate.
The cost sheet should identify the exact home and every amount payable.
Is the Larger Configuration Better Value?
A larger residence may provide greater comfort, but the additional area can significantly increase the acquisition cost.
For end users, the extra space should serve real household needs.
For investors, higher purchase prices can narrow the potential resale audience.
Therefore, value should be evaluated through the combination of price, usability, location and long-term demand.
Price Review
Godrej Florenne’s pricing places it firmly within the premium housing segment.
The development may appeal to buyers who value independent-style luxury accommodation.
However, the financial commitment should be assessed carefully.
The project’s architectural appeal does not eliminate the need for price comparison and affordability planning.
4. Godrej Florenne Location: Connectivity to Whitefield and East Bangalore
Location influences everyday convenience, property demand and long-term residential appeal.
Godrej Florenne is situated off Soukya Road in the eastern Whitefield corridor.
The project offers road connectivity toward Whitefield, KR Puram, Hope Farm Junction and other East Bangalore destinations.
The Godrej Florenne Location should be evaluated through practical travel requirements rather than relying exclusively on promotional proximity claims.
Soukya Road
Soukya Road serves residential areas toward the eastern side of Whitefield.
The corridor has attracted interest because of its relationship with existing employment destinations and developing residential neighbourhoods.
However, buyers should understand the distinction between central Whitefield and the more easterly Soukya Road area.
The daily experience can differ considerably.
Whitefield Technology Corridor
Whitefield is a major technology and commercial destination in Bengaluru.
The wider employment ecosystem includes ITPL, EPIP Zone and numerous business offices.
This concentration of employment contributes to residential demand.
However, actual commuting times depend on traffic and the precise workplace location.
Hope Farm Junction
Hope Farm is an important transportation junction serving Whitefield and surrounding neighbourhoods.
Connectivity through this area can influence access to commercial and residential destinations.
Buyers should evaluate peak-hour road conditions.
KR Puram
KR Puram provides an important transport connection between East Bangalore and other parts of the city.
Its road and rail infrastructure supports regional movement.
However, traffic congestion may affect daily commuting.
Metro Connectivity
The operational Namma Metro Purple Line serves Whitefield and other major Bangalore destinations.
Residents of Godrej Florenne may need road transportation to reach a suitable metro station.
The project should not automatically be treated as a walk-to-metro property.
Buyers should calculate the actual journey time to their preferred station.
Access to Sarjapur
The wider road network provides connections toward Sarjapur-side destinations.
However, buyers should distinguish geographical connectivity from convenient daily travel.
The route may require substantial time depending on traffic.
STRR and Regional Infrastructure
The Satellite Town Ring Road is intended to strengthen regional connectivity around Bengaluru.
Its relevance depends on the operational status and accessibility of particular sections.
Buyers should verify existing roads rather than assuming all proposed infrastructure is complete.
Schools and Educational Institutions
Access to education is an important consideration for families.
Whitefield and neighbouring areas contain several schools.
However, school choice depends on curriculum, admission availability and transport convenience.
Healthcare Facilities
Hospitals and clinics are important for everyday residential comfort.
Families with elderly members should consider realistic travel times to suitable healthcare providers.
Shopping and Lifestyle Infrastructure
The wider Whitefield region offers shopping centres, restaurants, supermarkets and recreational destinations.
These facilities can improve residential convenience.
However, buyers should assess their actual accessibility from the project.
Location Assessment
The project may suit professionals and families whose regular activities are concentrated in East Bangalore.
However, it may be less convenient for households commuting daily to distant employment corridors.
A physical site visit during normal working hours can help buyers form a realistic understanding of the location.
5. Godrej Florenne Master Plan: French Architecture and Community Planning
A master plan determines how residential homes, internal roads, landscaped spaces and common facilities are arranged.
For a row-house development, this is particularly important because the position of each residence affects privacy, outdoor access and daily convenience.
These homes are arranged within planned residential blocks rather than high-rise apartment towers.
The low-rise format creates a different visual environment from conventional apartment developments.
French Renaissance-Inspired Architecture
The project draws inspiration from French Renaissance design and traditional château architecture.
Its visual character includes coordinated elevations, distinctive proportions and European-inspired architectural details.
The design is associated with Hafeez Contractor.
However, promotional architecture should be reviewed alongside the actual construction specifications.
G+3 Residential Planning
Each home follows a four-level arrangement.
This provides opportunities to organise different activities across separate floors.
Families may distribute common living areas, private bedrooms and other functions according to the approved design.
However, the vertical layout also creates accessibility considerations.
Private Entrances
Independent-style entrances can provide a greater sense of separation from neighbouring households.
However, buyers should understand the actual structural arrangement and ownership rights.
A row house is not necessarily identical to a fully detached standalone villa.
Internal Road Planning
Internal roads influence vehicle movement, parking access and pedestrian safety.
Important factors include:
Road width.
Access to individual homes.
Parking movement.
Visitor access.
Pedestrian areas.
Emergency vehicle access.
Community entry and exit points.
Garden and Outdoor-Space Distribution
The development is marketed with private outdoor spaces.
These may appeal to buyers who enjoy gardening, outdoor seating and personal recreation.
However, exact outdoor-area dimensions and ownership rights must be confirmed for the selected home.
Home Position Within the Community
A home near common landscaping may have different surroundings from a residence located closer to the main entrance.
Buyers should consider:
Road activity.
Privacy.
Sunlight.
Ventilation.
Garden orientation.
Parking convenience.
Amenity access.
Nearby community facilities.
Why Should Buyers Review the Approved Master Plan?
Marketing illustrations provide a useful visual introduction.
However, the sanctioned layout is more important for understanding the actual approved development.
Buyers should confirm the location and registration status of the selected home before making payment.
Master Plan Assessment
The low-rise community layout is one of the project’s distinctive features.
However, its practical value depends on the approved planning, delivered infrastructure and ongoing maintenance.
A good master plan should support everyday comfort rather than merely provide attractive architectural images.
6. Godrej Florenne Amenities: Private Outdoor Spaces and Luxury Lifestyle
Amenities are an important element of premium residential developments.
At Godrej Florenne, the appeal combines private residential features with the infrastructure of a gated community.
The Godrej Florenne Amenities information describes the marketed recreational and lifestyle facilities.
Private Gardens
Private garden provisions can provide additional outdoor space.
They may appeal to households that enjoy landscaping or outdoor activities.
However, buyers should verify the actual dimensions and ownership rights.
Rooftop Terraces
Rooftop terraces can create additional areas for relaxation and permitted recreational use.
However, owners should understand the restrictions associated with modifications, waterproofing and permanent installations.
Private Balconies
Balconies contribute to outdoor accessibility and may improve natural lighting and ventilation.
Their practical value depends on their dimensions, orientation and surrounding views.
Internal Private Lifts
Private lifts are an important marketed feature.
They can improve movement between the four residential levels.
However, buyers should verify the specifications and inclusion in the final agreement.
Important considerations include:
Lift capacity.
Power requirements.
Backup arrangements.
Maintenance schedule.
Warranty.
Long-term repair costs.
Parking
The registered project information describes two covered parking spaces per residence.
However, buyers should confirm their exact allocation and legal documentation.
Clubhouse
The development is marketed with a clubhouse.
This may provide indoor recreation and gathering spaces.
Buyers should verify its approved size, facilities and phase-wise availability.
Swimming Pool
Swimming facilities may support fitness and leisure.
However, the final capacity and operational arrangements should be confirmed.
Fitness Infrastructure
A gymnasium can make regular exercise convenient.
Its usefulness depends on equipment, capacity and maintenance.
Children’s Recreation
Play areas may appeal to families with children.
Safety and separation from vehicle movement should be considered.
Landscaped Areas
Common greenery can contribute to the residential atmosphere.
However, ongoing maintenance is essential to preserve its quality.
Security
A gated community may provide controlled access and security management.
Buyers should confirm the planned systems and responsibilities.
Reviewing the Gallery
The Godrej Florenne Gallery can help prospective buyers visualise the architectural style, row-house elevations, landscaping and proposed amenities.
However, renderings may include illustrative materials, furnishings and decorative features.
The final specifications should be confirmed through approved documents.
Maintenance Costs
Luxury row houses can require more extensive maintenance than compact apartments.
Potential expenses include:
Lift servicing.
Terrace waterproofing.
Garden upkeep.
Air conditioning.
Plumbing.
Electrical systems.
Exterior repairs.
Security.
Common landscaping.
Recreational infrastructure.
Buyers should evaluate both private-home and common-area costs.
Amenities Assessment
Godrej Florenne provides a lifestyle proposition centred on spacious residences and private outdoor features.
However, the amenities should be valued according to their usability, quality and long-term maintenance obligations rather than their promotional presentation alone.
7. Godrej Florenne RERA, Phase-Wise Possession and Legal Verification
Legal documentation is essential when purchasing an under-construction luxury property.
Godrej Florenne’s first two development phases received Karnataka RERA registration on 15 September 2026.
The Godrej Florenne Rera information identifies the registrations applicable to those phases.
Godrej Florenne RERA Numbers
Phase
Registered Homes
RERA Number
Phase 1
150
PRM/KA/RERA/1250/304/PR/150926/008942
Phase 2
68
PRM/KA/RERA/1250/304/PR/150926/008943
The combined registered inventory comprises 218 row houses.
The broader proposed inventory should be evaluated separately.
Expected Possession
Phase-wise registered completion information indicates targets around September 2030 and September 2031.
Some marketing pages describe handover during October of the respective years.
Buyers should rely on the applicable registered schedule and contractual possession terms.
The exact possession date may depend on the selected phase.
Why Is RERA Registration Important?
RERA provides a framework for regulatory disclosures and buyer protections.
Buyers can use the applicable records to review:
Registered promoter.
Project identity.
Approved development details.
Residential inventory.
Carpet area.
Completion schedule.
Applicable declarations.
However, registration does not guarantee capital appreciation or eliminate every construction risk.
Verify the Selected Residence
The home number, configuration, registered carpet area and development phase should match the sale documents.
Any inconsistency should be resolved before signing.
Review the Agreement for Sale
The agreement establishes important contractual obligations.
Buyers should examine:
Property description.
Total consideration.
Payment schedule.
Construction specifications.
Parking arrangements.
Private outdoor-area rights.
Possession commitments.
Cancellation conditions.
Maintenance responsibilities.
A qualified property lawyer can help review the documents.
Why Does Phase Identification Matter?
Different phases may have different completion dates.
Buyers should not assume that all homes within the broader project will be available for occupation simultaneously.
The applicable registration and agreement determine the obligations associated with a selected residence.
Legal Review Assessment
The registration of the first two phases provides an important basis for due diligence.
However, buyers should still verify individual-home details and contractual commitments.
The project should be evaluated using official records rather than only website descriptions.
8. Is Godrej Florenne in Whitefield a Good Investment?
Luxury residential property investment differs from purchasing a conventional mid-market apartment.
The total acquisition cost is higher, the buyer pool may be narrower and maintenance obligations can be more substantial.
The Whitefield corridor contains established technology and commercial employment destinations.
This contributes to the wider residential demand for East Bangalore.
However, the project’s actual resale and rental performance will depend on its location, pricing and condition after completion.
Demand for Luxury Row Houses
Some buyers prefer row houses because of their independent-style living and private outdoor spaces.
This can create demand for premium low-rise residences.
However, luxury housing caters to a smaller section of the market than mass-market apartments.
Rental Potential
Premium row houses may appeal to senior executives, expatriates and larger families.
However, rental demand should be evaluated using comparable completed properties.
Investors should not assume that a high purchase price automatically produces high rental yields.
How to Calculate Rental Yield
The formula is:
Gross Rental Yield = Annual Rental Income ÷ Total Purchase Cost × 100
For example, a hypothetical property purchased for ₹6 crore and rented for ₹1.50 lakh per month would generate ₹18 lakh annually.
The gross rental yield would be 3%.
This is an illustrative calculation, not a forecast for Godrej Florenne.
Net returns would be lower after maintenance, vacancy and other expenses.
Capital Appreciation
Property prices are influenced by multiple factors.
These include:
Employment demand.
Infrastructure.
Property supply.
Market conditions.
Financing costs.
Developer execution.
Construction quality.
Entry valuation.
No specific appreciation rate should be considered guaranteed.
Resale Liquidity
Luxury properties can require additional time to find buyers because of their higher absolute prices.
A large five-bedroom home may appeal to fewer prospective purchasers than a smaller four-bedroom residence.
However, its desirability may also be influenced by architectural quality and available inventory.
Construction-Stage Investment Risk
The project is under development, with phase-wise possession targeted during 2030–2031.
Investors may therefore need to hold the property for several years before conventional residential rental income becomes possible.
This holding period creates financial obligations.
Comparing Other Property Formats
Luxury row houses can be compared with:
High-rise premium apartments.
Independent villas.
Gated villa communities.
Completed luxury homes.
Residential plots intended for future construction.
Each category has different ownership, maintenance and investment characteristics.
Investment Assessment
Godrej Florenne may be relevant to long-term buyers seeking premium residential property in East Bangalore.
However, the decision should be supported by a realistic financial plan, verified legal documents and comparable property data.
The strongest justification for buying should be the property’s suitability for the intended use rather than expectations of automatic appreciation.
9. What Should Buyers Check Before Booking Godrej Florenne?
A premium property purchase involves substantial financial commitments.
Buyers should complete a structured review before paying a booking amount.
Project Verification
Confirm the exact project name, legal promoter, registered phase and selected residence.
Floor Plan Verification
Review the approved floor plan and confirm:
Bedroom arrangement.
Carpet area.
Total advertised area.
Staircase position.
Lift provision.
Private terrace.
Garden rights.
Parking allocation.
Price Verification
Request the complete cost sheet.
The quotation should identify:
Home number.
Configuration.
Basic selling price.
Applicable premiums.
Taxes.
Statutory charges.
Maintenance deposits.
Total amount payable.
Location Verification
Visit the site and evaluate actual road access.
Buyers should test commuting times toward regular destinations.
Construction Verification
Ask for current progress reports and understand the phase-wise development schedule.
Legal Verification
Review:
Applicable RERA registration.
Sanctioned plans.
Registered carpet area.
Draft agreement for sale.
Payment schedule.
Possession terms.
Cancellation provisions.
Financial Verification
Evaluate:
Down payment.
Loan eligibility.
EMI affordability.
Existing liabilities.
Emergency savings.
Interior furnishing costs.
Maintenance obligations.
Lifestyle Verification
Consider whether four-level living is suitable for every household member.
A private lift may improve accessibility, but its maintenance requirements should be understood.
Long-Term Ownership Verification
Evaluate the property’s maintenance costs, potential resale market and ability to accommodate changing family requirements.
A structured approach can help buyers select a residence that remains suitable over many years.
Frequently Asked Questions About Godrej Florenne Whitefield
1. What is Godrej Florenne Whitefield?
Godrej Florenne is a premium development of 4 and 5 BHK row houses by Godrej Properties, located off Soukya Road in East Bangalore.
2. Where is the project located?
It is situated off Soukya Road in the wider Whitefield corridor, toward the eastern side of Bangalore.
3. Who is the developer?
The project is developed by Godrej Properties Limited.
4. What is the total land area?
The development occupies approximately 20 acres.
5. How many row houses are registered?
The first two registered phases contain 218 homes.
6. What configurations are available?
The four principal configurations are 4 Bed Optima, 4 Bed Premia, 4 Bed Luxe and 5 Bed Luxe.
7. What is the smallest configuration?
The 4 Bed Optima offers approximately 3,725 sq. ft. of advertised total area.
8. What is the size of 4 Bed Premia?
The Premia measures approximately 4,061 sq. ft.
9. What is the size of 4 Bed Luxe?
The four-bedroom Luxe offers approximately 4,515 sq. ft.
10. What is the largest configuration?
The 5 Bed Luxe offers approximately 5,523–5,524 sq. ft.
11. What is the starting price?
One official Godrej Properties project page displays ₹4.85 crore onwards, while another displays ₹5.40 crore onwards. Buyers should confirm the current applicable quotation.
12. Are private lifts available?
The development is marketed with private lifts. Exact specifications should be confirmed for the selected home.
13. Do the homes have rooftop terraces?
Rooftop terraces are included in project marketing, subject to approved layouts and applicable rights.
14. Are private gardens provided?
Private garden provisions are part of the marketed residential concept. Exact dimensions should be verified.
15. How many parking spaces are available?
The registered project information describes two covered parking spaces per home.
16. Is Godrej Florenne RERA registered?
Yes. The first two phases received Karnataka RERA registration on 15 September 2026.
17. What are the RERA numbers?
Phase 1 is PRM/KA/RERA/1250/304/PR/150926/008942, and Phase 2 is PRM/KA/RERA/1250/304/PR/150926/008943.
18. When is possession expected?
The first two phases have completion targets around 2030 and 2031, respectively. Buyers should verify the contractual dates.
19. Is Godrej Florenne near Whitefield?
Yes. It is located within the wider Whitefield–Soukya Road residential corridor.
20. Is metro connectivity available?
Whitefield has operational Purple Line metro services, but residents may need road transportation to reach an appropriate station.
Conclusion: Is Godrej Florenne Whitefield Worth Buying in 2026?
Godrej Florenne Whitefield offers a distinctive residential option for buyers seeking spacious luxury row houses in East Bangalore.
The approximately 20-acre development combines four- and five-bedroom residences, French-inspired architecture, private outdoor spaces and planned community amenities.
Its location off Soukya Road provides access to the wider Whitefield employment and residential corridor.
The four configurations offer advertised areas ranging from approximately 3,725 sq. ft. to 5,524 sq. ft., allowing buyers to choose according to their family requirements.
However, the property’s premium price and multi-year construction timeline require careful financial planning.
For end users, the most important factors should be floor-plan efficiency, accessibility, residential comfort, location convenience and long-term maintenance affordability.
For investors, the evaluation should consider acquisition cost, construction risks, rental demand, resale liquidity and the wider luxury housing market.
The project’s first two phases are registered, but buyers must verify the exact unit-specific details through applicable legal documents.
The final purchase decision should rely on an updated developer quotation, registered carpet area, approved plans and contractual possession obligations.
For buyers who value multi-level independent-style accommodation and have an appropriate long-term budget, Godrej Florenne may be worth considering as a premium residential option in Whitefield.

 By bcdcityaikamgolflink