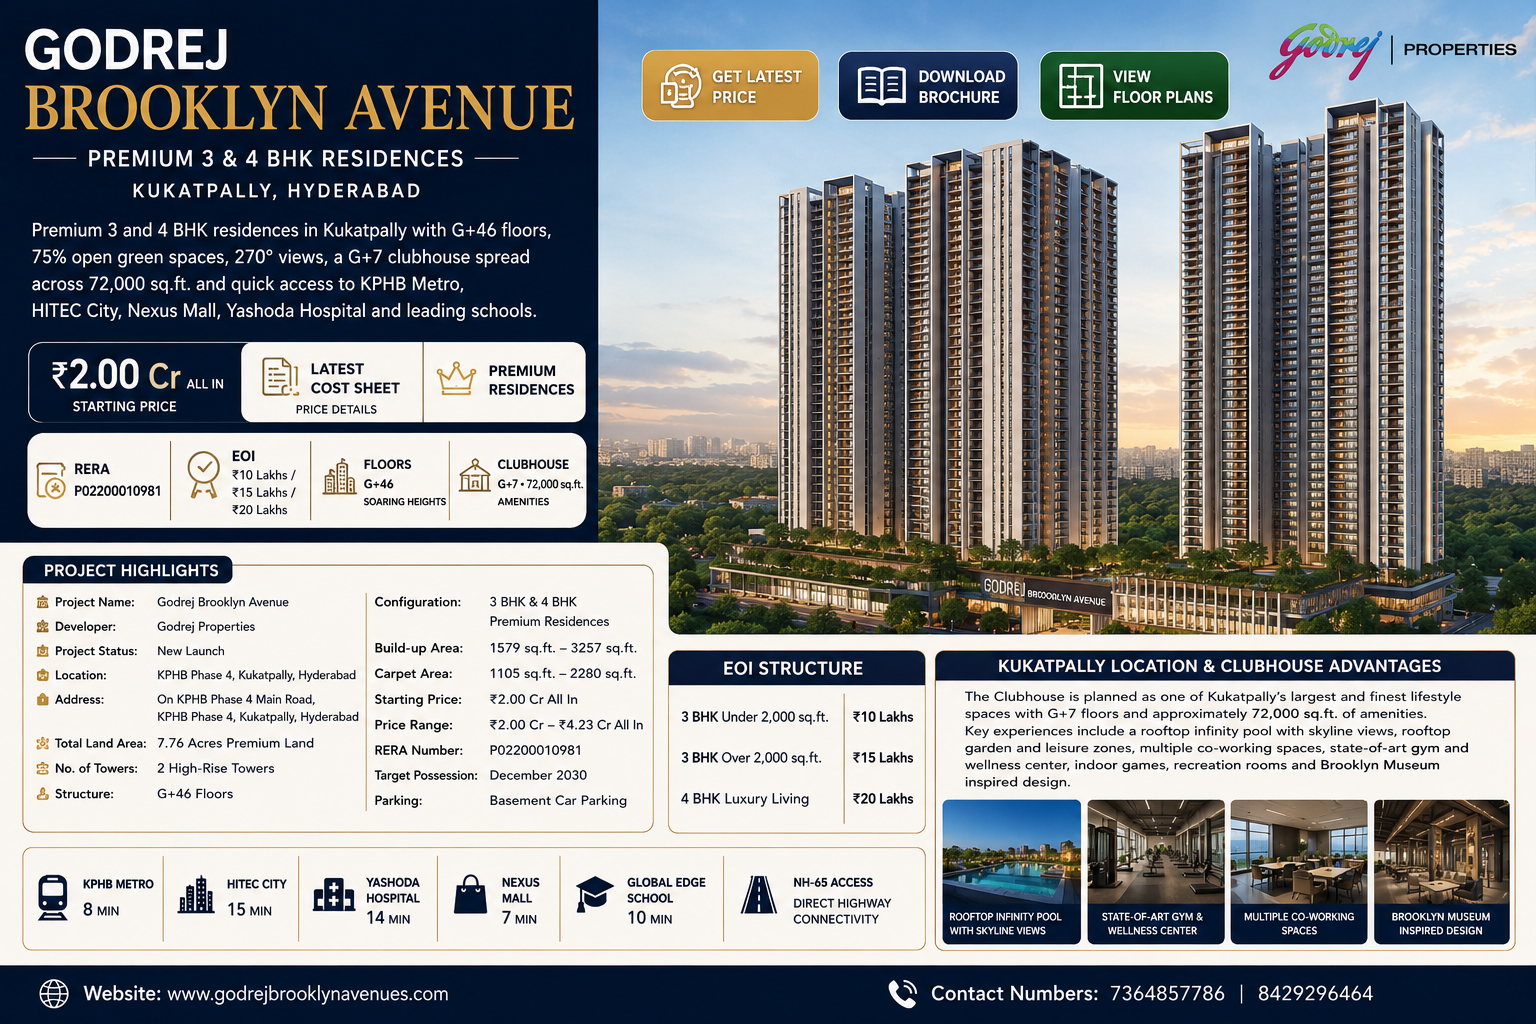
Godrej Brooklyn Avenue is a new-launch premium residential project by Godrej Properties in KPHB Phase 4, Kukatpally, Hyderabad. Planned across approximately 7.76 acres, the development introduces two high-rise towers with 3 BHK and 4 BHK residences, large open areas and a G+7 clubhouse offering approximately 72,000 sq. ft. of amenities.
*Price and availability are accurate at the time of publishing. Verified by Property Specialists.
The project is positioned directly on KPHB Phase 4 Main Road, giving residents access to an established residential and commercial neighbourhood. Unlike projects launched in largely undeveloped areas, Godrej Brooklyn Avenuein Kukatpally benefits from existing schools, hospitals, shopping centres, metro connectivity, workplaces and everyday services.
Godrej Brooklyn Avenue project overview
Project name: Godrej Brooklyn Avenue
Developer: Godrej Properties
Project status: New Launch
Location: KPHB Phase 4, Kukatpally, Hyderabad
Address: KPHB Phase 4 Main Road, Kukatpally, Hyderabad
Land area: Approximately 7.76 acres
Number of towers: 2 high-rise towers
Structure: G+46 floors, as per the supplied project information
Configurations: 3 BHK & 4 BHK premium residences
Built-up area: Approximately 1,579–3,257 sq. ft.
Carpet area: Approximately 1,105–2,280 sq. ft.
Open spaces: Approximately 75%
Clubhouse: G+7 structure with approximately 72,000 sq. ft. of amenities
Views: Selected residences may offer wide 270° views
Starting price: Approximately ₹2.00 Cr all-inclusive, as per the supplied price sheet
Indicative price range: Approximately ₹2.00–₹4.23 Cr all-inclusive
RERA registration: P02200010981
Target possession: December 2030, as per the supplied project information
Parking: Basement car parking
The developer’s current project page lists homes starting at approximately ₹1.98 Cr* and shows possession in June 2031. Buyers should therefore use the latest developer-issued cost sheet, agreement and RERA disclosures instead of treating any indicative price or possession date as final. Godrej Properties currently presents the project as a 3, 3+ Utility and 4 BHK development in Kukatpally.
About Godrej Brooklyn Avenue in Kukatpally
Godrej Brooklyn Avenue in Kukatpally is designed as a premium high-rise residential community for buyers who want spacious apartments in an established part of Hyderabad. The project’s proposed combination of two towers, limited land area, G+46 heights and extensive clubhouse infrastructure gives it a distinct urban character.
The project offers 3 BHK and 4 BHK residences with built-up areas ranging from approximately 1,579 sq. ft. to 3,257 sq. ft. The corresponding carpet areas are stated to range from approximately 1,105 sq. ft. to 2,280 sq. ft. Buyers should examine the specific area statement for each unit because the ratio between built-up and carpet area can vary across configurations.
Major project highlights
Premium 3 BHK & 4 BHK residences
Approximately 7.76-acre gated development
2 high-rise residential towers
G+46 soaring skyline structure
Approximately 75% open green spaces
G+7 clubhouse
Approximately 72,000 sq. ft. amenity area
Selected homes with wide skyline views
Basement car parking
Established KPHB Phase 4 address
RERA-registered development
Access to commercial and social infrastructure
The vertical design may allow selected apartments on higher floors to receive wider views, better daylight and potentially reduced road-level disturbance. However, buyers should evaluate the lift-to-apartment ratio, waiting time, service lifts, fire-safety provisions and emergency evacuation plan before selecting a high floor.
Who may find the project suitable?
The development may suit:
Families upgrading from a smaller apartment
Professionals working in HITEC City or nearby employment districts
Buyers wanting an established residential address
Families looking for a gated community with extensive amenities
Investors targeting premium rental demand
NRIs seeking a branded property in Hyderabad
Buyers requiring larger 3 BHK or 4 BHK layouts
Senior professionals seeking proximity to schools, hospitals and shopping
A central location often reduces dependence on future infrastructure, but it can also involve traffic, noise and higher acquisition costs. Buyers should visit the site during morning and evening peak hours to assess the actual approach road and surrounding activity.
About the developer
The project is associated with godrej properties limited, the real estate development company within the wider Godrej business ecosystem. The company operates across multiple Indian cities and develops residential, commercial, plotted and mixed-use projects.
The developer’s brand can support initial buyer confidence, but every project should still be evaluated independently. Buyers must review:
Project-specific RERA registration
Registered promoter entity
Land title and approvals
Construction schedule
Specifications in the agreement
Payment plan
Possession commitments
Maintenance and handover provisions
This project-specific approach is more reliable than making a decision only on the basis of About Godrej Group or its wider corporate reputation.
Godrej Brooklyn Avenue Location and Connectivity
Godrej Brooklyn Avenue Location is one of the project’s strongest considerations. The development is situated on KPHB Phase 4 Main Road in Kukatpally, Hyderabad. KPHB is a mature residential and commercial locality with operational roads, public transport, schools, hospitals, retail markets and established neighbourhood services.
The location may be especially relevant for professionals working across Hyderabad’s western employment corridor. Kukatpally also functions as a residential bridge between older city areas and major IT-oriented locations.
Important connectivity advantages
Access to KPHB’s established road network
Connectivity with JNTU and surrounding commercial areas
Access to Kukatpally Metro and nearby public transport
Road connectivity toward HITEC City
Access toward Madhapur and Kondapur
Connectivity with Miyapur and surrounding residential markets
Access to shopping centres, hospitals and educational institutions
Availability of local retail and daily-needs services
The actual travel time will depend on the hour, route and traffic conditions. Buyers should avoid relying entirely on brochure distances because Kukatpally and KPHB can experience heavy traffic during peak office hours.
Metro access can be particularly useful for residents who work along connected commercial corridors. Buyers should check:
Distance from the project entrance to the nearest station
Availability of autos, buses and feeder services
Walking conditions and pedestrian safety
Traffic at important junctions
Last-mile travel during office hours
A location may be close to a metro station in straight-line distance but require a longer road route. A physical journey from the project is therefore more useful than a map estimate.
Access to employment centres
Depending on the daily route, residents may seek connectivity to:
HITEC City
Madhapur
Kondapur
Gachibowli
Financial District
JNTU and surrounding offices
Balanagar industrial and commercial areas
Miyapur employment and service zones
Central Hyderabad business areas
The central position of Godrej Brooklyn Avenue Location may offer an advantage over projects in early-stage peripheral corridors. Residents are less dependent on proposed infrastructure for accessing basic services.
Social infrastructure
Kukatpally and KPHB provide access to:
Schools and colleges
Multispeciality hospitals
Local clinics and pharmacies
Shopping malls
Supermarkets
Restaurants and cafés
Banks and ATMs
Entertainment destinations
Daily-needs markets
Metro and bus services
Location checks before booking
Buyers should personally evaluate:
Peak-hour traffic
Approach-road width
Construction activity nearby
Metro travel convenience
Ambulance access
Water availability
Noise from the main road
View from the selected tower and floor
Future construction on neighbouring plots
Distance to personal workplaces and schools
Homebuyers comparing Kukatpally Upcoming Projects should assess each project using door-to-door travel time, not only locality-level connectivity claims.
Godrej Brooklyn Avenue Master Plan and Open Spaces
The Godrej Brooklyn Avenue Master Plan is expected to organise two high-rise residential towers within approximately 7.76 acres. According to the supplied information, nearly 75% of the development is intended to remain open, creating landscaped areas, circulation zones and amenity spaces around the towers.
In a high-rise community, the quality of the master plan is determined not only by the percentage of open space but also by how that space is used. Driveways, emergency routes and podium areas may technically form part of open planning but do not provide the same lifestyle value as gardens or usable recreation areas.
Elements buyers should examine
Position of both towers
Distance between the towers
Main entrance and exit
Residential drop-off areas
Basement parking ramps
Emergency-vehicle movement
Fire-tender access
Clubhouse location
Children’s play areas
Swimming-pool position
Outdoor sports zones
Landscaped gardens
Walking and jogging tracks
Visitor parking
Utility and service areas
Waste-management zone
Water and sewage-treatment facilities
Tower orientation
Tower orientation can affect sunlight, ventilation, views and internal temperatures. Buyers should compare:
East-, west-, north- or south-facing units
Morning versus afternoon sunlight
View toward open areas
View toward surrounding buildings
Road-facing units
Clubhouse- or pool-facing units
Distance from service areas
Privacy between balconies
A 270° view may be available only from selected corner apartments or particular floors. It should not be assumed for every residence.
High-rise planning considerations
With a G+46 structure, buyers should specifically evaluate:
Number of passenger lifts
Number of service lifts
Apartments served by each lift lobby
Fire-refuge areas
Fire staircases
Emergency power backup
Water-pressure systems
Lift waiting time
Basement ventilation
Parking allocation
Emergency evacuation provisions
Access for moving furniture
Higher floors may provide wider views and greater privacy, but they may also carry floor-rise charges and create greater dependence on lifts.
Open-space planning
The stated 75% open space may contribute to:
Better visual openness
Landscaped community areas
Reduced surface congestion
Children’s recreation
Outdoor fitness
Walking and social interaction
Improved daylight between towers
Buyers should ask whether the open-space percentage includes internal roads, podium surfaces, building setbacks and landscaped areas. This clarification makes comparison with other developments more meaningful.
Basement parking
Basement car parking can help keep the central surface relatively pedestrian-friendly. Buyers should check:
Number of parking spaces included
Additional parking cost
Parking dimensions
EV charging availability
Basement entry and exit
Visitor-parking allocation
Drainage and waterproofing
Ventilation and fire safety
The final Godrej Brooklyn Avenue Master Plan should be compared with the sanctioned plan available through the project’s RERA documentation.
Godrej Brooklyn Avenue Floor Plans and Apartment Sizes
The proposed Godrej Brooklyn Avenue Floor Plans include premium 3 BHK and 4 BHK residences. Built-up areas are stated to range from approximately 1,579 sq. ft. to 3,257 sq. ft., while carpet areas range from approximately 1,105 sq. ft. to 2,280 sq. ft.
The project may also offer 3 BHK + Utility configurations, depending on the selected layout and current inventory.
Indicative residential options
Configuration
Built-up Area
Carpet Area
EOI
3 BHK under 2,000 sq. ft.
Within stated range
As applicable
₹10 Lakhs
3 BHK over 2,000 sq. ft.
Within stated range
As applicable
₹15 Lakhs
4 BHK luxury residence
Up to approximately 3,257 sq. ft.
Up to approximately 2,280 sq. ft.
₹20 Lakhs
Exact areas must be confirmed using the unit-specific area statement.
Evaluating a 3 BHK floor plan
A 3 BHK may suit nuclear families, professionals and buyers upgrading from a 2 BHK. Important checks include:
A 3 BHK under 2,000 sq. ft. may offer a lower acquisition cost, while a larger 3 BHK may provide more generous rooms and utility space.
Evaluating a 4 BHK floor plan
A 4 BHK may be suitable for large families, joint families, senior professionals and buyers requiring a home office or guest suite. Buyers should review:
Bedroom privacy
Family lounge, if offered
Staff accommodation
Separate service entry
Number of balconies
Kitchen and utility planning
Storage space
Parking entitlement
Lift access
Servant bathroom placement
The larger 4 BHK residences may provide a premium lifestyle but will also carry higher acquisition, furnishing and maintenance costs.
Carpet-area efficiency
The most useful calculation is:
Carpet efficiency = Carpet area ÷ built-up area × 100
A high built-up area does not automatically mean that every room is spacious. Passages, shafts, walls and common-area loading can affect usable space.
Floor-selection factors
Before selecting a floor, consider:
Floor-rise charge
View permanence
Sunlight direction
Wind exposure
Lift dependence
Road noise
Clubhouse noise
Nearby tower obstruction
Fire-refuge floor location
Mobile-network reception
Water pressure
The Godrej Brooklyn Avenue Floor Plans should be reviewed together with the tower plan and master plan. A good apartment layout can still be affected by poor orientation or proximity to lifts and service shafts.
Godrej Brooklyn Avenue Price and EOI Structure
The supplied project information places the Godrej Brooklyn Avenue Price at approximately ₹2.00 Cr all-inclusive onwards, with an indicative range of ₹2.00–₹4.23 Cr. The official developer page currently advertises a starting figure of approximately ₹1.98 Cr*, while configuration-level rates may change according to availability. Buyers should request a dated, unit-specific cost sheet before making a decision.
Indicative price information
Configuration
Indicative Size
Approximate Price
3 BHK Premium
From approximately 1,579 sq. ft.
From approximately ₹2.00 Cr*
Larger 3 BHK / 3 BHK + Utility
Above 2,000 sq. ft., subject to plan
Price on Request
4 BHK Luxury Residence
Up to approximately 3,257 sq. ft.
Up to approximately ₹4.23 Cr*
Prices remain subject to tower, floor, orientation, area, inventory and payment plan.
EOI amounts
Configuration
EOI Amount
3 BHK under 2,000 sq. ft.
₹10 Lakhs
3 BHK over 2,000 sq. ft.
₹15 Lakhs
4 BHK luxury residence
₹20 Lakhs
An EOI should not automatically be treated as a confirmed allotment. Buyers should obtain written answers to the following questions:
Is the EOI fully refundable?
What is the refund timeline?
Does it guarantee allotment?
Can the buyer select a specific floor or unit?
Will the price remain locked?
What happens if the preferred unit is unavailable?
A price described as “all-inclusive” should be supported by a detailed list of inclusions and exclusions. Stamp duty, registration, maintenance and taxes may still be payable separately.
Financing considerations
Buyers using a home loan should calculate:
Down payment
EOI adjustment
Loan eligibility
Interest during construction
Pre-EMI versus full EMI
Registration expenses
Furnishing budget
Monthly maintenance
Emergency reserve
A ₹2.00 Cr purchase can require a substantial upfront amount even when most of the cost is financed. The buyer should not use the entire available savings for the initial payment.
Godrej Brooklyn Avenue Amenities and Clubhouse
Godrej Brooklyn Avenue Amenities are expected to be a major part of the project’s premium positioning. The development includes a proposed G+7 clubhouse with approximately 72,000 sq. ft. of amenity space.
A multi-level clubhouse can distribute wellness, recreation, social and indoor activities across different floors. Buyers should confirm which facilities are included in the regular maintenance fee and which will be charged separately.
Expected wellness and fitness facilities
Fully equipped gymnasium
Yoga and meditation areas
Swimming pool
Leisure deck
Jogging and walking tracks
Indoor fitness spaces
Outdoor exercise zones
Family and community amenities
Children’s play areas
Indoor games
Multipurpose hall
Community gathering spaces
Senior-citizen seating areas
Landscaped gardens
Relaxation zones
Event areas
Sports and recreation
Depending on the final sanctioned amenity plan, the project may provide:
Indoor games rooms
Outdoor sports courts
Children’s activity areas
Fitness and wellness facilities
Recreational lounges
Social interaction spaces
Security and convenience
The project may include:
CCTV surveillance
Access-controlled entry
Visitor-management system
Security personnel
Basement parking
Fire-safety infrastructure
Power backup
Common-area lighting
Water-treatment systems
Sewage-treatment infrastructure
The final list must be checked in the agreement and official brochure.
Clubhouse maintenance
A 72,000 sq. ft. clubhouse can offer extensive lifestyle value, but it also requires expenditure on:
Housekeeping
Electricity
Air-conditioning
Equipment servicing
Swimming-pool filtration
Staff salaries
Security
Repairs and replacements
Common-area insurance
Buyers should obtain an estimated monthly maintenance rate. A premium development with high-rise lifts, multiple amenities and professional facility management can involve meaningful recurring costs.
Open spaces and lifestyle
Approximately 75% open planning may help create a balanced environment despite the high-rise towers. Landscaped areas can support walking, outdoor relaxation and community interaction.
However, buyers should assess usable open space rather than relying only on the percentage. The site plan will show how much land is allocated to gardens, driveways, emergency access, clubhouse areas and other infrastructure.
The lifestyle value of Godrej Brooklyn Avenue Amenities will depend on three factors:
Timely completion
Quality of execution
Long-term maintenance
A long amenity list has limited value if important facilities are delayed or poorly managed after possession.
Godrej Brooklyn Avenue RERA Number, Brochure and Contact
The Godrej Brooklyn Avenue RERA Number is P02200010981. Buyers can use this registration number to review the project’s official disclosures on the Telangana RERA platform. Telangana RERA maintains the state’s official project-registration and information system.
Details to verify through RERA
Registered promoter’s name
Registered project name
Survey numbers and land details
Total project area
Approved building plans
Number of towers
Unit inventory
Declared completion date
Encumbrance disclosures
Approval documents
Quarterly construction updates
Pending complaints, if any
The marketing name, possession target and configuration details should be matched with the registered information.
Computer-generated images in the brochure are generally illustrative. Furniture, interior décor, views and landscaping may not form part of the standard apartment unless specifically mentioned.
Before transferring an EOI or booking amount, buyers should verify that the representative and receiving bank account are officially authorised. Payments should never be made to an individual’s personal account.
Questions to ask before booking
What is the exact RERA carpet area?
What is included in the all-inclusive price?
Is the EOI refundable?
What is the contractual possession date?
Is the clubhouse included in the registered phase?
How many lifts serve each floor?
What is the parking entitlement?
What is the estimated maintenance rate?
Which specifications are contractual?
What are the cancellation deductions?
About Godrej Group and Hyderabad Market Relevance
A discussion About Godrej Group typically includes its long-standing presence across multiple Indian business sectors. In real estate, godrej properties limited has developed residential, commercial and plotted projects in major cities.
For Hyderabad buyers, brand recognition can support initial interest, but the individual project’s location, price, approvals and construction progress remain more important.
Godrej Brooklyn Avenue joins a growing selection of branded residential developments in the city. Buyers comparing Upcoming Projects in Hyderabad should examine:
Location maturity
Carpet-area efficiency
Project density
Construction stage
Possession timeline
Amenities
Maintenance cost
Water arrangements
Developer execution
Entry price
Those specifically comparing Godrej Upcoming Projects in Hyderabad should review Godrej Brooklyn Avenue alongside other Godrej developments according to configuration, location and budget. A Kukatpally project serves a different buyer profile from one situated in Kokapet or another peripheral growth corridor.
Potential advantages for end users
Established KPHB location
Access to metro and road connectivity
Existing social infrastructure
Large 3 BHK and 4 BHK configurations
Premium clubhouse
Branded development
High-rise views
Factors investors should evaluate
Entry price compared with completed apartments
Expected rent after possession
High-rise maintenance cost
Future resale buyer profile
Construction-linked payment burden
Availability of competing inventory
Holding period until possession
The project may be more suitable for long-term buyers than short-term speculative investors because possession is several years away.
Frequently Asked Questions
1. Where is Godrej Brooklyn Avenue located?
Godrej Brooklyn Avenue Location is KPHB Phase 4 Main Road, Kukatpally, Hyderabad, Telangana – 500072.
2. What configurations are available?
The project offers premium 3 BHK, 3 BHK + Utility and 4 BHK residences, subject to current inventory.
3. What is the starting price?
The supplied price sheet indicates approximately ₹2.00 Cr all-inclusive onwards. The developer’s current page lists approximately ₹1.98 Cr* onwards. Buyers should request an updated unit-specific cost sheet.
4. What is the project’s price range?
The supplied Godrej Brooklyn Avenue Price range is approximately ₹2.00–₹4.23 Cr all-inclusive, depending on configuration, size, floor and availability.
5. What is the RERA number?
The Godrej Brooklyn Avenue RERA Number is P02200010981.
6. How large is the project?
The development is planned across approximately 7.76 acres with two high-rise residential towers.
7. How many floors are planned?
The supplied project information describes a G+46 high-rise structure. Buyers should confirm the tower-specific sanctioned layout.
8. What are the apartment sizes?
Built-up areas are stated to range from approximately 1,579–3,257 sq. ft., while carpet areas range from approximately 1,105–2,280 sq. ft.
9. How large is the clubhouse?
The project proposes a G+7 clubhouse with approximately 72,000 sq. ft. of amenities.
10. What is the EOI for a 3 BHK?
The supplied EOI is ₹10 Lakhs for a 3 BHK under 2,000 sq. ft. and ₹15 Lakhs for a 3 BHK above 2,000 sq. ft.
11. What is the EOI for a 4 BHK?
The supplied EOI for a 4 BHK luxury residence is ₹20 Lakhs.
12. What is the possession date?
The supplied details mention December 2030 as the target, while the current developer page displays June 2031. Buyers should rely on the agreement and verified RERA timeline.
13. Is basement parking available?
Yes, basement car parking is included in the project planning, subject to unit-specific entitlement.
14. Where can buyers obtain the brochure?
Buyers can request the Godrej Brooklyn Avenue Brochure through the project sales team after verifying the representative’s authorisation.
15. How can buyers contact the sales team?
For Godrej Brooklyn Avenue Contact, buyers can use +91-73648-57786 or +91-84292-96464 during the stated sales-office hours of 10:00 am–7:00 pm.

 By Godrejbrooklyn