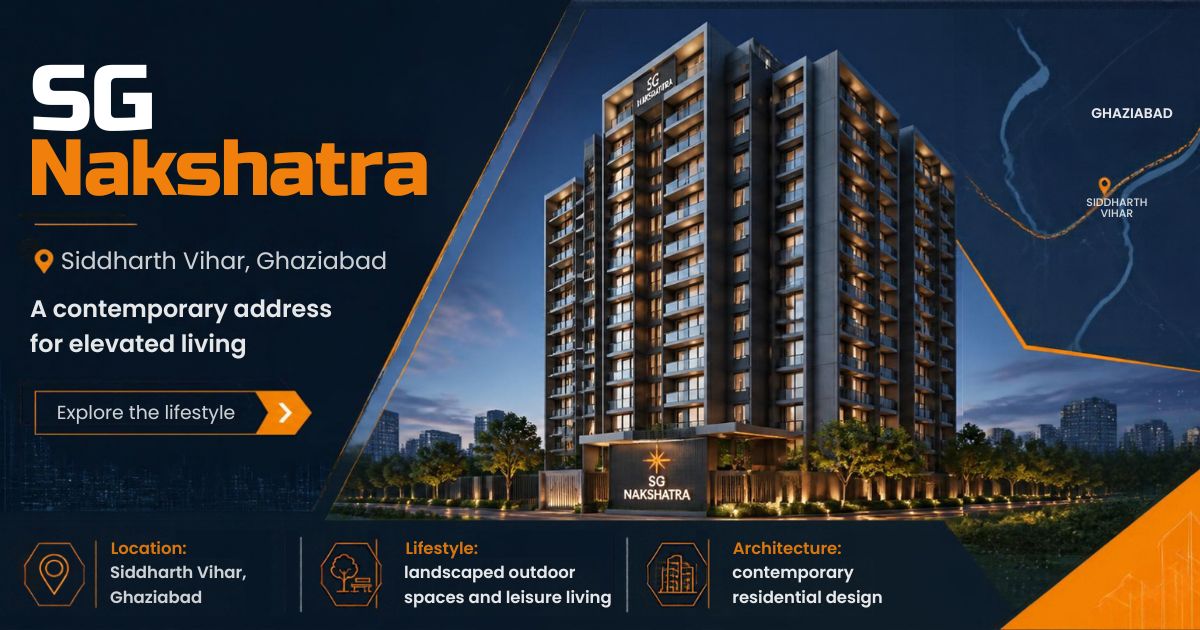
Buying an apartment entails more than just selecting the place or analyzing the cost involved. The important thing is to ensure that the efficiency of space utilization is determined by the buyer. Bedroom layout, storage facilities, sunlight, ventilation, and common areas could affect comfortability on a daily basis. One such project is the upcoming residential project SG Nakshatra Siddharth Vihar Ghaziabad by SG Group that deserves attention from buyers exploring spacious apartments in Ghaziabad.
*Price and availability are accurate at the time of publishing. Verified by Property Specialists.
The project is located in Siddharth Vihar and spans approximately 5 acres of land, providing 3 BHK and 4 BHK apartments. It is suitable for prospective buyers due to its podium design, large balconies, and tall towers. The following are some of the main reasons why you should choose this project for your next house.
1. Apartment Layouts That Support Everyday Activities
An efficient apartment needs to simplify all household tasks. It is essential that there be sufficient space available for sleeping, working, cooking, relaxing, and spending time with one’s family without overcrowding.
SG Nakshatra in Siddharth Vihar Ghaziabad offers multiple apartment sizes to suit different space requirements:
3 BHK apartments measuring 2,225, 2,275, and 2,450 sq. ft.
4 BHK apartments measuring 3,200 sq. ft.
These alternatives give the buyers an opportunity to analyze the amount of space needed for them. However, the determination of usability is not based on the magnitude of the space. The size of rooms, corridor width, arrangement of furniture and doorways also affects usability.
Check how rooms accommodate furniture
Before making any booking, you will have to consider checking out the floor plan to see if the furniture like beds, wardrobe, tables, and sofas can suit the place. It is necessary to know that there is sufficient space available to open the doors without knocking against the furniture.
2. Storage Options That Keep Living Areas Organised
Storage plays a significant role in influencing the usable area in an apartment. Inadequate storage means that household items will take up corner areas and create congestion.
SG Nakshatra Siddharth Vihar Ghaziabad also includes smart and walk-in wardrobes in the bedrooms. This storage solution can assist in organizing one’s clothes and other items while leaving space in the rest of the room.
Look beyond bedroom wardrobes
Additionally, the buyer should take into account the area allotted to cabinets in the kitchen, the storage of utilities, cleaning supplies, suitcases, and seasonals. A well-organized kitchen may help in the preparation of meals, and sufficient storage space at the entrance point will ensure that shoes and suitcases are organized.
Before concluding on the unit, check for the storage facilities provided in the real specifications of the apartment. One should not assume that all the storage facilities advertised come standard with the apartment.
3. Balconies, Natural Light and Ventilation
The lighting and air flow play a vital role in creating the sense of space in an apartment. The SG Nakshatra Siddharth Vihar Ghaziabad speaks about huge glass windows, big balconies, and long balconies/decks.
These can assist in making the interior more open, thus allowing more space for sitting and gardening outdoors, according to the final layout of the structure.
Balconies become more functional when they can allow seating space without obstruction to entry. Buyers need to consider the position of windows, ventilation passages, sunlit areas, and connections between balconies and adjacent rooms.
In either a physical walk-through or virtual walk-through, make sure that the proposed layout fits well into your routine. Daylight and ventilation would be dependent on the actual design of the building structure.
The SG Nakshatra Siddharth Vihar Ghaziabad project will be developed as a podium building that features five buildings of 36, 38, and 40 stories. In addition, the project includes a triple-height entrance lobby and 11 feet floor-to-ceiling heights.
This architectural feature can affect the feeling of openness in both common spaces and apartments. However, buyers are advised to check the plan for their chosen apartment to be sure what specifications they are getting.
Facilities list is made up of clubhouse, swimming pool, gymnasium, playground for kids, sports facilities, gardens, and walk / jog tracks. Such facilities can assist in not having to move to other places for leisure purposes.
5. Location and Connectivity in Siddharth Vihar
The location is another factor for buyers considering SG Nakshatra. According to the supplied project information, the development has direct access to the Delhi–Meerut Expressway/NH-9.
The source also lists the following approximate distances:
Ghaziabad Junction: 5 km
Shaheed Sthal Metro Station: 5 km
Hindon Airport: 12 km
Indirapuram and Vasundhara are also termed easily reachable. One should check the present route and time for traveling based on one’s office, school, and other places.
6. Pricing, RERA and Purchase Planning
Prices of the mentioned apartments are available on demand at present. Also, the expression of interest (EOI) price for the property is mentioned as ₹8,899 per sq. ft. with PLC and GST. It would be advisable for buyers to get details regarding the current price and other charges from the developer.
RERA Registration number of this project is UPRERAPRJ437430/08/2026 and the completion date mentioned for this project is 19th July 2031. It is recommended to check the validity of the above information on the UP RERA website.
Documents and details to review
RERA registration and approved project plans
Floor plan and area measurement details
Agreement for sale and payment schedule
Parking allocation and applicable charges
Construction and possession timelines
Conclusion
The SG Nakshatra Siddharth Vihar Ghaziabad property can be considered for potential purchasers who require spacious 3 BHK & 4 BHK flats with balconies, wardrobe facilities, high rise construction, and common lifestyle facilities. The optimal option would be based on which layout suits your family life better.
Review the floor plans that have been approved, check out the size of the room which is usable, make sure to check the details of the project and calculate the total cost. Reviewing all these aspects will help you choose a house which will serve your purpose in the long run.

 By rishirealestate