Finding a spacious apartment in Hyderabad is not particularly difficult, but finding a home that offers a comfortable balance between privacy, natural lighting, connectivity and community living requires careful consideration. Many families today prefer premium residential developments where architectural planning contributes directly to everyday comfort.
*Price and availability are accurate at the time of publishing. Verified by Property Specialists.
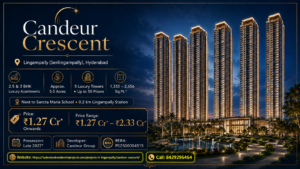
Candeur Crescent is a premium high-rise residential development by Candeur Group in Lingampally, Serilingampally, West Hyderabad. Spread across approximately 5.5 acres, the development features five residential towers rising up to 50 floors and offers spacious 2.5 and 3 BHK apartments.
One of the project’s most distinctive features is its arrangement of five residences per typical floor, with approximately 80% of the apartments designed as corner homes. This planning approach creates opportunities for additional external openings, natural daylight and greater residential privacy.
The project also features a multi-level clubhouse covering approximately 62,000 sq. ft., bringing recreational, wellness and social facilities into the residential community.
Its location near Lingampally Railway Station and Sancta Maria International School makes it particularly relevant to working professionals and families with school-going children.
However, the appeal of Candeur Crescent extends beyond its building height and architectural appearance. Its residential planning deserves attention because the arrangement of homes, corridors, windows and shared facilities can influence everyday living for many years.
This comprehensive guide examines how Candeur Crescent’s five-home floor arrangement, corner-apartment concept, spacious configurations and established neighbourhood can contribute to a different residential experience in West Hyderabad.
1. Understanding the Residential Concept of Candeur Crescent Lingampally
Candeur Crescent is designed around premium apartment living within an established residential corridor of Hyderabad. Rather than offering numerous compact configurations, the development concentrates on larger family residences with an emphasis on privacy and functional space.
The combination of tall residential towers and a limited number of apartments on each typical floor distinguishes its planning from developments containing larger numbers of residences along common corridors.
Homebuyers exploring Candeur Crescent can compare its residential configurations, community facilities, construction specifications and location before selecting their preferred apartment.
Candeur Crescent Project Highlights
Project Particular
Details
Project Name
Candeur Crescent
Developer
Candeur Group
Location
Lingampally, Serilingampally, Hyderabad
Development Type
Premium High-Rise Residential Apartments
Total Land Area
Approximately 5.5 Acres
Residential Towers
5
Tower Height
Up to 50 Floors
Homes per Typical Floor
5
Corner Apartments
Approximately 80%
Apartment Configurations
2.5 & 3 BHK
Advertised Apartment Sizes
1,333–2,656 Sq. Ft.
Indicative Price Range
₹1.27–₹2.33 Crore*
Clubhouse Area
Approximately 62,000 Sq. Ft.
Construction Technology
Mivan Formwork
RERA Registration Number
P02500004515
Building Permission Number
1/C20/00309/2022
Project Status
RERA Registered; Handover Commenced as Advertised by Developer
Prices, apartment availability, specifications and tower-specific handover status are subject to confirmation.
What makes its architectural planning interesting?
The experience of living in a high-rise apartment depends substantially on how individual homes are arranged within the building.
When numerous residences share the same floor, residents may experience increased activity around entrance doors, common corridors and lifts.
A floor containing fewer apartments can provide a different arrangement. At Candeur Crescent, the typical five-residence layout creates opportunities for a more defined residential environment.
The developer’s emphasis on corner homes also indicates an architectural preference for placing most apartments towards external building edges.
Nevertheless, the actual benefits should be assessed through individual apartment layouts rather than assumed from the overall design percentage.
2. Why Five Apartments Per Floor Matter in a High-Rise Community
The number of apartments on each floor is an important consideration that buyers sometimes overlook while comparing residential properties.
It can influence common-floor activity, entrance privacy, circulation and the relationship between individual apartments.
Candeur Crescent’s typical floor arrangement is particularly relevant to families who prefer fewer immediate neighbours without giving up the convenience of a larger gated community.
Understanding floor-level residential density
Residential density can be examined at different levels.
Project-level density considers the relationship between the total number of apartments and the entire development’s land area.
Floor-level density focuses on how many residences share a particular residential floor.
These measurements are different. A project can accommodate a substantial overall population through tall towers while maintaining a relatively limited number of homes on each level.
Potential benefits of five homes per floor
Fewer residential entrance doors along the typical common floor.
Opportunities for more distinct apartment positioning.
Potentially less immediate corridor activity.
Greater flexibility in arranging external windows.
Opportunities for privacy-focused floor planning.
A more defined relationship between apartments and common lobbies.
These advantages depend on the actual architectural arrangement and building infrastructure.
Comparing residential floor arrangements
Planning Feature
Five Homes Per Floor
Higher Apartment Count Per Floor
Immediate Neighbours
Relatively Fewer
Potentially More
Corridor Activity
May Be Lower
May Be Higher
Entrance Privacy
Depends on Door Placement
Depends on Corridor Design
External Window Opportunities
Potentially Greater
Depends on Building Shape
Corner Apartment Availability
Depends on Floor Geometry
Varies by Design
Lift Usage
Depends on Total Tower Population
Depends on Lift Capacity and Population
Fewer homes per floor do not automatically guarantee shorter lift waiting times. A 50-floor tower still requires appropriately planned vertical transportation.
Why entrance positioning deserves attention
Two apartments can have similar floor areas but different levels of privacy depending on the location of their entrance doors.
An apartment entrance directly facing a busy lift lobby may experience more movement outside the home. Another entrance positioned away from the main circulation route may offer greater separation.
Buyers should therefore examine the complete typical-floor drawing, not only the internal apartment plan.
The number of residences sharing a floor is useful information, but the quality of their arrangement ultimately determines how comfortable that floor feels.
3. Candeur Crescent Master Plan: How Five Towers Shape the Community
A well-planned residential development should provide convenient movement between apartment buildings, outdoor spaces, parking areas and shared facilities.
At Candeur Crescent, five towers occupy an approximately 5.5-acre residential site. Its vertical architecture allows a substantial portion of the residential accommodation to be organised across multiple levels.
The Candeur Crescent Master Plan provides an overview of tower positioning, internal circulation, clubhouse planning and landscaped areas.
Important master-plan components
Component
Residential Importance
Tower Orientation
Influences Daylight, Views and Privacy
Tower Separation
Affects Visual Openness
Internal Roads
Supports Vehicle Movement
Pedestrian Routes
Connects Homes and Common Facilities
Clubhouse Position
Determines Recreational Accessibility
Landscaped Areas
Provides Outdoor Residential Spaces
Parking Layout
Influences Daily Arrival and Departure
Emergency Access
Supports Approved Safety Arrangements
Tower separation and apartment privacy
The distance between neighbouring towers can influence the outlook from apartment windows and balconies.
A residence facing another building may experience different daylight and privacy conditions from a residence facing an external road or landscaped area.
This consideration remains important even on higher floors because several towers within the same development have comparable heights.
Buyers should study the master plan alongside the selected apartment’s orientation.
Movement between towers and shared facilities
A residential community should support convenient movement for people of different age groups.
Families with children may place greater importance on pedestrian access to recreational facilities, while elderly residents may prefer shorter routes to seating areas and community spaces.
The location of the clubhouse relative to the apartment entrance can influence how frequently residents use its facilities.
Construction methodology
Candeur Crescent’s published project information identifies Mivan construction technology.
This method uses aluminium formwork to create reinforced concrete building components. When properly engineered and executed, it can support dimensional consistency and repetitive construction across high-rise residential structures.
However, construction technology alone does not establish workmanship quality. Buyers should inspect available completed surfaces, doors, windows, plumbing fixtures and other relevant finishes.
A thoughtful master plan combines residential privacy with accessible common facilities and practical building infrastructure.
4. How Corner Apartments Can Improve Everyday Residential Comfort
Approximately 80% of the residences at Candeur Crescent are marketed as corner apartments. In its advertised typical-floor arrangement, four out of five homes occupy corner positions.
This feature may be particularly attractive to households that value natural lighting and opportunities for ventilation.
What is a corner apartment?
A corner apartment is generally positioned towards the edge of a building, where the layout may allow external openings along more than one side.
Unlike some internal apartment arrangements, corner residences can potentially provide windows facing different directions.
However, the practical benefits depend on the building geometry, surrounding structures and room arrangement.
Natural daylight
Natural light can make residential interiors feel more comfortable during daytime hours.
A corner layout may offer more opportunities for windows in bedrooms, living rooms or dining spaces.
Families should examine whether important rooms receive direct or indirect daylight at different times of the day.
Natural lighting should also be balanced against seasonal solar heat, particularly during Hyderabad’s warmer months.
Ventilation and airflow
Cross ventilation occurs when air can move between appropriately positioned openings.
Corner apartments may provide additional opportunities for this arrangement, but the actual airflow depends on window directions, internal partitions and surrounding buildings.
Buyers should look for practical ventilation routes rather than assume that corner positioning automatically produces better airflow.
Privacy and common walls
Some Candeur Crescent layouts are described as having no shared common walls between apartments.
This arrangement may reduce certain forms of direct interaction with neighbouring residences.
Nevertheless, sound can also travel through structural elements, external openings, corridors and building services.
The exact apartment plan and construction specifications should therefore guide expectations about acoustic privacy.
Corner and regular apartment comparison
Residential Feature
Corner Apartment
Regular Internal Apartment
External Openings
Potentially More
Layout Dependent
Daylight
May Benefit from Multiple Directions
Depends on Window Placement
Ventilation
Greater Potential for Cross Ventilation
Airflow Path Dependent
Shared Walls
May Be Fewer
Depends on Floor Arrangement
Views
Potentially Multiple Outlooks
Orientation Dependent
Solar Exposure
May Be Greater
Depends on Shading
The advantage of a corner residence is not simply its position. It is how effectively the layout uses that position to improve internal living conditions.
5. Candeur Crescent Floor Plans: Choosing Between 2.5 and 3 BHK Homes
Candeur Crescent offers 2.5 and 3 BHK residences with advertised apartment sizes ranging from approximately 1,333 to 2,656 sq. ft.
These configurations provide different opportunities for households that require flexible residential space.
Apartment configuration overview
Configuration
Published Size Reference
Buyer Preference
2.5 BHK
Starting From Approximately 1,333 Sq. Ft.
Smaller Families and Working Couples
3 BHK
Sizes Reaching Approximately 2,656 Sq. Ft.
Growing and Larger Families
Exact configuration-wise size ranges and approved carpet areas should be confirmed.
Why a 2.5 BHK may be practical
A 2.5 BHK generally provides two main bedrooms along with an additional smaller room or flexible space.
For working couples, the additional area may be useful as a home office, reading room or study.
A family with one child may appreciate having separate bedrooms while retaining some flexibility for professional or educational activities.
However, buyers should examine the additional room’s actual size, ventilation and approved designation.
When a 3 BHK becomes more suitable
A three-bedroom apartment may provide greater flexibility for families with children, elderly parents or frequent guests.
The additional full-sized bedroom can reduce the need to combine different household activities within the same room.
Larger 3 BHK variants may also provide different living-room, balcony and utility arrangements.
Families should compare the Candeur Crescent Floor Plans to identify which published residential layout best matches their requirements.
Important features to examine
Bedroom dimensions and furniture placement.
Kitchen storage and utility provisions.
Living and dining room circulation.
Bathroom accessibility.
Window and balcony orientation.
Space for wardrobes and everyday storage.
Separation between bedrooms and entertainment areas.
Actual approved carpet area.
Advertised area versus usable space
A larger advertised apartment area does not necessarily mean that every room is proportionately larger.
Balconies, wall thickness, common-area allocations and internal circulation can affect how different layouts compare.
Buyers should use the approved carpet area and individual room dimensions when evaluating residential value.
Which configuration should you choose?
A 2.5 BHK may suit households that require two main bedrooms and a flexible additional room. A 3 BHK may be more appropriate when three permanent bedrooms or larger family living spaces are necessary.
The right choice depends on how the household intends to use the home rather than the appeal of purchasing a larger configuration.
6. Candeur Crescent Location: Living Near Lingampally Railway Station and Gachibowli
Location remains one of the most important factors when choosing a residential apartment.
Candeur Crescent is situated in Lingampally, within the Serilingampally residential corridor of West Hyderabad.
Its published address includes Survey Nos. 106 and 107, near Sancta Maria International School.
One particularly useful location feature is its proximity to Lingampally Railway Station, which project information places approximately 200 metres away.
Major connectivity references
Destination
Location Relevance
Lingampally Railway Station
Approximately 200 Metres*
Sancta Maria International School
Adjacent Location Landmark
Raidurg Metro Station
Approximately 7.4 Km*
Gachibowli
Major Employment Corridor
Financial District
Business and Technology Hub
HITEC City
Established IT Destination
Hyderabad Central University
Educational Landmark
Citizens Hospital
Healthcare Reference
Sarath City Capital Mall
Shopping and Entertainment
Distances are indicative and should be checked using actual travel routes.
Railway connectivity for everyday travel
Lingampally Railway Station provides access to suburban and other railway services.
Its proximity can be valuable to residents who prefer public transport for suitable journeys.
However, buyers should examine the actual pedestrian route, footpath conditions, road crossings and station access before assuming that the short distance guarantees convenient walking.
Convenience for working professionals
The project’s location may appeal to professionals travelling towards Gachibowli, Kondapur and the Financial District.
These employment corridors contain numerous corporate offices and technology-related workplaces.
Actual commute times depend on the destination and traffic conditions, making peak-hour route assessment important.
Education and family requirements
The presence of Sancta Maria International School near the project is particularly relevant to households researching educational convenience.
However, school admissions, curriculum preferences, fees and transport arrangements should be assessed independently.
The Candeur Crescent Location page provides further information about the neighbourhood, railway access and surrounding infrastructure.
Established neighbourhood versus emerging residential areas
Lingampally offers a different residential environment from newly developing districts where several essential services may still be under development.
The area contains established residential communities and existing transport infrastructure.
Buyers can compare other Upcoming Projects in Lingampally to understand differences in apartment sizes, location convenience, community planning and acquisition costs.
For families, the practical value of this location depends on how effectively existing transport, educational and commercial facilities support their everyday requirements.
7. Candeur Crescent Amenities: Exploring the 62,000 Sq. Ft. Clubhouse
The residential experience at Candeur Crescent extends beyond individual apartment interiors.
Its approximately 62,000 sq. ft. multi-level clubhouse is designed to accommodate recreational, wellness and community activities.
This may appeal to families seeking convenient access to facilities without regularly travelling outside their residential community.
Published lifestyle facilities
Amenity Category
Facility References
Fitness
Gymnasium
Swimming
Swimming Pool and Sky Pool References
Wellness
Yoga, Meditation, Steam and Sauna
Indoor Sports
Badminton, Squash and Table Tennis
Entertainment
Home Theatre and Amphitheatre
Social Gatherings
Banquet Hall
Convenience
Supermarket and Clinic or Pharmacy Spaces
Outdoor Lifestyle
Landscaped Community Areas
Professional Activities
Co-working Space
The current project website references a sky pool, while other published information describes indoor swimming facilities. Buyers should confirm the exact facilities included and their operational status.
Fitness and wellness facilities
Access to exercise and wellness areas within the community may help residents maintain regular routines.
A gymnasium can be particularly useful for professionals who have limited time after office hours.
Similarly, yoga and meditation areas may provide quieter spaces for personal activities.
Indoor recreational facilities
Indoor sports arrangements can provide entertainment opportunities for children and adults during hotter weather or rainy periods.
The practical usefulness of these facilities depends on their dimensions, reservation policies and operating capacity.
Community gatherings
A banquet hall and entertainment spaces can support family celebrations and social interaction within the residential community.
Residents should understand whether reservations, additional charges or specific usage conditions apply.
The Candeur Crescent Amenities page provides detailed information about the development’s published lifestyle facilities.
Evaluating architectural images
Clubhouse images and landscaped-area illustrations can help buyers understand the intended architectural concept.
However, photographs of delivered facilities should be distinguished from artistic impressions.
Buyers exploring the Candeur Crescent Gallery can compare visual references with the facilities available during an authorised site visit.
The long-term value of the clubhouse depends not only on its size but also on accessibility, maintenance quality and availability during everyday use.
8. Candeur Crescent Price: Does Privacy-Focused Planning Offer Better Value?
The published indicative price range for Candeur Crescent is approximately ₹1.27 crore to ₹2.33 crore.
Actual quotations depend on the apartment size, floor level, tower, orientation, availability and applicable commercial terms.
Indicative apartment pricing
Configuration
Published Area Reference
Indicative Price
2.5 BHK
From 1,333 Sq. Ft.
₹1.27 Crore Onwards*
3 BHK
Up to 2,656 Sq. Ft.
Up to ₹2.33 Crore*
Indicative website figures, not guaranteed current offers.
Buyers should refer to the Candeur Crescent Price page for pricing guidance and obtain an updated cost sheet for their selected residence.
What influences the final apartment price?
The acquisition cost may include several components beyond the basic advertised consideration.
These can include floor-rise premiums, preferred-location charges, applicable taxes, maintenance deposits, contractual facility charges and statutory registration expenses.
Not every charge necessarily applies to every apartment.
Illustrative purchase budget
Consider a hypothetical apartment with an agreed consideration of ₹1.50 crore.
Expense
Illustrative Budget
Apartment Consideration
₹1.50 Crore
Assumed Registration and Legal Reserve
₹10 Lakh
Maintenance-Related Reserve
₹2 Lakh
Interiors and Furnishing
₹9 Lakh
Other Expense Reserve
₹3 Lakh
Illustrative Total Before Applicable GST
₹1.74 Crore
This is a hypothetical planning example, not an official Candeur quotation or statutory fee calculation. GST and financing expenses are excluded and should be assessed separately according to the transaction.
Is paying more for a corner apartment worthwhile?
A corner residence may provide meaningful value when its additional windows, outlook and privacy improve everyday comfort.
However, a higher premium is not necessarily justified when the layout has undesirable orientation or neighbouring obstructions.
Buyers should compare individual apartments rather than assume that every corner home offers identical advantages.
The best financial decision balances the purchase cost with the actual residential benefits that the household will use.
9. Candeur Group, RERA Registration and Handover Information
The developer’s background and project documentation are important considerations when purchasing a premium residential apartment.
Candeur Group has established a portfolio of high-rise developments, including residential communities across Hyderabad.
Its approach at Crescent focuses on contemporary architecture, larger family apartments and shared lifestyle infrastructure.
The Candeur Crescent About page provides further information about the developer and its residential development approach.
The developer’s dedicated project website states that handover has started. However, other published project information shows different possession references, including late 2027.
These dates should not be treated as interchangeable. A buyer should confirm the latest registered project timeline, applicable occupancy certificate and handover status of the specific apartment.
Handover commencing in one tower does not automatically establish that every tower and common facility is ready.
Essential documents before purchasing
Latest project registration and disclosures.
Registered promoter information.
Sanctioned building and apartment plans.
Applicable occupancy certificate.
Unit-specific carpet-area statement.
Written cost sheet.
Payment schedule and agreement.
Maintenance arrangements.
Parking allocation documents.
Apartment handover conditions.
Buyers should also consider inspecting the selected residence where access and construction status permit.
10. Is Candeur Crescent Suitable for Your Family?
Every household has different expectations from its future home.
Candeur Crescent’s combination of corner-apartment planning, larger configurations and railway connectivity may appeal to several buyer profiles.
Buyer suitability comparison
Buyer Profile
Relevant Project Feature
Working Professionals
Access Towards Gachibowli and Financial District
Families With Children
Larger Apartments and Nearby Educational Institutions
Privacy-Focused Buyers
Five Homes per Typical Floor
Homebuyers Seeking Natural Light
Corner-Apartment Layouts
Remote-Working Professionals
Flexible 2.5 and 3 BHK Residential Space
Lifestyle-Oriented Families
Multi-Level Clubhouse
Public Transport Users
Proximity to Lingampally Railway Station
Buyers Seeking Earlier Occupation
Availability in Towers Where Lawful Handover Has Commenced
Compare nearby residential alternatives
Buyers should evaluate Crescent alongside properties with similar apartment configurations, locations and construction stages.
Exploring other Upcoming Residential Projects in Hyderabad can help households compare residential layouts, acquisition costs and community facilities before finalising a home.
Current apartment availability, price quotations, floor plans and site-visit information can be requested through the Candeur Crescent Contact page.
A suitable apartment should combine comfortable internal living space with practical neighbourhood access and manageable financial responsibilities.
Conclusion: Does Candeur Crescent Offer a Different High-Rise Lifestyle?
Candeur Crescent brings together several residential features that distinguish its architectural concept within the Lingampally housing market.
Its five residential towers, limited number of apartments per typical floor and high proportion of corner homes provide opportunities for privacy-focused apartment living.
The availability of 2.5 and 3 BHK configurations gives families flexibility when selecting an apartment, while the approximately 62,000 sq. ft. clubhouse adds recreational and social facilities to the wider development.
Its location near Lingampally Railway Station and established educational institutions may be particularly relevant to households seeking connectivity and everyday convenience.
However, the most suitable apartment should be selected according to its actual floor plan, tower orientation, natural lighting, approved specifications and complete acquisition cost.
A high-rise residence should provide practical comfort rather than depend entirely on impressive building heights or attractive promotional images.
For families seeking spacious apartments within an established West Hyderabad neighbourhood, Candeur Crescent may be worth considering, provided the selected residence meets their legal, financial and long-term lifestyle requirements.
Frequently Asked Questions About Candeur Crescent Lingampally
1. Where is Candeur Crescent located?
Candeur Crescent is located in Lingampally, Serilingampally, West Hyderabad, near Sancta Maria International School.
2. Who is the developer of Candeur Crescent?
The residential development is by Candeur Group.
3. What is the total land area of Candeur Crescent?
The development covers approximately 5.5 acres.
4. How many towers does Candeur Crescent have?
The project features five high-rise residential towers.
5. How many floors does Candeur Crescent have?
The residential towers rise up to approximately 50 floors.
6. How many apartments are available per typical floor?
The developer advertises five residences per typical floor.
7. What percentage of apartments are corner homes?
Approximately 80% of the apartments are marketed as corner residences.
8. What configurations does Candeur Crescent offer?
The development offers spacious 2.5 and 3 BHK apartments.
9. What is the apartment size range?
Published apartment sizes range from approximately 1,333 to 2,656 sq. ft.
10. What is the starting price of Candeur Crescent?
The project information website advertises an indicative starting price of ₹1.27 crore, subject to availability and applicable charges.
11. What is the clubhouse size?
The multi-level clubhouse covers approximately 62,000 sq. ft.
12. Does Candeur Crescent offer swimming facilities?
Swimming facilities are included in the published amenity references. Buyers should confirm their exact arrangement and operational status.
13. Which construction technology is used?
The published project specifications identify Mivan construction technology.
14. How far is Candeur Crescent from Lingampally Railway Station?
The advertised distance is approximately 200 metres, subject to the actual access route.
15. Which school is located near Candeur Crescent?
Sancta Maria International School is identified as an adjacent location landmark.
16. Is Candeur Crescent suitable for IT professionals?
Its location may suit professionals travelling towards Gachibowli, the Financial District and other western Hyderabad employment destinations.
17. Is Candeur Crescent RERA registered?
Yes. Its published Telangana RERA registration number is P02500004515.
18. What is the building permission number?
The developer publishes building permission number 1/C20/00309/2022.
19. Has Candeur Crescent started handover?
The developer’s dedicated project website states that handover has started. Tower-specific occupancy and apartment availability should be confirmed.
20. Are all Candeur Crescent apartments corner residences?
No. Approximately 80% are advertised as corner apartments.
21. Do corner apartments guarantee better ventilation?
No. Actual ventilation depends on window positioning, apartment orientation, external obstructions and internal layout.
22. Is Candeur Crescent suitable for larger families?
Its 3 BHK configurations may suit growing families, depending on individual room dimensions and space requirements.
23. Are the published apartment prices all-inclusive?
Not necessarily. Buyers should obtain a detailed cost sheet covering applicable taxes, registration, premiums and maintenance-related expenses.
24. Can buyers visit Candeur Crescent before purchasing?
Site visits may be arranged subject to developer permission, apartment availability and applicable safety requirements.
25. What makes Candeur Crescent different from other high-rise projects?
Its advertised five-home typical floor arrangement, approximately 80% corner residences, spacious apartment configurations and proximity to Lingampally Railway Station are among its distinguishing features.

 By bangaloreupcomingproject