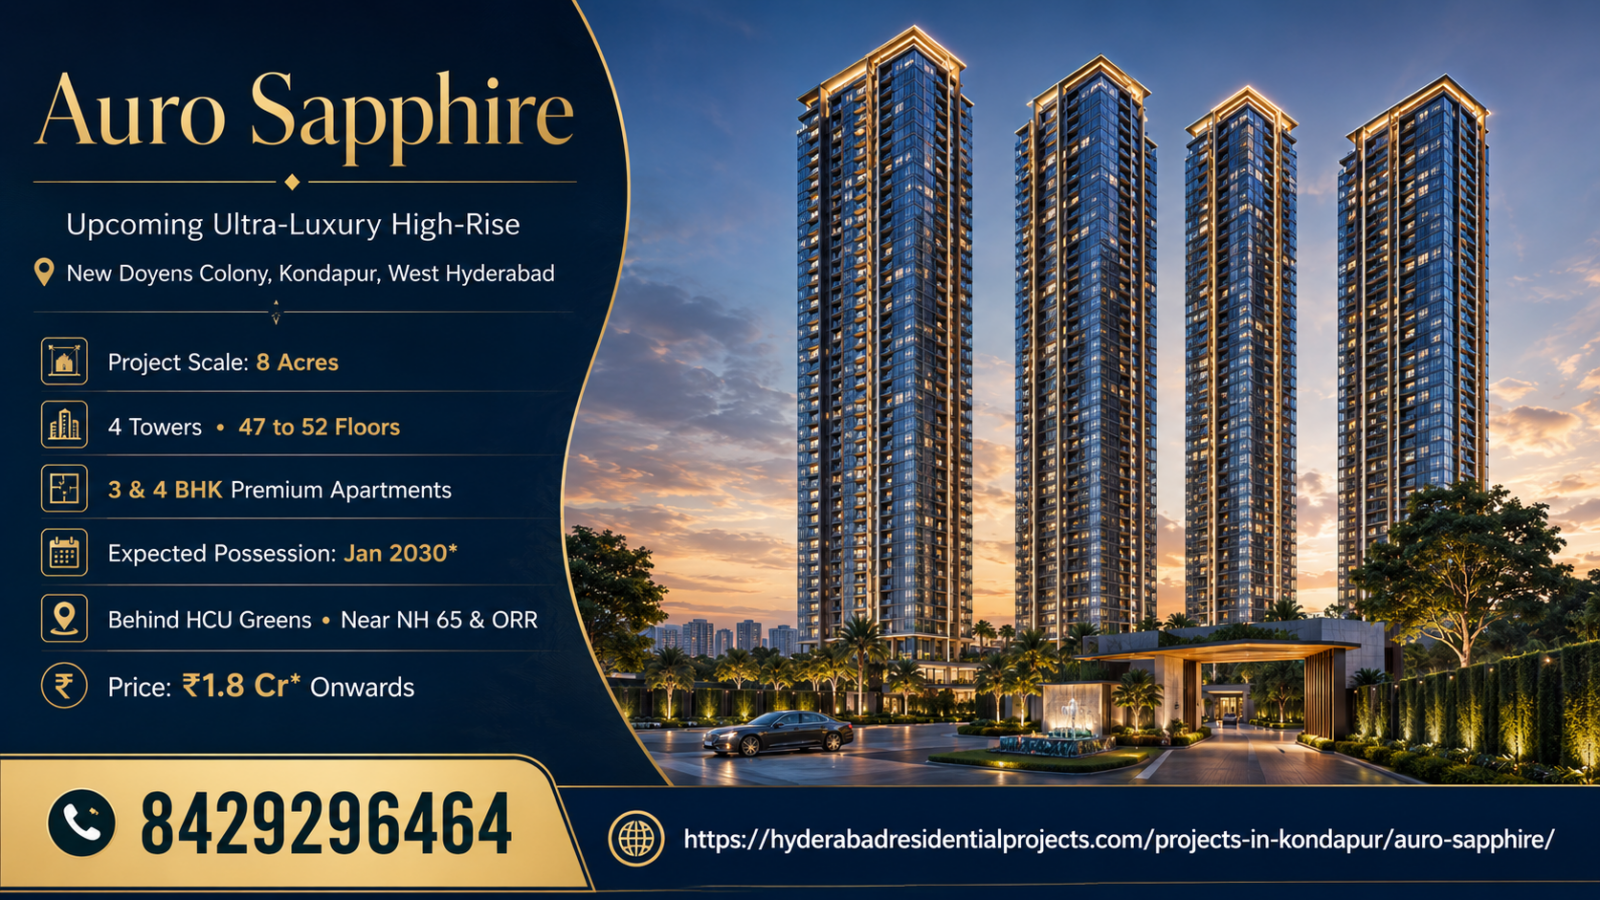
*Price and availability are accurate at the time of publishing. Verified by Property Specialists.
For long-term homebuyers, the quality of the overall community can matter just as much as the home itself. Tower placement, open areas, pedestrian movement, clubhouse capacity, sports facilities, children’s spaces and the distance between everyday amenities all influence how comfortable a project feels after thousands of residents move in.
That makes the planning of Auro Sapphire especially important for buyers considering a premium 3 or 4 BHK home in Kondapur.
Current project material broadly describes Auro Sapphire as an approximately 8-acre residential development with four high-rise towers, around 47 upper floors and roughly 1,300 premium residences. The project is marketed with extensive open areas, a large clubhouse and a substantial collection of outdoor and indoor lifestyle amenities.
For a buyer, however, the real questions are:
Are the towers positioned for privacy?
How much open space is genuinely usable?
Is the clubhouse large enough for the resident population?
Are children’s and sports areas separated from vehicular movement?
Which tower or facing gives a better living experience?
Will the amenities remain practical after full occupancy?
This guide examines these questions in detail.
Auro Sapphire About Us – Understanding the Planning Concept
Buyers researching Auro Sapphire About Us should first understand the scale and design philosophy of the development.
Current project information broadly highlights:
Around 8 acres of land
Four residential towers
Approximately 47 upper floors
About 1,300 residences
3 and 4 BHK configurations
Large balconies
Extensive landscaped areas
Premium lifestyle infrastructure
One current project site states that around 76% of the project is planned as open space, while another current marketing source cites approximately 70% open green area. These variations reinforce why buyers should rely on the approved master plan rather than one marketing percentage.
The broad concept, however, is clear:
high-rise towers surrounded by large common lifestyle spaces rather than tightly packed low-rise construction.
Auro Sapphire Master Plan
The Auro Sapphire Master Plan is built around four high-rise towers within approximately eight acres.
Current project material describes:
Four towers
Landscaped gardens
Clubhouse
Sports facilities
Outdoor recreation areas
Entry and exit zones
Pedestrian-oriented amenity areas
One current master-plan source also describes a vehicle-free podium concept intended to separate outdoor recreation from regular vehicular movement.
For families, this type of planning can significantly improve everyday usability.
Why the Master Plan Matters More Than Tower Height
Marketing often focuses on:
47 floors
skyline views
large balconies
But tower height alone does not create good living.
A strong master plan should provide:
Tower separation
Natural light
Privacy
Safe pedestrian movement
Landscape
Easy amenity access
A poorly arranged high-rise project can feel crowded even if the towers themselves look impressive.
Four-Tower Planning
Four towers across approximately eight acres can potentially provide a more structured community compared with a site containing many smaller blocks.
Potential benefits include:
Easier orientation
Larger common zones
Better landscape planning
Stronger tower identity
However, the quality depends on:
Tower footprint
Distance between towers
Number of apartments per floor
not simply tower count.
Tower-to-Tower Distance
This is one of the first things a buyer should examine on the plan.
Greater separation can improve:
Privacy
Sunlight
Cross ventilation
Views
Imagine buying a 30th-floor apartment expecting a skyline view only to realise that another tower directly faces your balcony.
This is why the actual orientation is crucial.
Apartments Per Floor
Current Auro Sapphire marketing sources commonly describe approximately 6–8 homes per floor, depending on tower and layout.
For a premium project, this number affects:
Corridor activity
Lift demand
Privacy
Resident density
Fewer apartments per floor can create a more exclusive experience.
Auro Sapphire Floor Plans and Master Plan Relationship
These are large apartments, which means buyers should examine how each layout interacts with the tower orientation.
For example:
Is the living room facing open space?
Does the balcony face another tower?
Do bedrooms receive morning or afternoon sun?
Is the utility close to another apartment?
The same floor plan can feel completely different depending on tower position.
East-Facing vs West-Facing Homes
Current project material highlights both east- and west-facing apartment options.
East-Facing
Can provide:
Morning sunlight
Lower afternoon heat exposure
West-Facing
Can provide:
Evening light
Potential sunset views
but may experience greater afternoon heat depending on glazing and shading.
Facing should therefore be evaluated alongside:
Floor
View
Balcony depth
Window design
rather than on preference alone.
Auro Sapphire Open Space
Current marketing sources differ slightly on the exact open-space percentage, with figures ranging from around 70% to 80%.
This sounds impressive.
But buyers should ask a more important question:
How much of that space can residents actually use?
Open space can include:
Gardens
Setbacks
Internal roads
Podium areas
Recreational zones
These categories do not provide equal lifestyle value.
Usable Open Space vs Visual Open Space
Suppose 75% of a project is technically open.
But much of it consists of:
Driveways
Setbacks
Emergency access
Then the amount of resident-friendly landscape may be much lower.
A better question is:
“How much area is actually designed for walking, sports, children and recreation?”
Landscaped Gardens
Current master-plan material describes landscaped gardens and themed green areas, while some marketing pages mention Miyawaki-style planting and themed gardens.
Current sources broadly advertise between 60+ and 100+ lifestyle features, depending on how individual facilities are counted.
The more useful way to evaluate them is by category.
Fitness Amenities
Current project material includes facilities such as:
Gymnasium
Jogging track
Cycling track
Yoga spaces
Outdoor gym
These can support regular daily use rather than occasional recreation.
For working professionals, an in-project fitness ecosystem can significantly reduce travel time.
Swimming Facilities
Current sources advertise facilities such as:
Main swimming pool
Children’s pool
Terrace or leisure swimming areas depending on final clubhouse design
Some sources specifically mention temperature-controlled or terrace swimming options.
Buyers should verify the final approved specification.
Indoor Sports
The amenity mix can include:
Badminton
Squash
Indoor games
Billiards
Table games
These facilities can be particularly useful during:
Summer
Monsoon
Evenings
when outdoor sports may be less practical.
Outdoor Sports
Current project marketing highlights options such as:
Basketball
Volleyball
Multi-sport courts
Skating
Outdoor fitness
This can be attractive to families with:
Children
Teenagers
Active adults
Auro Sapphire Clubhouse
Current public sources describe a large clubhouse broadly around 50,000 to 60,000+ sq. ft., depending on the marketing source.
One source describes it as a multi-level G+4 clubhouse, while another presents it as approximately 50,000 sq. ft.
Instead of treating one size as definitive, buyers should verify the approved clubhouse plan.
Why Clubhouse Capacity Matters
A 60,000 sq. ft. clubhouse sounds large.
But Auro Sapphire is also expected to contain around 1,300 residences.
Therefore, the relevant question is:
Is the clubhouse large enough relative to the resident population?
A premium clubhouse should not feel overcrowded at:
Weekend evenings
Festivals
Peak gym hours
Clubhouse Facilities
Current project material mentions facilities such as:
Gym
Mini theatre
Indoor games
Yoga
Café
Multipurpose hall
Library
Coworking
Guest rooms
depending on the final approved package.
These facilities can create significant lifestyle value when actively managed.
Mini Theatre
A mini theatre is a useful community amenity when it offers:
Good acoustics
Comfortable seating
Easy booking
Otherwise, it can become an underused brochure feature.
Buyers should consider likely actual use.
Coworking Space
Coworking can be one of the most relevant amenities for Kondapur residents.
Many potential residents may work in:
IT
Consulting
Technology
Corporate services
Hybrid working has made community workspaces more useful.
A well-designed coworking area can provide:
Quiet work desks
Meeting spaces
Better separation between work and home
Library and Reading Areas
Library and reading spaces can appeal to:
Students
Children
Remote professionals
Senior residents
Such quiet-use facilities often age better than trend-driven amenities.
Café and Social Spaces
Current project material includes café or coffee-station concepts in parts of the clubhouse.
These can help create informal community interaction.
For a large residential development, small social spaces can matter just as much as formal event halls.
Multipurpose Hall
A large multipurpose or banquet space can support:
Family events
Resident gatherings
Community celebrations
However, its location within the clubhouse matters.
Event spaces should ideally be positioned to minimise disturbance to nearby apartments.
Guest Rooms
Some current amenity lists include clubhouse guest rooms.
This can be especially useful for buyers living in a 3 BHK who occasionally host extended family but do not want to maintain a permanently unused fourth bedroom.
Children’s Play Areas
Children’s amenities can include:
Outdoor play
Indoor play
Kids’ pool
Activity areas
For families, these can become daily-use facilities rather than occasional luxuries.
The safest design should provide:
Separation from vehicles
Visibility for parents
Shaded areas
Senior-Citizen Amenities
Current project marketing also references spaces such as:
Senior lounge
Walking areas
Garden seating
Premium family communities increasingly need to serve multiple generations.
A good master plan should therefore not focus only on young families.
Amphitheatre and Community Areas
Outdoor gathering spaces can support:
Cultural programs
Festivals
Resident activities
But they should be placed carefully.
Apartments directly facing an amphitheatre may experience more evening activity.
Buyers should examine this before choosing a tower or facing.
Party Lawn
Party lawns can be useful for larger social events.
However, the same trade-off applies:
easy access vs potential event noise.
If you prefer quiet living, avoid paying extra for a unit simply because it faces an active celebration area.
Pet-Friendly Planning
Some current amenity material includes:
Pet park
which can be relevant to pet-owning households.
Dedicated pet spaces help reduce conflicts in common lawns and walking areas.
Getting these answers can prevent disappointment later.
Common Master Plan Buying Mistakes
Looking Only at Apartment Layout
The tower position can matter equally.
Believing the Open-Space Percentage Without Checking
Not all open area is usable.
Choosing Clubhouse-Facing Blindly
Event activity may create noise.
Ignoring Lift Planning
Vertical travel matters every day.
Paying for a Green View Without Verification
Confirm surrounding land use.
Common Amenity Buying Mistakes
Counting Amenities
“100+ amenities” is a marketing count.
Quality matters more.
Ignoring Maintenance
Premium infrastructure has recurring operating costs.
Assuming Everything in Renders Will Be Delivered Exactly
Use approved specifications.
Ignoring Resident Density
A great gym can still feel crowded if undersized.
Who Should Consider Auro Sapphire for Lifestyle Living?
The project can particularly suit:
Families with children
Active professionals
Hybrid workers
Multi-generational households
Buyers seeking a large community ecosystem
The combination of premium apartments and extensive facilities can provide an integrated lifestyle.
Who May Prefer a Smaller Community?
A smaller project may suit buyers who:
Prefer fewer residents
Want lower maintenance
Rarely use club amenities
Value simplicity over recreation
Luxury does not always mean maximum amenities.
For some buyers, privacy and low density matter more.
2026 Outlook for Auro Sapphire Master Plan
The planning concept offers several attractive elements:
Four high-rise towers
Large apartment formats
Significant open areas
Large clubhouse
Diverse recreation
Kondapur location
The key challenge will be execution.
The eventual resident experience depends on whether:
Tower gaps feel sufficient
Landscape matches the plan
Amenities are completed properly
Maintenance remains efficient
This is why buyers should evaluate both:
design promise + delivery framework.
Final Outlook: Is the Auro Sapphire Master Plan Good for Premium Family Living?
Auro Sapphire is being designed around a large high-rise lifestyle ecosystem rather than just residential towers.
The Auro Sapphire Master Plan broadly places four high-rise towers across approximately eight acres, supported by landscaped areas, sports facilities, clubhouse infrastructure and pedestrian-focused amenity zones.
The Auro Sapphire Floor Plans complement this planning approach with large 3 and 4 BHK homes.
The Auro Sapphire Amenities provide substantial recreation across fitness, wellness, sports, children’s activities and community spaces.
The Auro Sapphire Location strengthens the overall proposition because the internal amenities sit within an already established Kondapur neighbourhood rather than an isolated suburban site.
The current Auro Sapphire Price should therefore be evaluated not simply as the cost of an apartment but as the cost of buying into the entire community ecosystem.
The Auro Sapphire Gallery can help buyers visualise that ecosystem, though current renders should always be compared with approved specifications.
Most importantly, buyers should verify the Auro Sapphire Rera Number and approved project plan before assuming that every marketed feature is part of the legally sanctioned development.
For family end-users, the strongest benefits can come from:
large apartments + internal recreation + safe pedestrian areas + mature Kondapur infrastructure.
The best unit, however, should not simply face the most impressive amenity.
Choose the tower and apartment that provide the strongest combination of:
That is what ultimately determines whether a master plan looks good only in a brochure or actually works well after residents move in.
FAQs About Auro Sapphire Master Plan & Amenities
How large is the Auro Sapphire project?
Current project information broadly places the development across approximately 8 acres in Kondapur.
How many towers are planned?
Current project sources consistently show four residential towers.
How many floors does Auro Sapphire have?
Current project material describes the towers as having around 47 upper residential floors above basement, stilt and ground levels.
How many homes are planned?
Current marketing broadly indicates approximately 1,300 residences.
How much open space is planned?
Current marketing sources vary, commonly advertising around 70%–80% open space. Buyers should verify the approved master plan rather than relying on one marketing percentage.
How large is the clubhouse?
Current sources vary from approximately 50,000 to 60,000+ sq. ft., so the approved clubhouse specification should be verified before booking.
What amenities are planned at Auro Sapphire?
Current project information includes pools, gym, sports courts, jogging and cycling, children’s areas, coworking, mini theatre, landscaped gardens and indoor recreation among the proposed facilities.
Is the podium vehicle-free?
One current master-plan source describes the podium as vehicle-free to create safer outdoor amenity areas. Buyers should confirm this against the approved final plan.
Is Auro Sapphire suitable for families with children?
The planned play areas, pools, sports spaces, open areas and pedestrian-focused recreation can make it suitable for family living, subject to final execution.
What should buyers check before selecting a tower?
Check tower separation, view, sunlight, clubhouse proximity, road exposure, lift planning, parking and future development around the site.
Is the RERA number confirmed?
Current public sources are inconsistent: one says RERA is coming soon while another displays P02400006775. Buyers should verify the exact registration through Telangana RERA before booking.

 By bangaloreupcomingproject