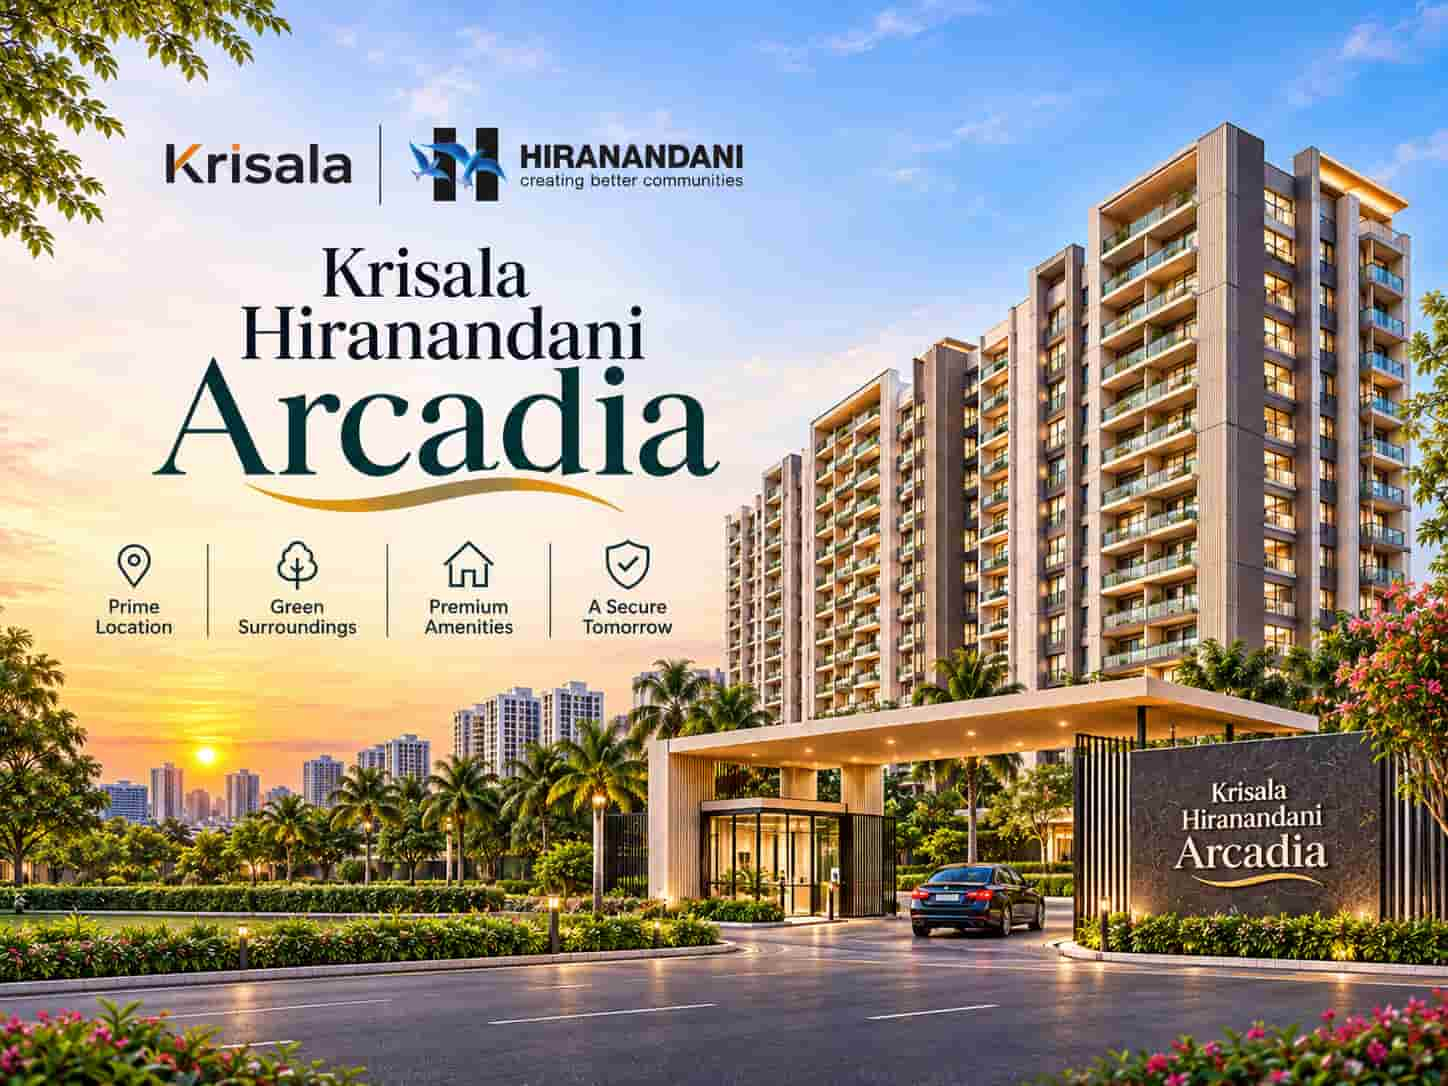
Buying a home in Pune is a big decision, and most buyers want clear answers before they speak to a sales team. How big is the flat? What will it cost in the end? Where exactly is the project? When will the keys come in your hand? These questions are fair, and this guide answers them in plain words.
*Price and availability are accurate at the time of publishing. Verified by Property Specialists.
Here we talk about Krisala Hiranandani Arcadia, a new residential project in Darumbre, North Hinjewadi. We cover the project details, the apartments, the floor plans, the price, the master plan, the amenities, the location and the possession timeline. We also share a few practical tips so that you can take a careful decision. Read it slowly, note down the points that matter to you, and then match them with the official documents.
Krisala Hiranandani Arcadia at a Glance
Before the details, here is a short summary so that all the main facts sit in one place.
Project Name is Krisala Hiranandani Arcadia. The developers are Krisala Developers and Hiranandani Communities. The project is in Darumbre, North Hinjewadi, Pune, Maharashtra. It is a premium residential apartment project, and it is RERA approved and a new launch. The full township spreads over 105 acres. Arcadia comes under Phase 3, which is called Arcadia & Icon. The homes are 2 and 3 BHK apartments. The 2 BHK sizes run from 750 to 825 sq. ft., and the 3 BHK sizes run from 1,075 to 1,165 sq. ft. The 2 BHK price starts around ₹75.99 Lakhs* and the 3 BHK price starts around ₹1.12 Cr*. There are 3 towers, the expected possession is December 2030, and the RERA number is PR1260002500600.
Now let us look at each part one by one.
Krisala Hiranandani Arcadia Apartments
Krisala Hiranandani Arcadia is a premium apartment project planned inside a large 105 acre township. The township is a joint effort of two known names, Krisala Developers and Hiranandani Communities. Krisala has been building homes in the Pune region for years, while Hiranandani is widely known for planned townships with wide roads, open spaces and organised community living. When the two come together, buyers naturally expect a well planned neighbourhood with good design and a steady quality of work.
The project forms a part of Phase 3, named Arcadia & Icon. Arcadia has 3 towers, and the homes inside are offered in two configurations only, which are 2 BHK and 3 BHK. This keeps the choice simple. You do not have to go through a long list of unit types. You can decide between a comfortable two bedroom home and a roomier three bedroom home.
The project is RERA approved under the number PR1260002500600. This is important, because a registered project must share its approvals, its timeline and its legal status on the official portal of the Maharashtra Real Estate Regulatory Authority. As a buyer, you can search the number and read the registered record yourself.
Another point worth noting is the size of the township. A 105 acre development usually means more open land, more internal roads, more planned facilities and a better sense of community. Since Arcadia is only one part of this larger plan, the overall surroundings will keep growing as the remaining phases come up.
Who Can Buy Here
The mix of 2 and 3 BHK homes suits a few types of buyers.
Young families who want their first home near the IT belt can look at the 2 BHK. Working couples who need a spare room for a work from home desk can also find it useful. Larger families, or those who want a guest room or a room for parents, may like the 3 BHK. Besides this, upgraders who are leaving an older building in the city can consider this project for its modern planning and township setting.
Krisala Hiranandani Arcadia Floor Plans
Floor plans are the heart of any home purchase. A good plan makes a small flat feel open, while a poor plan can make even a big flat feel cramped. So let us understand what Arcadia offers.
2 BHK Floor Plan
The 2 BHK apartments are available in a size range of 750 to 825 sq. ft. The home generally includes a living and dining area, a kitchen, two bedrooms and attached or common bathrooms, along with a balcony or deck space depending on the unit. The exact arrangement changes from one tower and one unit to another, so always ask for the approved plan of the particular flat you like.
A 2 BHK of this size works well for a family of three or four. The living room can hold a sofa set and a small dining table. One bedroom can serve as the master room, and the other can be used by children, parents or as a study room. Since many people in the Hinjewadi belt work from home on some days, a spare room with a table and a chair often becomes very useful.
3 BHK Floor Plan
The 3 BHK apartments range from 1,075 to 1,165 sq. ft. These homes give you an extra bedroom compared to the 2 BHK, and the overall living space is also more generous. A buyer can expect a larger living area, a bigger kitchen, three bedrooms with bathrooms and a balcony.
This size is good for joint families, parents who live with their grown up children, or families that like to host guests. One of the rooms can also be turned into a home office or a prayer room. Moreover, the extra space gives you freedom while planning the furniture and the storage.
Floor Plan Summary Table
Configuration
Size Range
Starting Price
2 BHK
750 to 825 sq. ft.
~₹75.99 Lakhs* onwards
3 BHK
1,075 to 1,165 sq. ft.
~₹1.12 Cr* onwards
What to Check in Any Floor Plan
When you receive the floor plan, do not just glance at it. Look at a few small things, because they affect your daily comfort.
First, check the carpet area. Under RERA, the carpet area is the real usable space inside the flat, so it is the number that gives you a fair comparison between projects. Sizes quoted by builders may sometimes mean a different measure, so ask for a clear mention of the carpet area in writing.
Second, look at the placement of the windows and the balcony. Natural light and cross ventilation make a flat feel fresh and cut down your electricity use.
Third, see the bedroom sizes. Try to imagine a standard bed, a wardrobe and a side table inside the room. If the layout looks tight on paper, it will feel tighter after the furniture comes in.
Fourth, notice the kitchen shape and the utility space. A kitchen with a good counter length and a place for a washing machine saves a lot of trouble later.
Fifth, ask about the floor height, the facing and the view. A flat that faces open greenery or the township gardens usually feels better than one that faces another tower at a close distance.
Krisala Hiranandani Arcadia Price
Price is the first thing many buyers ask about, so let us talk about it clearly.
The 2 BHK homes start from around ₹75.99 Lakhs* onwards, and the 3 BHK homes start from around ₹1.12 Cr* onwards. The star mark tells you that these are starting values. The final amount for your flat will depend on the unit, the floor, the view, the tower and the payment plan you choose.
Approximate Rate Per Square Foot
If you divide the starting prices by the starting sizes, the rate comes to roughly ₹10,100 to ₹10,400 per sq. ft. for the base units. This is only a simple calculation to give you an idea, and the actual rate can be higher or lower depending on the floor and other factors. Use it as a rough guide while you compare Arcadia with other projects around Hinjewadi.
Costs Beyond the Base Price
A smart buyer always plans for more than the base price. Several other charges come into the picture, and they can add a good amount to your final spend.
Stamp duty and registration charges are paid to the government at the time of registering the agreement. GST may apply on under construction homes as per the rules in force at that time. Besides this, there can be maintenance deposits, a club or society charge, legal fees, parking charges and a few other one time costs. Because these rules and rates can change, ask the sales team for a full written cost sheet that lists every item. This single step avoids many surprises later.
Payment Plan and Home Loan
Under construction projects usually offer a staged payment plan, where you pay a part at booking and the rest in steps as the construction moves ahead. Since Arcadia has an expected possession of December 2030, a staged plan can ease the pressure on your monthly budget. You do not have to arrange the whole amount at once.
If you plan to take a home loan, compare a few banks and housing finance companies. Check the interest rate, the processing fee, the prepayment rules and the loan tenure. Also confirm that your lender has approved the project, since many lenders move faster for registered projects with a clean legal record. It is also wise to keep your EMI at a comfortable level, so that you do not feel stretched in the years after possession.
Is the Price Fair
A starting price of around ₹75.99 Lakhs* for a 2 BHK in a branded township near an IT hub sits in the premium range of the area. To judge whether it is fair for you, compare it with other new projects in Hinjewadi, Maan, Marunji and the nearby belt. Look at the rate per square foot, the carpet area, the amenities, the developer’s record and the possession date. Such a comparison keeps you away from both overpaying and missing a good deal.
Krisala Hiranandani Arcadia Master Plan
A master plan shows how the whole project is arranged on the land. It tells you where the towers stand, where the open spaces are, where the roads run and where the amenities sit. For a township of 105 acres, it is one of the most useful documents you can ask for.
Arcadia is a part of Phase 3 (Arcadia & Icon), and it has 3 towers. In a large township, the phases are generally planned so that the buildings, the gardens, the internal roads and the common facilities work as one connected neighbourhood. That means residents of Arcadia can expect to share the wider township surroundings along with the facilities planned within their own phase.
What to Look for in the Master Plan
When you see the master plan at the sales office, check a few simple things.
See the position of your tower. A tower near the main entrance may have easier access but a little more noise, while a tower deeper inside the campus is usually quieter.
See the distance between towers. More gap between the buildings means more light, more air and more privacy.
See where the amenities are placed. If the clubhouse or the garden is close to your tower, it will be easy to use daily.
See the parking arrangement, the entry and exit gates, and the internal road layout. A good traffic plan inside the township makes mornings and evenings smoother.
Finally, ask which parts of the township are already built and which are still to come. This gives you a fair idea of how the neighbourhood will look over the next few years.
Krisala Hiranandani Arcadia Amenities
A good residential project is not judged only by its flats. People spend a large part of the day in the common areas, so the facilities outside the home add to health, safety and happiness.
Large townships by well known developers usually plan facilities for fitness, leisure, children, seniors and safety. The final list of amenities for Krisala Hiranandani Arcadia should be confirmed from the official brochure and the RERA registered documents, because plans can be updated. Even so, buyers can generally look for the following types of facilities.
Fitness and Wellness
Residents can look for a gymnasium, a yoga or meditation area, a jogging or walking track and open spaces for morning walks. These help you stay active without travelling anywhere. After a long day at the office, a walk inside a green campus can be a real relief.
Leisure and Social Spaces
A clubhouse, landscaped gardens, seating areas and a multipurpose hall are common in projects of this category. These spaces work well for family gatherings, birthday parties, small events and festival celebrations. Moreover, they help neighbours meet each other, which builds a friendly community over time.
Children and Senior Citizens
Kids need a safe place to play, and parents like to keep an eye on them. A children’s play area and open lawns serve this purpose. For senior citizens, shaded seating spots and a calm garden corner make the evenings pleasant.
Safety and Convenience
Controlled entry, security staff, CCTV cameras, lifts, power backup for common areas and proper parking are the basic needs of every modern society. In a growing area like Hinjewadi, these features matter a great deal, since a safe and well managed campus gives peace of mind to families.
Since the township is spread over 105 acres, the amenities may also be shared across phases. Therefore, when you visit the sales office, ask which facilities are exclusive to Arcadia and which ones are common for the whole township. Also ask for the expected completion dates of these facilities, so that you do not have to wait after you move in.
Krisala Hiranandani Arcadia Location
Location is a major reason why buyers look at this project. Krisala Hiranandani Arcadia is in Darumbre, North Hinjewadi, Pune. This part of the city lies near the Hinjewadi IT belt, which is one of the biggest employment zones in Pune. Because of this, the area attracts working professionals, young families and investors.
Connectivity by Road
Hinjewadi and the areas around it connect to the rest of Pune through the main roads of the western side of the city. Residents can reach places like Wakad, Baner, Aundh and Pimpri Chinchwad using the connecting routes. The Mumbai Bengaluru highway corridor and the Mumbai Pune Expressway access points are also reachable from this side of Pune. As a result, people who travel between Pune and Mumbai find this belt practical.
Traffic in the Hinjewadi belt can be heavy during office hours, and that is a fact every local resident knows. Therefore, it is a good idea to visit the site in the morning and the evening to see the real situation on the roads. Living close to your workplace can save a lot of time every day.
Metro and Public Transport
The Hinjewadi to Shivajinagar metro line has been planned to improve travel for IT employees and residents of this belt. Buyers should check the latest status of the line, the nearest station and the expected timeline from official sources before taking a decision, because progress can change from time to time. Besides the metro, buses and shared transport services also run through the area.
Jobs and Business Hubs
The biggest strength of this location is its closeness to Hinjewadi IT Park, where many national and global technology companies run their offices. A good number of professionals prefer to live near their workplace, and that keeps the demand for homes and rentals steady in this area. Moreover, new commercial development continues in the surrounding belt, which adds to the job market.
Schools, Hospitals and Daily Needs
Families always look for schools and hospitals before they buy a home. The Hinjewadi, Maan, Marunji and Wakad belt has several schools, colleges, clinics and hospitals, and the list keeps growing as the population grows. Local markets, supermarkets, banks, restaurants and cafes are also available in the area. In addition, a township of this size often has its own retail and service spaces, which makes daily life more convenient.
Shopping and Entertainment
For weekend outings, residents can head to malls, multiplexes and eating places in Wakad, Baner and Hinjewadi. Open spaces, hills and weekend getaway points around Pune are also within a reasonable drive.
In short, the Krisala Hiranandani Arcadia location offers a balanced mix of jobs, connectivity and daily convenience. As distances can vary, always check the travel time to your office, your children’s school and the nearest hospital by visiting the area yourself.
Possession Date and RERA Details
The expected possession of Krisala Hiranandani Arcadia is December 2030. Today is November 2026, so there are around four years before the handover. This gives buyers enough time to plan the funds, arrange the home loan and prepare for the move.
A longer timeline has its own benefits and its own duties. On the good side, the staged payment plan spreads your payments over a long period, and you can build your savings meanwhile. On the other side, you need to keep an eye on the progress. Visit the site from time to time, ask for photos of the construction and read the quarterly updates that the developer files on the MahaRERA website.
The RERA number of the project is PR1260002500600. You can search this number on the official portal and read the registered details, which include the approvals, the area details, the timeline and the promoter information. Always rely on the registered record rather than only on verbal promises, since the registered record is the legal reference.
North Hinjewadi has become a popular choice for homebuyers, and there are some clear reasons behind it.
To begin with, the area sits close to a major IT hub. This gives people the chance to live near their workplace and save travel time. Next, the new townships in this belt offer planned roads, gardens and facilities that older parts of the city often lack.
In addition, the rental demand in the Hinjewadi region has been strong because of the large working population. A home here can serve as a place to live and also as a source of long term value. Furthermore, infrastructure such as metro lines, road widening and new commercial projects continues to develop in the region, which supports the future growth of the area.
Finally, the prices here are usually lower than those in central parts of Pune like Koregaon Park or Kalyani Nagar, and you often get a larger home for the same budget. This makes the belt attractive for first time buyers and young families.
Pros and Points to Think About
A balanced view always helps, so here is a fair look at both sides.
Among the positives, the project has two known developers, a large township setting, a RERA registration and a clear choice of 2 and 3 BHK homes. The location is close to the IT belt, and the starting prices begin under ₹76 Lakhs for a 2 BHK.
Among the points to think about, the possession is four years away, so you need patience and good financial planning. Traffic in the Hinjewadi belt can be heavy at peak hours. Also, a part of the township may still be under development when you move in, so ask about the status of the common facilities. None of these points is a deal breaker, but each one deserves a thought before you pay the booking amount.
Smart Tips Before You Book
Buying a home is a long term step, so follow a simple checklist.
Visit the site and the sales office in person. Photos and videos help, but nothing replaces your own visit. Walk around the neighbourhood, see the traffic and talk to people who already live nearby.
Check the RERA registration on the MahaRERA website and match the number PR1260002500600 with the details you receive. Read the agreement for sale line by line, and take help from a qualified property lawyer if any clause looks unclear.
Ask for the complete cost sheet in writing. Make sure it lists the base price, taxes, parking, maintenance and every other charge.
Compare at least three projects in the same belt before you decide. Look at the carpet area, the rate per square foot, the amenities, the possession date and the developer’s track record.
Plan your finances with some margin. Keep an emergency fund, and avoid taking the maximum loan that the bank offers. A comfortable EMI makes life easier after possession.
Final Thoughts
Krisala Hiranandani Arcadia is a premium residential project in Darumbre, North Hinjewadi, built within a 105 acre township by Krisala Developers and Hiranandani Communities. It offers 2 BHK homes of 750 to 825 sq. ft. starting around ₹75.99 Lakhs*, and 3 BHK homes of 1,075 to 1,165 sq. ft. starting around ₹1.12 Cr*. The project has 3 towers in Phase 3, it carries the RERA number PR1260002500600, and the expected possession is December 2030.
The location gives access to the Hinjewadi IT belt, the main roads of western Pune, schools, hospitals and shopping areas. The floor plans are simple and practical, and the master plan and amenities, once confirmed from the official documents, will decide how comfortable the daily life feels.
If this project fits your budget and your needs, the next step is easy. Visit the site, study the floor plans and the master plan, ask for the written cost sheet and verify the RERA record. Take your time, compare your options and decide with a clear mind. A home is a long term choice, and a careful decision today will bring peace for many years.
Frequently Asked Questions
Which phase of the township does Arcadia belong to? Arcadia is a part of Phase 3, which is named Arcadia & Icon.
How many towers are there in this project? The project has 3 towers.
What is the carpet or built up size of the 2 BHK homes? The 2 BHK sizes range from 750 to 825 sq. ft. Ask the sales team to confirm whether the figure is carpet area or another measure for the unit you like.
How big are the 3 BHK apartments? The 3 BHK sizes range from 1,075 to 1,165 sq. ft.
What is the starting price of the 3 BHK? The 3 BHK price starts around ₹1.12 Cr* onwards, and the final amount depends on the floor, the view and other charges.
Is there any other cost apart from the base price? Yes. Stamp duty, registration, GST where it applies, maintenance deposit and parking charges can be added, so ask for a written cost sheet.
How big is the full township? The township is spread over 105 acres.
What is the expected possession date? Possession is expected in December 2030.
Can I check the project on the RERA website? Yes. Search the number PR1260002500600 on the MahaRERA portal to see the registered details.
Who are the developers behind this project? The project is by Krisala Developers and Hiranandani Communities.

 By propertyguiders