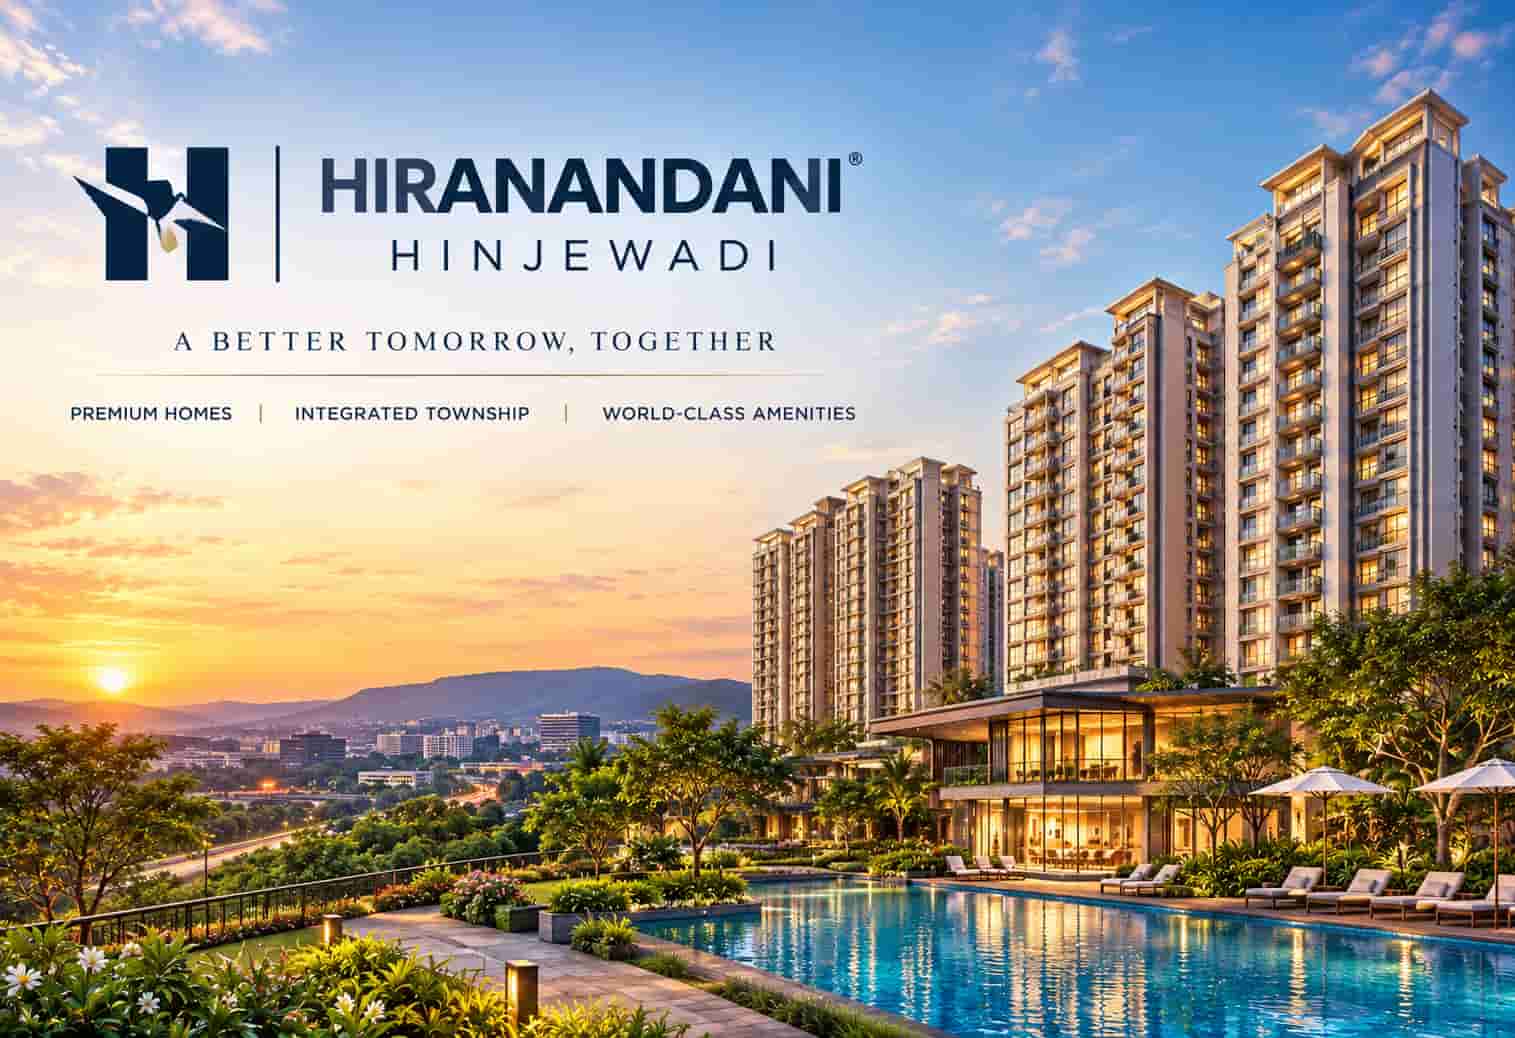
Choosing a home is never only about the price. The layout decides how your family will live every day, where the furniture goes, how much light enters each room and how easily you can move around. That is why people who look at Hiranandani Hinjewadi first ask about floor plans and unit sizes, and only then about everything else.
*Price and availability are accurate at the time of publishing. Verified by Property Specialists.
This guide explains the Hiranandani Hinjewadi floor plans in plain language. It covers the available configurations, the approximate size range, the way each layout works for different families, and the project details that support your decision. It also covers the master plan, location, amenities and pricing approach, so you get the full picture in one place.
Hiranandani Hinjewadi at a Glance
Before going deeper, here is a quick summary of the project.
Detail
Information
Developer
Hiranandani Group
Location
Hinjewadi, Pune, Maharashtra
Project Type
Integrated Mega-Township
Project Status
Pre-Launch
Land Area
105 Acres
Total Towers
5 Towers
Total Units
1,100 Units
Configuration
1, 2 and 3 BHK Luxury Apartments
Unit Sizes
Approximately 800 to 2,000 sq. ft.
Starting Price
Available on Request
RERA Number
P52100053143
Expected Possession
2031
These numbers already tell a useful story. A 105-acre land parcel with only five towers means a very large share of the land can stay open. In most urban projects, towers take up much more of the plot. Here, the ratio points toward wide open spaces, longer internal roads, landscaped zones and room for community facilities.
About the Developer
Hiranandani Group has built large township-style communities in several Indian cities for many years. The group is known for planning self-contained neighbourhoods where homes, schools, shops, healthcare and recreation sit close to each other. Hiranandani Hinjewadi follows the same idea, but it brings that model to one of Pune’s busiest employment belts.
For a buyer, the developer’s track record matters because a floor plan on paper only has value if the builder delivers it as promised. Even so, you should never rely on reputation alone. Always compare the brochure, the agreement for sale and the details on the official RERA website before you pay any booking amount.
Hiranandani Hinjewadi Location
The Hiranandani Hinjewadi location is one of its strongest points. Hinjewadi is home to Rajiv Gandhi Infotech Park, which hosts a large number of IT and technology companies. Thousands of professionals travel here daily, and many of them prefer to live close to work rather than spend hours on the road.
Because of this, the area has seen steady demand for housing. Schools, hospitals, shopping centres, restaurants and banks have grown around it. In addition, road links toward the Mumbai-Pune Expressway, Baner, Wakad and the Pune city centre make the area reachable for people who work elsewhere.
Living near your office has a direct effect on your daily routine. You save travel time, you spend less on fuel, and you get more hours with family. For working couples, that can be the difference between a tiring week and a manageable one.
Please note that travel times change with traffic, ongoing road work and metro progress. Visit the site at different hours before you decide, so you see the real conditions rather than a brochure estimate.
Understanding the Master Plan
The Hiranandani Hinjewadi master plan is the base for everything else, including floor plans. It shows how the 105 acres will be divided between residential towers, roads, parks, amenities and commercial or retail zones.
Here is how a master plan of this scale usually helps you as a buyer:
Tower placement: It shows which tower faces the green area, which one faces the main road and which one sits closer to the clubhouse.
Open space ratio: It tells you how much land is reserved for gardens, walking tracks and play areas.
Entry and exit points: It explains how traffic will flow in and out of the township.
Amenity zones: It marks where sports, wellness and social facilities will be located.
Phasing: It shows which towers are launched first and which follow later.
With five towers across 105 acres, the density per acre stays comparatively low. Fewer buildings on a large plot generally mean better privacy, more light and fresher air between towers. That is a real advantage when you compare it with compact projects, where towers sit close together.
Ask the sales team for the approved master plan and compare it with the layout on the RERA page. If anything differs, ask for a written explanation.
The Hiranandani Hinjewadi apartments are offered in three configurations: 1 BHK, 2 BHK and 3 BHK. The total inventory is 1,100 units across five towers, so on average each tower carries around 220 homes. Unit sizes range from approximately 800 to 2,000 sq. ft.
That range is wide, and it covers different buyer needs:
Young professionals and small families who want a manageable home near the IT park
Growing families who need extra bedrooms or a study space
Larger or joint families who want spacious rooms and separate zones for each generation
Investors who want units that appeal to tenants working nearby
The exact carpet area, saleable area and room dimensions for each type will be shown in the official floor plan documents. The size range above is approximate, and final figures are confirmed only through the RERA-registered details and the agreement for sale.
Hiranandani Hinjewadi Floor Plans in Detail
Now we come to the main subject. Below, each configuration is explained with the kind of layout features buyers should look for. The sizes mentioned here are indicative, built on the overall range of 800 to 2,000 sq. ft., so please confirm exact figures from the official brochure.
1 BHK Floor Plan
A 1 BHK unit is the most compact option in the project. It usually includes one bedroom, a living room, a kitchen and one bathroom, often with a small balcony. In a luxury township like this one, the 1 BHK sits at the lower end of the size range, so it should feel more generous than the 1 BHK units found in older apartment blocks.
Who it suits:
Single professionals working in Hinjewadi
Young couples starting their journey together
Investors looking for rental income from IT employees
Buyers who want a first home with a lower budget
What to check in the plan:
Whether the living area and bedroom open to the same balcony
The position of the kitchen relative to the entrance
Wall space for a wardrobe in the bedroom
Natural light and cross ventilation
A well-planned 1 BHK avoids wasted corridor space. Every square foot should serve a purpose, such as seating, storage or sleeping.
2 BHK Floor Plan
The 2 BHK is usually the most popular choice in any project, and it will probably account for a large share of the 1,100 units. This layout offers two bedrooms, a living and dining area, a kitchen, and two bathrooms in most cases. Sizes for this type typically fall in the middle of the range.
Who it suits:
Small families with one or two children
Couples who work from home and need a dedicated office room
Parents who want a guest room for visiting relatives
Buyers who want a balance between space and budget
What to check in the plan:
Whether the second bedroom has an attached or a common bathroom
The width of the living room, since narrow rooms feel smaller than their area suggests
Balcony access from the living room or the master bedroom
Space for a dining table without blocking the walkway
A utility or dry balcony for washing machines and storage
Many buyers find that a 2 BHK in this kind of township gives them enough room for ten years or more. A child can have a bedroom, parents can have theirs, and a spare corner can serve as a study.
3 BHK Floor Plan
The 3 BHK is the largest configuration, and it extends toward the upper end of the 2,000 sq. ft. range. With three bedrooms, a spacious living and dining area, a kitchen and multiple bathrooms, this layout is designed for families who want comfort without compromise.
Who it suits:
Families with two or more children
Joint families with grandparents
Professionals who want a home office and a guest room
Buyers who plan to stay long-term and want room to grow
What to check in the plan:
Whether all three bedrooms have attached bathrooms
The size of the master bedroom and the availability of a walk-in or built-in wardrobe space
Whether there is a separate service area or a utility space
Balconies that connect to the living room and the master bedroom
Privacy between the master bedroom and the other rooms
At this size, the arrangement of rooms matters as much as the total area. A good 3 BHK keeps the private zone, which includes the bedrooms, separate from the social zone, which includes the living and dining areas.
How to Read a Floor Plan Before You Buy
Many buyers look at a floor plan and only see a drawing. With a few simple habits, you can read it like a professional.
1. Understand the three area terms. Carpet area is the usable floor space inside your walls. Built-up area includes the thickness of walls and balconies. Saleable area includes a share of common spaces such as lobbies and lifts. The price per square foot changes depending on which area is used, so always ask which one the quote refers to.
2. Check the room proportions. A room that is 10 by 14 feet feels very different from one that is 8 by 17 feet, even though the area is similar. Square or near-square rooms are easier to furnish.
3. Follow the walking path. Imagine entering the home, then walking to the kitchen, the bedrooms and the bathrooms. If the path cuts through the living room or crosses bedroom doors, the layout may feel awkward.
4. Look at the windows and balconies. Natural light and air flow lower your electricity use and make the home more pleasant. Note which direction the main windows face.
5. Find the structural elements. Columns and shafts cannot be moved. See where they fall, because they affect furniture placement.
6. Think about furniture. Measure your sofa, bed and dining table and compare them with the room sizes on the plan.
Choosing the Right Unit Size for Your Family
Size should follow your life, not your wish list. Here is a simple way to think about it.
One or two people, no children planned soon: A 1 BHK or a compact 2 BHK is enough. You will save on the purchase and on maintenance.
Couple with one child: A 2 BHK works well. If you often host guests or work from home, aim for the larger 2 BHK units.
Family of four or more: A 2 BHK at the upper end or a 3 BHK gives each person more breathing room.
Joint family: A 3 BHK at the larger end is the practical choice, because it allows separate rooms for each generation.
Investor: Smaller units, such as the 1 BHK and 2 BHK, tend to attract more tenants in an IT hub, since many tenants are single professionals or small families.
Also remember that maintenance charges are usually calculated on area. A larger unit means higher monthly charges, so factor that into your budget.
Hiranandani Hinjewadi Amenities
A township of this scale is expected to offer more than just apartments. The Hiranandani Hinjewadi amenities will support daily life inside the community, and they connect closely with the floor plans, because a smaller home feels bigger when shared spaces are good.
Amenities in integrated townships by this developer commonly include:
A clubhouse with indoor games, a gym and social rooms
Swimming pool and wellness areas
Landscaped gardens, jogging tracks and walking paths
Children’s play areas and open lawns
Sports courts and outdoor activity zones
Retail outlets and daily-needs shopping inside the township
Security systems, controlled entry and round-the-clock surveillance
Ample parking and power backup for common areas
Since the project is at the pre-launch stage, the final list of amenities, their sizes and their locations will be confirmed in the approved plans. Please ask for the amenity list in writing and check it against the RERA documents.
A practical point here: the better the amenities, the less you need to step out for everyday activities. A park for evening walks, a gym for exercise and a play area for children inside the township save time, particularly for working parents.
Hiranandani Hinjewadi Price
The Hiranandani Hinjewadi price is currently available on request. This is common at the pre-launch stage, when the developer finalises the pricing structure, tower-wise inventory and payment plans.
When you request the price details, ask for these items:
The base rate per square foot and the area on which it is calculated
Floor rise charges, if any
Charges for preferred locations, such as a garden-facing unit
Parking costs
Government charges such as stamp duty, registration and GST
Maintenance deposits and monthly maintenance charges
The payment schedule, whether construction-linked or time-linked
Prices vary by configuration, size, floor and tower. A 3 BHK on a high floor facing the central greens will cost differently from a 1 BHK on a lower floor. For that reason, a single “starting price” rarely tells the whole story. A written cost sheet is the only reliable way to compare options.
Since the expected possession is in 2031, you should also think about your financing plan. A longer construction period can allow you to pay in stages, and it gives you time to arrange your funds. However, it also means you should be comfortable waiting several years before moving in.
RERA Registration and Why It Matters
The project carries the RERA number P52100053143. RERA stands for the Real Estate (Regulation and Development) Act, and it requires developers to register projects and share key details with the public.
You can use the RERA number to verify the following on the official MahaRERA portal:
The registered project name and promoter
The approved layout and the number of towers
Declared carpet areas for apartments
The proposed completion date
Quarterly progress updates
Any complaints or legal matters
This step takes only a few minutes, and it gives you a neutral source of truth. If a number in the brochure differs from the RERA page, trust the RERA page and ask the sales team to explain the gap.
Possession Timeline: What 2031 Means for You
The expected possession date is 2031. For a buyer, that raises a few sensible questions.
First, can you wait? If you currently pay rent, you will continue to pay it until you receive the keys. Add that cost to your calculation. Second, how will your needs change? A couple who plans to have children in the next four years might prefer a 2 BHK or 3 BHK over a 1 BHK. Third, what is the payment plan? A plan linked to construction stages spreads your outflow over time, which is easier for many families.
On the other hand, buying early in a pre-launch phase can give access to a wider choice of units. You may be able to select a preferred tower, floor and facing before the best ones are taken. It is a trade-off, and each buyer should weigh it according to personal needs.
Keep in mind that possession dates can shift due to approvals or market conditions. Therefore, track the quarterly updates on the RERA portal after you book.
Advantages of the Hinjewadi Township Model
Living in a mega-township brings several benefits that individual buildings cannot offer.
Planned surroundings. Roads, greens and buildings are designed together, so the area feels organised rather than crowded.
Shared facilities. The cost of the clubhouse, security and landscaping is shared among many residents, which gives you access to facilities you may not afford individually.
Community life. A large neighbourhood brings people with similar lifestyles together. Children find friends easily, and residents often form interest groups.
Convenience. Daily needs, such as groceries, pharmacies and cafes, are expected to be available within or near the township.
Long-term value. Well-run townships tend to hold their appeal over time, since upkeep is managed professionally.
Of course, large townships also come with a few things to consider. Maintenance charges can be higher, and the area may be busy during peak hours. These are worth weighing against the benefits.
Tips for Visiting and Booking
Once you have shortlisted the Hiranandani Hinjewadi floor plans that interest you, follow these steps.
Request the official brochure and floor plans for the exact units you like.
Verify the RERA details using the project number.
Visit the site on a weekday morning and again on a weekend evening to see traffic and noise levels.
Compare carpet areas across towers and configurations, not only the headline size.
Ask for a written cost sheet that lists every charge.
Read the agreement for sale carefully and, if possible, get it reviewed by a lawyer.
Check your loan eligibility with your bank before booking.
Talk to residents of other Hiranandani communities to learn about maintenance and management standards.
Taking time over these steps protects you from surprises later.
Who Should Consider Hiranandani Hinjewadi?
This project fits a certain kind of buyer. It is a good match if you work in or near Hinjewadi and want a short commute, if you like the idea of a large, planned community with open spaces, or if you want a choice between compact and spacious homes within one development. It also suits long-term investors who believe in the strength of the IT corridor.
It may be less suitable if you need to move in within a year or two, since possession is expected in 2031. It may also not suit buyers who prefer a small, quiet building with very few neighbours.
Final Thoughts
Hiranandani Hinjewadi brings a large, planned township to one of Pune’s busiest work hubs. With 105 acres, five towers and 1,100 units, the project offers 1, 2 and 3 BHK homes ranging from roughly 800 to 2,000 sq. ft. That variety lets young professionals, growing families and larger households all find a layout that fits.
When you study the floor plans, look beyond the total area. Check room proportions, light, ventilation, balcony access and the flow between rooms. Combine that with a careful look at the location, master plan, amenities and price details, and verify everything through the RERA number P52100053143.
If you are planning for the long term and can wait until the expected possession in 2031, this project deserves a place on your shortlist. Request the official floor plans and cost sheet, visit the site, and make your decision with full information.
Frequently Asked Questions
1. What is the size range of units at Hiranandani Hinjewadi? Units range from approximately 800 to 2,000 sq. ft. across 1, 2 and 3 BHK configurations. Exact carpet and saleable areas are confirmed in the official plans.
2. How many homes are planned in the township? The project plans 1,100 units across 5 towers on a 105-acre land parcel.
3. Is the price of the apartments announced? The starting price is available on request. Contact the sales team for a written cost sheet for your preferred unit.
4. When can buyers expect possession? The expected possession is 2031. Dates are subject to approvals and progress, so check the RERA portal for updates.
5. How can I verify the project’s registration? Search the RERA number P52100053143 on the official MahaRERA website to view the approved details.
6. Which configuration is best for a family of four? A larger 2 BHK or a 3 BHK usually gives a family of four enough space. Your budget and need for extra rooms should guide the final choice.

 By propertyguiders