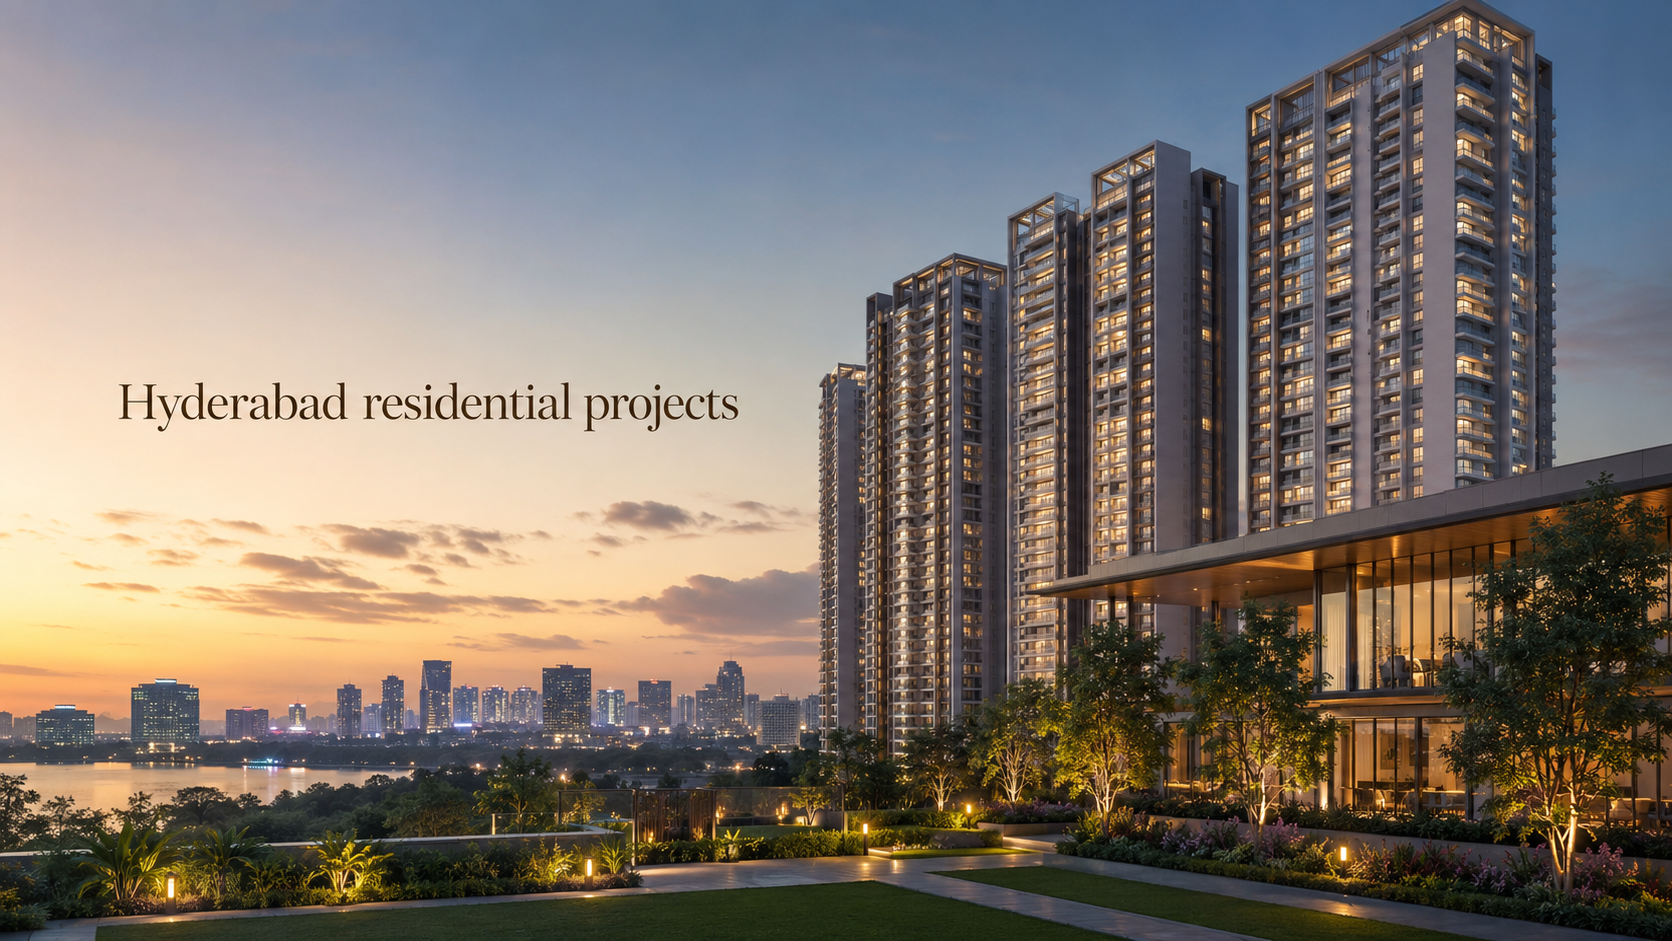
Buying a luxury apartment involves much more than choosing a spacious floor plan, an attractive location or a well-known developer. A property may look impressive in architectural images, but its long-term quality depends on several practical factors that are not always visible in promotional material.
*Price and availability are accurate at the time of publishing. Verified by Property Specialists.
Construction specifications, residential density, open-space planning, ventilation, privacy and building infrastructure can all influence how comfortable a home remains after years of occupation.
This is particularly important when evaluating MSN Realty projects in Hyderabad, where the developer’s portfolio includes premium residential developments and commercial opportunities across Neopolis, Kokapet and other western growth corridors.
One by MSN, the developer’s flagship luxury residential project at Neopolis, provides a useful example.
The development is marketed with expansive 4 BHK apartments, five residential towers, a yacht-inspired clubhouse and sky-level lifestyle facilities.
Its published project information refers to approximately 7.7 acres, 655 residences and apartment sizes ranging from 5,250 to 7,460 sq. ft.
These specifications create an attractive luxury proposition, but buyers should understand what they mean in practical terms.
For example, a large apartment does not automatically provide better usable space. Similarly, a development with extensive recreational facilities may still require careful evaluation of lift capacity, parking and maintenance.
Residential density also deserves attention. The total number of homes, land area and tower arrangement can influence how common facilities are shared.
Open space is another important consideration. A project may advertise gardens, podium amenities and sky parks, but these areas have different functions and should not automatically be treated as interchangeable.
This guide provides a detailed MSN Realty project quality analysis, focusing on construction specifications, residential density, open spaces, architectural planning and long-term living comfort.
1. Understanding MSN Realty Projects and What Defines Residential Quality
MSN Realty is the real-estate business associated with MSN Group and began operations in 2021.
The company has communicated plans to develop residential and commercial spaces across Hyderabad, particularly in areas connected to the city’s western employment and infrastructure corridors.
Its portfolio references include Neopolis, Kokapet, Raidurg, Manchirevula, Tellapur, Patancheru and Isnapur.
However, these locations do not all contain the same type of project.
Some references concern luxury apartments, while others relate to commercial or mixed-use development opportunities.
Therefore, buyers should begin by identifying the exact project under consideration.
MSN Realty Hyderabad portfolio overview
Project or Location Reference
General Positioning
Main Quality Consideration
One by MSN, Neopolis
Flagship ultra-luxury residential development
Apartment specifications, tower infrastructure and amenities
Confirm identity, configuration and approved development plans
MSN Knowledge City, Raidurg
Commercial and residential development reference
Building use, access, infrastructure and project phasing
Dhuleva Business Bay
Commercial development reference
Approved use, access and specifications
Manchirevula, Tellapur, Patancheru and Isnapur
Wider development locations
Verify individual project details before comparison
The MSN Realty projects page provides a broader overview of the developer’s residential and commercial portfolio references.
Why project identity matters
A buyer should not assume that two projects associated with the same developer have identical specifications.
For example, One by MSN is a specific residential project at Neopolis, Kokapet.
MSN Neopolis Kokapet also appears as a portfolio reference in project directories.
However, overlapping location descriptions or promotional details do not establish that every listing refers to a separate registered development.
Before comparing them, buyers should verify the legal promoter, project name, site address and applicable RERA registration.
This avoids comparing different advertisements for the same development as though they were distinct projects.
One by MSN: Published project details
Feature
Published Information
Project Name
One by MSN
Developer
MSN Realty
Location
Plot No. 1, Neopolis, Kokapet, Hyderabad
Project Area
Approximately 7.7 Acres
Residential Towers
5
Developer-Advertised Height
55 Floors
Planned Residences
Approximately 655
Configuration
4 BHK
Advertised Residence Sizes
Approximately 5,250–7,460 Sq. Ft.
Lifestyle Facilities
Yacht-Inspired Clubhouse, Sky Park and Other Amenities
Advertised Combined Amenity Area
Approximately 1,80,000 Sq. Ft.
Telangana RERA Number
P02400009393
HMDA Permission Reference
011159/BP/HMDA/2925/SKP/2024
These are published project references and should be matched against the latest sanctioned plans, RERA disclosures and unit-specific documents.
What does quality mean in a luxury apartment?
Residential quality has several dimensions.
Structural quality concerns the design, construction and durability of the building.
Functional quality concerns how effectively the apartment supports everyday living.
Environmental quality involves natural lighting, ventilation, heat exposure, noise and open spaces.
Infrastructure quality includes lifts, parking, water, electricity and safety systems.
Management quality concerns the maintenance and operation of the building after residents move in.
A property may perform well in one category but require closer examination in another.
For example, an apartment may offer a very large living room but have limited storage.
Another may have extensive amenities but require higher recurring maintenance expenses.
Why a developer’s reputation is only the starting point
A developer’s experience can be relevant when assessing a property.
However, brand recognition should not replace project-specific due diligence.
Buyers should verify what has actually been approved, specified and promised for the apartment being purchased.
This includes the building structure, finishes, floor plan, common amenities and possession commitments.
The first principle of evaluating MSN Realty project quality is to assess the exact registered development and apartment, not the developer’s brand or marketing presentation alone.
2. MSN Realty Specifications: How to Judge Construction Materials, Finishes and Building Systems
Construction specifications are among the most important factors in determining the long-term quality of an apartment.
However, they are also frequently misunderstood.
Luxury advertisements may describe premium interiors, elegant finishes or sophisticated building systems without providing enough technical information for an informed comparison.
Buyers should therefore distinguish between architectural presentation and contractual specifications.
Understanding structural specifications
A high-rise residential building requires an engineered structural system designed for the applicable loads and site conditions.
Buyers do not need to become structural engineers to understand the importance of construction documentation.
However, they should verify that the development has the necessary approved drawings and professional engineering arrangements.
Important considerations include:
Structural design approvals.
Construction materials.
Applicable standards and compliance.
Quality-control procedures.
Waterproofing systems.
Fire-safety infrastructure.
Building-service design.
Relevant testing and certification.
Buyers should avoid treating the use of any one construction technology as proof of superior quality.
The design, workmanship and quality-control process matter together.
Flooring and interior finishes
Flooring is one of the most visible parts of an apartment.
Different materials offer different combinations of appearance, durability and maintenance requirements.
For example, natural stone may provide a distinctive finish but can require appropriate care.
Vitrified tiles may be easier to maintain in certain applications, depending on their quality and installation.
Engineered flooring materials have their own performance and maintenance characteristics.
The correct choice depends on the room and the agreed specification.
What buyers should verify
Specification Category
Buyer Verification
Living Room Flooring
Material, grade and finish
Bedroom Flooring
Material and installation details
Kitchen
Countertop, sink and delivered cabinetry
Bathrooms
Sanitaryware, fittings and waterproofing
Windows
Glazing, frame material and operation
Doors
Material, hardware and locking
Electrical
Wiring, sockets and distribution arrangements
Plumbing
Pipe specifications and water-pressure provisions
Air Conditioning
Agreed installation and provision
Balcony
Flooring, drainage and railing specifications
The table identifies evaluation categories, not confirmed material selections for every MSN Realty apartment.
The actual specifications should be taken from the agreement and approved schedule.
Why window specifications matter
Windows influence daylight, ventilation, noise and indoor temperature.
For a high-rise residence in Hyderabad, these characteristics can significantly affect daily comfort.
Buyers should examine:
Type of glazing.
Window-frame material.
Operable sections.
Sealing and weather resistance.
Safety provisions.
Maintenance accessibility.
Acoustic performance, where specified.
Large windows can provide attractive views, but they may also increase solar heat gain without appropriate design.
MSN Realty’s large-format apartment concept
One by MSN is marketed with expansive 4 BHK residences.
The developer highlights large living spaces, private lobbies and a premium residential experience.
However, buyers should determine whether the extra area is useful for their family.
For example, a larger living room may suit households that regularly entertain guests.
Another household may prefer additional storage or greater bedroom separation.
The best layout depends on everyday activities.
Understanding ceiling height
The developer’s published material for One by MSN highlights a ceiling-to-ceiling height of approximately 12 feet.
However, buyers should distinguish structural floor-to-floor dimensions from finished clear ceiling height.
False ceilings, structural components and installed services can affect the usable height within a room.
An apartment’s final clear height should be verified through current drawings and specifications.
Why waterproofing deserves attention
Waterproofing is essential in bathrooms, balconies, terraces and other exposed areas.
Poor installation can create seepage, damaged finishes and expensive repairs.
Buyers should ask about the relevant waterproofing specifications and quality-control procedures.
At handover, visible moisture-related problems should be documented.
However, not every damp patch indicates a structural defect, and technical assessment may be necessary.
Building services are part of construction quality
A premium apartment depends on more than attractive interiors.
The building must also support reliable water supply, electrical distribution, drainage, vertical transportation and emergency arrangements.
These systems can be expensive to repair or replace.
Buyers should understand the infrastructure planned for the entire residential community.
Quality verification checklist
Category
What to Examine
Structural Design
Applicable approvals and engineering documentation
Materials
Contractual product and material specifications
Waterproofing
Scope, testing and warranties
Windows
Glazing, sealing and safety
Electrical
Distribution, backup and safety arrangements
Plumbing
Water supply and drainage design
Fire Safety
Approved systems and emergency access
Lifts
Capacity, number, maintenance and backup
Finishes
Installation quality and agreed standards
Handover
Inspection process and defect resolution
MSN Realty specifications should be judged by documented materials, construction quality and performance—not simply by whether the interiors look luxurious in a brochure.
3. MSN Realty Project Density: How Many Homes Share the Land and Facilities?
Residential density describes the relationship between the number of homes and the land area of a development.
It is an important consideration when assessing large residential communities.
However, buyers should be careful when interpreting density figures.
A project with a larger number of homes is not necessarily poorly planned.
Similarly, a development with relatively few apartments is not automatically more comfortable.
The actual experience depends on tower layout, building infrastructure and the distribution of shared facilities.
Calculating gross residential density at One by MSN
The published project information identifies approximately 655 residences across 7.7 acres.
Using those figures:
Gross residential density = 655 ÷ 7.7 = approximately 85 homes per acre.
This calculation provides a broad comparison measure.
It is not an official Floor Space Index, ground-coverage measurement or density certification.
It also does not establish the number of people who will eventually occupy the development.
Why gross density can be misleading
Consider two hypothetical residential projects.
Both may contain 600 apartments, but their planning arrangements could differ significantly.
One may use several low-rise buildings.
Another may concentrate the homes in high-rise towers.
The total apartments per acre may be similar, but the ground-level open space, circulation and lift requirements could be very different.
Therefore, residential density should be considered alongside the master plan.
Density comparison example
Development
Hypothetical or Published Homes
Land Area
Gross Homes per Acre
One by MSN, Published Reference
655
7.7 Acres
Approximately 85
Illustrative Project A
500
10 Acres
50
Illustrative Project B
1,000
10 Acres
100
Project A and Project B are hypothetical examples, not real competitor developments.
They demonstrate the calculation rather than establish a ranking.
Why apartments per floor matter
The number of apartments sharing a floor can affect privacy, corridor activity and lift demand.
A floor containing relatively few homes may offer a different experience from one with many residences.
However, the design of the floor plate also matters.
For example, apartment entrances positioned away from one another may provide greater privacy.
The same number of apartments could feel more crowded if entrances face each other across a narrow corridor.
Buyers should request the approved typical-floor layout.
Lift capacity and density
One by MSN’s planned five-tower arrangement makes lift planning an important consideration.
Buyers should ask:
How many passenger lifts serve each tower?
How many service lifts are planned?
What is the capacity of each lift?
Are lifts grouped by zones?
How are parking levels connected?
What backup arrangements are provided?
How will equipment be maintained?
Actual lift waiting times cannot be reliably estimated from tower height or apartment count alone.
Parking and vehicle movement
Residential density also affects parking demand.
Large-format 4 BHK homes may be occupied by families with several vehicles.
Buyers should verify the documented parking entitlement for the exact residence.
The site plan should also explain how vehicles enter and exit the development.
Parking convenience depends on circulation, access to lifts and the location of allotted spaces.
The relationship between density and privacy
Lower apartment density can sometimes create opportunities for greater separation between homes.
However, privacy is primarily determined by layout and positioning.
A well-planned high-rise community may offer private entrances and carefully arranged balconies.
A smaller development may still have windows directly overlooking neighbouring residences.
Therefore, density is only one part of the privacy assessment.
Does density affect maintenance expenses?
A larger residential community may share certain fixed costs across more households.
However, the maintenance burden also depends on the scale of common facilities and infrastructure.
Premium lifts, sky-level amenities, swimming pools and extensive common areas require regular servicing.
The cost should be evaluated against the services provided.
MSN Realty project density is most useful when buyers examine homes per acre together with apartments per floor, lift capacity, parking and the arrangement of common spaces.
4. Open Space in MSN Realty Projects: Understanding Gardens, Podiums and Sky Parks
Open space is one of the most frequently advertised features in premium residential developments.
However, the expression can describe different types of areas.
Landscaped gardens, internal setbacks, podium spaces and rooftop facilities do not all provide the same experience.
Buyers should understand what is actually included in the development’s open-space claims.
One by MSN’s advertised amenity planning
The developer highlights an extensive lifestyle programme at One by MSN.
Its published materials refer to approximately 1,80,000 sq. ft. of combined clubhouse, Sky Park and amenity space.
The project also describes more than 70,000 sq. ft. of stilt-level amenities.
These figures describe amenity areas, not a verified percentage of ground-level open land.
They should not be used to claim that a particular percentage of the project site is green or open.
A brochure may advertise a percentage of open space without clearly defining the calculation.
For example, the figure might include landscaped areas, building setbacks or other unbuilt portions.
Buyers should ask which site components are included.
They should also distinguish open land from elevated amenity space.
A rooftop garden may provide useful recreation, but it does not increase the amount of ground-level land.
Can open space improve everyday living?
Yes, when it is properly designed and accessible.
Ground-level gardens may provide opportunities for walking and outdoor relaxation.
Children’s spaces may support recreation close to home.
Elevated facilities may provide views and a different social environment.
However, the value depends on practical usability.
A facility that is difficult to access or regularly unavailable may contribute less to everyday living than its promotional appearance suggests.
One by MSN’s clubhouse concept
The developer presents a yacht-inspired clubhouse as a central architectural feature.
It also promotes sky-level amenities, including a sky garden, sky cinema, infinity pool, yoga areas and leisure spaces.
These facilities are distinctive components of the project’s luxury positioning.
However, the combined amenity figure should not be interpreted as the size of a single clubhouse building.
Buyers should examine the approved division between clubhouse, podium, rooftop and other recreational areas.
Why amenity capacity matters
A residential community containing approximately 655 homes may have substantial demand for shared facilities.
For example, a swimming pool may attract more users during weekends.
Indoor fitness areas may experience higher usage before and after working hours.
The usefulness of an amenity depends on capacity, operating hours and management.
Buyers should ask whether separate reservations or usage charges apply.
Open space and children’s safety
Families with children should examine the position of recreational areas relative to vehicle movement.
Important considerations include:
Pedestrian routes.
Separation from traffic.
Appropriate safety barriers.
Lighting.
Play-area surfaces.
Supervision arrangements.
Access from residential towers.
A large development may have extensive open spaces, but safe access is equally important.
Sky-level amenities and maintenance
Sky gardens and elevated swimming facilities may contribute to a distinctive lifestyle.
However, they also require specialised design and regular maintenance.
Buyers should examine the applicable safety, waterproofing, drainage and operational arrangements.
Maintenance costs should be evaluated as part of the complete ownership commitment.
How to verify open-space information
The most reliable starting point is the sanctioned master plan.
Buyers should request a site plan identifying buildings, access roads, landscaped areas and common amenities.
Where a percentage is advertised, ask for the underlying calculation.
Avoid treating an unverified marketing percentage as an established planning fact.
The quality of open space in MSN Realty projects should be measured by accessibility, safety and actual usefulness rather than headline area or percentage claims alone.
Potential developments in Raidurg, Tellapur, Manchirevula and other locations may have different planning requirements.
Commercial buildings should not be evaluated using the same residential privacy and bedroom-layout criteria.
Similarly, early-stage residential concepts should not be assigned the confirmed specifications of One by MSN.
MSN Realty design quality should be assessed through practical apartment layouts, environmental comfort, privacy and long-term maintainability—not architectural appearance alone.
6. How to Compare MSN Realty Project Quality Before Booking: A 100-Point Buyer Checklist
Once buyers understand specifications, density, open spaces and design, the next step is to bring these observations together.
A structured checklist can make it easier to compare different apartments without becoming overly influenced by a single feature.
For example, a large clubhouse may be attractive, but it should not outweigh inadequate building infrastructure.
Similarly, an impressive view does not compensate for an apartment layout that fails to meet the family’s requirements.
A practical 100-point quality framework
Evaluation Category
Suggested Weight
Construction Specifications and Quality Control
25
Floor-Plan Efficiency and Privacy
20
Residential Density and Infrastructure
20
Open Space and Amenity Usability
15
Environmental Comfort and Design
10
Documentation and Long-Term Maintenance
10
Total
100
This is an illustrative buyer comparison framework, not an independently certified rating of MSN Realty or its projects.
A score should be assigned only after relevant information has been checked.
Category 1: Construction specifications — 25 points
Buyers should review structural and finishing documentation.
Useful evidence includes approved plans, product specifications, technical information and the applicable quality-control process.
The evaluation should not be based solely on sample-apartment appearance.
Category 2: Floor-plan efficiency — 20 points
Evaluate how effectively the apartment accommodates the family’s needs.
Consider room dimensions, privacy, storage and circulation.
For a large 4 BHK, it is particularly important to understand whether the extra area provides meaningful utility.
Category 3: Density and infrastructure — 20 points
Check the number of residences, tower arrangement and common infrastructure.
Lift capacity, parking, water systems and emergency arrangements are essential components.
A project should not receive a high score merely because it has fewer apartments.
The planning and capacity of the infrastructure are more important.
Category 4: Open space and amenities — 15 points
Examine the approved recreational spaces and their accessibility.
The number of amenities should not be the only measure.
A smaller number of useful, properly maintained facilities may provide better everyday value than an extensive collection of rarely used amenities.
Category 5: Environmental comfort — 10 points
Consider daylight, ventilation, heat exposure and noise.
Window orientation, glazing, building separation and apartment layout should be examined.
Where available, professional architectural assessments may provide more reliable information than marketing descriptions.
Category 6: Documentation and maintenance — 10 points
Verify the registered project identity and current statutory records.
For One by MSN, the developer publishes Telangana RERA registration number P02400009393.
Buyers should independently confirm the applicable project information, sanctioned plans, unit details, contractual specifications and completion schedule.
Maintenance expenses should also be considered.
A premium apartment may require ongoing expenditure on lifts, swimming pools, landscaped spaces and other shared facilities.
Why project comparisons must use consistent definitions
Different developments may advertise areas in different ways.
For example, the super built-up area of one apartment should not be directly compared with the RERA carpet area of another.
Likewise, clubhouse space and total amenity space should not automatically be treated as the same measurement.
Gross homes per acre should be calculated consistently when comparing density.
Without consistent definitions, a numerical comparison may be misleading.
Final buyer verification checklist
Evaluation Item
What to Request or Examine
Project Identity
Final project name and promoter
RERA
Project-specific registration
Approved Plans
Relevant sanctioned drawings
Tower Details
Height, floor plan and apartment distribution
Unit Area
RERA carpet area and advertised area basis
Specifications
Written material and finish schedule
Windows
Glazing, orientation and ventilation
Lifts
Number, capacity and servicing arrangements
Parking
Unit-specific allocation
Open Space
Approved accessible landscape areas
Amenities
Breakdown of clubhouse, podium and sky spaces
Water
Supply, storage and treatment arrangements
Fire Safety
Relevant approved provisions
Maintenance
Charges, deposits and management
Price
Current all-inclusive cost sheet
Payment Plan
Agreed instalment schedule
Possession
Registered and contractual terms
Apartment Layout
Suitability for household requirements
Which buyer priorities matter most?
Different buyers may reach different conclusions about the same apartment.
A family purchasing for self-use may value privacy, bedroom dimensions and everyday convenience.
A buyer planning long-term investment may examine resale demand, maintenance expenses and total acquisition cost.
A household with elderly members may prioritise accessibility and dependable lifts.
The evaluation should reflect these differences.
Should buyers compare other developers?
Yes.
A property should be considered alongside similar residential options.
However, comparisons should use equivalent apartment sizes, locations, project stages and specifications.
The goal is not to select a project with the largest advertised amenity area or the tallest building.
It is to identify the residence offering the strongest balance of practical quality, location and financial suitability.
A structured comparison helps buyers recognise the difference between genuinely useful residential features and promotional details that may have limited everyday value.
Final Verdict: How Should Buyers Judge MSN Realty Project Quality?
MSN Realty’s Hyderabad portfolio includes premium residential and commercial development references across several western growth locations.
One by MSN at Neopolis is the developer’s flagship luxury residential example, with expansive 4 BHK apartments, five planned towers and an extensive clubhouse and amenity programme.
Its published residential inventory and land area provide a useful starting point for assessing gross density.
However, a meaningful evaluation requires more than these headline numbers.
Buyers should examine the actual apartment specifications, approved floor plans, construction quality, lift arrangements, parking and maintenance requirements.
Open-space claims should also be interpreted carefully.
A large clubhouse, podium recreation space and sky garden can provide different benefits, but they should not automatically be treated as equivalent to ground-level landscaped land.
Likewise, luxury design should be assessed according to usable space, privacy, daylight and long-term comfort.
The best MSN Realty project is not necessarily the one with the largest apartment or the most impressive amenities. It is the development that combines documented construction quality, practical planning, reliable infrastructure and an ownership cost that suits the buyer.
Before booking, request the latest project-specific documents and compare the exact residence rather than relying only on general portfolio information.
Frequently Asked Questions About MSN Realty Project Quality
1. What is MSN Realty?
MSN Realty is the real-estate business associated with MSN Group. It began operations in 2021 and focuses on residential and commercial development opportunities in Hyderabad.
2. Which is the flagship MSN Realty project in Hyderabad?
One by MSN at Neopolis, Kokapet is the flagship luxury residential project highlighted in the developer’s current portfolio.
3. What type of apartments does One by MSN offer?
One by MSN is marketed with expansive 4 BHK residences.
4. Where is One by MSN located?
The project is located at Plot No. 1 in Neopolis, Kokapet, Hyderabad.
5. What is the published land area of One by MSN?
Developer-published material identifies approximately 7.7 acres.
6. How many towers are planned at One by MSN?
The project’s main published specifications identify five residential towers.
7. How many residences are planned?
The published residential inventory is approximately 655 homes.
8. What is the size range of One by MSN apartments?
Developer-published material advertises 4 BHK residences of approximately 5,250 to 7,460 sq. ft. Exact unit areas and carpet-area measurements should be verified.
9. What is the RERA number of One by MSN?
The developer publishes Telangana RERA registration number P02400009393 for One by MSN.
10. What does residential density mean?
Residential density describes the relationship between the number of homes and the land area. Gross homes per acre is one simple way to calculate it.
11. What is the approximate gross density of One by MSN?
Using 655 published residences and 7.7 acres gives approximately 85 homes per acre. This is an indicative gross calculation, not an official planning certificate.
12. Does lower residential density always mean better quality?
No. Quality also depends on apartment layouts, lifts, parking, open-space usability and infrastructure capacity.
13. What should buyers check in MSN Realty specifications?
Important items include structural documentation, flooring, windows, waterproofing, plumbing, electrical systems, lifts and fire-safety infrastructure.
14. Does One by MSN advertise a private lobby?
Yes. The developer highlights private lobby features. The exact arrangement should be verified for the selected apartment.
15. Is a private lobby the same as a private lift?
No. A private lobby and private lift are different features. Buyers should confirm the actual access arrangement from approved drawings.
16. How much amenity space does One by MSN advertise?
The developer advertises approximately 1,80,000 sq. ft. of combined clubhouse, Sky Park and amenity space.
17. Does the entire 1,80,000 sq. ft. represent one clubhouse?
No. The published figure covers a combined amenity programme, including clubhouse and sky-level facilities.
18. What is a Sky Park?
A Sky Park is an elevated recreational space within a building or development. Its use, design and accessibility depend on the specific project.
19. Does One by MSN have a verified open-space percentage?
A project-specific percentage should not be assumed without an approved land-use calculation. Buyers should request the current sanctioned master plan.
20. Are large balconies and windows always better?
Not necessarily. Their usefulness depends on orientation, shading, privacy, safety and the apartment’s overall design.
21. Why does lift capacity matter in luxury high-rises?
Lift arrangements influence daily access, deliveries and movement between floors. Capacity and zoning should be checked for the selected tower.
22. How can buyers evaluate floor-plan quality?
Compare the verified carpet area, room dimensions, privacy, storage and usable living space rather than relying only on the advertised overall area.
23. Should commercial MSN Realty projects use the same quality checklist?
Not entirely. Commercial developments require additional consideration of building use, access, business infrastructure, circulation and management.
24. Can buyers rely on architectural renders?
Architectural renders help illustrate design intent, but approved plans and contractual specifications should determine what is actually included.
25. What is the most important factor when evaluating MSN Realty project quality?
The most important consideration is whether the exact apartment or development provides verified specifications, practical living space, adequate infrastructure and long-term maintenance arrangements suited to the buyer.

 By bangaloreupcomingproject