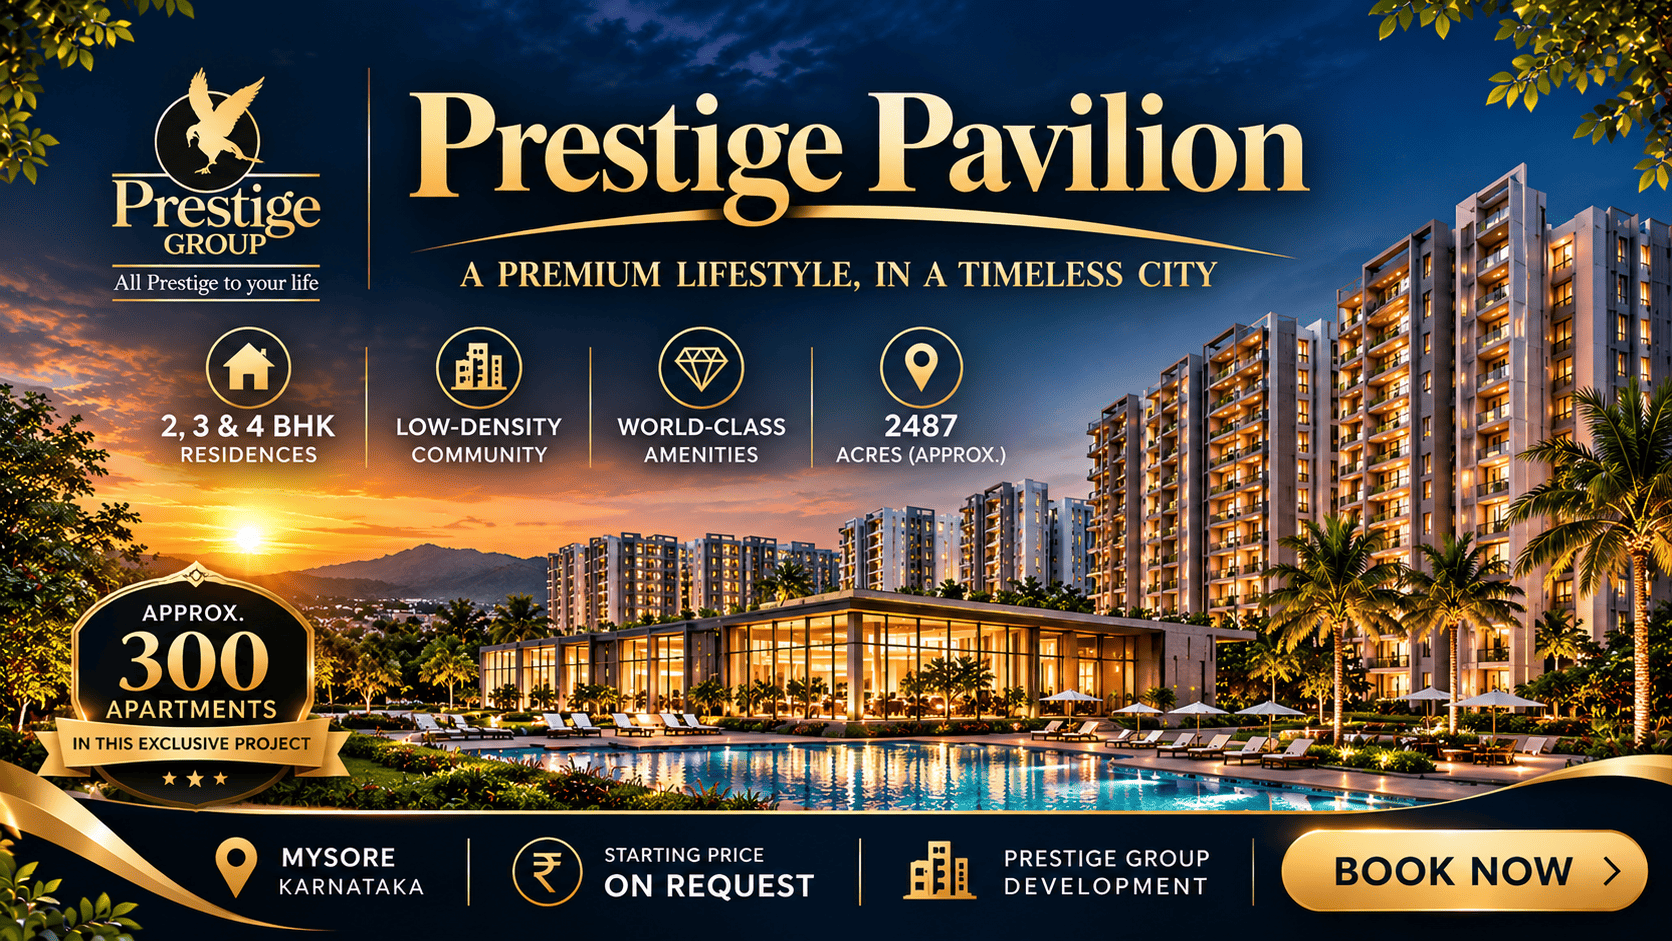
Prestige Pavilion is an upcoming residential apartment community planned in Huyilalu, on the western side of Mysore. Positioned as a compact community by Prestige Group, the project is planned across around 4 acres with three residential towers and approximately 360 homes. The development is designed around 2, 3 and 4 BHK homes ranging from about 1,100 to 2,600 sq.ft. of super built up area. The indicative starting price is around ₹77 lakh*, while the larger homes are positioned in the premium segment. With a proposed 21,000 sq.ft. clubhouse, around 35% open space and a location close to the Bhogadi–Hunsur Road corridor, Prestige Pavilion Huyilalu is aimed at buyers looking for a relatively compact and amenity led residential address in West Mysore.
*Price and availability are accurate at the time of publishing. Verified by Property Specialists.
Prestige Pavilion Huyilalu Mysore is currently presented as a pre launch project, with an Expression of Interest stage ahead of the proposed formal launch on 5 December 2026. The reported possession target is 31 December 2030, but buyers should remember that these are planned timelines and that Karnataka RERA registration is still awaited. This makes the project interesting for buyers who are comfortable evaluating an early stage development, but it also makes document verification especially important. This guide explains the Prestige Pavilion Price, configurations, floor plans, master plan, amenities, specifications, location advantages, RERA position and investment outlook in simple terms so that prospective buyers can make a more informed decision.
Prestige Pavilion Mysore at a Glance
Prestige Pavilion Mysore is planned as a boutique style residential development rather than a very large township. The project proposes approximately 360 apartments across three towers on a site of around 4 acres. The planned tower heights range from G+16 to G+18 floors, giving the development a vertical profile while retaining a relatively limited number of homes.
The proposed residential mix includes 2 BHK, 3 BHK and 4 BHK apartments. The reported size range starts at approximately 1,100 sq.ft. and extends up to around 2,600 sq.ft. of super built up area. The project is also planned around a large clubhouse, landscaped open areas and several recreational facilities.
The following figures are based on the project’s pre launch material and should therefore be treated as indicative until they are reflected in the final approved documents.
Particular
Indicative Details
Project Name
Prestige Pavilion
Developer
Prestige Group
Location
Huyilalu, Western Mysore
Project Type
Residential Apartments
Land Area
Approximately 4 Acres
Total Homes
Approximately 360
Towers
3 Towers
Configurations
2, 3 & 4 BHK
Apartment Sizes
Approximately 1,100–2,600 sq.ft. SBA
Indicative Starting Price
₹77 Lakh*
Planned Launch Date
5 December 2026
Target Possession
31 December 2030
Clubhouse
Approximately 21,000 sq.ft.
Open Space
Approximately 35%
RERA Status
Registration Awaited
About Prestige Pavilion Huyilalu
Prestige Pavilion Apartments are planned for Huyilalu, a developing residential belt on the western side of Mysore. The project is positioned around the Bhogadi corridor and Hunsur Road, giving it access to employment areas and established parts of western Mysore.
The development has been planned on a smaller land parcel compared with large integrated townships. This gives the project a different character. Instead of hundreds of buildings spread across a very large site, the plan focuses on three towers, a central landscaped area and a clubhouse led community environment.
The reported 360 home inventory is also important from a buyer’s perspective. A smaller number of homes can create a more contained residential environment, although it can also mean that the choice of specific configurations becomes limited once sales formally begin.
The planned community includes 2, 3 and 4 BHK apartments, allowing the project to appeal to first time buyers, couples, growing families and buyers looking for larger homes. The 4 BHK segment is expected to be the most limited because the reported inventory is considerably smaller than the 2 and 3 BHK categories.
Prestige Pavilion Huyilalu Location Advantage
The location is one of the most important factors behind the project’s positioning. Apartments in Huyilalu are increasingly relevant to buyers who want to live on the western side of Mysore while remaining connected to employment corridors and the broader city.
Flats in Huyilalu Mysore can appeal particularly to professionals working around Hootagalli and nearby employment zones. Huyilalu is also positioned along the broader Bhogadi–Hunsur Road belt, which gives residents access to important road corridors connecting western Mysore with other parts of the city.
Hunsur Road Connectivity
Hunsur Road is an important western arterial route. The project is described as being just off this corridor, making road connectivity a key part of its location proposition.
For people who regularly travel toward Hootagalli or western Mysore employment areas, living close to the Hunsur Road corridor can reduce the need to cross the city for everyday commuting.
Bhogadi Corridor
The Bhogadi corridor has become an important residential belt in western Mysore. New housing developments in this broad area are helping expand residential activity away from the traditional city core.
For buyers considering Apartments in West Mysore, the Huyilalu–Bhogadi belt offers a different proposition from central Mysore. The surroundings are more development oriented, while the traditional city areas remain accessible by road.
Hootagalli Employment Belt
Hootagalli is another important location reference for the project. The area has industrial and employment activity, which can be relevant for both end users and rental housing demand.
People searching for Flats near Hootagalli Mysore may therefore consider Huyilalu because of its western location and connection with this employment belt.
Infosys Mysore Campus
The proximity to the Infosys Mysore campus adds another employment oriented factor to the location. Buyers working in and around this area may find the western Mysore address practical for regular commuting.
This is one reason searches such as Apartments near Infosys Mysore can have relevance for the project. However, buyers should calculate their actual daily travel time rather than relying only on advertised distance figures.
Prestige Pavilion Connectivity and Daily Commute
The project is reported to be approximately 9–12 km from Mysore city centre, with travel time varying according to traffic. A brochure distance should never be treated as a guaranteed commute time, particularly during peak hours.
For a buyer considering Apartments near Hunsur Road Mysore, the best approach is to visit the site during the morning and evening commute. This gives a more realistic understanding of road conditions, junction delays and the time needed to reach workplaces, schools and shopping areas.
For Bengaluru connected buyers, Mysore’s road connection to Bengaluru is another advantage. The Bengaluru–Mysore Expressway has made road travel between the two cities more practical, although actual travel time depends on the starting point, destination and traffic conditions.
Mysore Railway Junction and Mysore Airport further support the city’s wider connectivity. These facilities make western Mysore relevant not only to local end users but also to buyers who travel regularly to Bengaluru or other cities.
Prestige Pavilion Price and Configuration
The Prestige Pavilion Price List is currently indicative because the project is still in the pre launch stage. The reported overall price range is approximately ₹77 lakh to ₹1.82 crore*, with the final price depending on configuration, floor, facing, unit size and applicable charges.
The current pricing information should not be treated as a final quotation. A buyer should request a written cost sheet covering the base price and additional costs before making any financial commitment.
Prestige Pavilion 2 BHK
The Prestige Pavilion 2 BHK homes are reported to range from approximately 1,100 to 1,300 sq.ft. of super built up area. The indicative starting price is around ₹77 lakh*.
Approximately 162 units are reported in this category, making it the largest configuration group. This segment may suit couples, first time homebuyers and smaller families who want a branded residential development without moving into the higher price bracket of a larger apartment.
Buyers should compare the 2 BHK layouts based on carpet area rather than simply looking at the super built up figure. A practical floor plan, adequate storage and efficient room sizes can be more important than a slightly higher headline area.
Prestige Pavilion 3 BHK
The Prestige Pavilion 3 BHK apartments are reported to range from approximately 1,600 to 1,900 sq.ft. SBA, with indicative prices starting around ₹1.12 crore*.
Approximately 144 homes are planned in this category. The 3 BHK segment can be a natural fit for growing families, dual income households and buyers who want a separate bedroom for children, guests or work from home requirements.
Because the 3 BHK segment represents a substantial portion of the planned inventory, it may offer a useful balance between apartment size and overall purchase cost. The final decision, however, should depend on the specific carpet area and room dimensions of the selected unit.
Prestige Pavilion 4 BHK
The Prestige Pavilion 4 BHK apartments represent the premium end of the project. The reported size range is approximately 2,200 to 2,600 sq.ft., with indicative starting pricing around ₹1.54 crore*.
Only around 54 units are reported in this configuration. That makes the 4 BHK category considerably more limited than the 2 and 3 BHK inventory.
These homes may appeal to larger families, multi generational households and buyers who want additional space for a home office, guest room or private family area. The final layout should be reviewed carefully because a larger super built up area does not automatically mean better usable space.
Prestige Pavilion Price List: What Buyers Should Budget For
The headline Prestige Pavilion Price is only the starting point for evaluating the actual acquisition cost. A final apartment cost can include several components apart from the base price.
These can include floor rise charges, preferential location or facing premiums, parking charges, GST where applicable, stamp duty, registration, maintenance deposits, legal or documentation charges and other project specific costs.
For this reason, buyers should ask for a complete written cost sheet instead of calculating their budget using only the advertised starting price.
The reported base rate is around ₹7,000 per sq.ft., but this is an indicative pre launch figure. The final rate and unit specific price should be confirmed through the project’s formal documentation.
Prestige Pavilion Floor Plan and Area Planning
The Prestige Pavilion Floor Plan strategy revolves around three main apartment categories. The 2 BHK homes are planned around 1,100–1,300 sq.ft., the 3 BHK homes around 1,600–1,900 sq.ft. and the 4 BHK homes around 2,200–2,600 sq.ft.
The dimensioned final plans are expected to be confirmed closer to the formal launch. Therefore, buyers should not make a final decision based solely on representative drawings or early marketing material.
The most important comparison is between super built up area and carpet area. Super built up area includes the apartment as well as a proportionate share of common spaces. Carpet area represents the usable internal floor area of the home.
For example, a 1,600 sq.ft. super built up apartment will not provide 1,600 sq.ft. of usable internal space. The difference can be significant depending on the design and common area loading.
This is why buyers comparing 2 BHK Flats in Mysore, 3 BHK Flats in Mysore or 4 BHK Flats in Mysore should ask for the carpet area statement for the exact unit being considered.
Prestige Pavilion Master Plan
The Prestige Pavilion Master Plan is planned around three towers positioned around landscaped open space and a central community area.
Tower 1 is described as the tallest tower at G+18, with approximately 130 homes and a park facing position. Tower 2 is planned at G+17 with around 120 homes and a garden facing outlook. Tower 3 is planned at G+16 with approximately 110 homes and is positioned closest to the clubhouse.
This creates three different living experiences within the same development.
A buyer who values views and a park facing outlook may prefer Tower 1. Someone looking for greenery without necessarily paying the highest premium may consider Tower 2. A buyer who expects to use the clubhouse frequently may find Tower 3 convenient.
However, these descriptions are based on planning material. Final tower numbering, orientation, floor premiums and unit availability should be checked against the approved project documents.
Prestige Pavilion Amenities
Prestige Pavilion Amenities are planned around a clubhouse led community model. The proposed clubhouse is approximately 21,000 sq.ft., making it one of the central features of the development.
The planned amenity package reportedly includes a swimming pool of around 3,000 sq.ft., a gym of approximately 2,800 sq.ft., a banquet hall of around 3,500 sq.ft., a yoga studio, children’s activity areas, a co working lounge and a jogging track of approximately 600–800 metres.
The project is also planned with landscaped gardens, a central park and shared recreational areas. Around 35% of the overall site is reported as open space.
Clubhouse
The clubhouse is designed to bring several community functions together. Instead of treating amenities as separate small facilities scattered around the site, the plan places the clubhouse near the centre of community life.
For residents, this can make it easier to use indoor and outdoor facilities without travelling far within the development.
Swimming Pool
A swimming pool of approximately 3,000 sq.ft. is reported in the amenity plan. The final pool size, design and operating arrangements should be checked against the approved plan and final specifications.
Gym and Wellness Areas
The proposed gym is around 2,800 sq.ft., supported by wellness oriented facilities such as a yoga studio. These amenities are relevant to buyers who prefer to exercise within their residential community rather than depend entirely on outside facilities.
Children’s Spaces
The project is planned with children’s activity areas and open spaces. For families, the usefulness of these facilities will depend not just on their presence but also on their final design, safety, accessibility and maintenance.
Community and Social Spaces
A banquet hall, co working lounge and landscaped areas add flexibility for residents. These spaces can support family functions, informal meetings, work from home needs and everyday social interaction.
Open Space and Central Park
Around 35% of the site is reported as open space. On a roughly 4 acre development, the distribution of this area becomes more important than the percentage itself.
The planning material describes approximately 1.40 acres for the central park and green spaces, with additional areas allocated to the clubhouse and other common facilities.
For families, open space can influence the everyday quality of living. It provides areas for walking, children to spend time outdoors and residents to enjoy a less enclosed environment.
However, buyers should examine the final landscape plan to understand how much of the open area is actually usable, shaded and connected to residential towers.
Prestige Pavilion Specifications
Prestige Pavilion Specifications are currently indicative because the project is still at the pre launch stage. The detailed final specification schedule is expected to be confirmed closer to launch.
The planned specification areas include an RCC framed structure, vitrified flooring, kitchen counter provisions, branded bathroom fittings, UPVC or powder coated aluminium windows, concealed electrical wiring, security systems and sustainability features.
Structure and Flooring
The planned structure uses an RCC frame with block masonry. The indicative flooring specification includes vitrified tiles for living, dining and bedroom areas, with suitable anti skid flooring proposed for bathrooms and balconies.
Kitchen
The planned kitchen specification includes a granite or quartz countertop and stainless steel sink, along with provisions for appliances such as a chimney, water purifier and dishwasher.
Bathrooms
Bathrooms are expected to include branded CP fittings and sanitaryware, anti skid flooring and glazed wall tiles. Provisions for geysers and exhaust fans are also described in the preliminary specification.
Electrical and Security
The planned electrical specification includes concealed copper wiring, modular switches, AC points and individual metering. The project material also describes CCTV, controlled tower lobby access, video door phones and manned security.
Sustainability
The proposed sustainability measures include rainwater harvesting, recharge pits, a sewage treatment plant, treated water reuse for landscaping and underground utility infrastructure.
These specifications should not be treated as final until they are included in the developer’s final written specification schedule and approved project documents.
Prestige Pavilion Launch Date and Possession
The Prestige Pavilion Launch Date is currently planned for 5 December 2026. Before the formal launch, the project is being presented at the EOI or pre launch stage.
The reported Prestige Pavilion Possession Date is 31 December 2030. The construction period is described as approximately 48 months from the planned launch.
A long possession horizon requires careful financial planning. Buyers should consider whether they are comfortable waiting several years before taking possession and should review the final agreement for the contractual possession date and applicable delay provisions.
The possession target should also be checked against the final Karnataka RERA record once registration is issued.
Prestige Pavilion Pre Launch: What Does It Mean?
Prestige Pavilion Pre Launch refers to the stage before the project’s formal launch. At this point, the developer is collecting interest and preparing for the next phase of sales and documentation.
The project’s EOI stage should not be confused with a confirmed apartment booking. An EOI generally records buyer interest, but it does not by itself establish a final allotment, final price or guaranteed possession date.
This distinction matters because early stage marketing material can change. Buyers should therefore use the pre launch period to study the project rather than rush into a decision simply because the project is being promoted as an early opportunity.
Prestige Pavilion EOI should be evaluated carefully before any amount is paid. The first question should be whether the EOI is refundable and under what conditions.
Buyers should ask for the written EOI terms, refund timeline, applicable deductions, proposed unit selection process and the documents that will govern the transaction after RERA registration.
The EOI should not be considered equivalent to a registered sale or confirmed allotment. The project’s own material clearly places importance on waiting for and verifying the Karnataka RERA registration before proceeding with a booking.
Prestige Pavilion RERA Status
The current Prestige Pavilion Rera Status is registration awaited. The project material states that Karnataka RERA registration is expected before the planned formal launch.
For buyers, this is the most important point to understand before making a financial commitment. The RERA registration should provide the registered project details, promoter information, approved plans, declared completion date and other disclosures relevant to the purchase.
Once the project receives its registration number, buyers should verify that the project name, promoter entity, project area, unit count, configurations and completion date match the documents being presented by the sales team.
Why RERA Matters for Prestige Pavilion
RERA is more than a registration number. It creates a formal regulatory record for the project and requires important disclosures.
For a pre launch development such as this, the registration becomes particularly relevant because several current figures are still described as planned or indicative. Once the registered documents are available, buyers can compare the marketing material with the approved project information.
Until then, buyers should treat the published price, unit count, specifications, amenities and possession timeline as preliminary rather than contractual.
Who Should Consider Prestige Pavilion?
The project may suit end users looking for Premium Apartments in Mysore and specifically those who prefer western Mysore over the more central parts of the city.
It may also suit families who need 3 BHK or 4 BHK layouts, particularly those who value open space and clubhouse amenities.
Professionals working around Hootagalli and the Infosys Mysore campus may find the location practical. Buyers from Bengaluru looking for a second home or future Mysore base may also find the western location worth evaluating.
On the other hand, the project may not be ideal for buyers who need immediate possession or want an already fully developed neighbourhood with established retail and civic infrastructure immediately around the property.
Prestige Pavilion Investment Outlook
The Prestige Pavilion investment outlook should be considered from both sides rather than viewed only through expected appreciation.
The positive case begins with the location. Huyilalu sits within a developing western Mysore corridor near Hunsur Road, Bhogadi and Hootagalli. Employment areas and improving connectivity can support residential demand over time.
The project’s compact scale is another differentiator. Around 360 homes across three towers creates a smaller community compared with very large township developments. The 21,000 sq.ft. clubhouse and planned open space add to its lifestyle positioning.
The Prestige brand may also provide confidence to buyers familiar with the developer’s broader track record. However, brand reputation does not eliminate project specific risks. The individual project’s approvals, construction progress, financial terms and legal documents still need to be assessed independently.
The cautionary side is equally important. RERA registration is awaited, possession is targeted for 2030, pricing is indicative and the surrounding area is still developing. Buyers who need liquidity or immediate rental income may find the long construction period less attractive.
Prestige Pavilion Competitors in Mysore
Buyers evaluating Prestige Pavilion Competitors may naturally compare it with other established developers and residential projects in the Mysore market.
Brigade Group Mysore represents one of the established developer brands buyers may consider when comparing residential options. Buyers may also come across projects associated with Brigade Valencia Mysore while researching premium housing alternatives.
Sobha Mysore and other Sobha Projects in Mysore can also enter the comparison set for buyers who place strong importance on branded residential developments.
Puravankara Mysore and Purva Projects Mysore may be relevant to buyers comparing established developers, particularly when evaluating location, apartment size, specifications and price positioning.
Other names that may appear in a wider comparison include Assetz Mysore, Godrej Properties Mysore, Total Environment Mysore, Century Real Estate Mysore and Mahindra Lifespaces Mysore.
The correct way to compare these options is not simply by developer name. Buyers should compare the exact project on carpet area, total acquisition cost, location, construction stage, possession timeline, amenities, approvals, maintenance expectations and developer commitments.
Prestige Group Projects in Mysore
Prestige Group Projects in Mysore form part of the developer’s wider presence across South India. Prestige Group was established in 1986 and has developed residential, commercial, retail, hospitality and other real estate assets.
The developer’s established brand is one reason Prestige Group Apartments in Mysore may attract buyers looking for a known name. However, every project should still be judged on its own documentation and execution status.
Prestige Group Huyilalu is particularly relevant because the developer is also associated with a separately announced larger township in the Huyilalu area. This indicates a broader interest in the western Mysore corridor, although buyers should distinguish between the individual projects and their respective approvals.
Prestige Group Hunsur Road Location Strategy
The broader Prestige Group Hunsur Road association makes the western corridor an important part of the project’s identity. Hunsur Road is not only a transport route but also connects residential areas with employment zones and the outer parts of Mysore.
For residential buyers, the value of this location will ultimately depend on how the surrounding infrastructure develops. Roads, water supply, drainage, schools, healthcare, retail and public services should all be considered before purchase.
Prestige Pavilion vs Other New Projects in Mysore
The market for New Apartments in Mysore includes projects at very different stages, from completed communities to early stage launches. Prestige Pavilion belongs to the pre launch category, which means buyers are evaluating a future development rather than a ready property.
This also places it among New Launch Projects in Mysore and Upcoming Projects in Mysore that attract buyers seeking newer layouts, modern amenities and potential early stage pricing.
However, the word “upcoming” should not automatically be interpreted as “better investment.” A completed project offers greater certainty about construction quality, neighbourhood development and actual maintenance costs. A pre launch project can offer earlier entry, but with greater uncertainty.
Prestige Pavilion for End Users
For end users, the most important question is whether the project fits the family’s daily routine.
A 2 BHK may work well for a couple or smaller family. A 3 BHK can offer more flexibility for children, guests or home office requirements. A 4 BHK provides greater space but also brings a higher purchase cost and potentially higher maintenance expenses.
The clubhouse and open space planning can add lifestyle value, but buyers should choose the configuration first based on actual family requirements rather than selecting a larger apartment simply because the project is positioned as premium.
Prestige Pavilion for Investors
Investors should approach the project differently. The primary consideration is the time horizon.
With possession targeted for 2030, an investor must be comfortable with a long holding period. Rental income will not begin immediately and future rental yields depend on the area’s employment growth, tenant demand, competing supply and the eventual quality of the completed project.
Capital appreciation is also not guaranteed. The investment case should therefore be based on reasonable assumptions rather than promises of future returns.
Risks Buyers Should Understand
The first major consideration is the pending RERA registration. Buyers should verify the registration before treating the project as a normal registered sale opportunity.
The second is the long construction horizon. A target possession date of 31 December 2030 means buyers need to plan their finances and current accommodation accordingly.
The third is pricing uncertainty. The ₹77 lakh* starting figure is indicative and may change before or during the formal launch.
The fourth is location development. Huyilalu is a developing belt, so some infrastructure and social amenities may continue to evolve.
The fifth is specification uncertainty. Final finishes, brands and amenity details should be obtained in writing rather than relying on verbal statements.
What to Check Before Booking
Before making a booking decision, buyers should first verify the Karnataka RERA registration and promoter entity. The approved layout and sanctioned plans should also be reviewed.
The title deed, khata and encumbrance documents should be checked as part of the legal due diligence. Buyers should request the carpet area statement for the specific apartment rather than relying only on the super built up area.
The final cost sheet should clearly show the base price, applicable taxes, registration related costs, parking, maintenance and other charges.
The agreement for sale should also be reviewed carefully, especially the possession date, payment schedule, cancellation conditions and delay compensation provisions.
How to Choose Between 2, 3 and 4 BHK
The right configuration depends on the buyer’s current and future requirements.
A 2 BHK can be sensible for buyers who want a lower entry cost and do not require multiple bedrooms. A 3 BHK can offer greater flexibility for a growing family and may provide a better balance between space and cost.
A 4 BHK is more suitable for buyers who need several bedrooms and larger living areas. With only a reported 54 homes, it also represents the most limited configuration in the project.
Instead of selecting based solely on the advertised area, buyers should inspect the actual floor plan, carpet area, room dimensions, balcony arrangement, utility area, storage and ventilation.
Why the West Mysore Location Matters
The broader western Mysore market is developing as the city expands beyond its traditional central areas. Employment corridors, residential growth and improved road connectivity can influence future housing demand.
Huyilalu’s position near Hunsur Road and Hootagalli gives the project an employment oriented location story. This may be more relevant to long term end users than simply being close to the city centre.
At the same time, buyers should accept that a developing location will not offer the same level of established infrastructure as mature central neighbourhoods. The choice therefore comes down to whether the buyer values future development potential or immediate urban convenience.
Prestige Pavilion: Is It Worth Considering?
Prestige Pavilion Huyilalu Mysore can be worth considering for buyers who want a branded apartment in western Mysore and are comfortable with the project’s pre launch status and long construction timeline.
The project has a clear identity: approximately 360 homes, three towers, 2–4 BHK apartments, a large clubhouse and around 35% planned open space. Its Huyilalu location adds access to the Bhogadi–Hunsur Road belt and western employment areas.
But the project should not be treated as a confirmed finished development yet. RERA registration is awaited, pricing is indicative and several specifications and planning details remain subject to final approval.
The sensible approach is therefore neither to reject the project because it is pre launch nor to accept every promotional claim without verification. Buyers should use the early stage to compare documents, prices, floor plans and competing projects before making a decision.
Frequently Asked Questions About Prestige Pavilion Huyilalu
What is Prestige Pavilion Huyilalu?
Prestige Pavilion Huyilalu is a planned residential apartment project by Prestige Group in Huyilalu, western Mysore. It is proposed across approximately 4 acres with three towers and around 360 apartments in 2, 3 and 4 BHK configurations.
What is the expected starting price of Prestige Pavilion?
The indicative starting price is around ₹77 lakh* for the entry level 2 BHK category. The overall reported range is approximately ₹77 lakh to ₹1.82 crore*. These figures are preliminary and should be confirmed through the final cost sheet.
What is the planned launch date of Prestige Pavilion?
The planned formal launch date is 5 December 2026. The project is currently described as being in the pre launch and EOI stage.
Is Prestige Pavilion RERA registered?
The current project information states that Karnataka RERA registration is awaited. Buyers should verify the official registration number once issued before proceeding with a booking or payment.
What apartment configurations are planned at Prestige Pavilion?
The project is planned with 2 BHK, 3 BHK and 4 BHK apartments. The reported super built up sizes range from approximately 1,100 to 2,600 sq.ft.
What is the expected possession date?
The target possession date is 31 December 2030, based on an estimated construction period of around 48 months from the proposed launch. Buyers should treat this as a planned target until it appears in the registered project documents and agreement.
What is the size of the Prestige Pavilion clubhouse?
The planned clubhouse is approximately 21,000 sq.ft. It is expected to include community, fitness, recreational and social facilities.
Is Prestige Pavilion suitable for families?
The project may suit families looking for larger 3 BHK and 4 BHK apartments, open spaces and clubhouse amenities. The final suitability depends on the family’s budget, required carpet area and preferred location.
Which tower may be better for park views?
Tower 1 is described as the park facing tower and is planned at G+18 floors. However, exact views, facing and premiums should be confirmed from the final tower wise unit matrix and approved plan.
Should buyers pay an EOI amount before RERA registration?
Buyers should carefully review the EOI terms and refund conditions before making any payment. The project material specifically advises treating the EOI as an expression of interest rather than a confirmed booking or allotment and recommends verification of the K RERA registration before proceeding.
What is the difference between super built up area and carpet area here?
The quoted 1,100–2,600 sq.ft. figures refer to super built up area. Carpet area is the usable internal area of the apartment. Buyers should request the carpet area statement for the exact unit before comparing its value with another property.
Is Prestige Pavilion a good investment for the long term?
The project has potential factors such as western Mysore location, employment proximity, a branded developer, planned amenities and a compact community. However, future appreciation and rental returns cannot be guaranteed. The investment should be evaluated against the pre launch risk, possession timeline and final purchase cost.
Prestige Pavilion Huyilalu presents a focused residential proposition in western Mysore. Rather than attempting to compete purely on township scale, the project is built around a smaller community of around 360 homes, three towers, 2–4 BHK apartments, a 21,000 sq.ft. clubhouse and approximately 35% planned open space.
The location adds another layer to its appeal. Huyilalu connects the project with the Bhogadi and Hunsur Road corridor while keeping it close to Hootagalli and the Infosys Mysore employment area. For buyers who work in western Mysore, this may be more useful than choosing a home simply because it is closer to the traditional city centre.
The pricing also gives the project an entry point for different buyer groups, starting from the reported ₹77 lakh* range for 2 BHK homes and moving into the premium segment for 3 and 4 BHK apartments. However, these prices are indicative and should not be treated as final until supported by formal project documents.
The biggest point requiring attention is the current regulatory stage. The project is still presented as pre launch with Karnataka RERA registration awaited. That means buyers should avoid treating promotional numbers as final facts. The final RERA record, approved plans, cost sheet, specifications and agreement should become the basis of the purchase decision.
For buyers who want a future oriented home in western Mysore and can comfortably wait until the proposed 2030 possession period, the project deserves a detailed comparison. For buyers who need immediate possession, a fully established neighbourhood or low regulatory uncertainty, ready or already registered alternatives may be more suitable.
Overall, Prestige Pavilion Mysore has a clear proposition: a relatively compact premium apartment community in an emerging western Mysore location. Its strongest attractions are the planned 2, 3 and 4 BHK mix, clubhouse led amenities, open space planning, Prestige Group association and Huyilalu location. Its key considerations are the awaited RERA registration, indicative pricing, long possession horizon and developing surroundings.
The most practical way to evaluate the project is simple: compare the final carpet area, total acquisition cost, tower and facing, approved amenities, legal documents, RERA details and possession terms against other Residential Projects in Mysore. If those factors fit your budget and timeline, Prestige Pavilion can become a project worth taking seriously.
All prices, sizes, unit counts, possession timelines, amenities, specifications and planning details mentioned above are based on preliminary/pre launch project information supplied for this article and may change before or at the formal launch. RERA registration is currently stated as awaited. Buyers should verify the final Karnataka RERA registration, approved plans, title documents, cost sheet, specifications and agreement for sale before making any payment or purchase decision.
Read More Projects :Brigade Jeevan Sandhya is a premium senior living community in Bengaluru offering comfortable homes, modern amenities, healthcare support and a secure environment. Designed for active and independent living, it provides a peaceful lifestyle with convenience, wellness and community engagement.

 By propertyupdatehub