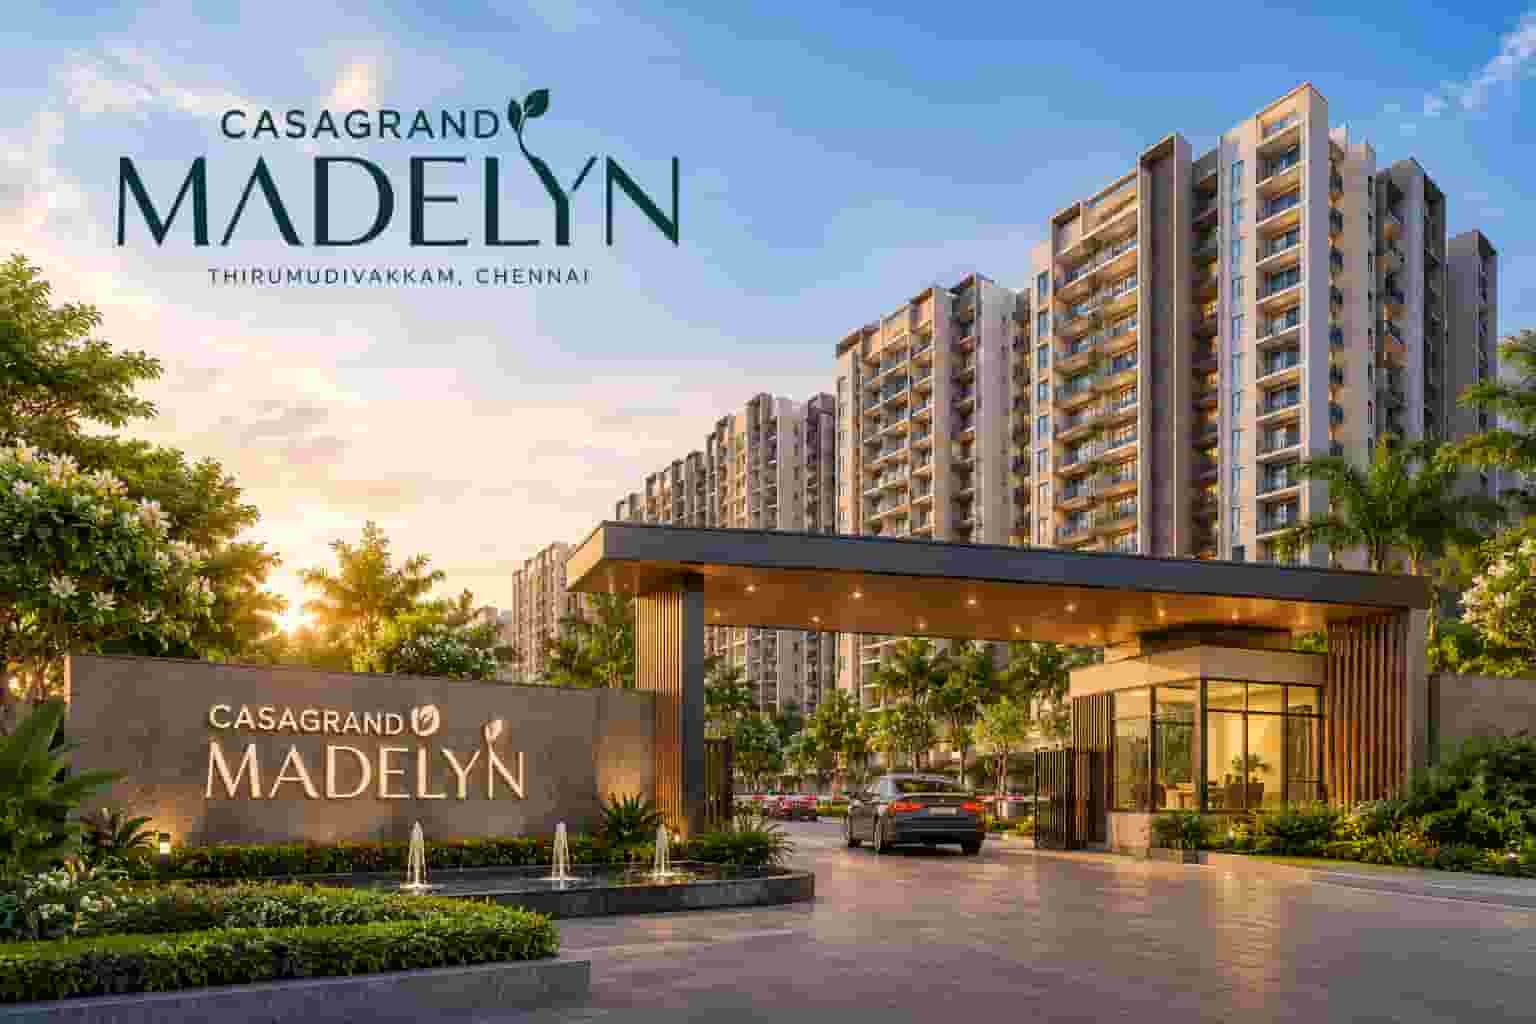
Casagrand Madelyn is an ongoing residential apartment project in Thirumudivakkam, near Chromepet, Chennai. Developed by Casagrand, the project offers 2 and 3 BHK apartments for families looking for modern homes with open spaces and green surroundings. Spread across 6.4 acres, the development is planned with approximately 90% open space, creating more room for landscaped areas, outdoor activities, and everyday relaxation. The project includes 394 apartments within an extended basement, stilt or ground level, and 19-floor building structure.
*Price and availability are accurate at the time of publishing. Verified by Property Specialists.
One of the main features of this residential community is its focus on greenery and shared spaces. The development includes 4.8 acres of greenery and 2.5 acres of landscaped areas, according to the supplied Casagrand Madelyn details. Residents can also enjoy more than 80 indoor and outdoor amenities, an 11,500 sq. ft. clubhouse, and an 8,500 sq. ft. swimming pool. With a starting price of ₹70 lakhs onwards, the project offers different apartment options for homebuyers with varying space requirements. Its location near Chromepet also makes it worth considering for people who want to explore residential options in this part of Chennai.
Project Overview and Key Features
Casagrand Madelyn Chennai is planned as a high-rise residential community that combines apartment living with landscaped outdoor areas and shared facilities. The project covers 6.4 acres and includes 394 residential units, making it a medium-sized community with several common spaces for residents. Its building structure consists of an extended basement, stilt or ground level, and 19 upper floors. This vertical layout allows the development to accommodate multiple homes while reserving substantial land for greenery, recreation, and movement around the property.
The project offers 2 and 3 BHK configurations, giving buyers options based on family size, daily needs, and budget. The advertised starting price is ₹70 lakhs onwards, although the final amount may depend on the apartment size, floor, view, and applicable charges. The development also features an 11,500 sq. ft. clubhouse, a large swimming pool, and more than 80 indoor and outdoor amenities. Its approximately 90% open-space provision is a notable part of the project plan. Buyers should review the latest approved plans, specifications, payment terms, and availability with the developer before making a booking decision.
Location Advantages of Thirumudivakkam
Casagrand Madelyn Thirumudivakkam is situated in a developing residential area of Chennai, close to Chromepet. The location may appeal to buyers who want to explore homes away from some of the city’s busiest central areas while remaining connected to established neighbourhoods. Thirumudivakkam has residential pockets as well as industrial and commercial activity, which contributes to its local housing demand. Chromepet provides access to established shopping areas, educational institutions, healthcare facilities, and everyday services. However, actual travel times depend on the route, traffic conditions, and the location of each destination.
Before choosing a home here, buyers should check their daily commute to work, school, college, or other regular destinations. It is also useful to review public transport options and the condition of approach roads during peak hours. Families who own vehicles may want to confirm parking provisions and access to major roads. Those who depend on public transport should check the nearest railway stations and bus services. Visiting the location on a weekday and weekend can help buyers understand the neighbourhood better and decide whether it suits their routine.
Connectivity and Daily Convenience
Connectivity plays an important role when choosing a residential property because it affects commuting time and everyday comfort. The Thirumudivakkam area is connected to other parts of Chennai through local roads and nearby transport corridors. Its proximity to Chromepet can help residents access established markets, retail stores, medical facilities, and other daily services. People working in nearby industrial and commercial areas may also want to assess whether the location reduces their regular travel requirements. The actual advantage will depend on where they work and how they travel.
Homebuyers should evaluate connectivity through practical checks rather than relying only on distance estimates in promotional material. They can test driving routes during morning and evening traffic, identify nearby fuel stations, and check public transport frequency. Families with school-going children should consider school bus routes and the time required to reach preferred institutions. They should also review the availability of supermarkets, pharmacies, banks, and emergency medical services. These checks can provide a realistic picture of daily life around the property and help buyers understand whether the location meets their long-term requirements.
Apartment Configurations and Family Requirements
The Casagrand Madelyn Apartments are planned in 2 and 3 BHK configurations. These options can suit different household sizes, depending on the apartment’s carpet area, room dimensions, storage provisions, and overall layout. A 2 BHK home may work for couples, small families, or buyers who prefer a manageable living space. A 3 BHK apartment may offer more flexibility for larger families, people working from home, or households that need an additional room for guests. The most suitable configuration depends on how residents plan to use their home.
When comparing apartments, buyers should look beyond the number of bedrooms. They should check the usable carpet area, balcony size, kitchen layout, ventilation, natural light, and placement of bathrooms. It is also important to see whether furniture can fit comfortably without blocking walking space. Families should consider future needs, including children growing older or parents moving in. A well-planned home should support everyday activities without creating unnecessary space constraints. Reviewing the actual unit plan and visiting a sample apartment, if available, can help buyers make a more informed choice.
The Casagrand Madelyn floor plan can help prospective buyers understand how the available space is divided between bedrooms, living and dining areas, kitchens, bathrooms, and balconies. A floor plan also allows buyers to compare different unit configurations before selecting a home. However, the detailed apartment sizes and individual room dimensions should be confirmed from the latest official plans, as they have not been included in the project information provided here. Buyers should avoid assuming that all apartments within the same configuration have identical layouts.
A useful way to evaluate a floor plan is to imagine a normal day inside the apartment. Consider where the family will sit together, prepare meals, store household items, and work or study. Check whether bedrooms provide privacy and whether the kitchen has sufficient space for appliances. Window placement and ventilation are also important because they influence indoor comfort. Buyers should ask for the carpet area and distinguish it from the built-up and saleable areas. This comparison helps them understand how much usable space they receive for the price they pay.
Master Plan and Open Spaces
The Casagrand Madelyn master plan is an important document for understanding the overall arrangement of buildings, landscaped spaces, access roads, recreational facilities, and common areas. The supplied project details indicate a 6.4-acre development with approximately 90% open space. This emphasis on open areas may provide residents with more opportunities to enjoy outdoor surroundings within the residential community. However, buyers should verify how the open-space percentage is calculated and which portions are designated for landscaping, recreation, circulation, and other uses.
The project information also mentions 4.8 acres of greenery and 2.5 acres of landscaped areas. These figures suggest that green spaces are a major part of the proposed residential environment, although buyers should confirm the exact measurements from the approved master plan. When reviewing the layout, check the distance between buildings, the position of the clubhouse, pedestrian pathways, vehicle movement, and the location of recreational facilities. It is also worth checking whether the selected apartment overlooks a landscaped area or another building. A careful review of the master plan helps buyers understand the development beyond the appearance of an individual apartment.
Green Spaces and Outdoor Environment
Green spaces can improve the everyday experience of living in a residential community. The project details describe 4.8 acres of greenery and 2.5 acres of landscaped areas within the development. These spaces may offer room for walking, outdoor recreation, and spending time with family. For residents who prefer outdoor activities, landscaped surroundings can provide a convenient place to take a short walk or enjoy some fresh air without travelling far from home. The actual experience will depend on the final landscaping, access arrangements, maintenance standards, and availability of designated activity areas.
Buyers should examine the proposed green spaces during a site visit and review their placement on the approved plans. It is useful to understand whether landscaped areas include gardens, walking paths, seating zones, lawns, or other features. They should also ask how the developer plans to maintain plants, trees, irrigation systems, and common outdoor spaces after residents move in. Long-term maintenance matters because the quality of landscaped areas can change over time. A clear understanding of the project’s landscaping plans helps families assess how these outdoor spaces may fit into their daily routines.
Clubhouse, Swimming Pool and Community Facilities
The project includes an 11,500 sq. ft. clubhouse and an 8,500 sq. ft. swimming pool, according to the supplied details. These facilities can add recreational options for residents and provide shared spaces for activities outside their apartments. A clubhouse may accommodate indoor recreation, community gatherings, fitness-related facilities, or social events, depending on the final design and the facilities provided. The swimming pool can offer another leisure option for residents who enjoy swimming. Buyers should confirm the final specifications and the intended use of each facility before making assumptions about what is included.
It is also important to understand how residents will access and maintain these shared facilities. Ask whether the clubhouse will be available to all residents, whether any activities require additional charges, and what operating hours will apply. For the swimming pool, check safety arrangements, supervision policies, maintenance procedures, and access rules for children. Shared facilities can be useful when they match residents’ interests and are maintained properly. Buyers should therefore assess the quality, accessibility, and likely upkeep costs of these facilities rather than judging them only by their size.
Recreational Facilities and Indoor Activities
The development is planned with more than 80 indoor and outdoor amenities. This range may provide residents with different options for recreation, fitness, and social interaction within the community. Indoor facilities can be useful during hot weather or rainy days, while outdoor spaces may support physical activity and time spent with neighbours. Families with children may value designated play areas, whereas adults may prefer fitness spaces or quiet places to relax. The exact facilities, however, should be confirmed through the latest official amenity list instead of assuming that every commonly advertised residential feature is available.
Before booking, buyers should ask for details about the amenities included in the approved project plan. They should check which facilities will be ready at possession and whether any are planned for a later stage. It is also worth asking whether residents must pay separate membership or usage fees. Amenities require regular cleaning, repairs, equipment replacement, and other maintenance work. These expenses may affect monthly maintenance charges after the community becomes operational. Understanding the facilities and their upkeep requirements helps buyers assess their practical value for the household.
Pricing and Homebuying Budget
The advertised starting price for Casagrand Madelyn price information is ₹70 lakhs onwards. This is an indicative starting point rather than a confirmed final cost for every available apartment. The price of an individual unit can vary according to its configuration, size, floor, orientation, view, and availability. Additional expenses may also apply, depending on the booking terms and applicable regulations. Buyers should request a current price sheet from the authorised sales team before comparing the project with other residential developments in Chennai.
A complete budget should include more than the quoted apartment price. Buyers should ask about applicable taxes, registration and stamp duty, maintenance deposits, parking charges if applicable, and other charges mentioned in the agreement. They should also check the booking amount, instalment schedule, cancellation conditions, and any home-loan requirements. If the purchase involves a loan, comparing interest rates and checking monthly repayment capacity can help prevent financial pressure later. It is sensible to keep a reserve for furnishing, moving expenses, and other costs after possession. A written cost breakdown provides a clearer picture of the total investment required.
Project Amenities and Lifestyle Benefits
The range of Casagrand Madelynamenities is designed to support different lifestyle needs within the residential community. The project lists more than 80 indoor and outdoor amenities, along with its clubhouse, swimming pool, and landscaped spaces. Such facilities can help residents find opportunities for exercise, recreation, and social interaction without depending entirely on external clubs or leisure centres. Families may appreciate having shared spaces where children and adults can spend time together. However, the usefulness of these facilities depends on their final design, accessibility, maintenance, and the interests of individual residents.
When evaluating the amenities, buyers should consider their actual lifestyle rather than the total number of facilities advertised. Someone who regularly exercises may prioritise fitness facilities, while a family with young children may look for safe play areas. Residents who enjoy meeting neighbours may value common gathering spaces. It is equally important to review safety arrangements, equipment quality, and maintenance responsibilities. Buyers should obtain the final amenity schedule and confirm which facilities form part of the approved development. This approach helps them understand the practical benefits offered by the community before committing to a purchase.
Construction Status and Expected Possession
The project is listed as ongoing, which means buyers should review the latest construction progress before deciding when to purchase. Construction status can affect payment schedules, the time available for financial planning, and the expected date when a home becomes ready for occupation. The development’s stated building structure includes an extended basement, stilt or ground level, and 19 floors. However, the actual progress of structural work, internal finishing, common facilities, and external landscaping should be checked through current project updates and an on-site visit wherever possible.
The Casagrand Madelyn Possession Date should be confirmed directly from the developer’s latest official documents and the applicable RERA record. No specific possession date has been included in the project details provided for this article, so buyers should not rely on an assumed completion timeline. They should ask for the proposed handover schedule, the construction milestones, and details of any relevant extensions or revised timelines. It is also important to understand the agreement’s provisions regarding delayed possession. Reviewing these details before booking can help buyers coordinate their existing accommodation, loan repayments, and moving plans more effectively.
RERA Registration and Buyer Protection
The supplied project information lists the registration number as TN/1/Building/0605/2024. Buyers should verify this registration and the project’s current status through the official Tamil Nadu Real Estate Regulatory Authority records before making a financial commitment. Registration details can help prospective purchasers identify the registered development and review the information disclosed by the promoter. They should also check whether the apartment being offered corresponds to the registered project and whether the relevant approvals and disclosures are available.
The Casagrand Madelyn RERA details should be checked against the official record rather than relying only on marketing material. Buyers can review the registered project information, declared completion timeline, approved plans, and other disclosures available through the regulatory portal. They should also read the sale agreement carefully and confirm the carpet area, payment conditions, possession terms, and responsibilities of both parties. Registration alone should not replace independent checks of legal documents, title-related records, and applicable approvals. If any information differs between the sales documents and the official record, buyers should seek written clarification before proceeding.
Project Brochure and Official Documents
The Casagrand Madelyn Brochure can be useful for understanding the project’s proposed design, apartment configurations, common facilities, and general layout. Brochures often provide a visual overview that helps buyers compare different residential options before visiting the property. However, promotional material may not contain every detail needed for a purchase decision. Buyers should distinguish between illustrative images, proposed features, and specifications confirmed in official documents. Any information about apartment sizes, finishes, amenities, or construction schedules should be checked against the latest available records.
Before booking, request the current brochure along with the price sheet, apartment floor plan, master plan, specifications, and payment schedule. It is also helpful to obtain written details of included fittings, parking arrangements, maintenance charges, and other applicable costs. If a sample apartment is available, compare its specifications with the unit being offered. Buyers should keep copies of booking documents, receipts, correspondence, and the signed agreement. Organising these records makes it easier to refer to the agreed terms later. A careful document review can reduce misunderstandings and help purchasers make decisions based on clear, consistent information.
Is This Project Suitable for Your Family?
Casagrand Madelyn may be worth evaluating for buyers who want a 2 or 3 BHK apartment in the Thirumudivakkam area of Chennai. Its planned 6.4-acre development, substantial open-space provision, landscaped areas, clubhouse, and swimming pool may appeal to households that value shared recreational facilities. The availability of two apartment configurations also allows families to compare homes based on their space requirements and budget. Nevertheless, suitability depends on more than project features. Buyers should assess the location, commute, apartment layout, construction progress, and total purchase cost before deciding whether the property meets their needs.
Families should start by identifying their essential requirements, including bedroom count, usable floor area, parking, connectivity, and access to schools or healthcare. They can then compare the available units with other projects in nearby locations. It is important to examine the quality of construction, ventilation, natural light, privacy, and the likely maintenance expenses of the community. Buyers planning to live in the apartment should focus on everyday convenience and long-term comfort. Those considering a future resale or rental opportunity should separately assess local demand, competing supply, and realistic costs rather than assuming a particular financial return.
Things to Check Before Booking
Before making a booking, visit the project location and review the current construction status. Confirm the apartment’s exact configuration, carpet area, floor, orientation, and price in writing. Ask the sales team to explain the payment schedule and list all charges beyond the base price. Compare the promised specifications with the documents provided, and check whether the amenities shown in promotional material are included in the approved plans. If possible, inspect the approach roads and surrounding neighbourhood during the hours when you would normally travel to work or school.
You should also verify the registration details, relevant approvals, and possession terms through the appropriate official records. Review the agreement carefully, particularly the clauses covering payment defaults, cancellation, changes to specifications, and delayed handover. If you are taking a home loan, calculate the monthly instalment alongside your existing expenses and keep a reserve for unexpected costs. Consider consulting an independent property lawyer before signing important documents. These steps can help you understand the obligations involved and make a more informed decision about buying a home in the development.
Conclusion
Casagrand Madelyn is an ongoing residential development in Thirumudivakkam, near Chromepet, Chennai. The project details describe 394 apartments across 6.4 acres, with 2 and 3 BHK configurations, approximately 90% open space, and extensive landscaped areas. Its proposed clubhouse, swimming pool, and range of indoor and outdoor amenities add to the residential offering. The advertised starting price of ₹70 lakhs onwards provides an initial reference for buyers, although the final cost will depend on the selected apartment and applicable charges.
For prospective homebuyers, the next step is to verify the latest price, apartment availability, construction progress, possession timeline, and registration details. Reviewing the approved plans and visiting the location can also help establish whether the project suits your family’s daily needs. Compare the total cost with your budget and examine the legal documents before making a commitment. With these checks completed, you can assess the development on its actual features, location, specifications, and terms rather than relying only on promotional claims.
Casagrand Connect Ambattur – A Commercial Project in Chennai
Along with residential developments, Casagrand Connect Ambattur offers another property category for readers interested in commercial real estate. Located on Vanagaram Main Road, Ambattur, Chennai, this upcoming retail and entertainment mall spans 1.74 acres and features approximately 1.75 lakh sq. ft. of planned built-up area. The development will include a hypermarket, food court, entertainment zone, branded showrooms, standalone restaurants, and a six-screen multiplex with around 1,700 seats. With shopping, dining, and entertainment facilities planned within one destination, the project offers a different real estate option for those researching commercial spaces in Chennai. The project is under construction, with possession anticipated by 2029, while RERA approval is currently in process.

 By tophotproperty