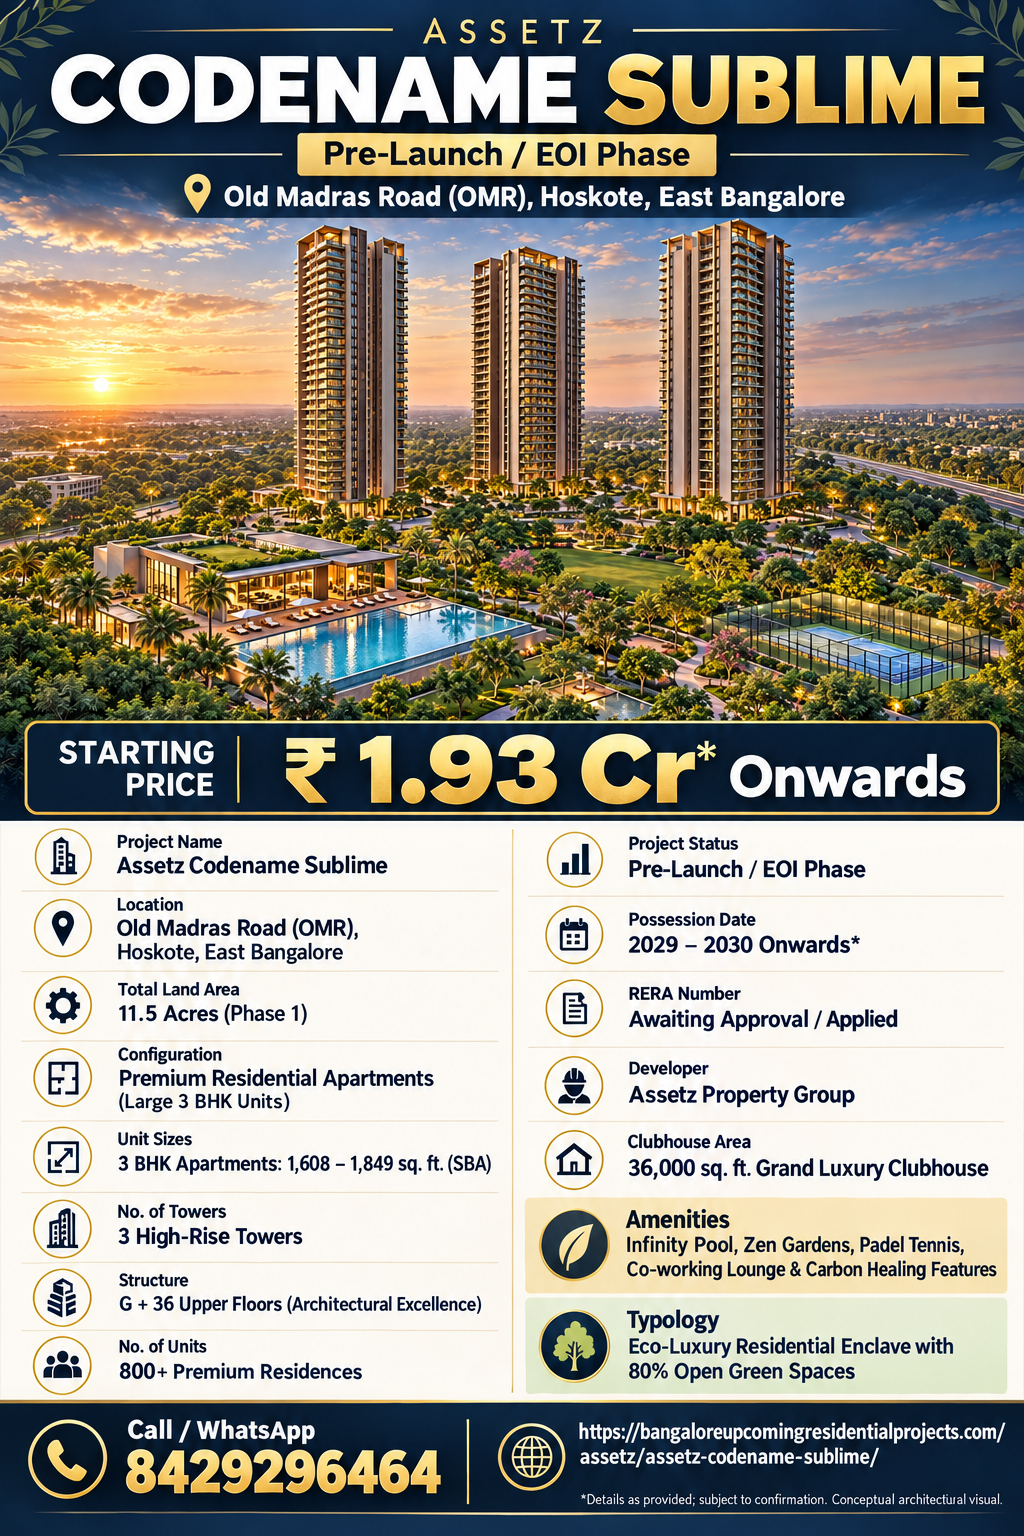
Assetz Codename Sublime is a premium pre-launch residential development planned along Old Madras Road, Hoskote, East Bangalore. The project is positioned as an eco-luxury residential enclave focused on large 3 BHK apartments, high-rise living, expansive green spaces and a lifestyle-driven community environment.
*Price and availability are accurate at the time of publishing. Verified by Property Specialists.
As per the project information shared, Phase 1 is planned Assetz Codename Sublime across approximately 11.5 acres and includes three high-rise residential towers with a structure of Ground + 36 upper floors. More than 800 premium residences are planned, primarily in large 3 BHK configurations ranging from approximately 1,608 sq.ft. to 1,849 sq.ft. SBA.
Project Detail
Information
Project Name
Assetz Codename Sublime
Developer
Assetz Property Group
Status
Pre-Launch / EOI Phase
Location
Old Madras Road, Hoskote, East Bangalore
Phase 1 Land Area
Approx. 11.5 Acres
Configuration
Premium 3 BHK Apartments
Unit Sizes
Approx. 1,608–1,849 sq.ft. SBA
Starting Price
₹1.93 Cr* Onwards
Towers
3 High-Rise Towers
Structure
G + 36 Upper Floors
Number of Units
800+ Residences
Possession
2029–2030 Onwards*
RERA Status
Awaiting Approval / Applied
Clubhouse
Approx. 36,000 sq.ft.
Open Spaces
Approx. 80%
Typology
Eco-Luxury Residential Enclave
The project can appeal to families, senior professionals, NRIs and upgrade buyers who prefer larger apartment formats over compact 3 BHK layouts.
Since the development is currently described as being in a Pre-Launch / EOI Phase, buyers should independently verify the final RERA registration, approved plans, carpet areas, unit-wise pricing, payment schedule and possession timeline before making a substantial financial commitment.
Assetz Codename Sublime Location – Old Madras Road, Hoskote
The location of Assetz Codename Sublime places the development in the wider Hoskote–Old Madras Road growth corridor of East Bangalore.
This corridor is relevant for buyers evaluating access toward:
Whitefield
Budigere Cross
KR Puram
Old Madras Road
East Bangalore employment zones
Regional industrial and logistics areas
The exact micro-location should still be physically evaluated because the broader Hoskote name covers a large geography.
What buyers should check
A site visit should include:
Distance from Old Madras Road
Approach-road width
Road condition
Whitefield commute
Budigere Cross connectivity
KR Puram travel time
School access
Healthcare access
Supermarkets
Public transport
The final few kilometres between the main road and the project can materially affect daily convenience.
Whitefield connectivity
Whitefield remains an important employment and residential reference point for East Bangalore buyers.
Professionals working there should test actual weekday travel during morning and evening peak hours rather than relying only on map distance.
A project can look close geographically but still involve significant travel time because of traffic bottlenecks.
11.5-Acre Phase 1 – Understanding the Scale
According to the supplied project information, Phase 1 extends across approximately 11.5 acres.
The development is also planned with approximately 80% open green spaces.
This can potentially support:
Landscaped gardens
Walking areas
Outdoor recreation
Larger visual setbacks
Community spaces
Reduced sense of built-up density
However, buyers should study the final approved master plan to understand how the 80% open-space figure is calculated.
The calculation may include:
Landscaped gardens
Roads
Setbacks
Utility areas
Amenity spaces
The more important question is how much open space is genuinely landscaped and usable by residents.
Three High-Rise Towers – G + 36 Floors
Assetz Codename Sublime is planned with three residential towers rising to approximately Ground + 36 upper floors.
Every important commercial commitment should ideally be documented.
RERA Status – Awaiting Approval / Applied
The project information states that RERA approval is currently awaited/applied for.
No final RERA number has been supplied.
Before a formal property purchase, buyers should verify:
Exact registered project name
Promoter entity
RERA number
Registered land parcel
Approved towers
Carpet areas
Possession timeline
Phase boundaries
The final regulatory documents should take priority over early marketing material.
Possession – 2029 to 2030 Onwards*
The indicative possession timeline provided is approximately 2029–2030 onwards*.
Buyers purchasing during the early stage should calculate the financial cost of waiting.
Potential overlapping expenses may include:
Current rent
Home-loan interest
Pre-EMI
Construction-linked instalments
Registration
Interiors
The project may therefore be more suitable for buyers who have a medium- to long-term housing horizon.
36,000 Sq.ft. Clubhouse & Lifestyle Facilities
The supplied project information mentions a grand clubhouse of approximately 36,000 sq.ft.
Key planned facilities include:
Infinity Pool
Zen Gardens
Padel Tennis
Co-working Lounge
Carbon Healing Features
Infinity Pool
Buyers should check:
Pool size
Location
Adult and children sections
Resident capacity
Zen Gardens
These spaces can provide quieter outdoor zones for relaxation, walking and meditation.
Padel Tennis
Buyers interested in sports should check the number of courts and booking rules.
Co-working Lounge
A co-working facility can be useful for hybrid professionals and home-based workers.
Buyers should verify whether it includes:
Internet
Meeting rooms
Workstations
Charging points
Air-conditioning
Carbon Healing Features
Because the term can refer to different wellness or sustainability concepts, buyers should ask for exact technical details before treating the feature as confirmed.
Eco-Luxury & 80% Open Green Spaces
The project is positioned as an eco-luxury residential enclave.
Buyers should evaluate whether this translates into measurable sustainability features such as:
Rainwater harvesting
Water recycling
Sewage treatment
Solar energy
EV charging
Native landscaping
Waste management
Energy-efficient common areas
The supplied information does not provide detailed technical specifications for all such systems, so these should be verified before purchase.
Who Should Consider Assetz Codename Sublime?
The project may suit buyers who want:
Large 3 BHK homes
Premium community living
High-rise residences
Greater landscaped space
Long-term East Bangalore ownership
Family buyers should prioritise:
Carpet area
School access
Healthcare
Commute
Maintenance
EMI affordability
Investors should focus on:
Entry price
Construction timeline
Future Hoskote supply
Rental demand
Holding period
Resale liquidity
Compare Other Assetz Projects in Bangalore
Buyers can explore Assetz Projects in Bangalore when comparing this development with other Assetz residential opportunities.
Useful comparison parameters include:
Location
Configuration
Carpet area
Total cost
Construction stage
Possession
Project density
Amenities
The final decision should remain project-specific rather than builder-specific.
Based on the supplied project information, Phase 1 covers approximately 11.5 acres with three G+36 high-rise towers, more than 800 homes and large 3 BHK apartments measuring approximately 1,608–1,849 sq.ft. SBA.
The indicative starting price is ₹1.93 Cr* onwards, while key lifestyle elements include a 36,000 sq.ft. clubhouse, infinity pool, Zen gardens, padel tennis, co-working facilities and approximately 80% open green spaces.
Because the project is presently described as being in the Pre-Launch / EOI phase with RERA approval awaited/applied for, buyers should verify the final registration, approved plans, carpet areas, cost sheet and possession timeline before making a substantial payment.
For end-users, usable space, commute, family infrastructure and financial comfort should remain central. For investors, entry valuation, future supply, rental demand and resale liquidity deserve greater emphasis.

 By ramkyfortuna