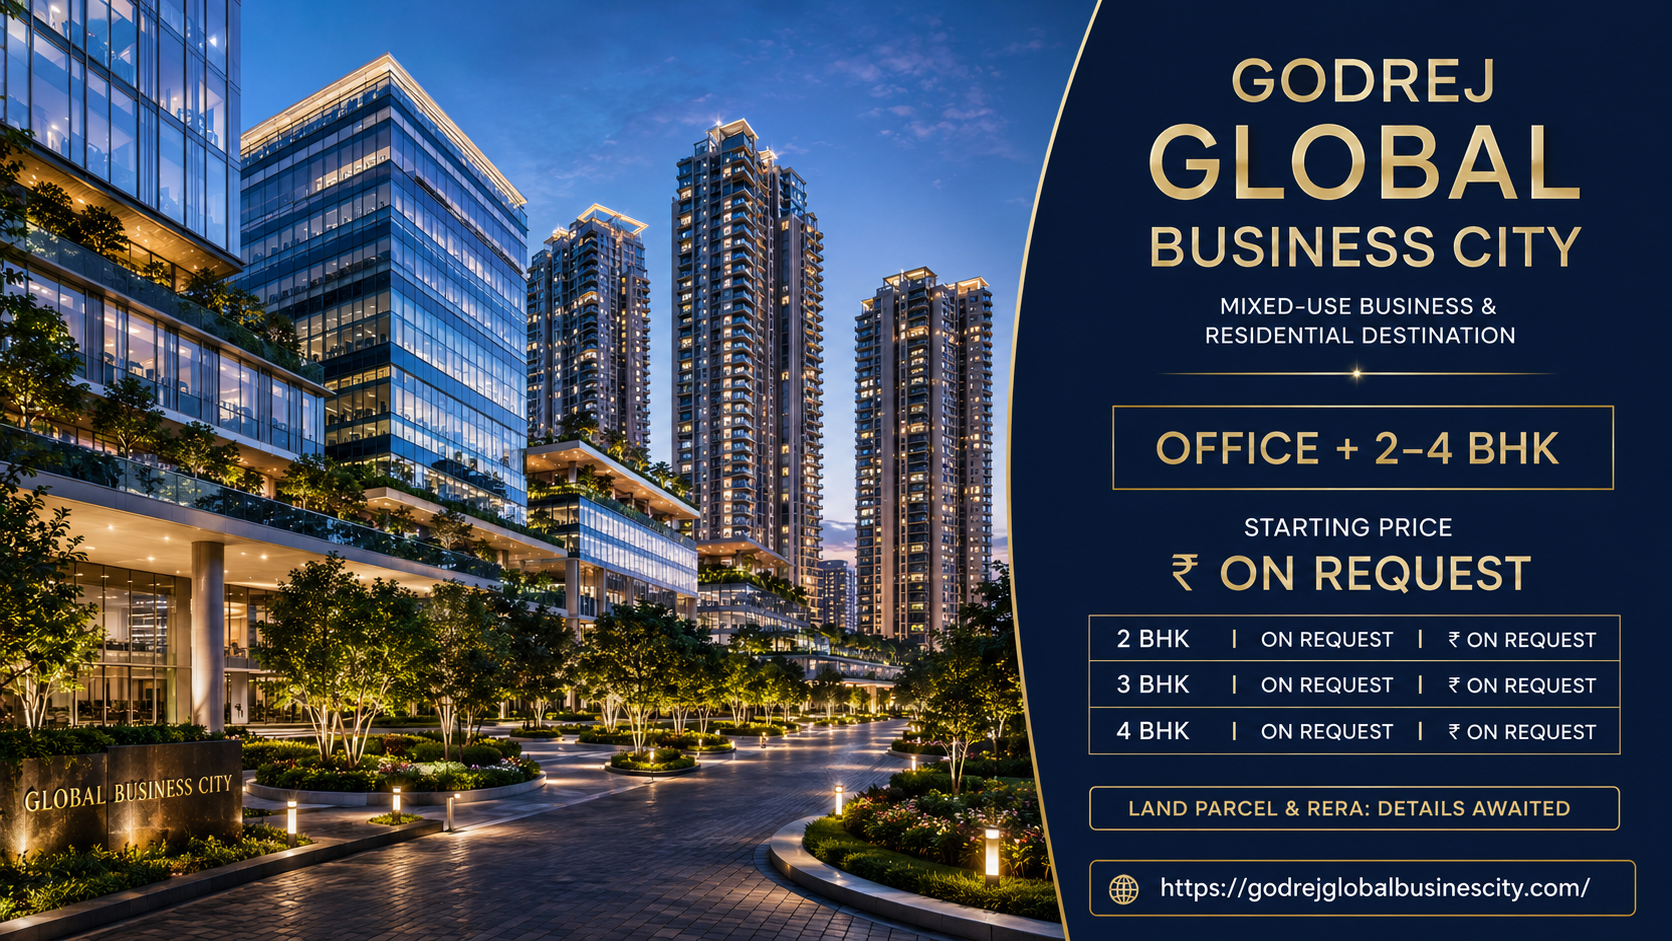
The proposed Godrej Global business city is attracting attention as a future mixed-use destination planned around corporate workplaces, premium residences and lifestyle infrastructure. Based on the preliminary information available, the development is expected to offer office spaces along with 2, 3 and 4 BHK residential configurations in the Noida–Greater Noida region.
*Price and availability are accurate at the time of publishing. Verified by Property Specialists.
Unlike a conventional apartment project, the development is envisioned as a work-live destination where residents may be able to live closer to offices, recreational areas and everyday services. Such integration could make the project relevant to professionals, families, business owners, NRIs and long-term property investors.
The following details are presently awaited:
Total project land area
Number of residential and commercial towers
Total number of residential units
Apartment carpet and saleable areas
Office-space sizes and formats
Final project price
Payment plan
Construction commencement
Possession schedule
RERA registration number
Approved master plan
Final amenity list
Until these details are supported by official documents, buyers should treat all project information as tentative. This buyer guide explains the project’s proposed benefits while also identifying the essential checks that must be completed before booking.
1. A Modern Mixed-Use Development for Work and Lifestyle
One of the most significant reasons to consider Godrej Global Business City is its proposed mixed-use planning. The project is expected to combine corporate offices and premium residences within a unified development, potentially creating a self-contained environment for work, living and recreation.
The available AboutGodrej Global Business City Noida information positions the project as a modern urban destination rather than a standalone housing society. This format could reduce the distance between professional responsibilities and everyday family life.
The proposed project components include:
Premium corporate office spaces
2 BHK apartments
3 BHK apartments
4 BHK residences
Landscaped open areas
Recreational facilities
Internal roads and pedestrian routes
Business-support infrastructure
Potential convenience retail
Community and social spaces
A thoughtfully designed mixed-use development may provide the following benefits:
Better work-life balance: Professionals working within or near the business district may spend less time commuting.
Consistent economic activity: Offices can generate regular movement, supporting convenience stores, food outlets and business services.
Potential rental demand: Employees working in the commercial area may prefer nearby residential apartments.
Everyday convenience: Residents may gain access to workplaces, fitness facilities, recreation and essential services within a shorter distance.
Improved security and management: A planned destination can provide organised entry, surveillance, internal traffic management and professional maintenance.
Long-term community development: The combination of homes and workplaces may support a more active neighbourhood throughout the day.
The project may be suitable for different buyer profiles:
Young professionals wanting homes close to employment
Families seeking modern gated living
Business owners looking for an office and residence in one destination
Investors targeting future rental demand
NRIs exploring organised property opportunities
Buyers looking for long-term development potential
Companies considering offices near residential catchments
Buyers comparing Godrej Upcoming Residential Projects NCR may find that this project offers a different value proposition from purely residential communities. Its defining feature is the proposed synergy between business activity and residential living.
However, successful mixed-use planning requires proper separation between private residential areas and public commercial spaces. Buyers should examine whether the approved layout provides:
Separate residential and office entrances
Dedicated visitor-management systems
Independent parking for residents and employees
Controlled access to residential amenities
Landscaped buffers between homes and offices
Separate loading and service routes
Safe pedestrian movement
Sufficient internal-road capacity
Without adequate separation, commercial traffic could affect residential privacy and convenience. The final project quality will therefore depend on the approved planning, density, execution and property management.
The work-live concept is a strong reason to explore the development, but buyers should base their decision on the registered project plan rather than the concept alone.
2. Noida–Greater Noida Location and Regional Growth Potential
The proposed Godrej Global Business City Location is expected to benefit from the expanding Noida–Greater Noida urban region. This part of Delhi NCR has developed into an important residential, commercial, industrial and institutional market.
Growth in the region is being supported by expressway connectivity, corporate expansion, manufacturing activity, logistics infrastructure, educational institutions and the upcoming airport ecosystem. These factors may create demand for both workplaces and residential properties.
Potential connectivity advantages include:
Access to Noida and Greater Noida
Connectivity with Delhi
Links with major expressways
Access towards the Yamuna Expressway corridor
Connectivity with industrial and employment centres
Potential access to the upcoming airport ecosystem
Road connections with surrounding residential sectors
Future public-transport expansion
A business-city development requires more than a prominent location on a map. It must provide reliable access for employees, residents, visitors, service vehicles and emergency traffic. Buyers should therefore assess the exact site rather than relying on regional-level connectivity claims.
Central Greater Noida: Known for planned sectors, broad roads, educational institutions and established civic facilities.
Greater Noida West: Offers a large residential population, developing retail infrastructure and access towards Noida.
Noida–Greater Noida Expressway: Benefits from established IT and corporate employment districts.
Yamuna Expressway: Offers long-term development potential influenced by industrial, logistics and airport-related activity.
Upcoming airport-linked sectors: May attract commercial, hospitality and residential development over a longer horizon.
The project may have stronger investment potential if its final location provides balanced access to existing employment hubs and upcoming infrastructure. A site dependent entirely on future roads may require a longer holding period than a location already connected to operational business districts.
End-users should prioritise:
Daily travel time
School and hospital access
Present neighbourhood development
Safety and road quality
Availability of household services
Possession requirement
Investors should evaluate:
Launch price compared with nearby projects
Planned commercial activity
Future residential supply
Rental demand
Infrastructure completion
Holding period
Resale liquidity
Buyers researching Godrej Upcoming Projects in Greater Noida should also compare established and proposed developments according to their current approvals, construction progress and possession schedules.
The airport ecosystem can be an important long-term growth driver, but airport proximity alone does not guarantee property appreciation. The actual investment performance will depend on access, employment creation, supporting infrastructure, market demand and the project’s entry price.
3. Master Plan, Residential Configurations and Floor-Plan Efficiency
The final Godrej Global Business City Master Plans will determine how residential towers, office buildings, landscaped areas, roads and amenities interact within the development. In a mixed-use destination, master planning is especially important because residential and corporate components generate different traffic, privacy and infrastructure requirements.
As the official land parcel and tower count remain awaited, buyers should avoid relying on unofficial layouts. The registered plan should be examined after the project receives the necessary approvals.
A well-planned development should ideally provide:
Clearly separated residential and commercial zones
Dedicated entry and exit points
Landscaped buffers
Wide internal roads
Safe pedestrian pathways
Residential drop-off areas
Office visitor-management zones
Separate parking systems
Fire-tender movement
Emergency access
Waste-management facilities
Utility and service areas
Adequate distance between towers
Defined recreational spaces
The tentative residential configurations are:
Configuration
Tentative Size
Approximate Price
2 BHK
On Request
₹ On Request
3 BHK
On Request
₹ On Request
4 BHK
On Request
₹ On Request
Office Spaces
On Request
₹ On Request
Each configuration may serve a different buyer group.
The Godrej Global Business City Floor Plans are currently awaited. Once available, buyers should evaluate the carpet area, room dimensions and internal usability instead of selecting a home only according to the configuration name.
Important floor-plan checks include:
Carpet area
Super-area loading
Bedroom dimensions
Living-room width
Dining-space usability
Kitchen layout
Utility balcony
Bathroom placement
Entrance privacy
Natural light
Cross-ventilation
Internal passage loss
Balcony depth
Furniture placement
Servant-room access
Number of apartments per floor
Lift-to-apartment ratio
A 3 BHK apartment with an inefficient layout may provide less practical space than a carefully planned smaller residence. Buyers should map actual furniture, storage and movement within the unit before booking.
The orientation of the apartment is also important. Buyers should check:
Morning or afternoon sunlight
Views from major rooms
Distance from the office district
Road and commercial noise
Proximity to the clubhouse
Distance from service areas
Privacy from neighbouring towers
Ventilation and heat exposure
Office-space buyers need a different evaluation framework. They should verify floor-plate efficiency, lift capacity, power backup, air-conditioning provisions, parking allocation, fire safety and maintenance costs.
The master plan and floor plan will ultimately determine whether the project delivers genuine work-live convenience. Buyers should wait for registered layouts and sanctioned plans before making a unit-level decision.
4. Lifestyle Amenities, Business Facilities and Green Development
The proposed Godrej Global Business City Amenities may become another important reason to consider the project. A large mixed-use development is expected to provide facilities serving residents, office occupants and visitors, although the final approved amenity list is still awaited.
Potential residential facilities may include:
Premium clubhouse
Swimming pool
Gymnasium
Indoor games room
Children’s play areas
Senior-citizen seating
Jogging track
Walking pathways
Yoga and meditation zones
Multipurpose hall
Sports courts
Community lawn
Landscaped gardens
Visitor parking
Multi-level security
Potential business facilities may include:
Corporate office lobbies
Meeting rooms
Conference facilities
Co-working spaces
Business lounges
High-speed elevators
Power backup
Digital access control
Employee recreation areas
Food and beverage facilities
Organised visitor parking
High-speed communication infrastructure
The proposed green-development approach could improve environmental performance and everyday comfort. Sustainability in a large project should go beyond decorative landscaping.
Meaningful green features may include:
Native trees and shaded pathways
Rainwater harvesting
Sewage-treatment systems
Reuse of treated water
Waste segregation
Energy-efficient lighting
Solar energy for common services
Electric-vehicle charging
Water-efficient fixtures
Low-heat materials
Natural ventilation
Pedestrian-friendly planning
A green environment may offer several lifestyle benefits:
Lower heat around residential spaces
Improved walking conditions
Better visual experience
More recreational opportunities
Potential reduction in common-area energy use
Healthier outdoor community spaces
The Godrej Global Business City Gallery may display the proposed architecture, landscaping and interiors. Buyers should remember that renderings are artistic representations. The final towers, colours, landscape density, furniture, views and finishes may be different.
The Godrej Global Business City Brochure should also be treated as a marketing document unless its specifications are incorporated into the registered project disclosures and agreement.
Before relying on any advertised amenity, buyers should ask:
Is the facility included in the registered phase?
Is access restricted to residents?
Will office employees use the same clubhouse?
When will the amenity become operational?
Is club membership charged separately?
What maintenance cost is expected?
How many residences will share the facility?
Are green areas located on natural ground?
Is visitor parking sufficient?
Who will manage the project after possession?
A large amenity package can improve lifestyle and rental appeal, but it also creates recurring ownership costs. Swimming pools, landscaped grounds, security, lifts and clubhouses require professional maintenance.
The monthly expense may include:
Common-area maintenance
Clubhouse operation
Security
Landscape care
Lift maintenance
Electricity backup
Waste management
Commercial-area management
Equipment replacement reserves
Buyers should request an estimated maintenance calculation before booking. An attractive project should remain financially comfortable after possession, not only during the initial purchase.
The project’s strongest lifestyle advantage could be the combination of green spaces, recreation, workplaces and modern residences. Its success will depend on the quality of execution and the separation of residential privacy from corporate activity.
5. Project Price, RERA Status and Investment Evaluation
The current Godrej Global Business City Price is listed as “On Request.” The tentative unit sizes and office-space prices are also awaited. Buyers should avoid making financial commitments based on unofficial pre-launch quotations.
A complete project cost may contain several components:
Basic selling price
Preferential-location charges
Floor-rise charges
Parking charges
Club membership
External development charges
Infrastructure development charges
Power-backup charges
Maintenance deposit
Corpus fund
Applicable GST
Stamp duty
Registration charges
Documentation expenses
An advertised starting price rarely represents the complete acquisition cost. Buyers should request a written cost sheet mentioning:
Tower and unit number
Floor
Configuration
Carpet area
Saleable area
Basic price
Additional charges
Taxes
Payment schedule
Possession-related charges
Total payable amount
The possible investment strengths of Godrej Global Business City include:
Mixed-use development format
Access to an expanding NCR market
Proposed corporate office district
Potential rental demand
Expressway connectivity
Airport-region growth
Premium residential configurations
Organised community planning
Long-term infrastructure development
The key investment risks include:
Official project details remain awaited.
The land parcel has not been confirmed in the supplied information.
Apartment areas are currently unavailable.
The starting price is not disclosed.
The construction schedule remains uncertain.
The possession date is awaited.
The RERA number is awaited.
Appreciation depends on market conditions.
Large mixed-use developments may take time to mature.
The Godrej Global Business City RERA Details must be verified before paying a booking amount. Buyers should confirm the exact project phase because a large development may have separate registrations for residential, commercial or future components.
The keyword godrej properties may provide brand-level information, but buyers must identify the legal entity responsible for this specific project. The promoter named in RERA documents and the agreement is more important than the name used in promotional content.
A responsible booking checklist should include:
Verify RERA registration.
Check the promoter’s legal identity.
Review land and approval details.
Match the unit with the sanctioned plan.
Confirm the carpet area.
Obtain an all-inclusive cost sheet.
Review the payment plan.
Compare home-loan offers.
Check cancellation clauses.
Understand the possession commitment.
Confirm parking allocation.
Estimate maintenance expenses.
Visit the actual location.
Compare competing projects.
Obtain independent legal advice.
For updated inventory, buyers may use the Contact Godrej Global Business City page. All offers, discounts, payment plans and unit-selection commitments should be obtained in writing.
The project may become an attractive opportunity if its official price is aligned with the location, planning quality and delivery timeline. Until confirmed documents are released, buyers should focus on due diligence rather than urgency-based promotional offers.
6. Frequently Asked Questions
1. What is Godrej Global Business City?
Godrej Global Business City is being proposed as a mixed-use development combining corporate office spaces with premium 2, 3 and 4 BHK residences in the Noida–Greater Noida region. Major project details are currently awaited.
2. What is the main reason to consider this project?
Its proposed work-live concept is the primary attraction. Residents may potentially live closer to workplaces, recreation and everyday conveniences within a planned destination.
3. Is the project officially launched?
The supplied information does not confirm a final launch status. Buyers should wait for RERA registration, approved plans, an official price list and booking documents.
4. What configurations are expected?
The tentative residential options include:
2 BHK apartments
3 BHK apartments
4 BHK residences
Corporate office spaces
The exact sizes remain on request.
5. What is the starting price?
The starting price is currently “On Request.” Buyers should obtain a unit-specific cost sheet containing all additional charges and taxes.
6. What is the total land area?
The official land-parcel size remains awaited. Buyers should verify it through registered documents once the project receives the necessary approvals.
7. Is the RERA number available?
The RERA number is currently awaited. No booking payment should be made until the applicable registration can be independently verified.
8. What amenities may be available?
Expected facilities may include a clubhouse, swimming pool, gymnasium, sports courts, children’s areas, landscaped gardens, walking tracks, security and business-support infrastructure. The final list must be confirmed.
9. Is the project suitable for end-use?
It may suit professionals and families looking for modern residences near employment zones. End-users should check daily connectivity, schools, hospitals, unit efficiency and possession timelines.
10. Is it suitable for investment?
The project may have long-term potential due to its mixed-use concept and location within a growing NCR corridor. However, returns will depend on the launch price, approvals, construction progress, infrastructure and market demand.
11. Can office spaces create rental demand for apartments?
An operational corporate district may generate residential demand from employees and business professionals. Actual demand will depend on office occupancy, access and apartment pricing.
12. What should buyers examine in the master plan?
Buyers should check residential-commercial separation, internal roads, parking, open spaces, tower distance, traffic flow, emergency access and placement of amenities.
13. What should buyers check in an apartment floor plan?
Important factors include carpet area, room dimensions, kitchen utility, natural light, ventilation, balcony depth, bathroom placement, entrance privacy and super-area loading.
14. Are brochure images legally binding?
Promotional images are generally representational. Buyers should depend on registered specifications, sanctioned plans and the agreement for sale.
15. Should buyers book during the early stage?
Early-stage booking may provide inventory choice, but it also involves greater uncertainty. Buyers should proceed only after verifying approvals, RERA, price, promoter identity and payment terms.
16. How should buyers compare this project with other developments?
Compare the following:
Total acquisition cost
Carpet area
Location
Current connectivity
Project density
Open-space planning
Amenities
Possession date
Construction status
Legal approvals
Rental potential
Resale demand
17. What is the most important precaution?
The most important precaution is to avoid treating tentative information as confirmed. Buyers should make a decision only after reviewing official and legally valid documents.

 By Godrejbrooklyn