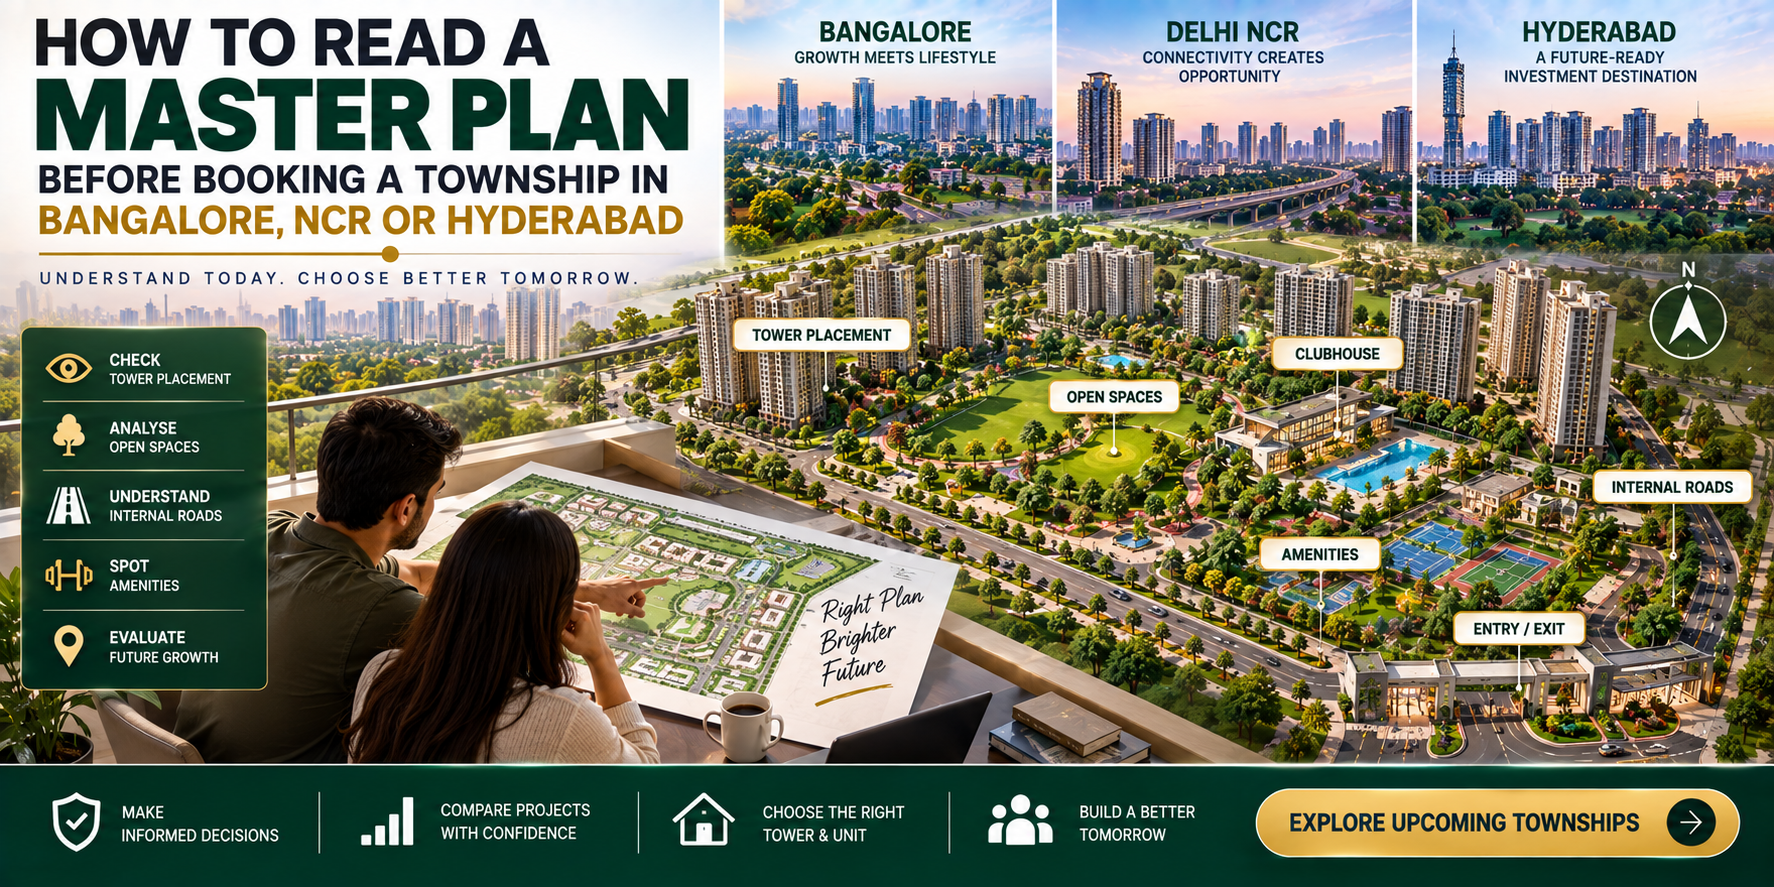
*Price and availability are accurate at the time of publishing. Verified by Property Specialists.
The floor plan tells you what happens inside your apartment. The master plan tells you what happens around your apartment for the next 10, 20 or even 30 years.
That is why understanding how to read residential township master plan drawings is one of the most valuable skills a buyer can develop before booking a home in Bangalore, Delhi NCR or Hyderabad.
A township master plan can reveal:
Where your tower sits
What the balcony may face
How close the neighbouring tower is
Whether your building is near the main gate or deep inside the project
Where internal roads run
Whether vehicles pass close to your tower
Where the clubhouse, pool and sports courts are located
Whether the open space is actually usable
Where future phases may be developed
Whether utilities such as DG sets, STP, transformers or waste-processing areas are near your chosen tower
A site plan should also not be confused with a floor plan. A site plan shows the relationship between towers, internal roads, amenities, entrances, open spaces and other common infrastructure, while an apartment floor plan only shows the internal arrangement of an individual home.
Modern townships are becoming increasingly complex.
In Bangalore, large communities may contain:
10–20 towers
multiple construction phases
central landscaped zones
clubhouse clusters
basement parking
commercial or retail elements
In NCR, premium townships may emphasise:
Lower density
Wide tower separation
sports greens
landscaped central courts
In Hyderabad, Neopolis and Kokapet developments increasingly use:
Very tall towers
podium-level amenities
extensive basement infrastructure
concentrated high-rise planning
A buyer comparing Bangalore residential projects or NCR and Hyderabad townships should therefore treat the master plan as an operational document—not just a colourful marketing illustration.
This guide explains step by step how to read a township master plan, how to judge tower placement, how to interpret an open space plan, how to understand internal roads project planning, and which tower positions usually provide the best long-term living experience.
1. Start With the Site Boundary, North Direction and Project Phases
The first step is surprisingly simple: understand exactly what land you are looking at.
A master plan usually includes:
Project boundary
North arrow
Tower labels
Roads
Amenity legend
Entry/exit points
Phase boundaries
Do not begin by choosing a tower.
First understand the entire site.
Find the North Arrow
The north arrow helps you understand orientation.
This matters because the tower position can influence:
Morning sunlight
Afternoon heat
Balcony exposure
Bedroom temperature
Views
Shadow from neighbouring towers
A buyer should combine:
master plan orientation + apartment floor plan orientation
For example, a tower may look beautifully positioned beside a central green, but your actual apartment may face west toward an external road.
Identify the Exact Project Boundary
This is especially important in large townships.
Some developers show a very large conceptual township in marketing material while the current RERA phase covers only part of the land.
Always ask:
Which portion is registered?
Which amenities belong to my phase?
Which areas belong to future phases?
Will I need to wait for another phase to access some facilities?
Master-plan guides for large projects frequently recommend checking the phase boundary because tower delivery, amenity access and surrounding construction can differ substantially from one phase to another.
Why Future Phases Matter
Suppose your tower is in Phase 1.
The brochure shows a beautiful open area beside it.
But that space may actually be earmarked for Phase 2 towers.
Your temporary open view could disappear later.
This is one of the most important checks buyers often miss.
Ask for the Sanctioned Plan
Do not rely only on:
Sales brochure
3D render
Model township
Website image
Ask for:
RERA-linked plan
Sanctioned site plan
Tower numbering
Phase boundary
Development schedule
Master-plan previews themselves often note that buyers should use the sanctioned plan for binding decisions rather than an indicative visual.
Basic Master Plan Checklist
First Check
Why It Matters
North direction
Sunlight and heat
Project boundary
Know what you are actually buying into
Current RERA phase
Legal/project scope
Future phase
Future construction risk
Tower labels
Match tower with unit
Entry/exit
Daily commute
Amenity legend
Understand facilities
Key Buyer Rule
Never book a tower until you understand whether its surrounding open spaces and views are permanent or only temporary.
Two apartments with the same floor plan and size can deliver completely different living experiences depending on where their towers are positioned.
Check Tower-to-Tower Distance
Facing towers that are too close can create:
Privacy issues
Reduced daylight
Limited views
More visual crowding
Master-plan analysis commonly identifies inter-tower spacing as one of the most important variables affecting privacy, daylight and ventilation.
Don’t Judge Spacing Visually
Marketing drawings are not always perfectly to scale.
Ask:
What is the actual tower separation in metres?
If the sales team cannot answer, request the sanctioned drawing.
Check What Your Tower Faces
Typical views include:
Central green
Clubhouse
Swimming pool
Internal road
Another tower
Project boundary
External development
Utility zone
Each has advantages and disadvantages.
Green-Facing Tower
Advantages:
Open outlook
Better visual quality
Potential resale premium
Risks:
Kids/playground noise
Event activity
sports lighting
Pool-Facing Tower
Advantages:
Attractive view
Risks:
Noise
evening activity
privacy concerns on lower floors
Boundary-Facing Tower
Advantages:
More open view if surrounding area remains low-rise
Risks:
Future external development
Road noise
uncertain views
Internal-Road-Facing Tower
Advantages:
Easier vehicle access
Risks:
Headlights
traffic noise
honking
school buses
Tower Shape Matters Too
Look for:
L-shaped towers
parallel blocks
curved towers
tower wings
Sometimes apartments inside an L-shaped configuration can look directly into another wing.
Homes Per Floor
The master plan alone may not show this, but combine it with tower plans.
Check:
Apartments per floor
Number of lifts
Corridor layout
Service lift
A tower with four apartments per floor can provide a very different privacy experience from one with eight or ten.
Example Planning Logic
A current Bangalore master-plan guide for Prestige Evergreen describes towers being distributed around landscaped courtyards, with connected open spaces and spacing intended to reduce direct visual intrusion.
This is the kind of relationship buyers should look for—not merely a headline such as “80% open space.”
Tower Placement Scorecard
Tower Position
Typical Buyer Appeal
Central green facing
Very strong
Corner tower
Strong
Wide tower spacing
Strong
Clubhouse directly facing
Mixed
Entry gate facing
Convenient but noisy
Utility facing
Weak
Future phase facing
Risky
External highway facing
Noise risk
Best Practice
Choose the apartment only after marking the exact balcony and major bedroom orientation on the master plan.
3. Open Space Plan: Learn the Difference Between “Open” and “Actually Green”
One of the most misleading phrases in residential marketing is:
“80% open space.”
Buyers often assume this means 80% gardens and lawns.
It usually does not.
The open space plan can include:
Internal roads
Driveways
Fire tender movement
Setbacks
Podium surfaces
Landscaped gardens
Sports courts
Hardscape
Water bodies
Therefore:
Open space is not automatically green space.
Ask for Ground Coverage
Ground coverage tells you how much of the land is physically occupied by buildings.
This is much more useful when combined with the master plan.
Softscape vs Hardscape
Ask the developer to identify:
Softscape
Grass
Trees
Gardens
Planted landscape
Hardscape
Roads
Paving
Plaza
Podium
Driveways
Two projects can both claim 75% open space but provide completely different experiences.
Connected Open Space Is Better
A single large connected landscape often feels much more spacious than several tiny green pockets.
Modern township planning increasingly emphasises central green spines or connected courtyards because they improve:
Walkability
Visual openness
recreation
microclimate
Current master-plan descriptions for Prestige Evergreen, for example, emphasise connected landscaped zones rather than fragmented open pockets.
Check Who Uses the Green
A central lawn can look enormous.
But ask:
How many apartments share it?
How many towers surround it?
Is it sports space or passive green?
Will events be hosted there?
A 5-acre open zone shared by 3,000 homes may feel busier than a 2-acre green shared by 400 homes.
Podium Gardens Need Special Attention
In high-rise Hyderabad projects, much of the landscape may sit on a podium.
Podium gardens can look excellent, but buyers should ask:
Is it accessible to all towers?
Are vehicles underneath?
How much is soft soil versus paving?
Where are basement ramps?
Check Tree Maturity
A brochure may show huge trees.
At possession, landscaping may initially consist of young plants.
“How much usable, landscaped open space will residents actually experience?”
4. Internal Roads, Entry/Exit and Vehicle Movement: The Daily-Life Layer Buyers Ignore
An apartment can be perfect on paper but frustrating every day if vehicle circulation is poorly planned.
That is why the internal roads project layout deserves close attention.
Check Number of Entry and Exit Points
Large communities should ideally avoid funneling every resident through a single narrow gate.
Ask:
Resident entry?
Visitor entry?
Service entry?
Emergency access?
A master-plan guide for a current Bangalore township highlights the value of separating resident movement from service and maintenance traffic.
One Gate vs Multiple Gates
Single gate
Advantages:
Strong security control
Risks:
Peak-hour congestion
long exit queue
Multiple gates
Advantages:
Better traffic distribution
Risks:
More security infrastructure needed
Tower Drop-Offs
Check whether cars can stop directly near every tower.
A badly designed drop-off can cause:
Cab congestion
school-bus problems
delivery traffic
Basement Ramps
This is one of the most overlooked details.
An apartment directly beside a basement ramp may experience:
Headlights
tyre noise
horns
vehicle acceleration
Some master-plan guides explicitly recommend checking basement-ramp location because it can materially affect nearby units.
School Bus Movement
In family-heavy townships, morning bus activity is significant.
Ask:
Dedicated school-bus bay?
Main gate only?
Tower pickups?
A dedicated bus zone can improve safety and reduce internal congestion.
Pedestrian-Vehicle Separation
Good township planning should allow residents to walk without constantly crossing traffic.
Look for:
Pedestrian spine
dedicated jogging track
raised crossings
car-free central green
bicycle path
Fire Tender Access
Emergency vehicles need access around towers.
A master plan should account for emergency circulation around high-rise buildings.
Do not book a lower-floor green-facing unit assuming every paved area will remain pedestrian-only; some may be emergency access.
Internal Road Questions
Ask the sales team:
How wide are internal roads?
Where are visitor vehicles allowed?
Is parking basement-only?
Where do taxis wait?
Where do delivery vehicles enter?
Where is the service route?
Good Master Plan Pattern
The strongest layout usually separates:
Residents + pedestrians + services
as much as possible.
This can have a larger impact on daily lifestyle than several brochure amenities.
5. Amenities, Clubhouse and Utility Zones: Don’t Choose Too Close or Too Far
A clubhouse is one of the major social anchors of a township.
But the tower closest to the clubhouse is not automatically the best tower.
Too Close to Amenities
Potential issues:
Event noise
Music
pool activity
kids’ play noise
visitor movement
Lower-floor apartments are more affected.
Too Far From Amenities
In a very large township, a far-end tower may require a 10–15 minute walk to:
Gym
pool
clubhouse
sports courts
This can reduce actual usage.
Central Placement Is Usually Best for the Township
Well-planned projects often position the clubhouse centrally so multiple towers can reach it easily.
Master-plan commentary for Prestige Evergreen identifies its centrally located clubhouse as the township’s social anchor.
Check Utility Areas Carefully
Master plans may show:
STP
DG sets
Transformer yard
Organic waste converter
Garbage collection
Service yard
These facilities are necessary, but you generally do not want your apartment directly facing them.
Master-plan guides for Sobha OneWorld and other townships explicitly recommend checking DG yards, waste-processing areas and service zones relative to the chosen tower.
STP
Potential concerns:
Odour if poorly maintained
maintenance activity
utility view
DG / Generator
Potential concerns:
vibration
mechanical noise
exhaust
Transformer
Potential concern:
unattractive view
service movement
Waste Area
Potential concern:
smell
trucks
service traffic
Sports Courts
Potential issues:
Lighting
ball noise
evening activity
Clubhouse Distance Matrix
Position
Pros
Cons
Very close
Convenience
Noise
2–5 min walk
Usually ideal
Minimal
5–10 min walk
Quieter
Less convenient
Far corner
Privacy
Poor amenity access
Buyer Tip
The best tower is often:
close enough to amenities, but not directly facing the busiest activity zone.
6. Future Phases, External Development and the Final Booking Checklist
A master plan should not be read only for how the project looks at launch.
It should be read for how the project may look after every phase is complete.
Future Phase Construction
If you buy early, you may live beside construction for years.
Ask:
Which towers deliver first?
Which phase is next?
How long will construction continue?
Will construction vehicles share your entry road?
Temporary Open View Risk
One of the biggest mistakes buyers make is paying a premium for an open view that is not protected.
Check what lies beyond:
Project boundary
Vacant parcel
future phase
commercial plot
public road
If the adjacent parcel is developable, another high-rise can eventually appear.
Integrated Township Mixed Uses
Large projects may include:
School
Mall
Hospital
Office
Hotel
Retail
This can be positive for convenience but also create:
More external traffic
visitors
commercial activity
A current Old Madras Road township plan, for example, includes residential, school, hotel, hospital, mall and office components, illustrating how mixed-use townships can behave almost like small cities.
Bangalore, NCR and Hyderabad: Different Master Plan Priorities
Bangalore
Prioritise:
Water infrastructure
Metro/road access
tower spacing
future phases
traffic circulation
Delhi NCR
Prioritise:
Tower density
green areas
expressway noise
sports zones
future neighbouring development
Hyderabad
Prioritise:
Podium planning
high-rise tower spacing
basement ramps
water infrastructure
very high resident population
Buyers comparing Delhi NCR upcoming projects should use the same master-plan discipline across Noida, Greater Noida, Gurgaon and Yamuna Expressway projects.
Final 20-Point Master Plan Checklist
Before paying the booking amount, check:
North direction
Project boundary
RERA phase
Future phase
Tower location
Tower spacing
Balcony view
Bedroom orientation
Ground coverage
Real landscaped space
Main gate
Service gate
Internal road
Basement ramp
Clubhouse
Pool
Sports court
STP/DG/transformer
Visitor parking
Future external development
Best Booking Process
Follow this sequence:
Master plan → tower plan → floor plan → unit orientation → site visit → sanctioned/RERA verification → booking
Do not reverse the process.
A beautiful sample apartment should be the final confirmation, not the starting point.
FAQs About How to Read a Residential Township Master Plan
1. What is a residential township master plan?
A township master plan is the overall project layout showing towers, roads, open spaces, amenities, entry and exit points, landscape areas and common infrastructure. It helps buyers understand how the entire community will function.
2. What is the most important thing to check in a master plan?
Tower placement is usually one of the most important factors because it affects views, privacy, sunlight, ventilation, road noise and amenity access. Buyers should also carefully check future phases and utility zones.
3. Is 80% open space always good?
Not automatically. “Open space” can include roads, setbacks, paved areas and podium surfaces. Buyers should ask how much is actual landscaped green space and check the ground-coverage plan.
4. How can I check tower spacing?
Ask for the sanctioned or scale master plan and request the actual tower-to-tower distance in metres. Do not estimate spacing only from a brochure illustration.
5. Which tower location is usually best?
A tower with good spacing, open views, practical access to the clubhouse and distance from utility zones is generally preferable. Towers too close to the gate, sports courts, basement ramps or STP areas can experience more noise.
6. Should I check the master plan before the floor plan?
Yes. The floor plan tells you whether the apartment itself works, while the master plan tells you whether the tower and community position work. Both should be evaluated together before booking.
Conclusion: How to Read a Master Plan Before You Book
Learning how to read residential township master plan drawings can protect buyers from mistakes that are impossible to fix after possession.
You can change:
Interiors
Furniture
Lighting
Kitchen finishes
But you cannot change:
Tower position
Neighbouring tower
Clubhouse location
Basement ramp
Main road
Future phase
Utility zone
The strongest buyer therefore studies the township master plan before becoming emotionally attached to a sample apartment.
Focus first on:
Project boundaries
Tower placement
Open space plan
Internal roads project layout
Amenity placement
Utility infrastructure
Future phases
Long-term external development
Then match that information with your exact unit.
The best apartment is not necessarily the highest floor, the biggest balcony or the most expensive green-facing unit.
It is the home where:
Tower spacing protects privacy
Sunlight is manageable
Views have long-term protection
Vehicle traffic stays controlled
Clubhouse access is convenient
Utilities are sufficiently distant
Open spaces are genuinely usable
The simplest rule is:
Read the master plan as if you already live there.
Imagine leaving for work, taking your child to the school bus, walking to the clubhouse, receiving visitors, using the park and looking out from your balcony.
If the layout still works in those everyday situations, you are much closer to choosing the right township and the right tower.

 By Upcoming Property