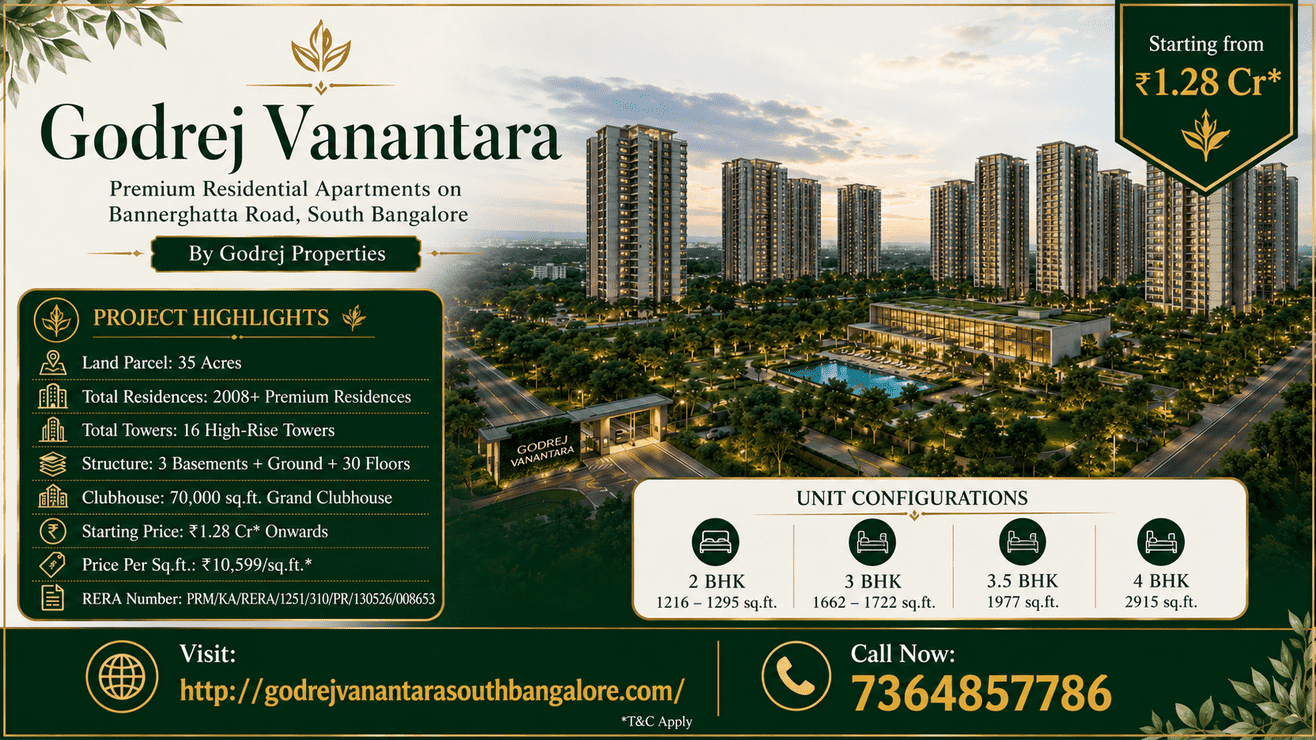
Godrej Vanantara is a premium residential apartment project by Godrej Properties, located on Bannerghatta Road in South Bangalore. Planned as a large modern high-rise community, the project is designed for homebuyers who want branded residences, spacious layouts, lifestyle amenities and long-term location value. With a 35-acre land parcel, 2008+ premium residences, 16 high-rise towers and a 70,000 sq.ft. grand clubhouse, Godrej Vanantarabrings a complete residential experience for families, professionals and investors looking at South Bangalore.
*Price and availability are accurate at the time of publishing. Verified by Property Specialists.
The project offers 2 BHK, 3 BHK, 3.5 BHK and 4 BHK premium apartments. The 2 BHK homes range from 1216 to 1295 sq.ft., the 3 BHK homes range from 1662 to 1722 sq.ft., the 3.5 BHK layout is planned at 1977 sq.ft., and the 4 BHK homes are planned at 2915 sq.ft. This wide configuration mix makes Godrej Vanantara Floor Plans suitable for different family sizes and lifestyle needs.
The Godrej Vanantara Price starts from ₹1.28 Cr* onwards, with an indicative price of ₹10,599/sq.ft.*. The official RERA number is PRM/KA/RERA/1251/310/PR/130526/008653, which gives buyers an important verification detail before booking. For buyers searching for Godrej Vanantara Bannerghatta Road, Godrej Bannerghatta Road, Godrej Upcoming Projects in Bangalore and Upcoming Resedential Projects in Bangalore, this project is worth considering because of its developer trust, large land parcel, premium amenities and established South Bangalore location.
Godrej Vanantara Project Overview
Godrej Vanantara is planned as a premium residential community where modern apartment living meets large-scale township-style planning. The project is spread across 35 acres, which gives it the advantage of better space planning, open areas, internal roads, amenity zones and a more complete residential environment. In a city where many projects are built on compact parcels, a 35-acre development by Godrej Properties creates a strong lifestyle advantage.
The project includes 2008+ premium residences across 16 high-rise towers. Each tower is planned with 3 basements + ground + 30 floors, giving Godrej Vanantara Bannerghatta Road Bangalore a modern high-rise identity. This type of development is suitable for buyers who want a premium home inside a larger community rather than a small standalone apartment building.
One of the main strengths of Godrej Vanantara is the variety of apartment configurations. Buyers can choose from 2 BHK, 3 BHK, 3.5 BHK and 4 BHK homes. This makes the project suitable for small families, growing families, premium homebuyers and investors. The 2 BHK homes are practical for compact family living, while the 3 BHK and 3.5 BHK homes are suitable for families who need extra space. The 4 BHK apartments are ideal for buyers who want more privacy, larger rooms and a more spacious premium lifestyle.
The project also includes a 70,000 sq.ft. grand clubhouse, which is one of the biggest highlights of Godrej Vanantara Amenities. A clubhouse of this scale can support lifestyle needs such as fitness, recreation, wellness, indoor activities, social gatherings and family leisure. For buyers who want more than just an apartment, this clubhouse adds strong daily-life value.
The official RERA number of Godrej Vanantara is PRM/KA/RERA/1251/310/PR/130526/008653. Buyers should verify the RERA details, master plan, floor plans, price sheet and payment plan before booking. Overall, Godrej Vanantara offers a strong mix of developer credibility, location strength and premium residential planning.
Godrej Vanantara Location Advantage
The Godrej Vanantara Location on Bannerghatta Road is one of the biggest reasons why this project is attracting buyer attention. Bannerghatta Road is an established South Bangalore corridor with strong residential demand, social infrastructure and connectivity to important city areas. It is a preferred location for families, working professionals and investors who want a home in a well-known Bangalore micro-market.
Godrej Vanantara Bannerghatta Road offers access to key locations across South Bangalore. Bannerghatta Road connects residents to areas such as JP Nagar, Jayanagar, BTM Layout, Electronic City and other important residential and commercial zones. For people working in South Bangalore’s business and IT corridors, this location can reduce daily travel stress and improve overall convenience.
A good residential address should support everyday life. Families need access to schools, hospitals, shopping centres, restaurants, supermarkets and transport routes. The Godrej Vanantara Location benefits from the established development around Bannerghatta Road, making it practical for end-use buyers. Instead of moving to a completely developing location, buyers get the advantage of an already recognized residential corridor.
For investors, location plays a major role in long-term value. Branded projects in established areas often attract better resale and rental interest, subject to market conditions. Since Godrej Vanantara Bannerghatta Road Bangalore is backed by Godrej Properties and located in a known South Bangalore corridor, it can be evaluated for long-term investment planning.
Buyers searching for Godrej Bannerghatta Road usually look for trusted projects with good connectivity and lifestyle features. Godrej Vanantara offers this combination through its 35-acre planning, high-rise towers, clubhouse and apartment variety. The project can be suitable for buyers who want a premium home in South Bangalore without compromising on community living.
Before booking, buyers should visit the site, check the approach road, understand nearby infrastructure and compare actual travel time from their workplace, school or daily-use locations. The Godrej Vanantara Gallery can help buyers understand the visual identity of the project, but a physical location check is always important before making a final decision.
Godrej Vanantara Master Plan and Community Design
The Godrej Vanantara Master Plan plays an important role in the overall appeal of the project. Since the development is spread across 35 acres, the master plan helps buyers understand how the complete residential community is arranged. It explains tower placement, internal roads, entry and exit points, clubhouse location, landscaped areas, open zones and lifestyle spaces.
A well-planned master plan can improve daily comfort. In a large project with 16 high-rise towers and 2008+ premium residences, internal planning becomes very important. Buyers should review the Godrej Vanantara Master Plan to understand how much open space is available, how towers are positioned, where the amenities are placed and how residents will move within the project.
The tower structure of 3 basements + ground + 30 floors gives Godrej Vanantara a modern high-rise identity. In such projects, buyers should check tower spacing, sunlight, ventilation, view options and distance from high-activity areas. Some buyers may prefer a home close to the clubhouse, while others may prefer a quieter tower away from active zones. The master plan helps buyers make this choice more intelligently.
The 70,000 sq.ft. grand clubhouse is one of the central features of the project. Buyers should check where the clubhouse is located inside the Godrej Vanantara Master Plan and how easily it can be accessed from different towers. A large clubhouse becomes more useful when it is well-connected and comfortably accessible for residents.
The Godrej Vanantara Amenities should also be studied along with the master plan. Amenities such as recreation areas, fitness spaces, wellness zones, children’s play areas, walking tracks and social spaces become more valuable when they are planned properly. A good amenity layout improves daily lifestyle and creates a stronger community feel.
The Godrej Vanantara Gallery can help buyers visualize the towers, clubhouse, landscapes and apartment design. However, final details should always be checked through official documents, approved layout plans and the latest project brochure. Buyers should also connect through Godrej Vanantara Contact channels to request updated master plan details, floor plans, price sheet and availability.
Godrej Vanantara Floor Plans and Apartment Options
The Godrej Vanantara Floor Plans are designed for different types of buyers. The project offers 2 BHK, 3 BHK, 3.5 BHK and 4 BHK premium apartments, making it suitable for compact families, growing families and premium luxury homebuyers. This configuration variety is one of the biggest advantages of Godrej Vanantara.
The 2 BHK apartments range from 1216 to 1295 sq.ft. These homes can be suitable for young couples, small families and professionals who want a branded home in South Bangalore. A well-planned 2 BHK can offer comfortable living, good bedroom space, a practical kitchen and a functional layout for daily life.
The 3 BHK apartments range from 1662 to 1722 sq.ft. These homes are useful for growing families who need an additional bedroom, better living space and more privacy. A 3 BHK apartment can support children, guests, work-from-home needs and long-term family comfort.
The 3.5 BHK apartment is planned at 1977 sq.ft. This layout is especially practical for modern families because the additional half room can be used as a study, home office, pooja room, guest room or activity room. In today’s lifestyle, extra flexible space has become very important, especially for families where work-from-home or study-from-home is part of daily life.
The 4 BHK apartments are planned at 2915 sq.ft. These homes are suitable for larger families and premium buyers who want spacious rooms, better privacy, larger common areas and an upgraded lifestyle. For buyers looking for luxury apartment living on Bannerghatta Road, this configuration can be a strong option.
While reviewing Godrej Vanantara Floor Plans, buyers should not only look at the total sq.ft. area. They should also check room dimensions, usable carpet area, balcony placement, kitchen layout, utility space, ventilation, natural light and privacy between bedrooms. A good floor plan should feel comfortable in daily use and should not waste too much space in passages or unusable corners.
The Godrej Vanantara Price should be compared with the selected floor plan. Final pricing can vary based on configuration, floor, tower, facing, view, parking and other charges. Buyers should request the latest official cost sheet before selecting a unit.
Godrej Vanantara Price and Investment Value
The Godrej Vanantara Price starts from ₹1.28 Cr* onwards. The indicative price per sq.ft. is ₹10,599/sq.ft.*. This places Godrej Vanantara in the premium residential apartment segment of South Bangalore. For buyers who want a branded home by Godrej Properties, the price gives an entry point into a large 35-acre community on Bannerghatta Road.
Buyers should understand that the starting price is only indicative. The final Godrej Vanantara Price may change based on apartment type, floor level, tower, facing, view, parking, floor-rise charges, statutory charges and other applicable costs. A 2 BHK will have a different overall ticket size compared to a 3 BHK, 3.5 BHK or 4 BHK home. Therefore, buyers should always request the updated configuration-wise price sheet before booking.
A complete cost check should include base price, GST, stamp duty, registration charges, parking charges, clubhouse charges, maintenance deposits and other project-related fees. This helps buyers understand the actual total investment required. Many buyers only look at the starting price, but the final cost sheet gives a more accurate picture.
From an investment perspective, Godrej Vanantara Bannerghatta Road Bangalore has multiple strengths. It is located in an established South Bangalore corridor, backed by Godrej Properties and planned as a large-scale residential community. Projects with trusted developer brands and strong locations often receive better buyer attention, subject to market performance and project delivery.
The official RERA number PRM/KA/RERA/1251/310/PR/130526/008653 adds an important verification point. Buyers should check the RERA details before booking to confirm project registration, developer information, approved disclosures and timelines.
For buyers comparing Godrej Upcoming Projects in Bangalore, Godrej Vanantara can be considered because of its 35-acre scale, 2008+ residences, 16 towers and 70,000 sq.ft. clubhouse. For those looking at Godrej New Launch Projects in Bangalore, the project offers a complete package of location, layout, amenities and brand value.
Investors should also compare rental demand, future resale potential, possession timeline, payment plan and surrounding infrastructure. End-users should focus on daily convenience, apartment usability, family needs and lifestyle fit. In both cases, proper due diligence is important before booking.
Godrej Vanantara Amenities and Clubhouse Lifestyle
The Godrej Vanantara Amenities are planned to create a premium lifestyle experience for residents. One of the biggest highlights of the project is the 70,000 sq.ft. grand clubhouse. A clubhouse of this size can become the main lifestyle hub of the community, offering space for fitness, recreation, wellness, indoor activities, social events and family gatherings.
Modern homebuyers want more than four walls. They want a community where daily life feels comfortable, active and enjoyable. Godrej Vanantara Amenities can support different age groups. Children can enjoy activity zones, adults can use fitness and recreation spaces, and senior citizens can benefit from landscaped walking areas and peaceful community spaces.
The 35-acre land parcel gives the project enough scope for landscaped areas, internal roads, open spaces and lifestyle features. This makes Godrej Vanantara suitable for buyers who want a larger residential environment rather than a compact apartment block. The combination of high-rise living and large community planning gives the project a strong lifestyle identity.
For families, amenities improve everyday life. Instead of travelling outside for recreation or fitness, residents can use facilities within the community. This saves time and makes life more convenient. For working professionals, the clubhouse and open spaces can offer relaxation after office hours. For senior citizens, landscaped areas and safer internal spaces can support a more comfortable routine.
The Godrej Vanantara Master Plan should be checked to understand how amenities are distributed across the community. Amenity placement matters because residents should be able to access important facilities easily. Buyers should also check whether the clubhouse is centrally located, how far it is from their preferred tower and how common spaces are planned.
The Godrej Vanantara Gallery can help buyers understand the project’s proposed lifestyle visuals, clubhouse design, landscaped areas and tower elevation. However, gallery images should be treated as visual references. Buyers should confirm the final amenity list, specifications and delivery details through official documents and Godrej Vanantara Contact channels.
Among Upcoming Residential Projects in Bangalore, Godrej Vanantara stands out for its large clubhouse, branded development and complete community planning. For lifestyle-focused buyers, this can become one of the most important reasons to shortlist the project.
RERA Details and Buyer Checklist
The official RERA number of Godrej Vanantara is PRM/KA/RERA/1251/310/PR/130526/008653. Buyers should verify this number before booking a home. RERA verification helps buyers check project registration, approved disclosures, developer details, project timeline and other important information. It is one of the most important steps before making any financial commitment.
Before booking Godrej Vanantara, buyers should review all major project documents. The Godrej Vanantara Master Plan helps buyers understand the complete project layout. The Godrej Vanantara Floor Plans help buyers evaluate apartment usability. The Godrej Vanantara Price sheet helps buyers understand the total cost. The Godrej Vanantara Gallery helps buyers visualize the project, while the brochure gives a complete view of specifications, amenities and project features.
Buyers should also ask about payment plans, construction-linked schedules, cancellation terms, parking charges, maintenance charges, clubhouse charges, floor-rise charges and possession-related details. A transparent cost sheet is important before making any decision.
The Godrej Vanantara Contact channel should be used to request updated unit availability, site visit assistance, latest price sheet, floor plan PDFs, payment plan and booking details. Buyers should avoid relying only on promotional claims and should always verify official information.
For end-users, the key checklist should include location suitability, workplace distance, school access, apartment size, floor preference, family needs and budget comfort. For investors, the checklist should include location growth, rental demand, resale potential, developer track record, payment plan and expected delivery timeline.
Godrej Vanantara Bannerghatta Road has strong highlights such as 35 acres, 2008+ residences, 16 towers, multiple apartment configurations, a 70,000 sq.ft. clubhouse and RERA registration. Still, every buyer should make the final decision only after checking official documents and visiting the project site.
Why Choose Godrej Vanantara?
Godrej Vanantara is worth considering for buyers who want premium high-rise living in South Bangalore with the trust of Godrej Properties. The project offers a 35-acre residential community, 2008+ premium residences, 16 high-rise towers, 3 basements + ground + 30 floors structure and a 70,000 sq.ft. grand clubhouse.
The Godrej Vanantara Location on Bannerghatta Road gives buyers access to an established residential corridor. For people searching for Godrej Bannerghatta Road, this project offers a branded option with strong lifestyle and location value. Bannerghatta Road is already a recognized part of South Bangalore, which makes the project practical for families and working professionals.
The Godrej Vanantara Floor Plans offer 2 BHK, 3 BHK, 3.5 BHK and 4 BHK homes, allowing buyers to choose according to family size and budget. The Godrej Vanantara Price starting from ₹1.28 Cr* onwards gives buyers a premium entry point into a large Godrej Properties development. The official RERA number adds another important verification detail.
The Godrej Vanantara Master Plan supports community living with towers, open areas, internal roads and lifestyle spaces. The Godrej Vanantara Amenities add value through the grand clubhouse and planned recreational facilities. Buyers can review the Godrej Vanantara Gallery and connect through Godrej Vanantara Contact channels for updated details.
For buyers comparing Godrej Upcoming Projects in Bangalore, Godrej Vanantara offers a strong South Bangalore option. For those exploring Godrej New Launch Projects in Bangalore, this project can be considered for end-use and long-term investment. Among Upcoming Residential Projects in Bangalore, it stands out because of its brand, scale, apartment variety and premium lifestyle planning.
Overall, Godrej Vanantara Bannerghatta Road Bangalore is suitable for buyers who want a premium home in an established location with modern planning, lifestyle amenities and trusted developer backing.
FAQs on Godrej Vanantara
1. What is Godrej Vanantara?
Godrej Vanantara is a premium residential apartment project by Godrej Properties on Bannerghatta Road, South Bangalore.
2. Where is Godrej Vanantara located?
Godrej Vanantara is located on Bannerghatta Road, South Bangalore. It is also searched as Godrej Vanantara Bannerghatta Road and Godrej Vanantara Bannerghatta Road Bangalore.
3. What is the Godrej Vanantara Price?
The Godrej Vanantara Price starts from ₹1.28 Cr* onwards, with an indicative price of ₹10,599/sq.ft.*.
4. What apartment options are available in Godrej Vanantara?
Godrej Vanantara Floor Plans include 2 BHK, 3 BHK, 3.5 BHK and 4 BHK premium apartments.
5. What are the apartment sizes?
The 2 BHK homes range from 1216 to 1295 sq.ft., 3 BHK homes range from 1662 to 1722 sq.ft., 3.5 BHK homes are planned at 1977 sq.ft., and 4 BHK homes are planned at 2915 sq.ft.
6. What is the land parcel of Godrej Vanantara?
Godrej Vanantara is planned across 35 acres.
7. How many towers are planned?
The project includes 16 high-rise towers.
8. How many residences are planned?
Godrej Vanantara offers 2008+ premium residences.
9. What is the structure of the towers?
The towers are planned with 3 basements + ground + 30 floors.
10. What does Godrej Vanantara Master Plan include?
The Godrej Vanantara Master Plan includes tower placement, internal roads, clubhouse zones, open areas, landscaped spaces and community planning.

 By bcdcityaikamgolflink