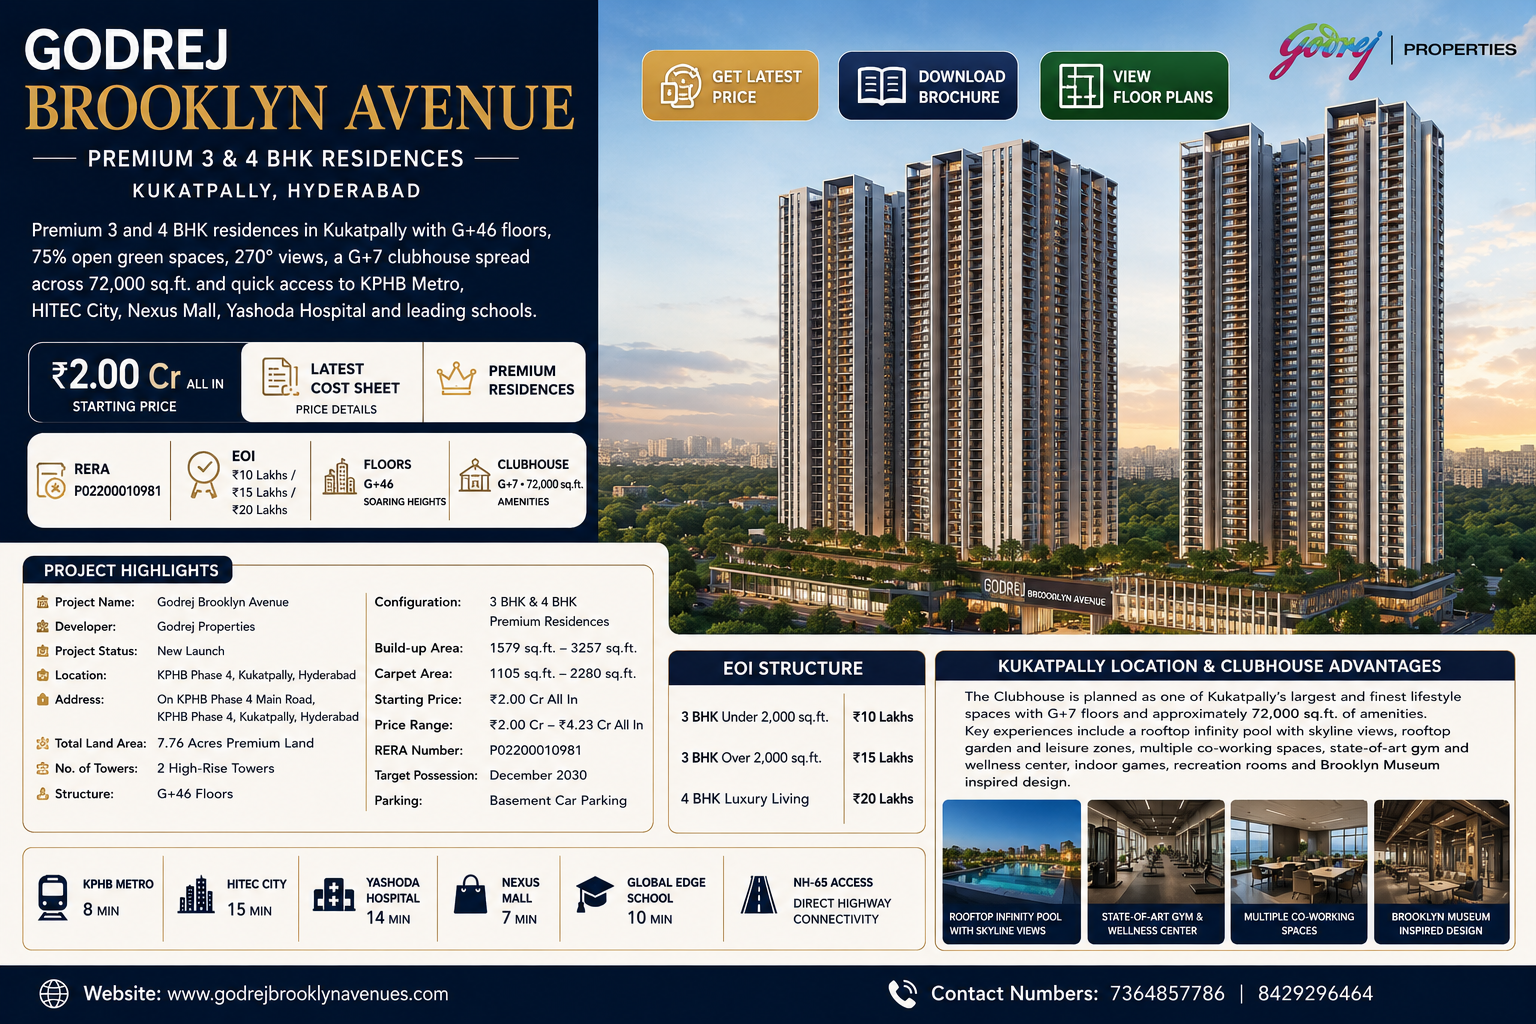
Godrej Brooklyn Avenue is a newly launched premium residential development by Godrej Properties in KPHB Phase 4, Kukatpally, Hyderabad. Planned across approximately 7.76 acres of premium land, the project combines high-rise architecture, landscaped open areas, spacious residences and lifestyle-focused amenities. It is designed for buyers looking for modern homes in one of Hyderabad’s established residential and commercial locations.
*Price and availability are accurate at the time of publishing. Verified by Property Specialists.
The development comprises two high-rise towers with a G+46-floor structure. These soaring towers are expected to create a distinctive presence on the Kukatpally skyline while giving many residences expansive city and community views. The project includes premium 3 BHK and 4 BHK residences with built-up areas ranging from approximately 1,579 sq.ft. to 3,257 sq.ft. The corresponding carpet areas range from approximately 1,105 sq.ft. to 2,280 sq.ft., providing different options for families with varied space requirements.
One of the major highlights of Godrej Brooklyn Avenue in Kukatpally is its balance between vertical living and open space. Approximately 75% of the project area is planned as open green space, creating a less congested and more comfortable environment within the gated community. Landscaped areas, pedestrian-friendly spaces and recreational zones can help residents enjoy a refreshing atmosphere despite being located in a well-developed urban neighbourhood.
The project also features a G+7 clubhouse with approximately 72,000 sq.ft. of amenity space. This extensive lifestyle centre is planned to bring fitness, recreation, wellness and community activities together within the development. Basement parking is provided to reduce surface-level vehicular movement and preserve more space for greenery and resident activities.
The project has been registered under RERA with registration number P02200010981. Buyers searching for the Godrej Brooklyn Avenue RERA Number should verify the latest approvals, specifications, timelines and registered project information through the official Telangana RERA portal before making a booking decision.
The indicative all-inclusive starting price is approximately ₹2.00 crore, while the overall price range extends up to approximately ₹4.23 crore, depending on the selected configuration, floor, view, size and applicable charges. The current target possession timeline is December 2030.
As a new-launch project by a recognised developer, Godrej Brooklyn Avenue is positioned for homebuyers seeking premium residences as well as investors evaluating high-rise properties in Hyderabad. All prices, plans, possession timelines, open-space percentages and specifications remain subject to the developer’s official documents and applicable regulatory approvals.
Godrej Brooklyn Avenue Location and Connectivity
The Godrej Brooklyn Avenue Location is one of the project’s strongest advantages. It is situated on KPHB Phase 4 Main Road, KPHB Phase 4, Kukatpally, Hyderabad, Telangana – 500072. Kukatpally is an established part of Hyderabad with developed residential communities, employment zones, educational institutions, hospitals, shopping centres and everyday conveniences.
Unlike projects located in emerging areas where social and physical infrastructure may take several years to develop, Godrej Brooklyn Avenue in Kukatpally is surrounded by an active urban ecosystem. Residents can access supermarkets, local markets, restaurants, banks, pharmacies and essential services without depending entirely on distant neighbourhoods. This established infrastructure may be particularly valuable for families planning to occupy their homes after possession.
Kukatpally is also well connected to important employment and commercial areas of Hyderabad. Its connectivity towards HITEC City, Madhapur and other western Hyderabad business districts makes it relevant for professionals working in technology, consulting, finance and related industries. Actual travel times will vary according to traffic conditions, route selection and the time of day; therefore, buyers should personally evaluate their daily commute.
KPHB is known for its residential density and organised commercial activity. Road networks connect the area with Moosapet, Miyapur, Nizampet, Pragathi Nagar and other parts of the city. Public transportation and metro connectivity available in the broader Kukatpally region can further support daily travel. Buyers are advised to inspect last-mile connectivity from the project entrance to their preferred metro station, workplace, school or healthcare facility.
The project’s address on KPHB Phase 4 Main Road improves its visibility and accessibility. At the same time, purchasers should review the tower orientation, internal driveway planning, entry and exit points, road width and traffic movement while studying the Godrej Brooklyn Avenue Master Plan. These factors can influence convenience, privacy and the overall living experience.
Families evaluating the location should prepare a personal connectivity checklist. It can include the distance to workplaces, children’s schools, hospitals, grocery stores, entertainment centres and public transport. Site visits during both peak and non-peak hours provide a more realistic understanding than relying only on map-based estimates.
The surrounding development also makes the project relevant to people searching for Kukatpally Upcoming Projects. However, a central location alone should not determine a property purchase. Buyers must also consider the apartment layout, construction specifications, total ownership cost, developer commitments and expected possession timeline.
Overall, the Godrej Brooklyn Avenue Location combines the convenience of a developed Hyderabad neighbourhood with the lifestyle appeal of a modern gated community. This combination can attract end users seeking established infrastructure and investors looking for premium residential opportunities in a well-recognised micro-market.
Godrej Brooklyn Avenue Master Plan and Architecture
The Godrej Brooklyn Avenue Master Plan has been conceptualised around two high-rise residential towers rising to G+46 floors. The project occupies approximately 7.76 acres and is planned with around 75% open green spaces. This planning approach aims to provide a more balanced residential setting where buildings, landscaped zones, internal circulation and lifestyle facilities are integrated within one gated community.
The limited number of towers across the land parcel can allow the development to allocate more ground-level space to greenery, pedestrian movement and recreational areas. Buyers should nevertheless study the final sanctioned plan to understand tower placement, distances between buildings, entrance locations, internal roads and the orientation of individual apartments.
A major architectural highlight is the potential availability of 270° views from select residences. The actual view will depend on the tower, floor, apartment position, balcony orientation and surrounding development. Premium floors or view-facing units may also involve floor-rise or preferential-location charges. Buyers should obtain written confirmation of the selected unit’s orientation and associated charges before making a payment.
The G+46 structure gives Godrej Brooklyn Avenue a prominent high-rise identity. In a tall residential development, planning extends beyond the visual appeal of the tower. Lift capacity, fire-safety systems, evacuation planning, water pressure, power backup, service access and maintenance operations are equally important. Prospective buyers should review these elements through the official specifications and regulatory documentation.
Another important component of the master plan is the G+7 clubhouse, which provides approximately 72,000 sq.ft. of amenity space. Its multi-level design can help separate different lifestyle functions such as fitness, indoor recreation, social gatherings, wellness and community activities. Buyers should check which facilities are included in the standard offering and whether any services will attract additional membership or usage charges.
Basement car parking has been planned for residents. Moving parking below ground can reduce vehicle movement across the landscaped surface and improve pedestrian comfort. Purchasers should verify the number of allotted parking spaces, visitor-parking arrangements, electric-vehicle charging provisions and parking allocation terms applicable to their chosen residence.
Those seeking the Godrej Brooklyn Avenue Brochure should compare its illustrative representations with the approved master plan and agreement documents. Promotional images often communicate the intended character of a project, while registered documents provide the legally relevant details. Open-space percentages, amenity specifications and landscaping plans should therefore be verified through official project information.
The master plan’s combination of soaring towers, open greenery, basement parking and a large clubhouse positions the development as an urban lifestyle community. Before booking, buyers should examine sunlight, ventilation, privacy and movement within the development. A thoughtfully selected apartment within the Godrej Brooklyn Avenue Master Plan can provide a better balance of views, accessibility, natural light and long-term comfort.
Godrej Brooklyn Avenue Floor Plans, Price and EOI
TheGodrej Brooklyn Avenue Floor Plans include premium 3 BHK and 4 BHK configurations designed for different family sizes and lifestyle requirements. The residences have reported built-up areas ranging from approximately 1,579 sq.ft. to 3,257 sq.ft., while carpet areas range from approximately 1,105 sq.ft. to 2,280 sq.ft. Buyers should compare residences using the RERA carpet area rather than relying only on the larger saleable or built-up area.
A well-planned 3 BHK residence may suit working couples, nuclear families and buyers who require an additional bedroom for children, parents or a home office. Larger 3 BHK layouts above 2,000 sq.ft. can offer more generous living spaces and improved privacy. The 4 BHK residences are positioned for larger families and luxury buyers seeking additional bedrooms, wider social areas and more flexible space.
When studying the Godrej Brooklyn Avenue Floor Plans, purchasers should examine room dimensions, usable wall space, balcony placement, kitchen design, passage efficiency and bathroom locations. They should also check the placement of structural columns and utility areas. A larger apartment does not automatically provide better usability if too much space is consumed by passages or awkward corners.
The indicative Godrej Brooklyn Avenue Price starts from approximately ₹2.00 crore all-inclusive. The reported project price range is approximately ₹2.00 crore to ₹4.23 crore all-inclusive. The final amount can vary according to apartment size, floor, tower, orientation, view, parking allocation, preferential-location charges, taxes and other applicable expenses.
The expression-of-interest amount varies by configuration:
Configuration
EOI amount
3 BHK under 2,000 sq.ft.
₹10 lakhs
3 BHK over 2,000 sq.ft.
₹15 lakhs
4 BHK luxury residence
₹20 lakhs
An EOI generally indicates a buyer’s interest and may provide access to an early allocation process, but its conditions can vary. Before paying, purchasers should obtain a written document explaining whether the amount is refundable, how long a refund may take, whether a unit is guaranteed and how the EOI will be adjusted against the booking amount.
Buyers should also request an itemised cost sheet showing the base price, floor-rise charges, clubhouse charges, parking costs, maintenance deposits, corpus fund, taxes, registration expenses and other applicable payments. This will make it easier to understand the actual acquisition cost.
The current target possession is December 2030. Buyers using a home loan should match the construction-linked payment plan with their cash flow and expected loan disbursements. All pricing and EOI details are subject to revision. The latest Godrej Brooklyn Avenue Price, availability and payment terms must therefore be confirmed directly through the authorised sales team before any financial commitment.
Godrej Brooklyn Avenue Amenities and Lifestyle
The Godrej Brooklyn Avenue Amenities are centred around a G+7 clubhouse with approximately 72,000 sq.ft. of lifestyle space. A clubhouse of this scale can support a wide range of indoor, fitness, wellness, social and recreational experiences. The final list of facilities, operating rules and completion schedule should be verified through the official brochure and agreement documents.
The project’s reported 75% open green space is another important lifestyle feature. In a dense urban area such as Kukatpally, landscaped open areas can offer residents a welcome separation from surrounding traffic and commercial activity. Green zones may also support walking, relaxation and community interaction while improving the visual character of the development.
For families with children, a gated community can provide designated recreational spaces and a controlled internal environment. Senior residents may value accessible walking routes, shaded seating areas and conveniently located common facilities. Working professionals can benefit from fitness, wellness and social spaces available close to their homes. However, buyers should confirm the accessibility provisions and exact amenity layout before booking.
The potential 270° views from select homes add to the high-rise lifestyle proposition. Higher-floor residences may receive expansive views, depending on their orientation and nearby construction. Buyers should remember that skyline views can change as the surrounding area develops. View-related premiums should therefore be assessed along with the apartment’s ventilation, sunlight and practical layout.
Basement parking contributes to the project’s surface-level planning by keeping many vehicle movements away from landscaped zones. Buyers should verify entry and exit ramps, visitor-parking availability, pedestrian separation and the number of parking spaces allotted with each apartment.
Since the development has G+46 floors, vertical mobility will be an essential part of daily living. The number and speed of elevators, service-lift planning, backup power and emergency systems can materially affect resident convenience. These details should be reviewed alongside the more visible Godrej Brooklyn Avenue Amenities.
Maintenance cost is another important consideration. Large clubhouses, landscaped areas, security systems and high-rise equipment can offer a premium experience, but they also require professional management. Prospective owners should ask for the estimated monthly maintenance rate, sinking fund, clubhouse-related charges and maintenance responsibility before the residents’ association takes control.
The lifestyle proposition of Godrej Brooklyn Avenue rests on four elements: premium homes, substantial open space, a large multi-level clubhouse and a well-established Kukatpally location. Buyers should select the project because these elements match their daily needs—not only because of the amenity count. The most valuable facilities are those that residents can access comfortably, maintain sustainably and use regularly after possession.
About Godrej Group, Contact Details and FAQs
About the developer
About Godrej Group, the organisation represents one of India’s established business names, with interests across multiple industries. Godrej Properties carries this legacy into real estate development through residential, commercial and township projects in major Indian markets. Buyers should still evaluate each development individually based on its RERA registration, sanctioned plans, construction progress and contractual terms.
People comparing Godrej Upcoming Projects in Hyderabad may find this development notable because of its established Kukatpally location, G+46 towers, premium configurations and extensive clubhouse. The wider market for Upcoming Projects in Hyderabad includes both emerging corridors and developed neighbourhoods. Brooklyn Avenue’s key distinction is its placement in an already active residential and commercial micro-market.
Frequently asked questions
1. What is Godrej Brooklyn Avenue?
Godrej Brooklyn Avenue is a new-launch premium residential project by Godrej Properties in KPHB Phase 4, Kukatpally. It is planned across 7.76 acres with two G+46 high-rise towers offering 3 BHK and 4 BHK residences.
2. Where is the project located?
The project is located on KPHB Phase 4 Main Road, KPHB Phase 4, Kukatpally, Hyderabad, Telangana – 500072. Buyers seeking complete Godrej Brooklyn Avenue Location details should arrange a physical site visit.
3. What is the project’s RERA registration number?
The Godrej Brooklyn Avenue RERA Numberis P02200010981. Buyers should verify the registration and latest project disclosures through the Telangana RERA portal.
4. What configurations are available?
The development offers 3 BHK and 4 BHK premium residences. Reported built-up areas range from 1,579 sq.ft. to 3,257 sq.ft., while carpet areas range from 1,105 sq.ft. to 2,280 sq.ft.
5. What is the starting price?
The indicative Godrej Brooklyn Avenue Price starts at approximately ₹2.00 crore all-inclusive and may extend to approximately ₹4.23 crore all-inclusive. Prices remain subject to unit selection and revision.
6. What is the EOI amount?
The EOI is ₹10 lakhs for a 3 BHK under 2,000 sq.ft., ₹15 lakhs for a 3 BHK above 2,000 sq.ft. and ₹20 lakhs for a 4 BHK residence.
7. When is possession expected?
The current target possession timeline is December 2030, subject to the registered schedule, construction progress and permissible extensions.
8. How can buyers obtain the brochure?
For the Godrej Brooklyn Avenue Brochure, updated availability, cost sheet or Godrej Brooklyn Avenue Contact assistance, buyers can contact:

 By Godrejbrooklyn