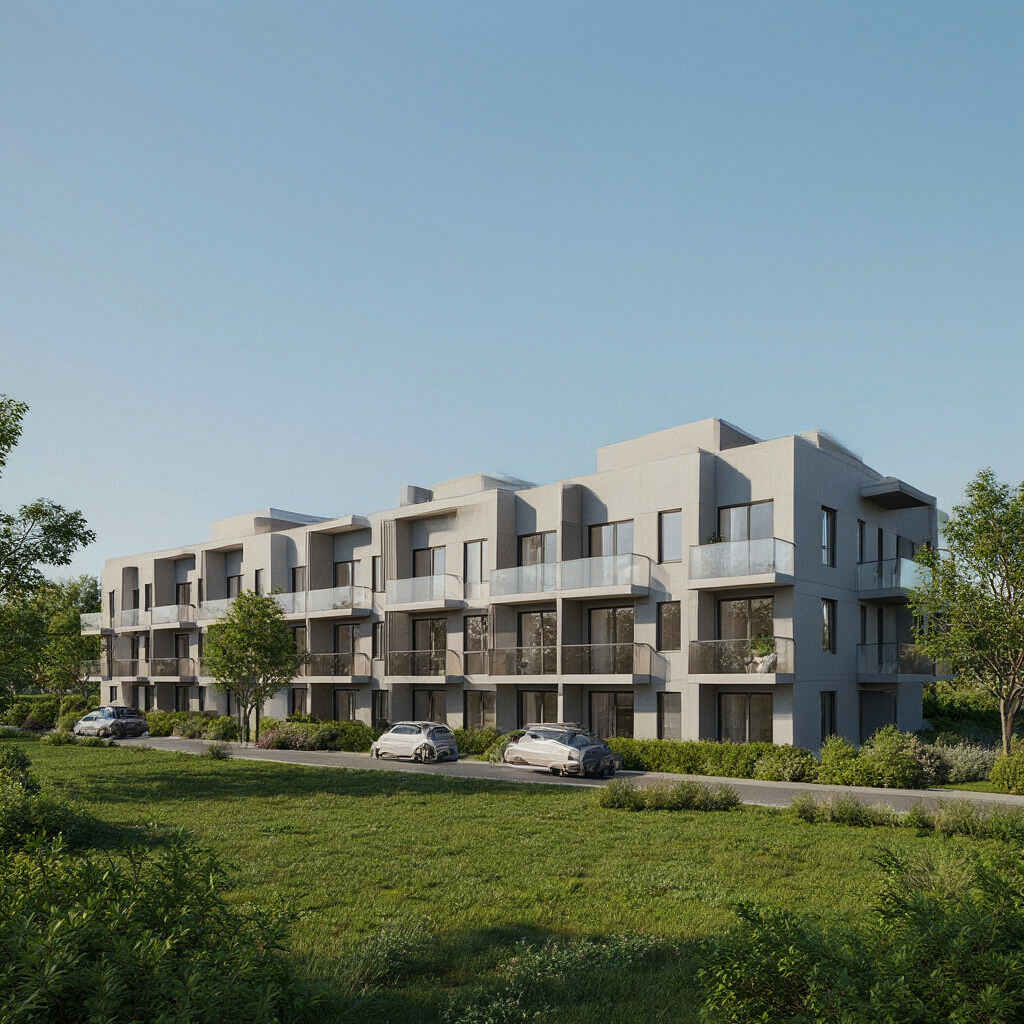
Homebuyers always dream of living in a bright home with open spaces, broad balconies, and plenty of sunlight, but luxury housing projects often look attractive in colorful booklets while actual rooms feel tight, dark, or badly planned after physical possession. DLF Sector 108 Noida aims to solve this exact problem on the Noida Expressway belt so buyers do not have to compromise on comfort just to hold a costly address.
*Price and availability are accurate at the time of publishing. Verified by Property Specialists.
DLF Sector 108 Noida Floor Plan solves this exact issue for buyers. The DLF Group is developing this project across 40 acres of land with smart architecture and open areas. Every family gets a functional home that supports daily living. The layout details show why this design stands out.
What Makes DLF Sector 108 Noida Floor Plan Special?
The basic idea here is very simple because living space must remain comfortable for everyone. Broad inner roads and large gaps between towers allow plenty of natural light and fresh air into every room. Floor layouts also follow Vastu rules for good energy and domestic peace.
3 BHK Layout Highlights
The 3 BHK apartments in DLF Sector 108 Noida feature large living rooms alongside a separate utility section. Broad balconies extend outward from the hall to bring in outdoor views and fresh air. Small families who want comfort without extra clutter will like this option.
4 BHK Layout Highlights
The 4 BHK apartments in DLF Sector 108 Noida suit larger families who need extra space. You get an additional study room or guest room along with multiple open balconies. Bed spaces remain private while central family halls stay connected for gatherings.
Luxury Villas: A Different League
Independent villas offer private entries, open lawns, and resort style interiors. These units suit luxury buyers who prefer maximum privacy.
Location Advantage Behind the Design
A good design should be complemented by good connectivity. The site is located 1 km away from Noida Expressway and 5 km from Noida to Greater Noida Expressway. Business districts will always be within easy reach for working individuals. The Aqua Line Metro sits 4 km away while IGI Airport and Jewar Airport are within smooth driving distance. Broad balconies offer clear views of green surroundings and highway belts due to this prime location.
Why DLF Floor Plan Suits Investors and End Users
Layout planning adds strong long term value to DLF Sector 108 Noida. DLF brings over 75 years of market trust alongside good construction standards. High demand for luxury homes makes this project attractive for buyers and investors alike. Clear space planning and quality fittings add extra confidence for every investor.
Final Thoughts
DLF Sector 108 Noida Floor Plan emphasizes comfort above mere carpet areas. Consumers can choose between 3 BHK plan, 4 BHK design, or an independent villa according to their family requirements. DLF Sector 108 has done a good job in combining space and privacy in its plans.
FAQs
1. What is the possession timeline for DLF Sector 108 Noida?
There is an aim of completion of the entire project by the end of 2029. The precise timeline for possession will be revealed through RERA records after the completion of project registration.
2. What is the starting size of the units in DLF Sector 108 Noida?
Floor size for 3 BHK units starts from 2500 to 3200 square feet while the floor size for 4 BHK units goes up to 3500 to 4800 square feet. The villas are quite large in size and their floor area exceeds 5000 square feet.
3. What are the payment plans for DLF Sector 108 Noida?
Construction-based payment plans along with other types of installments will be available for buyers. DLF Limited provides such plans on project launches.

 By Real Estate