Purva Heritage Kudlu Gate: Price, Floor Plans, Location, Master Plan & 2026 Buyer Guide

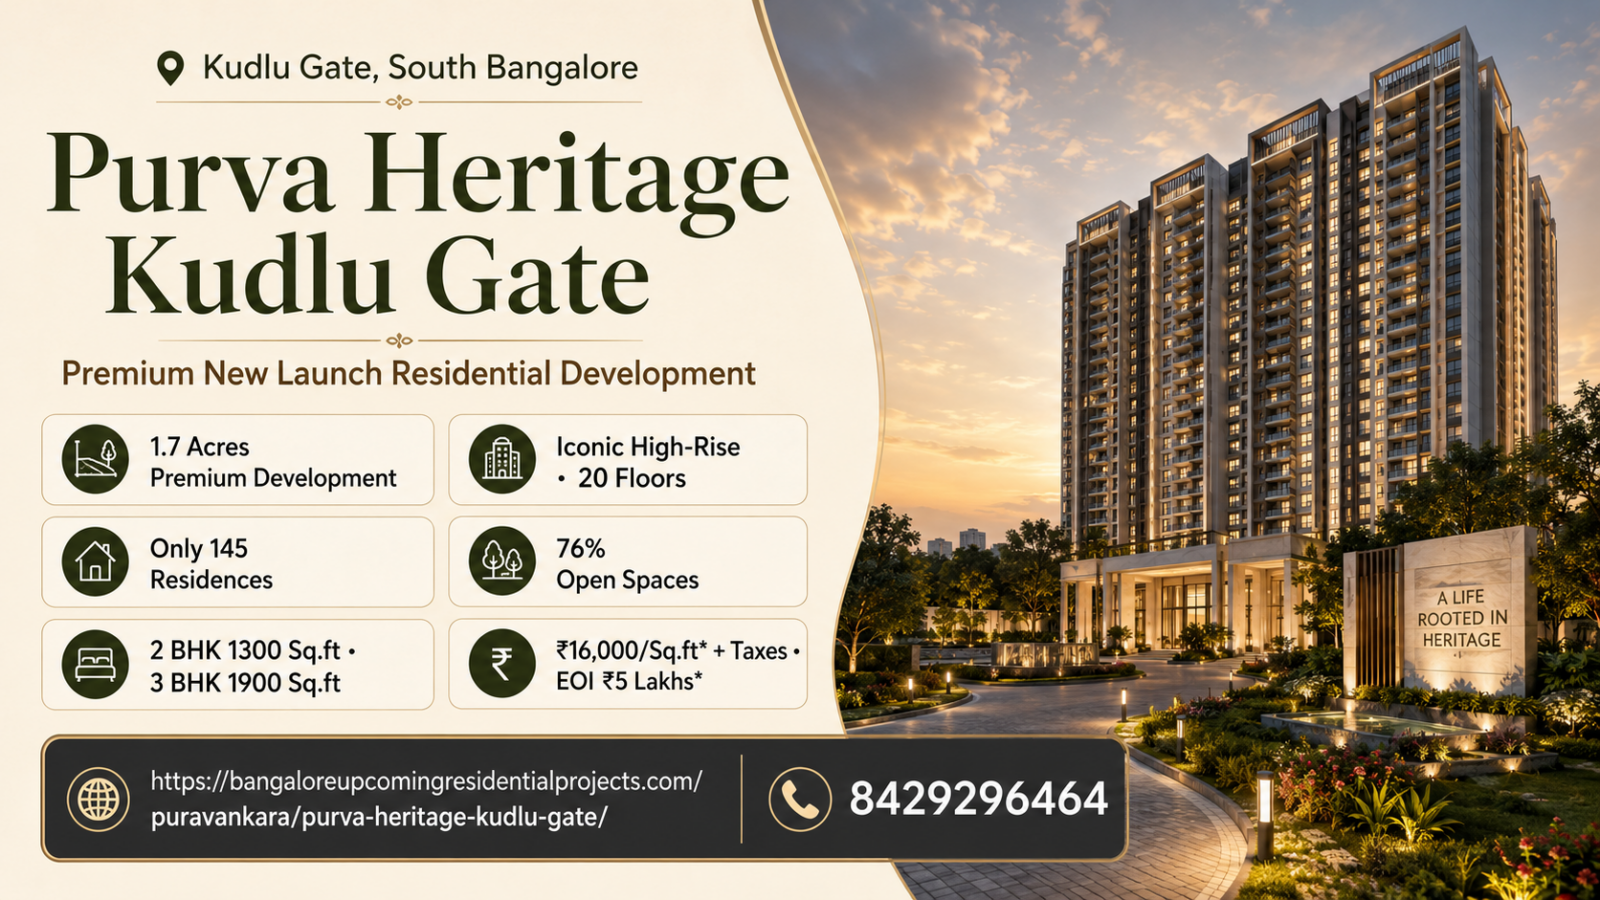
Purva Heritage is a newly launched premium residential project by Puravankara Limited at Kudlu Gate in South Bangalore. The project is designed for buyers seeking spacious 2 and 3 BHK apartments in an established urban corridor with close access to Hosur Road, HSR Layout, Electronic City, Bommanahalli, Central Silk Board and metro connectivity.

🔥 Essential Property Upgrades

Expert Recommended | Lowest Price Guaranteed Today

BESTSELLER Smart Doorbell
Smart Wireless Video Doorbell
★★★★★ (12k+ Reviews)

Never miss a visitor. See, hear, and speak to anyone from your phone.

Limited Time Deal Check Offer
Smart Lock
Biometric Fingerprint Smart Lock
★★★★★ (8k+ Reviews)

Forget keys. Use fingerprint, OTP, or RFID card for secure home access.

Price Dropped! Check Offer
Air Purifier
True HEPA Air Purifier
★★★★★ (15k+ Reviews)

Removes 99% of dust and smoke. A must for luxury apartment living.

Top Rated Check Offer
Robo Vacuum
Automatic Robotic Vacuum & Mop
★★★★☆ (5k+ Reviews)

Effortless floor cleaning. Perfect for keeping large villas dust-free.

Save 20% Today Check Offer
Smart Lights
Wi-Fi Smart LED Strip Lights
★★★★☆ (22k+ Reviews)

Voice controlled mood lighting for false ceilings and balconies.

Under ₹1999 Check Offer
Echo Dot
Amazon Echo Dot (5th Gen)
★★★★★ (45k+ Reviews)

The brain of your smart home. Control everything with your voice.

Hot Choice Check Offer
Water Sensor
Smart Water Leak Detector
★★★★☆ (2k+ Reviews)

Avoid expensive floor damage. Get instant alerts for water leaks.

Safety Essential Check Offer
Gas Sensor
Gas Leak Detector with Alarm
★★★★☆ (1k+ Reviews)

Must-have for modular kitchens. Detects LPG/PNG leaks instantly.

Life Saver Check Offer
Vertical Garden
Self-Watering Vertical Garden Pots
★★★★☆ (3k+ Reviews)

Transform your balcony into a green paradise with zero effort.

Best for Balconies Check Offer
Wall Mirror
Modern Decorative LED Wall Mirror
★★★★★ (4k+ Reviews)

Adds a premium touch to your washrooms and vanity areas.

Interior Pick Check Offer
Solar Lights
Outdoor Solar Motion Sensor Lights
★★★★☆ (10k+ Reviews)

Perfect for terraces and gardens. No wiring, zero electricity bills.

Zero Running Cost Check Offer
NEW TREND Coffee Maker
Premium Espresso Coffee Machine
★★★★★ (6k+ Reviews)

Luxury for your kitchen. Make café-quality coffee at home.

Luxury Living Check Offer
*Price and availability are accurate at the time of publishing. Verified by Property Specialists.

Unlike large multi-tower townships on the outskirts of Bengaluru, Purva Heritage follows a relatively boutique format. Current RERA-backed information confirms approximately 1.68 acres of development, 148 residences, one residential tower and 2 & 3 BHK apartments. The project is registered under Karnataka RERA number PRM/KA/RERA/1251/310/PR/090726/008801, with completion filed for 31 August 2030.

Buyers researching Purva Heritage are therefore evaluating a project where the primary strengths are location, limited inventory, larger apartment formats, metro access and Puravankara’s developer profile rather than township scale alone.

Purva Heritage Project Overview

Project DetailCurrent Information
Project NamePurva Heritage
DeveloperPuravankara Limited
LocationKudlu Gate / Hongasandra, South Bangalore
Property TypeLuxury Residential Apartments
Development AreaApprox. 1.68 Acres
Number of Towers1
Total Residences148
Configuration2 & 3 BHK
Approx. Saleable Sizes1,315–2,066 sq ft
Tower StructureG + 19 Floors / 20 levels
Open SpaceApprox. 76%
ClubhouseApprox. 17,000 sq ft
Amenities20+
Current Price RangeApprox. ₹2.10–₹3.11 Cr*
RERA NumberPRM/KA/RERA/1251/310/PR/090726/008801
LaunchJuly 2026
Possession31 August 2030

Puravankara’s current campaign identifies 1.68 acres, 148 rare residences, G+19 floors, around 76% open space, approximately 17,000 sq ft of clubhouse space and more than 20 curated amenities.

Detailed Purva Heritage Project Details should be reviewed before booking because apartment-specific carpet area, floor, view, balcony orientation and current commercial terms can materially change value.

The project may suit:

  • Electronic City professionals
  • HSR Layout employees and business owners
  • Families upgrading to larger homes
  • Buyers preferring metro-oriented development
  • South Bangalore end-users
  • Long-term investors
  • Buyers seeking a low-unit-count project
  • Puravankara brand buyers

Purva Heritage Price in 2026: 2 & 3 BHK Apartment Cost

The Purva Heritage Price currently places the project firmly within South Bangalore’s premium residential segment.

Recent RERA-linked market data shows a project price range of approximately ₹2.10 crore to ₹3.11 crore, with average quoted rates of around ₹15,070–₹15,970 per sq ft.

Buyers should check the latest Purva Heritage Price before selecting a particular apartment.

Current Indicative Price Range

ConfigurationApprox. Saleable AreaIndicative Price*
2 BHK1,315–1,336 sq ft₹2.10–₹2.13 Cr
3 BHK1,924–2,066 sq ft₹2.90–₹3.11 Cr
Higher/Premium FloorsUnit dependentOn Request

*Indicative current market information.

Why Are Some Websites Showing Different Starting Prices?

Different active project pages currently quote values such as:

  • ₹1.92 Cr onwards
  • ₹2.08 Cr onwards
  • ₹2.10 Cr onwards

These differences may reflect:

  • EOI-stage pricing
  • limited promotional inventory
  • pre-launch benefits
  • smaller apartment variants
  • exclusions from headline cost
  • floor or tower premiums

For example, Puravankara projects in bangalore current campaign quotes a pre-launch base rate around ₹16,000 per sq ft, translating to approximately ₹2.08 crore for a 1,300 sq ft 2 BHK and ₹3.04 crore for a 1,900 sq ft 3 BHK before statutory charges.

For buyer guidance, the safer current market reference is roughly ₹2.10–₹3.11 crore, while individual offers should be verified through a written cost sheet.

Total Acquisition Cost

The final purchase amount can include:

  1. Basic apartment value
  2. Floor-rise charges
  3. Preferred-location charges
  4. Parking
  5. Clubhouse charges
  6. Maintenance deposit
  7. Corpus contribution
  8. GST, if applicable
  9. Stamp duty
  10. Registration
  11. Documentation charges

A ₹2.10 crore advertised 2 BHK may therefore require a larger final budget.

See also  Assetz Codename Palmscape: Exclusive Low-Density Villa Plot Community on IVC Road

Is Purva Heritage Expensive?

Its pricing needs to be viewed against the location.

Purva Heritage offers access toward:

  • Kudlu Gate Metro
  • Hosur Road
  • HSR Layout
  • Electronic City
  • Bommanahalli
  • Central Silk Board

Land acquisition in such an established South Bangalore location carries a different cost structure from peripheral Bengaluru projects.

The apartments are also relatively large.

A 2 BHK around 1,315–1,336 sq ft is larger than many compact new-launch two-bedroom homes.

Which Configuration Offers Better Value?

2 BHK

May suit:

  • couples
  • smaller families
  • investors
  • buyers with lower ticket-size limits

3 BHK

Can be better for:

  • growing families
  • long-term self-use
  • work-from-home
  • guests
  • greater resale appeal among premium families

A buyer planning to live in the home for 10–15 years should prioritize future space requirements rather than focusing only on today’s minimum budget.


Purva Heritage Floor Plans and Master Plan

The Purva Heritage Floor Plans include 2 and 3 BHK homes with larger-than-average urban apartment formats.

Current RERA-linked listings show:

  • 2 BHK: around 1,315–1,336 sq ft
  • 3 BHK: around 1,924–2,066 sq ft

Buyers can examine the detailed Purva Heritage Floor Plans before choosing a home.

2 BHK Floor Plans

Current 2 BHK saleable areas include approximately:

  • 1,315.47 sq ft
  • 1,335.58 sq ft

Selected RERA carpet areas are around 790–802 sq ft.

A typical 2 BHK can provide:

  • entrance foyer
  • living and dining area
  • two bedrooms
  • bathrooms
  • kitchen
  • utility
  • balconies
  • storage opportunities

The relatively large saleable area can make these homes more suitable for long-term family use than ultra-compact 2 BHK products.

3 BHK Floor Plans

The 3 BHK category extends from around:

  • 1,924 sq ft
  • intermediate variants
  • up to approximately 2,066 sq ft

These homes can offer:

  • three full bedrooms
  • wider living area
  • larger dining zone
  • work-from-home flexibility
  • guest accommodation
  • additional storage

What Should Buyers Check?

Do not judge a home only through saleable area.

Verify:

  • RERA carpet area
  • loading percentage
  • balcony area
  • bedroom dimensions
  • living-room width
  • kitchen usability
  • utility space
  • bathroom positioning
  • common passage area
  • ventilation
  • natural light
  • furniture planning

Purva Heritage Master Plan

The Purva Heritage Master Plan follows a single-tower format across approximately 1.68 acres.

Current RERA records show:

  • 148 homes
  • 1 tower
  • 19 residential floors
  • approximately 5,200 sq m of open area

The official Puravankara campaign describes around 76% open space.

Why Single-Tower Planning Matters

Potential benefits include:

  • Lower total population
  • Boutique project identity
  • Simpler internal circulation
  • Less competition for common amenities
  • Greater privacy

However, a compact urban site naturally cannot provide the same scale of open landscaping as a 20–50 acre peripheral township.

The trade-off is location.

Typical Floor Planning

Current official layout material provides individual plans for multiple 3 BHK units and typical residential floors.

Buyers should compare:

  • lift position
  • fire staircase
  • apartment-to-lift distance
  • common corridor
  • number of apartments per floor
  • service areas

These details influence everyday comfort far more than brochure aesthetics.


Purva Heritage Location: Kudlu Gate, Hosur Road, Metro & Electronic City

The Purva Heritage Location is one of the project’s strongest advantages.

Karnataka RERA identifies the site at Survey No. 55/6, Hongasandra Village, Begur Hobli, Bengaluru South Taluk, while the project is commercially positioned as Kudlu Gate because of its close relationship with Hosur Road and metro connectivity.

Buyers can review the detailed Purva Heritage Location before visiting.

Kudlu Gate Metro Advantage

Current project marketing positions the development extremely close to Kudlu Gate Metro Station, with some sources quoting approximately 180 metres.

Metro proximity can support:

  • reduced car dependence
  • predictable commuting
  • improved tenant interest
  • better connectivity to other employment zones
  • long-term residential appeal
See also  Godrej Indore: Build Your Dream Home a Growing City in Plots

Buyers should walk the actual route from the project entrance rather than relying only on linear distance.

Hosur Road Connectivity

Hosur Road connects the project toward:

  • Bommanahalli
  • Electronic City
  • Silk Board
  • Bengaluru CBD-facing corridors
  • Bommasandra
  • industrial and technology zones

This is particularly useful for technology professionals.

Electronic City

Electronic City remains one of Bengaluru’s most significant technology employment hubs.

Puravankara specifically highlights the project’s strategic access to Electronic City.

For employees working there, Kudlu Gate can provide a compromise between:

  • office connectivity
  • established city infrastructure
  • metro access
  • family-oriented residential surroundings

HSR Layout

HSR Layout provides established:

  • restaurants
  • cafés
  • retail
  • healthcare
  • schools
  • offices
  • startup ecosystem

This adds significant end-user convenience.

Central Silk Board

Central Silk Board provides access toward:

  • Outer Ring Road
  • HSR
  • BTM
  • Koramangala
  • Bellandur-facing corridors

This multi-corridor connectivity is particularly relevant to households where different family members work in different parts of Bengaluru.

Schools and Hospitals

Current portal data identifies nearby facilities such as:

  • Narayana E-Techno School
  • Narayana Hospital, HSR Layout
  • multiple educational institutions
  • healthcare facilities across HSR and South Bangalore

Who Is the Location Best For?

Buyer ProfileSuitability
Electronic City professionalHigh
HSR professionalHigh
South Bangalore familyHigh
Metro-oriented buyerVery High
ORR professionalGood, traffic dependent
Airport employeeLower relative suitability

The project is particularly strong for buyers whose daily life is centered around South or Southeast Bangalore.


Purva Heritage Amenities, Clubhouse and Gallery

The Purva Heritage Amenities package is designed around premium urban living.

The official Puravankara campaign confirms 20+ curated amenities and an approximately 17,000 sq ft clubhouse.

Buyers can review the current Purva Heritage Amenities before comparing the project with nearby developments.

Officially Highlighted Amenities

Current Puravankara marketing includes:

  • Outdoor Gym
  • Pickleball Court
  • Mini Soccer Court
  • Children’s Play Area
  • Elevated Tree Deck
  • Paw Park
  • Bus Bay

Current RERA-linked portal listings additionally highlight:

  • Swimming Pool
  • Squash Court
  • Multipurpose Hall
  • Indoor Games
  • Badminton
  • Business Center
  • Gymnasium

Clubhouse

The current official clubhouse positioning is approximately 17,000 sq ft, which is meaningful considering the project has only 148 residences.

A favorable resident-to-clubhouse ratio can potentially mean:

  • lower crowding
  • easier facility access
  • stronger premium feel
  • more community space per household

Sports and Fitness

Potential recreational facilities include:

  • gym
  • outdoor gym
  • swimming
  • badminton
  • squash
  • pickleball
  • mini soccer

This gives the project a more varied amenity package than a conventional small urban apartment development.

Family and Pet-Friendly Amenities

Family-oriented features include:

  • children’s play area
  • tree deck
  • open areas
  • multipurpose facilities

A Paw Park adds a specific pet-friendly element.

76% Open Space

Puravankara currently advertises approximately 76% open space, despite the compact 1.68-acre parcel.

Buyers should ask how this calculation includes:

  • setbacks
  • driveway areas
  • landscaped areas
  • recreational areas

Purva Heritage Gallery

The Purva Heritage Gallery can help buyers evaluate:

  • tower elevation
  • apartment interiors
  • balconies
  • landscaping
  • clubhouse
  • amenities
  • arrival experience

Since the project launched only in July 2026, many visuals are naturally CGI renders or artist impressions.

Distinguish between:

  • CGI
  • actual construction photographs
  • sample interiors
  • completed spaces
  • artist impressions

Site Visit Checklist

During a visit:

  • Walk to Kudlu Gate Metro.
  • Test Hosur Road access.
  • Inspect neighboring development.
  • Check metro/road noise.
  • Identify apartment orientation.
  • Review construction progress.
  • Visit HSR access routes.
  • Test Electronic City commute.
  • Check nearby supermarkets.
  • Inspect hospitals and schools.

Interested buyers can use the Purva Heritage Contact page for current inventory and site visits.

See also  Adarsh Parkland Phase 2 Affordable Luxury Living Spaces

Purva Heritage RERA Number, Puravankara Profile & Investment Potential

The Purva Heritage Rera Number is:

PRM/KA/RERA/1251/310/PR/090726/008801

The project was approved on 9 July 2026, with original and effective completion filed as 31 August 2030.

Buyers can review the dedicated Purva Heritage Rera Number page before independently checking Karnataka RERA.

Important RERA Data

Current records show:

  • Developer/Promoter: Puravankara Ltd.
  • Development Type: Apartment
  • Land Area: 6,781 sq m / approx. 1.68 acres
  • Total Units: 148
  • Towers: 1
  • Construction Start: July 2026
  • Completion: August 2030

One RERA data platform further shows the unit mix as:

  • 38 × 2 BHK
  • 110 × 3 BHK

This reinforces the project’s stronger 3 BHK/end-user orientation.

About Puravankara

Buyers can review Purva Heritage About Builder before evaluating the developer.

Puravankara was founded in 1975 and has operated for more than five decades. Current Housing.com developer data credits Puravankara Limited with 127 delivered projects, including 26 developments in Bengaluru.

Buyers can also compare Puravankara projects in bangalore before selecting a development.

Why Developer Track Record Matters

A premium urban high-rise requires:

  • structural execution
  • lift infrastructure
  • fire safety
  • electrical systems
  • water management
  • finishing quality
  • common areas
  • post-possession management

Developer experience therefore has practical value beyond brand recognition.

Is Purva Heritage a Good Investment in 2026?

Potential positives include:

1. Established South Bangalore Location

Kudlu Gate already has meaningful urban infrastructure.

2. Metro Proximity

Very close metro access can strengthen long-term mobility.

3. Electronic City Employment

Technology employment creates owner-occupier and tenant demand.

4. Limited Inventory

Only 148 homes creates a boutique project profile.

5. Larger Apartments

2 BHK homes exceed 1,300 sq ft, while 3 BHK formats extend beyond 2,000 sq ft.

6. Puravankara Brand

An established developer may strengthen resale recognition.

Potential Risks

Buyers should also consider:

  • high acquisition price
  • construction horizon
  • South Bangalore traffic
  • home-loan interest
  • maintenance
  • competing luxury projects
  • rental yield relative to capital value

A ₹2–3 crore apartment does not automatically generate proportionately higher rent.

Who Should Consider Purva Heritage?

The project can suit:

  • South Bangalore families
  • Electronic City professionals
  • HSR employees
  • Metro-oriented buyers
  • long-term investors
  • buyers upgrading to premium 3 BHK homes

For buyers comparing Upcoming Residential Projects in Bangalore, Purva Heritage stands out as a relatively low-inventory, metro-oriented new launch in an already established South Bangalore corridor.


Frequently Asked Questions About Purva Heritage Kudlu Gate

1. What is Purva Heritage?

Purva Heritage is a premium 2 and 3 BHK residential project by Puravankara Limited at Kudlu Gate in South Bangalore. It spans approximately 1.68 acres, contains 148 apartments in one tower, and is positioned close to Hosur Road and Kudlu Gate Metro.

2. What is the Purva Heritage Price in 2026?

Current RERA-linked market listings show 2 BHK apartments from approximately ₹2.10–₹2.13 crore and 3 BHK homes from approximately ₹2.90–₹3.11 crore. Pricing varies by size, floor and inventory.

3. What apartment sizes are available?

Current saleable sizes range from approximately 1,315–1,336 sq ft for 2 BHK homes and 1,924–2,066 sq ft for 3 BHK apartments.

4. How many homes are there in Purva Heritage?

The project has 148 residences. Current RERA-derived data indicates around 38 two-bedroom homes and 110 three-bedroom homes.

5. What is the Purva Heritage RERA Number?

The Karnataka RERA number is PRM/KA/RERA/1251/310/PR/090726/008801.

6. What is the possession date?

The RERA-filed completion date is 31 August 2030. No extension is currently recorded in the referenced RERA database.

7. Is Purva Heritage near a metro station?

Yes. Current project marketing places Kudlu Gate Metro Station extremely close to the development, with one source quoting approximately 180 metres. Buyers should verify the actual walking route from the project entrance.

8. Is Purva Heritage a good investment?

Purva Heritage may appeal to long-term buyers because of its established South Bangalore location, metro connectivity, limited inventory, large apartments and Puravankara branding. Investors should nevertheless compare entry price, rental yield, possession horizon and competing supply.