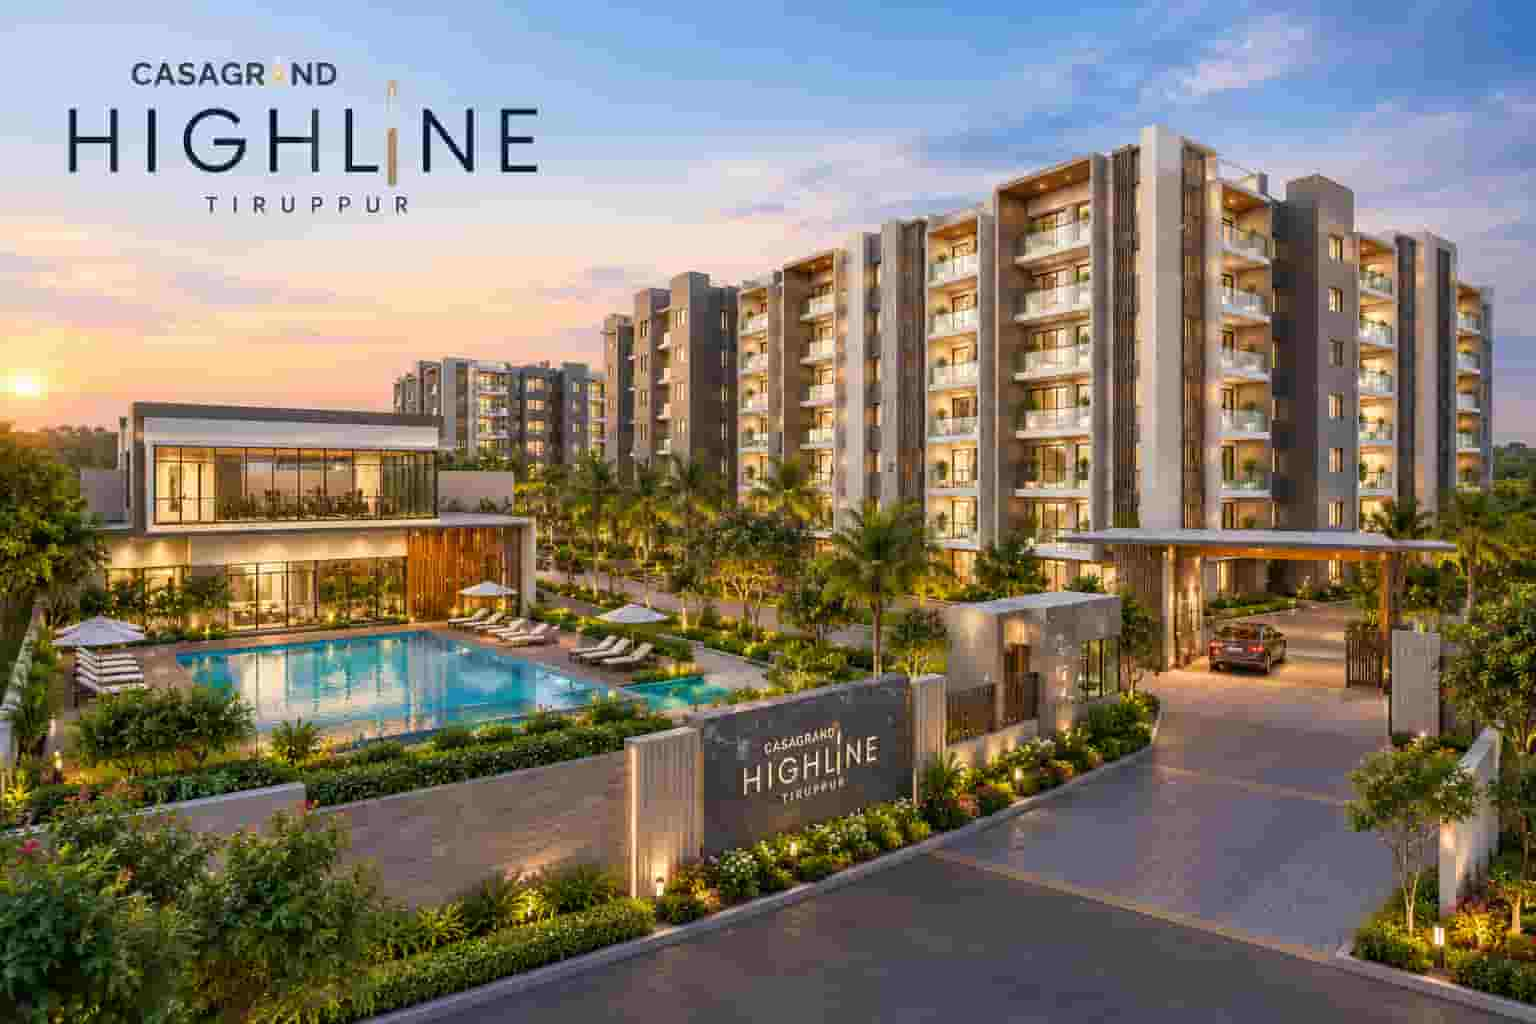
Finding a home that offers enough space, useful facilities and a suitable location requires careful planning. Casagrand Highline is an ongoing residential development by Casagrand in Ammapalayam, near Avinashi Road, Tiruppur, Tamil Nadu. The project brings together spacious apartments and multi-level villas within a 5.5-acre residential community. It includes 173 homes designed for buyers looking for larger living spaces and shared recreational facilities. Families can explore 3 and 4 BHK apartments or consider the 4 BHK villa option according to their needs. The variety of configurations gives buyers different ways to plan their living arrangements. The Casagrand Highline may appeal to households that need extra bedrooms, separate activity spaces or room for future family requirements.
*Price and availability are accurate at the time of publishing. Verified by Property Specialists.
The apartments measure approximately 2,338 to 2,913 square feet, while the villas offer around 3,751 square feet. The stated price range is ₹1.84 crore to ₹5.14 crore. The development also lists more than 35 amenities, a clubhouse of approximately 7,000 square feet and around 70% open space. These features provide a starting point for buyers comparing larger homes in Tiruppur. The apartment buildings are planned with a basement, ground floor and 12 upper floors, while the villas follow a ground-plus-two-floor arrangement. The provided RERA registration number is TN/32/Building/0006/2025, and November 2029 is the expected completion date in the supplied details. Buyers should confirm the latest project status, approved plans, prices and availability before proceeding with a booking.
Project Highlights: What Makes This Development Different?
A residential project’s overall layout can influence how comfortable it feels over time. This development combines apartments and villas, giving buyers the opportunity to compare different styles of home ownership. Apartments may suit people who prefer living in a residential tower with shared facilities. Villas may be more suitable for households that want a multi-level layout and different arrangements for private and common spaces. The project covers 5.5 acres and lists 173 residential units. Its planned open spaces and shared amenities add another aspect for buyers to consider. Rather than choosing a property based only on its advertised size, buyers should examine the layout, room dimensions, access to facilities and the relationship between residential buildings and common areas.
The development’s listed features include a swimming pool, gymnasium, mini theatre, multipurpose hall, gaming room, children’s play area and jogging track. Landscaped gardens provide additional outdoor spaces for residents. The clubhouse, measuring approximately 7,000 square feet, may offer space for selected indoor activities and community gatherings. These facilities can be useful for families who prefer recreational options within their residential community. However, the actual experience depends on the completed facilities, maintenance arrangements and usage rules. Buyers should ask for the latest project brochure and approved site plan. They should also confirm the availability of parking, security arrangements, power backup and water supply. Reviewing these details helps buyers assess the property’s practical benefits alongside its appearance and advertised features.
Casagrand Highline Ammapalayam: A Location Worth Exploring
Casagrand Highline Ammapalayam is situated near Avinashi Road in Tiruppur. The location provides a useful starting point for buyers who want to understand the surrounding neighbourhood and its road connections. Ammapalayam and nearby areas can be explored when comparing residential options across this part of the city. The project details mention Avinashi, Rakkiyapalayam, Pudur, Mangalam, Vanjipalayam and Kumar Nagar among the surrounding areas. These names help buyers identify locations to investigate when checking everyday travel routes and nearby services. However, the convenience of each destination depends on its actual distance from the project and the road conditions. A site visit can help buyers understand the approach road, surrounding development and the general character of the neighbourhood.
Location suitability depends on how residents spend their time. Working professionals may want convenient routes to their offices, while families may prioritise schools, hospitals, supermarkets and other daily services. Buyers who travel frequently towards Avinashi or other parts of Tiruppur should check their regular routes. Traffic can affect journey times, so it is helpful to visit during busy periods as well as quieter hours. Buyers should also examine public transport availability, street lighting and road conditions. Essential services such as water supply and drainage deserve attention too. These checks can provide a clearer understanding of the location than relying on broad descriptions alone. Choosing a home involves finding a balance between the property itself and the convenience of its surroundings.
A Home Designed Around Changing Family Needs
A growing family often needs more than a bedroom count that works today. Additional room can become useful when children need separate study areas, relatives visit or someone starts working from home. The development offers 3 and 4 BHK apartments along with 4 BHK villas, providing several configurations to compare. Buyers should consider their current household size and how their requirements may change over the coming years. A suitable home should provide enough space without creating unnecessary maintenance or financial pressure. The number of bedrooms, living area, kitchen size and storage arrangements should all be examined together. Families should also consider how easily people can move between different parts of the home during their everyday routines.
A well-planned floor layout can make a large home more practical. Buyers should check whether the living and dining areas provide enough room for regular family activities. Bedroom dimensions, bathroom placement and kitchen storage can influence convenience. Natural light and ventilation are also important when evaluating an apartment or villa. Families with children may want to examine the distance between bedrooms and shared spaces, while people working from home may need a quieter room. Buyers should review the actual floor plan instead of assuming that every home with the same bedroom configuration offers an identical layout. Asking for the carpet area and comparing it with other quoted measurements can also help them understand the usable space. These steps make it easier to choose a property that supports daily living.
Casagrand Highline Apartments: More Room for Everyday Activities
The Casagrand Highline Apartments offer 3 and 4 BHK configurations with stated sizes ranging from approximately 2,338 to 2,913 square feet. These homes may provide space for several bedrooms, shared living areas and other household activities. Depending on the selected floor plan, residents may also be able to create a study area, guest room or home office. The total area gives buyers an initial idea of the available space, but room dimensions are equally important. A larger apartment does not automatically guarantee a more practical layout. Buyers should examine the carpet area, kitchen arrangement, storage options and placement of balconies. They should also check how the rooms connect with one another and whether the design suits their furniture and household routines.
The floor level and orientation may influence the overall experience of an apartment. Buyers should check window placement, natural light, ventilation and the views available from the selected unit. It is also important to understand whether the price changes according to the floor or location within the building. Parking arrangements and access to lifts should be reviewed, especially for households with children or elderly members. Buyers should ask for written specifications covering flooring, fittings, doors, windows and other included features. If a model apartment is available, a visit may help them understand the layout more clearly. Comparing multiple available units can reveal differences that are not obvious from the bedroom count alone. The aim should be to select a home that balances comfort, usable space and total cost.
Casagrand Highline Villas: A Different Approach to Spacious Living
The Casagrand Highline Villas offer an alternative for buyers who prefer a multi-level home. Each villa is listed at approximately 3,751 square feet and follows a ground-plus-two-floor structure. This arrangement may allow households to organise common living areas and private rooms across different levels. Depending on the approved plan, buyers may have options for a study, home office or additional family space. Villas can appeal to larger households that want a different arrangement from apartment living. However, the actual benefits depend on the room layout, staircase placement and usable area on each floor. Buyers should examine the approved plans carefully and confirm the number of bedrooms, bathrooms and other spaces included in the specific unit.
Owning a multi-level home also involves practical considerations. Families should think about staircase access, cleaning requirements and the cost of maintaining a larger property. Households with elderly members may need to assess whether the upper floors will remain convenient over time. Parking, outdoor areas and the distance to shared amenities should also be checked. Buyers should clarify which maintenance responsibilities belong to individual owners and which are handled by the community management. Any restrictions on changes to the exterior or additional structures should be understood before purchase. Visiting the site can help buyers assess the spacing between villas and the arrangement of shared areas. Comparing these factors with the apartment option can help families decide which home type fits their preferences, daily routine and long-term plans.
Casagrand Highline Price List: Plan Your Investment Carefully
The Casagrand Highline price list should be obtained directly from the developer or an authorised representative. The supplied details place the price range between ₹1.84 crore and ₹5.14 crore. The amount payable for a specific home may depend on its configuration, size, floor, location and other applicable charges. Buyers should request separate quotations for 3 BHK apartments, 4 BHK apartments and 4 BHK villas. They should also confirm the availability of each unit and the area measurement used in the quotation. A written cost sheet can make it easier to compare options and understand how the final amount is calculated. The starting price should not be treated as the price of every available home because unit specifications and availability may differ.
The complete purchase budget may include stamp duty, registration charges, applicable taxes, parking costs and maintenance deposits. Some items may be included in a quotation, while others may be charged separately. Buyers should ask for a clear explanation of each component before paying a booking amount. Interior work, furniture and appliances may require an additional budget after possession. Those using home loans should calculate the expected monthly instalment and consider the total interest over the loan period. It is also important to retain enough funds for regular household expenses and unexpected costs. Comparing properties based on the complete purchase cost provides a clearer picture than comparing only the advertised base price. Buyers should review the payment schedule and keep the final quotation and agreed terms in writing.
Facilities That Support Fitness, Leisure and Social Activities
The Casagrand Highline amenities listed in the project details include a swimming pool, gymnasium, mini theatre, multipurpose hall, gaming room, children’s play area, jogging track and landscaped gardens. More than 35 amenities are planned for residents. These facilities offer different options for exercise, recreation and spending time with family. The swimming pool may serve as a leisure facility, while the gymnasium can support indoor workouts. The jogging track offers a designated space for walking or running, and the children’s play area may provide room for outdoor activities. The usefulness of these facilities depends on their final design, availability and maintenance. Buyers should ask for the approved amenity plan and confirm which facilities will be ready when the relevant homes are handed over.
The clubhouse measures approximately 7,000 square feet and may provide shared indoor space for recreation and gatherings. The multipurpose hall could accommodate selected events, while the mini theatre may offer an indoor entertainment option. The gaming room can provide another activity for residents, depending on the equipment and operating rules. Landscaped gardens can create outdoor spaces for sitting, walking and informal conversations. Buyers should understand whether residents need to pay separate usage or membership charges for any facilities. They should also ask how the common areas will be maintained and how costs will be shared. A large list of amenities is useful only when the facilities are accessible, functional and properly managed. Reviewing these arrangements can help buyers understand what the planned features may mean for everyday living.
Premium Residential Project in Tiruppur: Space and Community Planning
Buyers comparing a Premium residential Project in Tiruppur should examine the relationship between the homes, open spaces and shared facilities. This development covers 5.5 acres and lists 173 homes across apartment and villa formats. Around 70% of the project area is described as open space. Depending on the approved site plan, these areas may include landscaped sections, pathways and other shared outdoor spaces. Outdoor areas can offer places for walking, sitting or spending time with family. They may also create visual separation between residential buildings and recreational facilities. However, buyers should confirm how the open space is distributed across the development. The percentage alone does not explain how much space is usable for recreation or how easily residents can reach it from their homes.
During a site visit, buyers should examine the distance between buildings, the location of parking areas and the arrangement of pedestrian pathways. They should check whether landscaped areas receive suitable lighting and whether seating or shaded spaces are provided. The upkeep of gardens and common areas can influence the long-term experience of residents. Buyers should ask who manages these spaces and what maintenance charges are expected. Security, waste management and access control are also worth discussing. Families may want to understand how children can reach play areas safely and whether walking routes are separated from vehicle movement. Reviewing the site plan and observing the actual layout can help buyers evaluate the development more accurately. These practical details are important when comparing residential communities with similar home sizes and prices.
RERA Details and Construction Progress: What Buyers Should Check
The project information provided lists the RERA registration number TN/32/Building/0006/2025. Buyers should verify the registration through the Tamil Nadu Real Estate Regulatory Authority and review the available official project information. The registration record can help them check details such as the registered completion timeline and other disclosed information. Buyers should also confirm that the unit being offered matches the approved plans and written specifications. Before signing an agreement, they should review the property details, payment milestones, possession conditions and applicable contractual terms. If the brochure, quotation and agreement contain different information, the differences should be clarified in writing. Independent legal advice may be useful when reviewing documents, especially for a high-value property purchase.
Since construction is ongoing, buyers should ask for the latest progress update and inspect the site if possible. They should understand which construction milestones have been completed and what remains before handover. The agreement should explain the payment schedule and the conditions that apply to possession. Specifications for flooring, electrical fittings, plumbing, doors and windows should be recorded clearly. Buyers using home loans should coordinate with their lender regarding documents and disbursement requirements. They should also ask how completed homes will be inspected and how defects can be reported before handover. Keeping copies of receipts, approved plans, agreements and important communications can help buyers track the purchase. These checks provide a practical way to evaluate the project using documented information rather than relying only on verbal assurances.
Casagrand Highline Possession Date: Prepare for Your Future Home
The Casagrand Highline possession date is listed as November 2029 in the supplied project details. Buyers should confirm the latest timeline through the official RERA record and the agreement for their selected unit. The actual handover process depends on construction progress, required approvals and contractual conditions. Families planning a move may need to coordinate rental arrangements, the sale of another property, school admissions or workplace changes. These commitments can take time, so the expected completion date should be considered when planning a purchase. Buyers should understand the difference between a stated expected completion timeline and the actual handover of their individual unit. Official updates and written contractual terms should guide their planning.
Financial preparation is particularly important when a property is still under construction. Depending on the payment arrangement, buyers may need to manage loan repayments, rent and other household expenses during the construction period. They should confirm when payments become due and whether instalments are linked to construction milestones. It is also useful to understand the clauses covering delays, cancellation and other relevant conditions. Before possession, buyers should ask about the inspection process, required documents and arrangements for reporting incomplete work or defects. They should keep records of construction updates and important communications from the developer. These steps can help them manage expectations and plan their move more effectively. Confirming the current completion timeline before booking is an important part of making a responsible property decision.
Brochure Download and Floor Plans: Review Before You Book
Anyone seeking a Casagrand Highline brochure download should request the latest brochure from the developer or an authorised sales representative. The brochure may include illustrations of the apartment buildings, villas, landscaped areas and common facilities. It can provide an introduction to the development’s planned layout and available configurations. However, promotional images should not replace approved plans or contractual specifications. Buyers should check that the brochure reflects the latest project information and request the floor plan for the exact unit they are considering. Room dimensions, balcony placement, kitchen arrangements and utility areas should be reviewed carefully. These details can help buyers understand how the space will work for their household. The carpet area should also be compared with any built-up or super built-up area mentioned in the sales documents.
Before making a booking, buyers should obtain a current price quotation, payment schedule and written specifications. They should confirm the unit number, floor, orientation, parking arrangements and applicable charges. The booking amount and cancellation conditions should be understood before any payment is made. Buyers should also ask which fittings and finishes are included and whether any advertised features require separate payment. If a special offer is discussed, its terms should be recorded in writing. Any unclear wording in the agreement should be explained before signing. Keeping copies of the brochure, quotation, payment receipts and signed documents can help buyers maintain an accurate record. Comparing the available units and their costs can also help them select a home that meets their requirements without exceeding their planned budget.
Who May Find This Residential Development Suitable?
This development may interest families looking for larger homes in Tiruppur. The 3 and 4 BHK apartments provide options for households that need several bedrooms and flexible indoor space. The 4 BHK villas may suit buyers who prefer a multi-level layout. People working in Tiruppur can assess the location based on their daily commute, while families with children may focus on nearby schools and essential services. Buyers who enjoy exercising or spending time outdoors may also consider the planned clubhouse, swimming pool, jogging track and landscaped gardens. However, the project should be evaluated according to personal needs rather than the number of facilities alone. The suitability of a home depends on its layout, location, complete cost and the buyer’s long-term plans.
A realistic financial plan should be prepared before proceeding with a booking. The stated price range is ₹1.84 crore to ₹5.14 crore, and additional purchase expenses may increase the overall amount. Buyers should consider whether loan repayments, maintenance charges and other household costs will remain manageable. They should also compare other homes in nearby areas based on usable space, specifications, location and completion timelines. A site visit can help them assess the surrounding neighbourhood and the development’s actual layout. Registration details and contractual documents should be reviewed carefully. Buyers should confirm the latest prices, available units and payment conditions before making a commitment. A balanced comparison can help them understand whether the property fits their current requirements and future housing needs.
Final Thoughts: Choosing a Home That Fits Your Plans
The development brings apartments and villas together within a 5.5-acre site in Ammapalayam, Tiruppur. It lists 173 homes, including 3 and 4 BHK apartments and 4 BHK villas. Apartment sizes range from approximately 2,338 to 2,913 square feet, while the villas measure around 3,751 square feet. The listed price range is ₹1.84 crore to ₹5.14 crore. Planned features include more than 35 amenities, a clubhouse of approximately 7,000 square feet and around 70% open space. These details provide a starting point for comparing larger residential properties in the area. The final decision should depend on the selected unit, usable space, location, specifications and complete purchase cost.
Before proceeding, buyers should verify the latest RERA details, construction progress, prices and expected completion timeline. They should request the approved floor plans and written specifications for their preferred unit. Layout, natural light, ventilation, parking and maintenance arrangements should also be considered. A site visit can provide a clearer picture of the neighbourhood and the residential environment. Buyers should read the agreement carefully and obtain clarification on any unclear terms. Comparing alternative properties can help them assess whether the project matches their needs and budget. Careful research and realistic financial planning can make the decision more straightforward. By checking both the property’s features and the contractual details, buyers can make a more informed choice about their long-term housing requirements.
Explore Casagrand Velampalayam Near Tiruppur
Casagrand Velampalayam is a new-launch residential development planned across 5.5 acres in Velampalayam, near Tiruppur, Tamil Nadu. The project combines 2 and 3 BHK apartments with standalone 4 BHK villas, giving homebuyers different property options within one community. The starting price for a 2 BHK apartment is listed at ₹74 lakh, while 4 BHK villas are quoted up to ₹1.60 crore. Its location near Tiruppur’s textile and knitwear industrial belt may interest families and professionals looking for homes in the region. Since the project is still at the launch stage, buyers should confirm the latest pricing, apartment sizes, RERA registration and expected possession timeline before booking.

 By tophotproperty