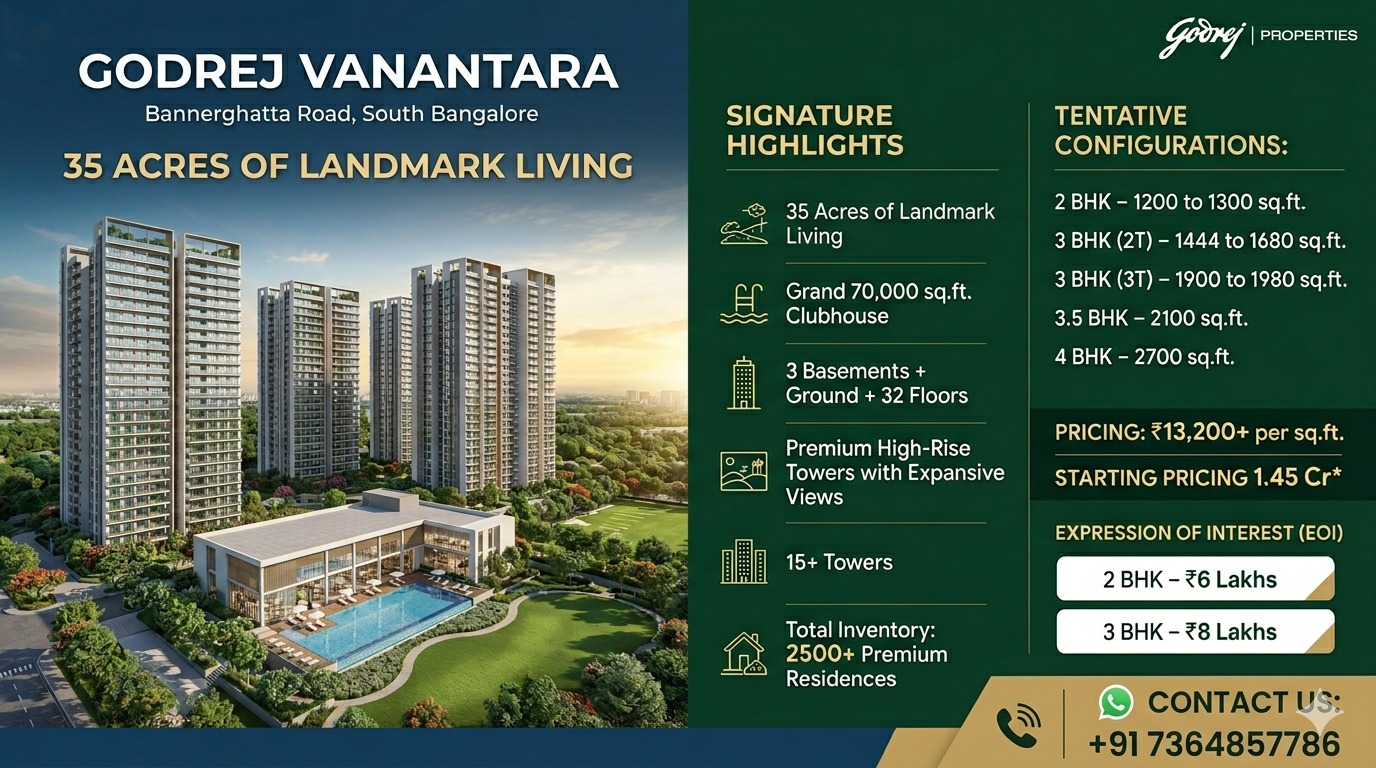
The modern homebuyer is no longer searching only for a luxury apartment. Buyers today are looking for a complete lifestyle ecosystem where wellness, connectivity, open spaces, safety, recreation, and community engagement work together in harmony. This changing expectation has transformed the residential real estate market in Bangalore, especially in South Bangalore where premium developments are becoming increasingly lifestyle-focused. One project that strongly reflects this transformation is Godrej Vanantara.
*Price and availability are accurate at the time of publishing. Verified by Property Specialists.
Located in one of the fastest-growing corridors of South Bangalore, Godrej Vanantara Bannerghatta Road is being designed as a large-scale residential township spread across 35 acres of land. The project combines modern architecture, green landscapes, premium apartment configurations, and thoughtfully planned community spaces to create a superior living experience for residents.
The development includes premium 2, 3, 3.5, and 4 BHK residences spread across 15+ high-rise towers with a structure configuration of 3 basements + ground + 32 floors. With more than 2500 residences and a massive 70,000 sq.ft. clubhouse, the project reflects a vision that goes far beyond standard apartment living.
The entire planning philosophy of the project revolves around community-centric development. Instead of creating isolated towers, the developer has focused on designing interconnected spaces where residents can socialize, relax, exercise, work remotely, and experience a balanced urban lifestyle.
Godrej Vanantara Project Overview
Before understanding the planning concept in detail, it is important to look at the major highlights of the project.
Project Feature
Details
Project Name
Godrej Vanantara
Location
Bannerghatta Road, South Bangalore
Land Parcel
35 Acres
Configuration
2, 3, 3.5 & 4 BHK Apartments
Towers
15+ Premium High-Rise Towers
Total Residences
2500+
Clubhouse
70,000 sq.ft.
Price
₹1.45 Cr* onwards
Rate
₹13,200+ per sq.ft.
RERA Number
PRM/KA/RERA/1251/310/PR/130526/008653
EOI Amount
₹6L / ₹8L / ₹10L
Structure
3 Basements + Ground + 32 Floors
The project enjoys strong connectivity to NICE Road, Electronic City, JP Nagar, educational institutions, healthcare infrastructure, malls, and employment hubs. This location advantage significantly improves the lifestyle and investment value of the township.
Godrej Vanantara Master Plan
Understanding the Vision Behind the Godrej Vanantara Master Plan
The Godrej Vanantara project has been conceptualized with a strong emphasis on long-term urban living. The entire Godrej Vanantara Master Plan focuses on achieving harmony between architecture, open green areas, community infrastructure, and lifestyle convenience.
Unlike conventional apartment developments that prioritize maximum construction density, this township allocates significant space to landscaping, walkways, wellness zones, recreation areas, and community interaction points. This creates a healthier and more breathable environment for residents.
One of the key aspects of the master planning strategy is the integration of natural movement patterns within the township. The project layout allows smoother pedestrian movement, better airflow, enhanced natural light penetration, and reduced congestion between towers.
The developer has focused on separating vehicular movement from pedestrian zones wherever possible. This improves safety for children and senior citizens while also enhancing the visual appeal of landscaped areas.
The project also emphasizes sustainable urban planning through:
Green open spaces
Rainwater harvesting concepts
Efficient water management
Natural ventilation
Open recreational areas
Reduced heat absorption through landscape design
The large land parcel enables the creation of multiple lifestyle zones within the township. Residents can access fitness facilities, relaxation zones, social gathering areas, sports infrastructure, and wellness amenities without overcrowding.
The community-centric approach behind the project is one of the strongest reasons why the development is attracting both investors and end-users in Bangalore’s premium residential segment.
Godrej Vanantara Layout Plan
How the Godrej Vanantara Layout Plan Improves Daily Living
The Godrej Vanantara Layout Plan has been carefully designed to create an efficient, spacious, and aesthetically balanced environment for residents. Every tower placement, internal road alignment, green zone, and recreational space has been strategically planned to enhance comfort and convenience.
A major highlight of the project is the low visual congestion between towers. Many urban apartment projects in Bangalore suffer from poor spacing between buildings, resulting in reduced privacy and limited natural light. However, the planning approach here ensures better tower separation and wider open areas.
The layout planning includes:
Wide internal roads
Dedicated landscaped gardens
Jogging tracks
Open activity lawns
Children’s play areas
Seating courts
Multi-use recreational spaces
The residential towers are positioned to maximize views of greenery and open spaces instead of directly facing neighboring structures. This improves privacy while also creating a more luxurious living environment.
Another important feature of the layout is accessibility. Residents can easily move between key lifestyle areas such as:
Clubhouse
Fitness zones
Sports courts
Meditation spaces
Swimming pools
Community gathering areas
The planning also accommodates emergency vehicle movement, service operations, and visitor circulation efficiently without affecting the residential ambiance.
The layout contributes significantly to improving:
Air circulation
Daylight penetration
Noise reduction
Traffic management
Community interaction
In today’s high-density urban environment, such thoughtfully planned layouts play a major role in enhancing the quality of life for residents.
Godrej Vanantara Site Master Plan
The Role of the Godrej Vanantara Site Master Plan in Community Development
The Godrej Vanantara Site Master Plan focuses on creating a self-sustained urban ecosystem. The site planning strategy ensures that residents experience a complete lifestyle environment within the project itself.
The site plan integrates:
Residential towers
Clubhouse infrastructure
Green landscapes
Wellness zones
Internal roads
Security systems
Parking management
Visitor circulation
Utility infrastructure
The large 35-acre site provides sufficient flexibility to create a balanced mix of construction and greenery. This becomes increasingly important in Bangalore, where residents are actively seeking developments with lower density and better environmental quality.
The master site planning also ensures smooth traffic movement within the township. Entry and exit points are designed to minimize congestion while improving security management.
Some notable planning features include:
Planning Element
Purpose
Green Zones
Environmental comfort
Open Spaces
Recreation & relaxation
Wide Roads
Traffic management
Central Amenities
Better accessibility
Tower Orientation
Improved ventilation
Landscape Planning
Visual enhancement
Pedestrian Areas
Resident safety
The clubhouse acts as a central lifestyle anchor within the township. The 70,000 sq.ft. space is expected to include multiple wellness and entertainment facilities, making it one of the most significant attractions of the development.
The site master plan reflects a long-term urban planning philosophy where community interaction, sustainability, and resident comfort remain central priorities.
Godrej Vanantara Floor Plan
Smart Space Utilization in the Godrej Vanantara Floor Plan
The Godrej Vanantara Floor Plan has been designed to meet the needs of modern urban families. Spacious layouts, efficient circulation, natural lighting, and privacy optimization form the foundation of the apartment planning strategy.
The project offers:
2 BHK apartments
3 BHK apartments
3.5 BHK residences
4 BHK luxury homes
The layouts are expected to feature:
Large living spaces
Spacious balconies
Functional kitchens
Utility zones
Well-ventilated bedrooms
Premium bathroom configurations
Modern buyers increasingly prefer homes that support hybrid lifestyles where work-from-home, relaxation, entertainment, and family interaction can coexist comfortably. The floor planning here appears aligned with those evolving requirements.
The premium apartment layouts also complement the overall township planning approach. Since the project emphasizes open views and greenery, the apartment designs are likely to maximize visual connectivity with landscaped surroundings.
The floor plans also cater to multiple buyer categories:
Buyer Type
Suitable Configuration
Young Professionals
2 BHK
Mid-Sized Families
3 BHK
Premium Buyers
3.5 BHK
Luxury Segment
4 BHK
Efficient floor planning significantly contributes to long-term livability, resale demand, and rental attractiveness.
Godrej Vanantara Township Plan
Why the Godrej Vanantara Township Plan Stands Out in Bangalore
The Godrej Vanantara Township Plan differentiates itself through its scale, planning sophistication, and lifestyle integration.
Integrated townships are becoming increasingly popular because buyers now prefer developments that combine residential living with wellness infrastructure, open spaces, and recreational convenience.
The township planning philosophy includes:
Community interaction
Wellness-oriented spaces
Social infrastructure
Green landscapes
Premium amenities
Safety systems
Lifestyle convenience
Instead of isolated apartment towers, the project creates a connected residential ecosystem where residents experience a sense of belonging and community participation.
The township is likely to support:
Active lifestyles
Family-oriented living
Child-friendly infrastructure
Senior citizen comfort
Work-life balance
The planning also reflects a shift toward experiential living. Buyers today evaluate projects based not only on apartment size but also on:
Open area quality
Community infrastructure
Wellness facilities
Environmental comfort
Lifestyle amenities
The township plan supports these modern expectations effectively.
Godrej Vanantara Bannerghatta Road Master Plan
Strategic Importance of the Godrej Vanantara Bannerghatta Road Master Plan
Future Growth Potential Through the Godrej Vanantara Development Plan
The Godrej Vanantara Development Plan reflects a future-ready residential planning approach.
The development plan integrates modern urban design principles such as:
Sustainability
Community wellness
Open landscapes
Smart circulation
Infrastructure efficiency
The project’s scale enables phased infrastructure integration and long-term asset appreciation.
Key growth drivers include:
South Bangalore expansion
Infrastructure upgrades
IT corridor demand
Connectivity improvements
Premium housing demand
These factors enhance both end-user appeal and investment attractiveness.
Godrej Vanantara Detailed Master Plan
Why the Godrej Vanantara Detailed Master Plan Appeals to Investors
The Godrej Vanantara Detailed Master Plan provides buyers with confidence regarding long-term project quality.
Detailed planning ensures:
Efficient land utilization
Sustainable development
Premium aesthetics
Resident convenience
Long-term maintainability
Investors often evaluate projects based on master planning quality because it directly impacts:
Rental demand
Resale value
Livability
Brand perception
The detailed planning approach strengthens the project’s premium positioning within Bangalore’s residential market.
Why Investors are Watching Godrej Vanantara Before Official Launch Updates
Investors are closely monitoring Godrej Vanantara because of several strategic advantages:
Large 35-acre township
Prime Bannerghatta Road location
Premium configuration mix
Strong brand credibility
Large clubhouse
High-rise luxury positioning
South Bangalore growth potential
The combination of lifestyle infrastructure and strategic connectivity enhances future appreciation prospects.
Upcoming Residential Projects in Bangalore
The Bangalore real estate market continues to witness strong growth due to IT expansion, infrastructure development, and rising demand for premium housing. Many buyers are actively exploring upcoming residential projects in Bangalore for long-term investment and lifestyle benefits.
Bangalore residential upcoming projects are increasingly focusing on sustainable design, township-style planning, and wellness-oriented amenities. Areas like Bannerghatta Road, Whitefield, North Bangalore, Sarjapur Road, and Electronic City are emerging as major residential investment destinations.
Upcoming residential projects in North Bangalore are attracting attention because of airport connectivity and large infrastructure developments. Meanwhile, upcoming residential projects in Whitefield Bangalore continue to remain highly attractive due to IT demand and metro expansion.
Projects like Godrej Vanantara represent the next generation of integrated luxury residential townships in Bangalore.
Frequently Asked Questions
What is the total land area of Godrej Vanantara?
The project is spread across approximately 35 acres in South Bangalore.
Where is Godrej Vanantara located?
The project is located on Bannerghatta Road in Bangalore.
What apartment configurations are available?
The project offers premium 2, 3, 3.5, and 4 BHK residences.
The township includes 15+ premium high-rise towers.
What is the clubhouse size?
The clubhouse spans approximately 70,000 sq.ft.
Why is the Godrej Vanantara Master Plan important?
The master plan focuses on community living, sustainability, open spaces, and integrated lifestyle infrastructure.
Is the project suitable for investment?
Yes, the project offers strong investment potential because of location advantages, township planning, and premium infrastructure.
Conclusion
The modern urban homebuyer expects much more than just a residential apartment. Buyers now seek integrated lifestyle experiences where comfort, wellness, connectivity, sustainability, and community living coexist seamlessly. Godrej Vanantara successfully reflects this evolution in residential real estate planning.
The thoughtfully designed Godrej Vanantara Master Plan prioritizes open spaces, greenery, wellness infrastructure, efficient layouts, and community interaction. From the large-scale township design to the detailed apartment planning, every aspect of the project contributes toward creating a better residential environment.
Its strategic location on Bannerghatta Road, combined with premium amenities, strong connectivity, large green landscapes, and future-ready infrastructure, positions the development among the most promising luxury township projects in South Bangalore.
For both end-users and investors, the project represents a balanced opportunity where luxury, sustainability, and long-term value creation come together within one integrated residential destination.

 By bangaloreupcomingproject