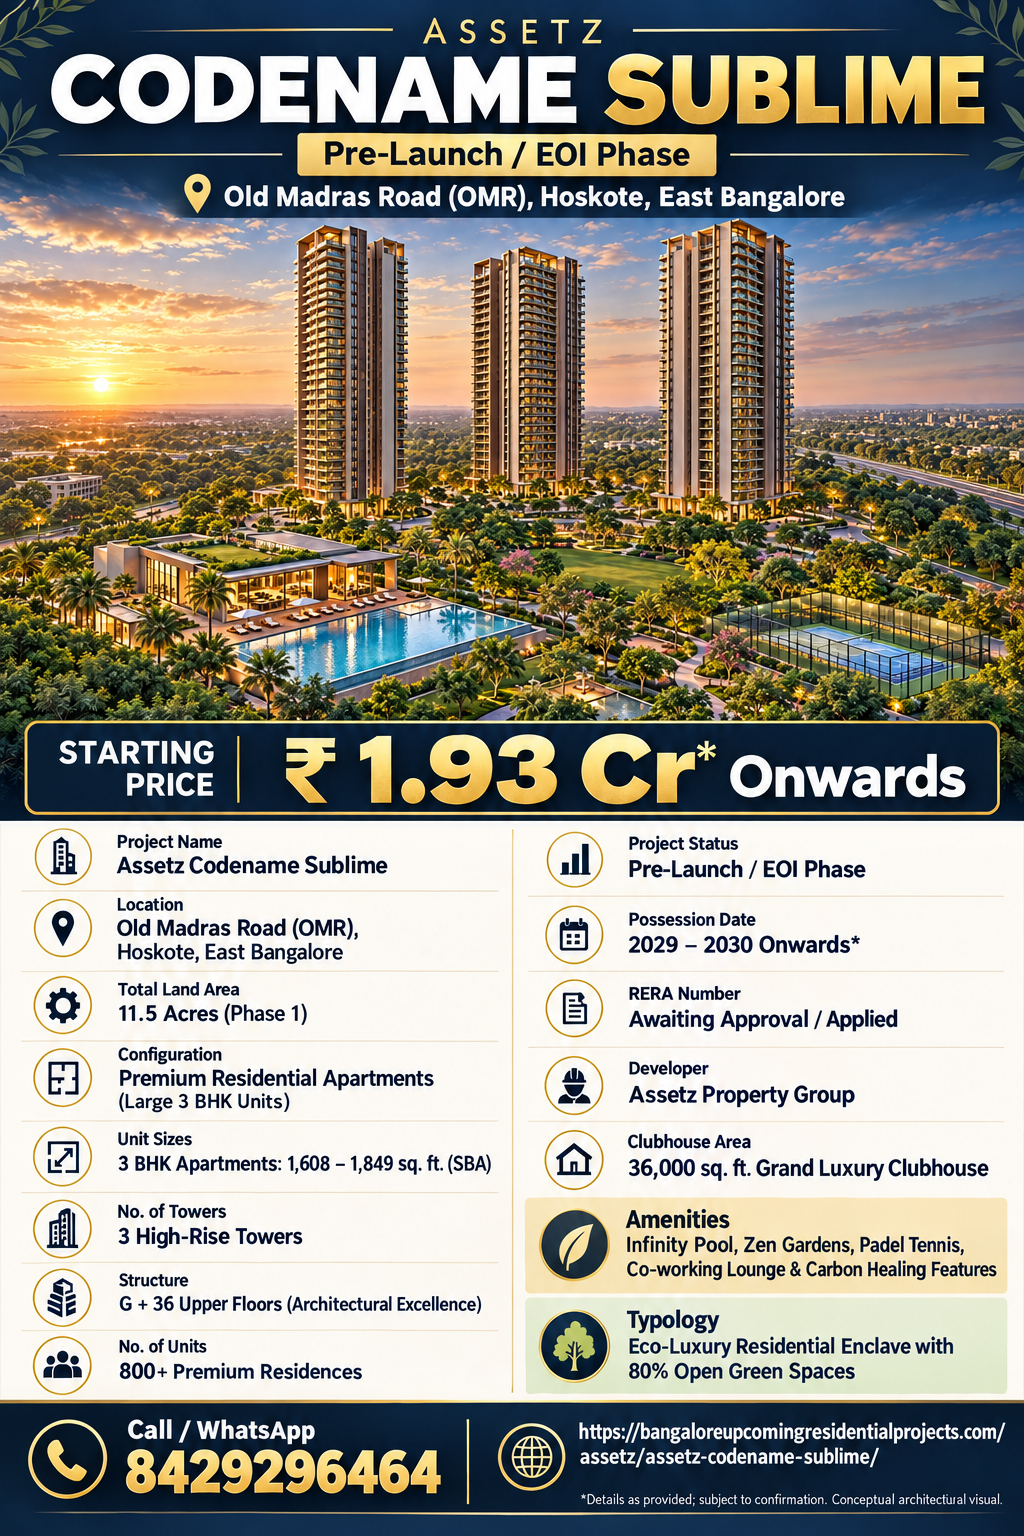
Assetz Codename Sublime is a premium residential development planned along Old Madras Road in the Hoskote corridor of East Bangalore. Based on the project information previously shared, it is positioned as an eco-luxury development focused on spacious 3 BHK apartments, high-rise towers, substantial open areas and lifestyle-oriented amenities.
*Price and availability are accurate at the time of publishing. Verified by Property Specialists.
Phase 1 is planned across approximately 11.5 acres with Assetz Codename Sublime three residential towers rising to around Ground + 36 upper floors. More than 800 residences are expected, with 3 BHK homes ranging from approximately 1,608 sq.ft. to 1,849 sq.ft. SBA.
Project Detail
Shared Information
Project
Assetz Codename Sublime
Developer
Assetz Property Group
Location
Old Madras Road, Hoskote, East Bangalore
Status
Pre-Launch / EOI Phase
Phase 1 Area
Approx. 11.5 Acres
Configuration
Large 3 BHK Apartments
Size Range
Approx. 1,608–1,849 sq.ft. SBA
Indicative Starting Price
₹1.93 Cr* Onwards
Towers
3
Structure
G + 36 Floors
Residences
800+
RERA
Awaiting Approval / Applied
Possession
2029–2030 Onwards*
Clubhouse
Approx. 36,000 sq.ft.
Open Space
Approx. 80%
Because the development is currently described as being in a Pre-Launch / EOI stage, buyers should verify final RERA registration, approved plans, carpet areas, pricing, EOI terms and possession commitments before making a substantial financial payment.
Location – Hoskote & Old Madras Road
Assetz Codename Sublime is planned in the Hoskote–Old Madras Road corridor of East Bangalore.
The broader location can be evaluated in relation to:
Whitefield
Budigere Cross
KR Puram
Old Madras Road
East Bangalore employment zones
The actual value of the location depends on where the buyer works and how developed the immediate neighbourhood is.
Workplace commute
Professionals should test:
Morning travel
Evening travel
Whitefield commute
KR Puram connectivity
Alternate roads
A weekend visit should not be used as the only reference for commute time.
Last-mile access
Buyers should inspect:
Project approach road
Road width
Lighting
Drainage
Public transport
Surrounding development
The final road connection can significantly affect long-term convenience.
11.5-Acre Phase 1
The shared project information indicates approximately 11.5 acres for Phase 1.
The development is also described as having around 80% open green space.
This can potentially support:
Landscaped gardens
Walking areas
Recreational spaces
Greater visual openness
Community zones
However, buyers should confirm how the open-space percentage is calculated.
It may include:
Roads
Setbacks
Landscape areas
Utility zones
The more meaningful question is how much space residents can actually use.
Three G+36 High-Rise Towers
The project is planned with three towers reaching approximately G+36 floors.
For a high-rise development, buyers should verify:
Number of units per floor
Passenger lifts
Service lifts
Fire-safety systems
Backup power
Tower spacing
Higher floors can offer wider views and potentially less ground-level noise, but floor-rise premiums should be compared carefully.
800+ Homes – Project Density
More than 800 residences are planned according to the shared information.
A buyer should evaluate density using:
Land area
Tower count
Units per floor
Lift ratio
Clubhouse size
Open-space planning
A premium development should ideally balance resident population with shared infrastructure.
Buyers should ask how many homes share:
Pool
Clubhouse
Sports facilities
Landscaped areas
Parking
Large 3 BHK Homes – 1,608 to 1,849 Sq.ft.
The development focuses on large 3 BHK apartments.
This helps buyers understand how much of the marketed area becomes usable internal space.
Living & dining
Check whether the room provides enough space for:
Sofa
TV unit
Dining table
Storage
Circulation
Bedrooms
Each bedroom should comfortably fit:
Bed
Wardrobe
Side tables
Study table
Walking space
Kitchen
A premium family apartment should have adequate:
Counter space
Storage
Refrigerator location
Utility connection
Laundry area
Assetz Codename Sublime Price
The previously shared indicative starting price is around:
₹1.93 Cr onwards*
Since the project is described as Pre-Launch / EOI stage, this should not be treated as final current pricing.
The exact amount may vary according to:
Apartment size
Tower
Floor
Facing
View
Inventory
Payment plan
Potential additional expenses include:
Floor-rise charges
Parking
GST where applicable
Stamp duty
Registration
Maintenance deposit
Corpus fund
Interiors
A buyer should compare the all-inclusive acquisition cost rather than only the headline starting price.
Pre-Launch / EOI Stage – What Buyers Should Check
Before paying an EOI, buyers should ask:
Is the EOI refundable?
What is the refund timeline?
Does it block a specific unit?
When is final pricing announced?
What happens if the buyer rejects the price?
What is the RERA status?
Is the payment acknowledgement in writing?
All key commercial terms should be documented.
RERA Status
The shared information describes the RERA status as:
Awaiting Approval / Applied
A final RERA number has not been provided in the project information used here.
Before formal booking, buyers should verify:
Registered project name
Promoter entity
RERA number
Phase
Land area
Towers
Carpet area
Possession date
The registered information should take priority over pre-launch marketing.
Possession Timeline
The indicative timeline previously shared is:
2029–2030 onwards*
Buyers should check the final legally applicable date after registration.
Early-stage buyers should plan for:
Rent
Pre-EMI
Construction-linked payments
Registration
Interiors
A longer possession horizon can materially affect total ownership cost.
36,000 Sq.ft. Clubhouse
The supplied project information mentions an approximately 36,000 sq.ft. clubhouse.
Planned lifestyle features include:
Infinity Pool
Zen Gardens
Padel Tennis
Co-working Lounge
Carbon Healing Features
The final approved amenity specification should be verified before purchase.
Co-working lounge
This can appeal to hybrid and work-from-home professionals.
Buyers should verify:
Workstations
Meeting areas
Internet provision
Charging points
Operating rules
Carbon Healing Features
Because the term can cover different design or wellness concepts, buyers should request a clear technical explanation rather than relying only on the marketing term.
Eco-Luxury Positioning
The project is positioned as an eco-luxury community.
Buyers can ask whether this includes documented features such as:
Rainwater harvesting
Water recycling
Solar energy
EV charging
Waste management
Native landscaping
Energy-efficient common areas
Only features included in applicable project documents should be considered confirmed.
A large apartment is useful only if the location and financial commitment remain practical.
Investor Perspective
Investors should analyse:
Entry price
Hoskote residential supply
Construction stage
Rental demand
Holding cost
Maintenance
Resale liquidity
Large 3 BHK apartments may appeal to families and senior professionals, but their higher ticket size can reduce the number of potential future buyers compared with smaller apartments.
Future appreciation cannot be guaranteed.
Compare Other Assetz Projects in Bangalore
Buyers can explore Assetz Projects in Bangalore to compare the Hoskote development with other Assetz residential opportunities.
Useful comparison factors include:
Location
Configuration
Carpet area
Price
Construction stage
Possession timeline
Amenities
Project density
The correct choice should depend on the exact project rather than the developer brand alone.
Final Buyer Checklist
Before booking Assetz Codename Sublime, verify the final RERA registration, registered promoter entity, phase boundaries, tower count, floor count, carpet area, SBA, unit number, floor, facing, all-inclusive cost sheet, floor-rise premium, parking, EOI terms, refund policy, payment schedule, possession date, clubhouse specifications, maintenance, agreement clauses and independent legal documentation.
Conclusion – Assetz Codename Sublime
Assetz Codename Sublime is positioned as a premium eco-luxury residential development in the Old Madras Road–Hoskote corridor of East Bangalore.
Based on the project information previously shared, Phase 1 covers approximately 11.5 acres and is planned with three G+36 towers, more than 800 residences and large 3 BHK homes of around 1,608–1,849 sq.ft. SBA.
The indicative starting price shared earlier is around ₹1.93 Cr* onwards, while the planned lifestyle proposition includes a 36,000 sq.ft. clubhouse, infinity pool, Zen gardens, padel tennis, co-working facilities and approximately 80% open green space.
Because the project is currently described as being in a Pre-Launch / EOI phase with RERA approval awaited/applied for, buyers should verify the final registration, approved plans, pricing, carpet area and possession schedule before proceeding.
For end-users, location, usable space and financial comfort should remain central. For investors, entry valuation, future Hoskote supply, rental demand and resale liquidity deserve greater attention.

 By ramkyfortuna