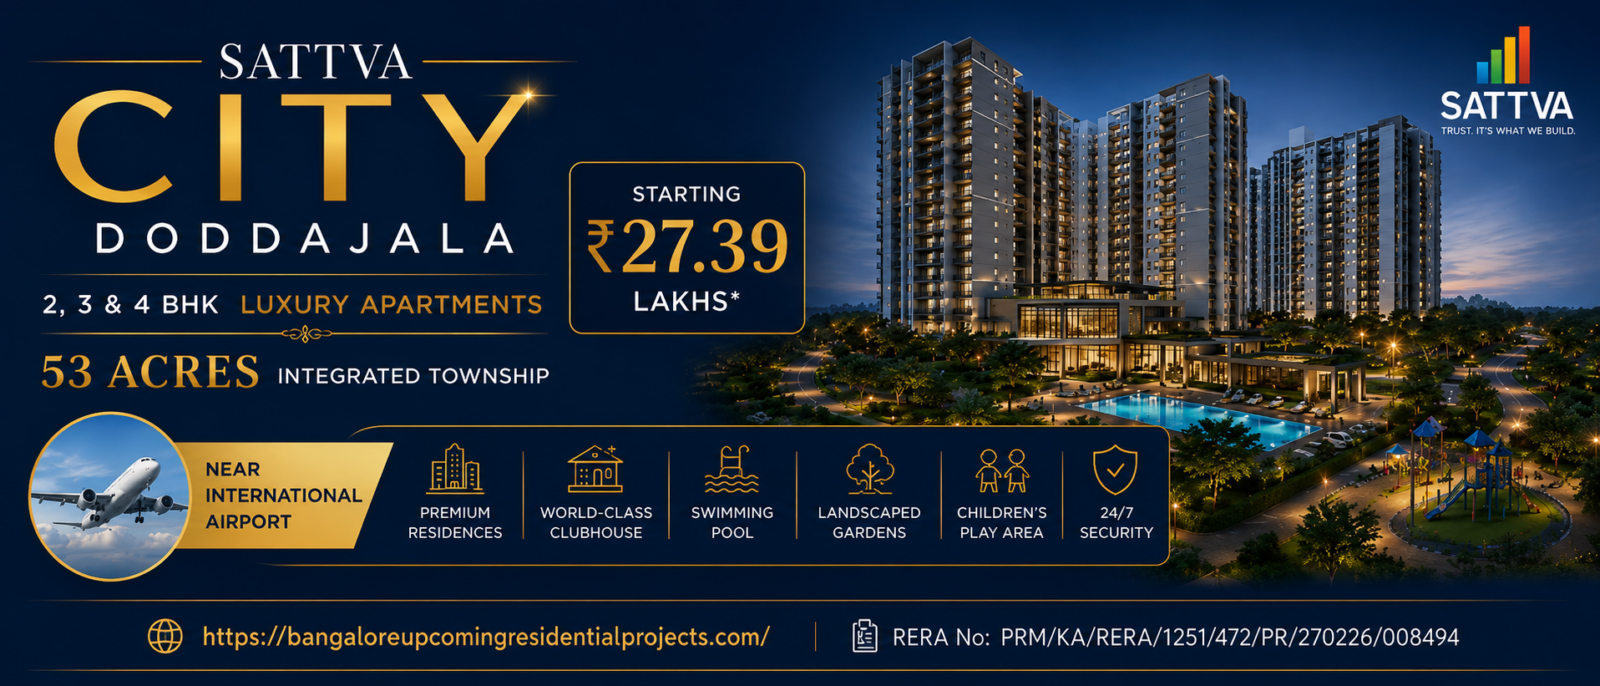
Sattva City Doddajala is one of the major new residential developments shaping the North Bangalore airport corridor in 2026. Developed by Sattva Group, the project is positioned as a large integrated residential community on Bangalore Airport Road, offering premium 2, 3 and 4 BHK apartments within an approximately 50-acre development. The combination of extensive open areas, multiple clubhouses, lifestyle infrastructure and airport-road connectivity makes the project relevant to both end-users and long-term property investors.
*Price and availability are accurate at the time of publishing. Verified by Property Specialists.
Official Sattva Group information states that approximately 84% of Sattva City is planned as open space. The community is also promoted with 250+ amenities and experiences and four clubhouses, creating a significantly broader lifestyle ecosystem than a typical standalone apartment development.
Buyers researching Sattva City should evaluate the project not only on apartment price but also on floor-plan efficiency, tower placement, infrastructure development, RERA details, connectivity and the long-term growth of North Bangalore.
Sattva City Doddajala Project Overview
Project Feature
Current Information
Project Name
Sattva City
Location
Doddajala / Airport Road, North Bangalore
Developer
Sattva Group
Development Type
Large integrated residential community
Approx. Land Parcel
Around 50 acres
Configuration
2, 3 & 4 BHK apartments
Open Space
Approximately 84%
Lifestyle Experiences
250+
Clubhouses
4
Project Status
Newly launched / ongoing development
RERA Number
PRM/KA/RERA/1251/472/PR/270226/008494
Primary Micro-Market
North Bangalore Airport Corridor
For homebuyers, the appeal of Sattva City Doddajala comes from its combination of scale and location. Rather than functioning as only a collection of residential towers, the development is planned around walkability, landscaped spaces, recreational facilities and community infrastructure.
Sattva Group itself has more than three decades of experience in Indian real estate and describes Sattva City as an ongoing 50-acre development on Bangalore Airport Road.
The most important question, therefore, is not simply whether Sattva City is a premium project. Buyers should determine whether its price, apartment size, possession horizon and location suit their personal requirements.
Sattva City Price in 2026: Configuration-Wise Cost and Buying Budget
The Sattva City Price is among the most searched aspects of the project because the development targets the premium North Bangalore residential segment.
Market listings available in 2026 generally place entry-level apartments in the project in the range of approximately ₹1.57 crore to ₹1.65 crore onwards, depending on apartment area and commercial terms. Since prices can change according to tower, floor, orientation, launch phase and inventory, buyers should rely on the latest developer-issued cost sheet rather than an older advertised starting value.
The latest Sattva City Price should therefore be evaluated on an all-inclusive basis.
Indicative Sattva City Price Range
Configuration
Indicative Market Positioning
2 BHK
Approx. ₹1.57 Cr–₹2.08 Cr*
3 BHK
Approx. ₹2.17 Cr–₹2.69 Cr*
4 BHK
Approx. ₹3.15 Cr–₹3.57 Cr*
Premium / Larger Units
Depends on size, floor and availability
Indicative only. Current pricing should be confirmed from the latest project cost sheet.
Recent property-market listings have indicated an average base rate of around ₹12,000 per sq ft, although other commercial sources quote different launch-stage rates. This variation is precisely why buyers should not calculate their final investment using a headline price alone.
What Determines the Final Sattva City Apartment Cost?
The total property value can change according to:
Apartment configuration
Saleable area
Carpet area
Tower selection
Floor level
Apartment orientation
Preferred views
Corner positioning
Applicable floor-rise charges
Clubhouse or amenity charges
Maintenance deposits
Car parking charges, where separately applicable
Statutory taxes
Stamp duty
Registration charges
For instance, a premium apartment overlooking a large landscaped zone may cost more than a similarly sized residence facing another tower or internal road.
Basic Price vs Total Acquisition Cost
Buyers should request a detailed cost sheet containing:
Basic sale value
Floor-rise charges
Preferential location charges
Car parking charges
Clubhouse charges
Maintenance advance
Corpus or sinking fund, where applicable
Taxes
Stamp duty
Registration expenses
This is especially important for buyers comparing Sattva City with other premium projects near Devanahalli, Hebbal, Yelahanka, Jakkur, Thanisandra and the Bangalore International Airport corridor.
Is Sattva City Expensive?
Whether the project is expensive depends on the comparison benchmark.
A smaller standalone apartment project may offer a lower acquisition cost, but Sattva City is positioned around:
Approximately 50 acres of development
84% open environment
Four clubhouses
250+ lifestyle experiences
Large landscaped areas
Airport Road connectivity
Sattva Group branding
Township-scale community planning
Buyers should therefore compare the project with similar large premium townships rather than comparing only the basic price per square foot with smaller residential developments.
For investors, entry price also needs to be weighed against the longer-term growth potential of North Bangalore. Airport-led infrastructure, employment development and road connectivity are among the factors influencing residential demand in this corridor.
Sattva City Floor Plan: 2, 3 and 4 BHK Apartment Options
A well-designed apartment is determined not only by its total square footage but by how effectively that area is distributed. The Sattva City Floor Plan is therefore an important part of the buyer’s evaluation process.
Official Sattva communication confirms that the project offers 2, 3 and 4 BHK luxury residences. Third-party inventory listings show multiple size variants within these configurations, meaning buyers can potentially select a layout according to family size, budget and lifestyle requirements.
Buyers can review the available Sattva City Floor Plan options before finalizing a particular tower or unit.
Major Apartment Configurations
2 BHK Apartments
These residences are likely to appeal to:
Young professional couples
Small families
First-time premium buyers
Investors targeting rental demand
Buyers downsizing from larger homes
A good 2 BHK layout should provide adequate living and dining space, functional bedrooms, proper utility space and sufficient natural ventilation.
3 BHK Apartments
The 3 BHK segment is likely to attract the widest family-buyer audience because it can provide:
Separate bedrooms for parents and children
Additional work-from-home possibilities
Greater storage capacity
Better long-term usability
More privacy for multi-generational households
4 BHK Apartments
Larger homes target buyers who value:
Spacious bedrooms
Larger living and dining zones
Dedicated guest accommodation
Work-from-home rooms
Premium lifestyle positioning
Higher privacy within the residence
What Should Buyers Check in a Sattva City Floor Plan?
Before selecting an apartment, evaluate:
Carpet-area efficiency
Entrance foyer
Living room dimensions
Dining area placement
Kitchen width
Utility balcony
Bedroom dimensions
Number of bathrooms
Balcony orientation
Natural light
Cross ventilation
Common-wall exposure
Privacy between bedrooms
Furniture placement
Storage possibilities
Distance from elevators
A large apartment with inefficient passages may sometimes provide less usable living space than a slightly smaller but better-designed layout.
Tower Position Is Equally Important
Floor plans should always be read together with the master plan.
A buyer should compare:
Factor
Why It Matters
Tower orientation
Determines sunlight and views
Distance between towers
Influences privacy
Amenity-facing unit
Can improve views but increase activity
Road-facing unit
May receive more traffic noise
Higher floor
Better views but usually higher price
Lower floor
Easier access but less panoramic visibility
Lift proximity
Convenient but may experience movement
Clubhouse proximity
Convenient for active families
Sattva City’s approximately 50-acre scale means different towers can offer different living experiences even within the same configuration.
Which Configuration Is Best?
There is no universally best layout.
Choose 2 BHK if affordability and manageable space are priorities.
Choose 3 BHK if you need a versatile family home with stronger long-term usability.
Choose 4 BHK if spacious premium living, privacy and larger household requirements are more important than entry cost.
Buyers should always compare actual carpet area rather than depending solely on super built-up or saleable area.
Sattva City Location: Airport Road, Doddajala and North Bangalore Growth
The Sattva City Location is central to the project’s investment narrative. The development is situated on the North Bangalore airport corridor around Doddajala, with access toward Kempegowda International Airport and the wider Devanahalli-Yelahanka growth region.
Official Sattva Group material describes Sattva City as located on Bangalore Airport Road near the toll gate, making airport connectivity one of the project’s major positioning advantages.
Buyers can examine the broader Sattva City Location before planning a site visit.
Important Connectivity Drivers
The project’s location benefits from access toward:
Kempegowda International Airport
Bengaluru International Airport Road
Doddajala
Chikkajala
Yelahanka
Devanahalli
Hebbal
Jakkur
Thanisandra
North Bangalore employment corridors
Aerospace and industrial areas around Devanahalli
This positioning makes Sattva City Doddajala particularly relevant for people whose work, travel or investment requirements are linked to North Bangalore.
Why Is North Bangalore Growing?
North Bangalore’s residential expansion is supported by several interconnected factors.
1. Kempegowda International Airport
The international airport has changed the economic geography of northern Bengaluru by attracting hospitality, commercial, logistics, aviation-related and supporting development.
2. Airport Road Infrastructure
Kempegowda International Airport Road provides a major north-south connection linking the airport corridor with Hebbal and central Bengaluru.
3. Employment Growth
Technology, aerospace, logistics, industrial and commercial development across northern Bengaluru can generate housing demand over time.
4. Large Development Parcels
Unlike highly built-up central locations, outer North Bangalore still offers larger land parcels capable of supporting integrated residential communities.
Road improvements, metro expansion and regional infrastructure can strengthen connectivity, although buyers should always distinguish between operational projects and proposed infrastructure.
Doddajala as a Residential Micro-Market
The Doddajala Upcoming Projects market has attracted interest because of its proximity to Airport Road without being directly inside Bengaluru’s most congested central zones.
For buyers, this creates an interesting balance:
Potential Advantages
Airport accessibility
Less dense surroundings
Larger township possibilities
North Bangalore growth exposure
Potential infrastructure-led appreciation
Points to Evaluate
Peak-hour commute toward CBD
Current public transport
Nearby schools and healthcare
Retail availability
Development activity surrounding the project
Construction-related traffic
Future infrastructure execution
Families planning immediate self-use should prioritize current social infrastructure, while investors with longer horizons may give greater weight to planned infrastructure.
Sattva City Amenities, Open Space and Lifestyle Experience
Large premium residential projects are increasingly differentiated by the quality of their common spaces rather than apartment specifications alone. This is an area where Sattva City Doddajala has a particularly strong positioning.
Sattva Group states that the project provides more than 250 experiences and amenities distributed throughout the development. Four clubhouses form major recreation hubs, while approximately 84% of the project is designed as open space.
The complete Sattva City Amenities mix should be evaluated using the latest approved project specifications.
Lifestyle Facilities Highlighted for Sattva City
The broader amenity ecosystem is expected to address multiple lifestyle needs.
Fitness and Sports
Gymnasiums
Swimming facilities
Outdoor fitness spaces
Sports courts
Jogging areas
Walking tracks
Active recreation areas
Community and Social Spaces
Four clubhouses
Community gathering areas
Multipurpose spaces
Outdoor seating zones
Amphitheatre-style spaces
Social interaction areas
Nature and Open Spaces
Landscaped gardens
Tree-lined areas
Green corridors
Walking trails
Forest-inspired landscaping
Outdoor relaxation zones
Waterfront or water-oriented recreational environments
Children and Families
Children’s play zones
Family recreational spaces
Safe outdoor areas
Activity zones
Community spaces for different age groups
Why 84% Open Space Matters
Open-space percentage can significantly affect everyday living in a high-density urban environment.
Potential advantages include:
Greater distance between buildings
More landscaped views
Outdoor recreation
Improved pedestrian experience
More daylight around towers
Lower visual congestion
Enhanced community environment
However, buyers should clarify what the developer includes in the term “open space.” Landscaped areas, roads, setbacks, water bodies and other non-built portions can all potentially contribute to open-space calculations.
Four Clubhouses
The presence of four clubhouses is unusual compared with developments that centralize all recreational facilities within a single building.
Multiple clubhouse zones can potentially:
Reduce overcrowding
Improve access from different towers
Distribute recreational activity
Create different lifestyle zones
Make amenities more practical in a large project
Before booking, buyers should check whether access to every clubhouse is available to all residents or if any facilities have tower- or phase-specific restrictions.
Sattva City Gallery and Visual Evaluation
The Sattva City Gallery can help buyers understand the project’s planned design language, tower architecture, landscaping and lifestyle environment.
However, buyers should distinguish between:
Actual construction photographs
Sample apartment photographs
Computer-generated renders
Indicative amenity images
Final approved specifications
A rendered swimming pool or landscaped garden communicates design intent but should not be interpreted as completed infrastructure.
Physical site visits remain essential.
Sattva City RERA, Developer Profile and 2026 Investment Potential
Legal and regulatory verification should be one of the final steps before paying any substantial amount for a new-launch property.
The Sattva City Rera Number published officially by Sattva Group is:
PRM/KA/RERA/1251/472/PR/270226/008494.
Buyers can review the project’s Sattva City Rera Number information and should independently cross-check it through the Karnataka RERA portal.
Why RERA Verification Is Important
The project RERA record can help buyers review information concerning:
Promoter details
Registered project name
Development address
Approved plans
Project timelines
Phase information
Declared unit details
Regulatory updates
Construction progress disclosures
RERA registration should form part of due diligence, but it should not replace independent legal verification.
About Sattva Group
Sattva Group is an established Indian real estate developer with a history extending more than three decades. The company operates across residential and commercial property development and identifies 1993 as an important point in its corporate history.
Developer experience matters in large township projects because successful execution requires coordination across:
Tower construction
Infrastructure
Landscaping
Clubhouses
Utilities
Safety systems
Common facilities
Long construction schedules
Is Sattva City a Good Investment in 2026?
Sattva City has several characteristics that may support long-term buyer interest:
The project may be especially relevant to investors with a longer investment horizon rather than buyers expecting immediate short-term appreciation.
Risk Factors Buyers Should Consider
No property investment should be evaluated only through potential returns.
Important risks include:
Long construction horizon
Changing market conditions
Competing supply in North Bangalore
Interest-rate movements
Infrastructure-delivery timelines
Rental demand at possession
Price appreciation uncertainty
Resale liquidity
Property appreciation and rental yield are not guaranteed.
Buyer Due-Diligence Checklist
Before booking Sattva City Doddajala:
Verify the RERA registration.
Obtain the latest cost sheet.
Compare carpet and saleable areas.
Review floor plans.
Study the master plan.
Identify the exact tower and apartment.
Understand payment milestones.
Check cancellation terms.
Review maintenance charges.
Verify parking allocation.
Understand possession commitments.
Read the agreement carefully.
Conduct independent legal verification.
Visit the location during peak traffic.
Interested buyers can use the Sattva City Contact Us section to request current inventory, price information, floor plans and site-visit assistance.
For anyone comparing Upcoming Residential Projects in Bangalore, Sattva City deserves consideration because of its township scale and North Bangalore airport-corridor positioning.
Frequently Asked Questions About Sattva City Doddajala
1. What is Sattva City Doddajala?
Sattva City Doddajala is a large residential development by Sattva Group on Bangalore Airport Road in North Bangalore. Official project information describes it as an approximately 50-acre community offering premium 2, 3 and 4 BHK apartments. Around 84% of the project is positioned as open space, while more than 250 lifestyle experiences and four clubhouses form part of its broader community proposition.
2. What is the Sattva City Price in 2026?
Current market listings indicate that Sattva City entry prices begin at approximately ₹1.57–₹1.65 crore* for selected inventory, while larger 3 and 4 BHK residences can cost significantly more. The final price depends on configuration, area, tower, floor, orientation and current availability. Buyers should request the latest official cost sheet instead of relying on historic launch prices.
3. What apartment configurations are available in Sattva City?
Official Sattva Group information confirms 2 BHK, 3 BHK and 4 BHK apartments at Sattva City. Multiple size variants may be available within each category depending on tower and inventory. Buyers should compare carpet area, room dimensions, balconies, utility spaces and tower orientation before selecting a particular floor plan.
4. Where is Sattva City located?
Sattva City is located on the Bangalore Airport Road corridor in North Bangalore, around the Doddajala-Chikkajala area. Its location provides access toward Kempegowda International Airport, Yelahanka, Devanahalli, Hebbal and other important northern Bengaluru micro-markets. Actual travel times should always be checked during peak hours.
5. What is the Sattva City RERA Number?
The official Sattva City RERA registration number is PRM/KA/RERA/1251/472/PR/270226/008494. Buyers should search this number on the Karnataka RERA portal and compare the registered project information with the apartment and phase being offered before signing an agreement.
6. Is Sattva City Doddajala a good property investment?
Sattva City Doddajala may appeal to investors seeking exposure to the North Bangalore airport corridor. Its approximately 50-acre scale, Sattva Group branding, Airport Road location, extensive open spaces and lifestyle facilities are positive considerations. However, future appreciation depends on market conditions, infrastructure execution, demand, supply and the buyer’s entry price. Investors should ideally approach the project with a medium- to long-term horizon rather than assuming guaranteed returns.
Conclusion
Sattva City Doddajala represents the type of large-scale development increasingly shaping North Bangalore’s premium housing market. Instead of offering only residential towers, the project combines homes, landscaped open areas, four clubhouses, more than 250 lifestyle experiences and substantial community infrastructure across an approximately 50-acre development.
Its 2, 3 and 4 BHK apartment portfolio caters to different buyer profiles, from smaller families and professionals to larger households seeking premium residences. The Airport Road location further strengthens Sattva City’s relevance for buyers whose work, travel or investment plans are connected with Kempegowda International Airport and North Bangalore.
From an investment perspective, buyers should focus on five factors:
Entry price and total acquisition cost
Carpet-area efficiency
Tower and apartment positioning
North Bangalore infrastructure growth
Developer execution and possession timeline
The project’s registered RERA number, PRM/KA/RERA/1251/472/PR/270226/008494, provides an important regulatory reference that buyers should verify independently before booking.
For homebuyers comparing Upcoming Residential Projects in Bangalore, Sattva City Doddajala can be shortlisted as a premium township-style development with a strong combination of scale, open space, amenities and airport-corridor connectivity.
The final buying decision, however, should be based on the latest price sheet, available inventory, approved plans, RERA disclosures, legal documentation and a physical site visit rather than marketing claims alone.
Disclaimer: Prices, apartment areas, inventory, possession schedules, specifications, amenities and other commercial details can change. Buyers should verify the latest information and statutory documentation before making a property purchase.

 By bcdcityaikamgolflink