Arvind Sylva Sarjapur About – Premium Living on Sarjapur Main Road
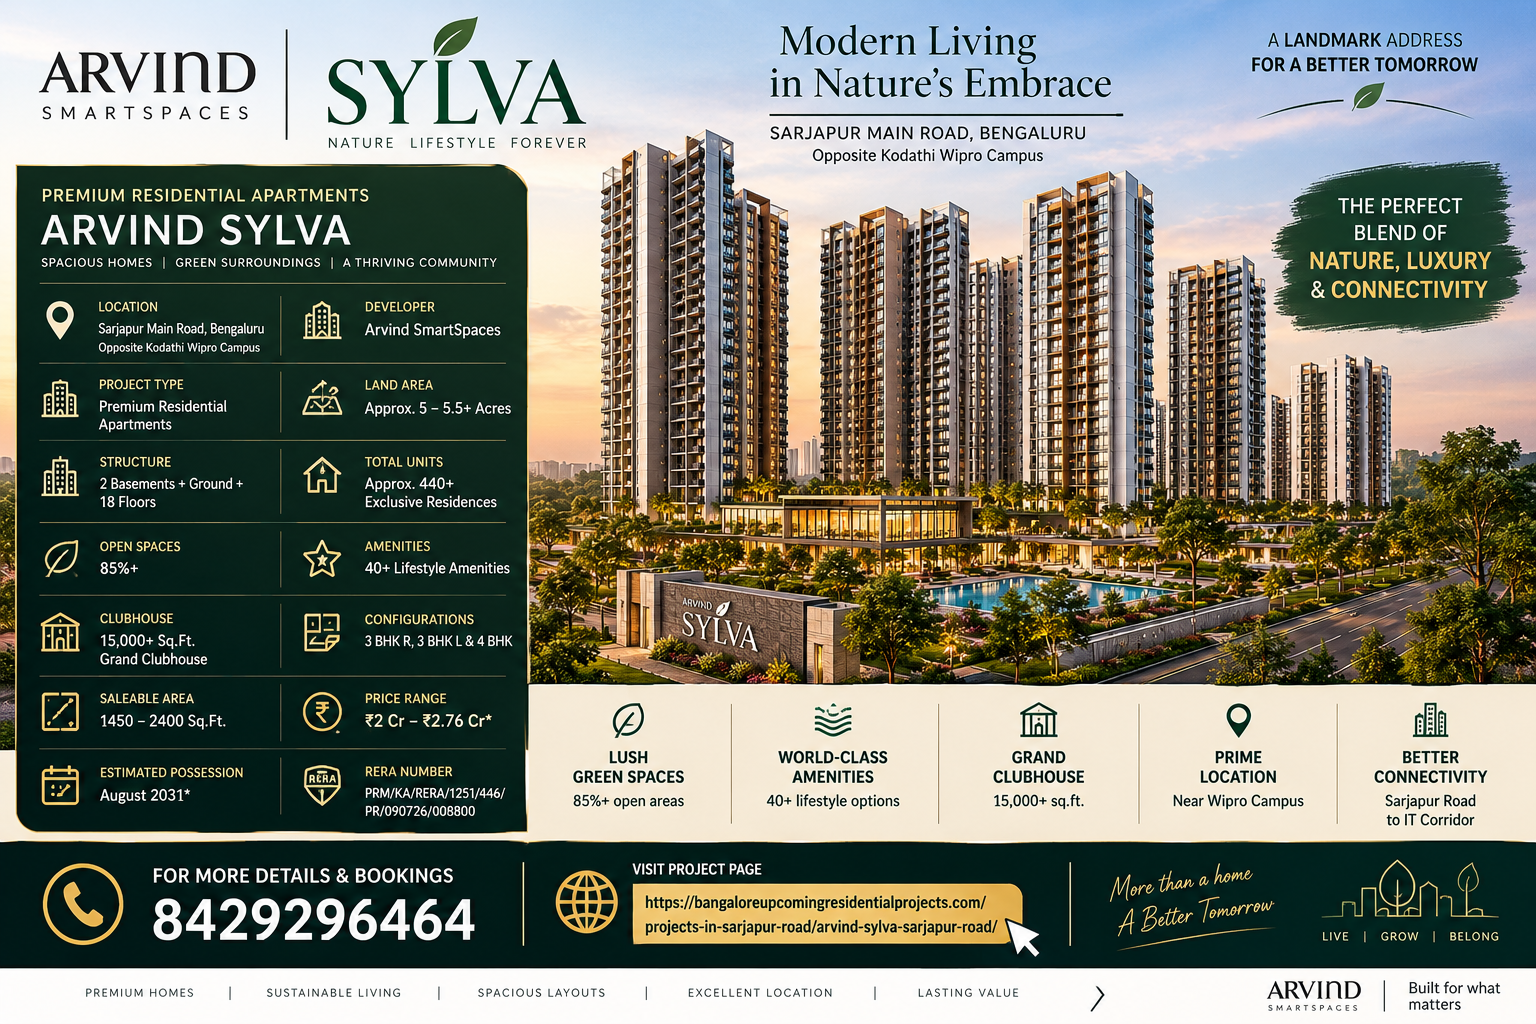
Arvind Sylva Sarjapur is a premium residential apartment project by Arvind SmartSpaces, located on Sarjapur Main Road, Bengaluru, opposite Kodathi Wipro Campus. For buyers searching for Arvind Sylva Sarjapur About, this project offers a strong combination of location advantage, premium apartment planning, open-space design, modern amenities and trusted developer value. It is planned for homebuyers who want spacious 3 BHK and 4 BHK residences in one of Bengaluru’s most active IT-connected residential corridors.
*Price and availability are accurate at the time of publishing. Verified by Property Specialists.
As per the shared project details,Arvind Sylva Sarjapur is spread across approximately 5 to 5.5+ acres. The structure is planned as 2 Basements + Ground + 18 Floors, giving the project a premium high-rise identity while keeping the community size controlled. The development includes approximately 440+ exclusive residences, which can be attractive for buyers who prefer a less crowded residential environment compared to very dense apartment communities.
The project offers 3 BHK R, 3 BHK L and 4 BHK apartments, with sizes ranging from approximately 1450 sq.ft. to 2400 sq.ft. This makes Arvind Sylva Sarjapur Floor Plans useful for growing families, premium buyers, senior professionals and investors who want practical home sizes on Sarjapur Road. A 3 BHK R can suit buyers who want a smart premium layout, a 3 BHK L can support families looking for a larger 3-bedroom format, and a 4 BHK can be ideal for buyers who want more privacy, extra bedroom space and long-term comfort.
One of the biggest highlights of Arvind Sylva Sarjapur Project Details is the 85%+ open-space planning. In a busy corridor like Sarjapur Road, open spaces can improve lifestyle quality by offering better greenery, ventilation, walking comfort and community feel. The project also includes 40+ lifestyle amenities and a 15,000+ sq.ft. grand clubhouse, which can support fitness, recreation, relaxation and social interaction.
For buyers comparing Sarjapur Road Upcoming Project, Upcoming Residential Projects in Bangalore and Arvind Projects in Bangalore, Arvind Sylva Sarjapur can be considered because it offers a strong mix of location, spacious homes, developer credibility, open areas and modern residential planning. Buyers should always verify official brochure, RERA details, cost sheet, floor plans and legal documents before booking.
Arvind Sylva Sarjapur Location is one of the strongest advantages of the project. The development is located on Sarjapur Main Road, Bengaluru, opposite Kodathi Wipro Campus. This makes Arvind Sylva Sarjapur highly suitable for buyers who want a premium home close to major workplace corridors, IT zones and daily convenience infrastructure. Sarjapur Road has become one of the most preferred residential belts in Bangalore due to its strong connection with employment hubs and growing social infrastructure.
For working professionals, Arvind Sylva Sarjapur Location can be practical because the project is positioned close to a major corporate landmark. Buyers working around Kodathi, Wipro Campus, Bellandur, Outer Ring Road, Whitefield-side offices and nearby IT hubs can consider this location for daily commute convenience. A home near a workplace corridor can reduce travel stress and improve overall lifestyle balance.
For families, Arvind Sylva Sarjapur About Sarjapur Main Road offers access to schools, hospitals, supermarkets, cafés, restaurants, shopping spaces and daily-use services. A good residential location should support children’s education, healthcare needs, grocery access, weekend lifestyle and regular travel routes. Buyers should still personally check traffic conditions, road quality, public transport options, peak-hour travel time and exact approach route before booking.
For investors, Arvind Sylva Sarjapur can be studied as a strong option because Sarjapur Road has employment-led housing demand. A branded project with limited residences, spacious layouts, open spaces and good amenities can attract tenants and resale buyers in the future. However, investment should be done only after checking entry price, rental demand, resale movement, possession timeline, legal clarity and Arvind Sylva Sarjapur Rera Number details.
Arvind Sylva Sarjapur Location should be studied with Arvind Sylva Sarjapur Price, Arvind Sylva Sarjapur Master Plan, Arvind Sylva Sarjapur Floor Plans and Arvind Sylva Sarjapur Amenities. A project becomes stronger when location, price, layout, legal documents and lifestyle planning work together. For buyers comparing Upcoming Residential Projects in Bangalore, a proper site visit and document verification are very important before final booking.
3. Arvind Sylva Sarjapur Master Plan – Open-Space-Led Community Planning
Arvind Sylva Sarjapur Master Plan is an important part of the homebuying decision because it explains how the complete project is organized across approximately 5 to 5.5+ acres. Since the development includes 440+ exclusive residences, 85%+ open spaces, 40+ lifestyle amenities and a 15,000+ sq.ft. clubhouse, master planning plays a major role in the overall lifestyle experience.
A strong Arvind Sylva Sarjapur Master Plan should clearly show tower placement, open spaces, internal roads, clubhouse location, landscaped gardens, walking zones, amenity areas, parking movement, security points and entry-exit planning. Buyers should check how the open spaces are distributed and whether they are actually usable for residents. Open space should not only look good in visuals; it should improve walking comfort, greenery, natural light, ventilation and community activity.
Since the project highlights 85%+ open spaces, buyers should check whether selected apartments face landscaped areas, internal open zones, road-facing sides or amenity spaces. View direction can make a major difference in daily living. Homes facing internal greenery or open spaces may feel more peaceful, while road-facing homes may offer different visibility and access benefits.
Arvind Sylva Sarjapur Master Plan should always be reviewed with Arvind Sylva Sarjapur Floor Plans. A good apartment layout becomes more valuable when tower location, floor level, view direction, amenity access and parking convenience are also strong. Some buyers may prefer homes near the clubhouse, while others may prefer quieter sections of the project.
The project includes 40+ lifestyle amenities, so buyers should check how these facilities are placed within the community. Amenities should be accessible to residents without disturbing privacy. A well-planned project should balance recreation zones, quiet spaces, parking movement and residential towers.
For buyers comparing Arvind Projects in Bangalore options, Arvind Sylva Sarjapur Master Plan can be a key decision factor. Buyers should request official master plan drawings, tower layout, amenity map, parking plan, open-space details, phase information and legal documents before booking.
4. Arvind Sylva Sarjapur Floor Plans – 3 BHK R, 3 BHK L and 4 BHK
Arvind Sylva Sarjapur Floor Plansare designed for buyers who want spacious homes and practical family layouts on Sarjapur Main Road. As per the shared project details, the development offers 3 BHK R, 3 BHK L and 4 BHK apartments, with sizes ranging from approximately 1450 sq.ft. to 2400 sq.ft. This configuration range gives buyers multiple choices based on budget, family size and lifestyle needs.
A 3 BHK R home at Arvind Sylva Sarjapur can be suitable for buyers who want a smart and premium three-bedroom layout. This format can support a living room, dining space, bedrooms, kitchen, balcony and utility area. It can be practical for nuclear families, young professionals upgrading to a bigger home and buyers who need an extra room for children or guests.
A 3 BHK L home can be useful for families who want a larger 3-bedroom format with Arvind Sylva Sarjapur Rera Number better room sizes and more comfort. This layout can support work-from-home needs, children’s study space, guest accommodation and long-term family living. A 4 BHK home can be suitable for larger families and premium buyers who want extra privacy, more bedrooms and spacious common areas.
While reviewing Arvind Sylva Sarjapur Floor Plans, buyers should check carpet area, saleable area, room dimensions, living room width, kitchen placement, utility area, balcony size, bedroom privacy, bathroom access, storage space, natural light and ventilation. A good layout should feel practical after furniture placement and should support smooth daily movement.
The project includes around 440+ residences, which can create a more private community environment. Buyers should also check floor-wise unit distribution, lift access, corridor planning, balcony direction, tower orientation and parking access. These points affect real living comfort more than only the total size.
Arvind Sylva Sarjapur Floor Plans should be studied with Arvind Sylva Sarjapur Project Details because tower placement, floor level, open-space view, amenity access and parking movement can change the actual living experience. Buyers comparing Upcoming Residential Projects in Bangalore should request official configuration-wise floor plans and unit details before finalizing.
5. Arvind Sylva Sarjapur Price, Amenities and Gallery
Arvind Sylva Sarjapur Price ranges from approximately ₹2 Cr to ₹2.76 Cr*, as per the shared project information. Since Arvind Sylva Sarjapur offers 3 BHK R, 3 BHK L and 4 BHK apartments with sizes from approximately 1450 sq.ft. to 2400 sq.ft., the final price can vary depending on configuration, unit size, tower, floor, view, preferred location, payment plan and available inventory.
While reviewing Arvind Sylva Sarjapur Price, buyers should not depend only on the headline price range. The final payable amount may include base price, floor-rise charges, preferred location charges, parking charges, clubhouse charges, maintenance deposit, GST, stamp duty, registration charges and other applicable costs. A complete cost sheet is important because it helps buyers understand the actual budget before making any booking payment.
Arvind Sylva Sarjapur Amenities are one of the major strengths of the project. The development includes 40+ lifestyle amenities that can support fitness, recreation, wellness, children’s activities, social interaction and everyday comfort. The project also includes a 15,000+ sq.ft. grand clubhouse, which can become the lifestyle centre of the community.
Amenities can improve everyday life for families. Children can use play spaces and activity zones, adults can use fitness and recreation areas, and senior residents can enjoy walking paths and peaceful seating areas. For investors, good amenities can improve tenant interest and resale appeal because future buyers generally prefer communities with lifestyle features.
Arvind Sylva Sarjapur Gallery can help buyers understand tower elevation, open-space planning, clubhouse design, landscaping, interiors, amenities and overall project mood. However, gallery visuals should be used only for reference. Final decisions should be based on official documents, site visit, sanctioned plans, cost sheet and RERA verification.
For buyers comparing Arvind Sylva Sarjapur GalleryArvind Sylva Sarjapur Price should be studied with Arvind Sylva Sarjapur Location, floor plans, master plan, amenities, possession timeline and legal clarity. A premium home decision should always include document verification and financial planning.
6. Arvind Sylva Sarjapur Contact, RERA Number and Final Checklist
Arvind Sylva Sarjapur Contact details should be taken only from authorized sales representatives or official project channels. Before booking, buyers should request the latest brochure, cost sheet, floor plans, master plan, amenities list, gallery, legal documents, sanctioned plans, construction timeline, agreement terms and Arvind Sylva Sarjapur Rera Number details.
As per the shared information, the Arvind Sylva Sarjapur Rera Number field mentions PRM/KA/RERA/1251/446/PR/090726/ but the complete number is not fully visible in the provided details. Buyers should verify the full and correct RERA number from the official Karnataka RERA portal and project documents before making any booking payment. RERA verification helps confirm project registration, promoter details, approved plans, possession timeline and legal disclosures.
The estimated possession is August 2031*, as per the shared project information. Buyers should verify this timeline through official RERA records and agreement documents. Possession date affects home loan planning, rental planning, relocation decisions and investment holding period.
Overall, Arvind Sylva Sarjapur can be considered by buyers looking for premium 3 and 4 BHK homes on Sarjapur Main Road with open-space planning, limited residences, clubhouse lifestyle and workplace connectivity.
FAQs – Arvind Sylva Sarjapur
Q1. What is Arvind Sylva Sarjapur? Arvind Sylva Sarjapur is a premium residential project by Arvind SmartSpaces on Sarjapur Main Road, opposite Kodathi Wipro Campus.
Q2. What is Arvind Sylva Sarjapur Price? Arvind Sylva Sarjapur Price ranges from approximately ₹2 Cr to ₹2.76 Cr*.
Q3. What are Arvind Sylva Sarjapur Floor Plans? Arvind Sylva Sarjapur Floor Plans include 3 BHK R, 3 BHK L and 4 BHK homes.
Q4. Where is Arvind Sylva Sarjapur Location? Arvind Sylva Sarjapur Location is Sarjapur Main Road, Bengaluru, opposite Kodathi Wipro Campus.
Q5. What is Arvind Sylva Sarjapur RERA Number? Arvind Sylva Sarjapur Rera Number should be verified on Karnataka RERA because the complete number is not fully visible in the shared text.

 By bangaloreupcomingproject