Modern homebuyers are no longer satisfied with ordinary apartment complexes that offer only residential towers and basic amenities. Families today seek a complete lifestyle ecosystem that combines spacious living, safety, wellness infrastructure, green landscapes, premium amenities, and excellent connectivity. This changing demand has led to the rise of integrated township developments across major metropolitan cities, especially in Bangalore.
*Price and availability are accurate at the time of publishing. Verified by Property Specialists.
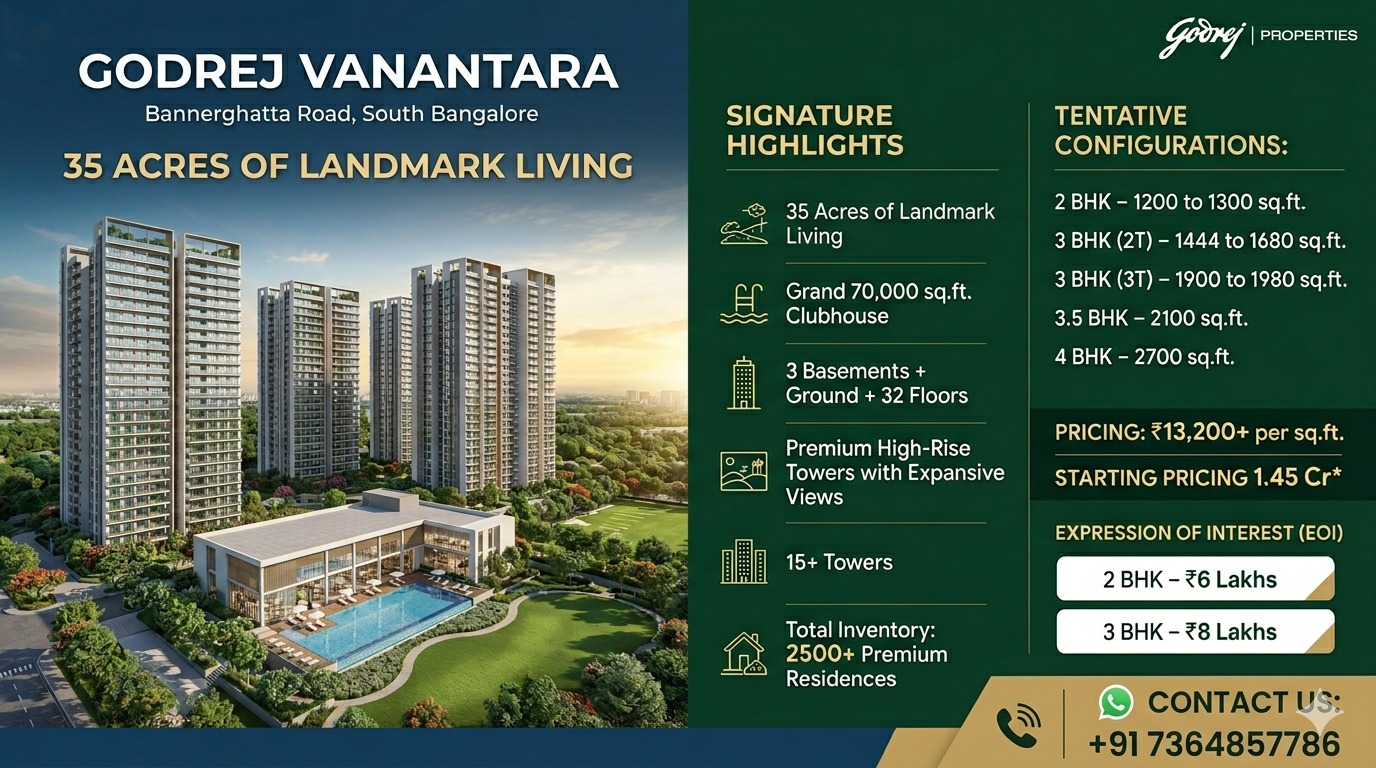
Among the most anticipated luxury residential developments in South Bangalore is Godrej Vanantara. Planned across a massive 35-acre land parcel, this premium township project is being designed to deliver a balanced combination of comfort, connectivity, luxury, functionality, and long-term investment value.
Located on the strategically important Bannerghatta Road corridor, the development offers thoughtfully planned 2, 3, 3.5, and 4 BHK residences within a large-scale integrated township environment. The project emphasizes spacious planning, functional layouts, extensive open spaces, green infrastructure, wellness-oriented living, and modern community experiences.
Project Overview
Feature
Details
Project Name
Godrej Vanantara
Location
Bannerghatta Road, South Bangalore
Land Parcel
35 Acres
Configurations
2, 3, 3.5 & 4 BHK
Towers
15+ High-Rise Towers
Structure
3 Basements + Ground + 32 Floors
Clubhouse
70,000 sq.ft.
Residences
2500+ Premium Homes
Starting Price
₹1.45 Cr*
Rate
₹13,200+ Per Sq.ft.
EOI
₹6L / ₹8L / ₹10L
RERA Number
PRM/KA/RERA/1251/310/PR/130526/008653
The project reflects the future of urban family living where:
Comfort and convenience coexist
Green infrastructure enhances wellness
Connectivity improves lifestyle efficiency
Spacious layouts support modern living patterns
Community spaces encourage social interaction
The carefully crafted master planning approach makes Godrej Vanantara one of the most promising residential developments in South Bangalore.
Godrej Vanantara Master Plan – Creating a Family-Centric Township Experience
The most defining aspect of Godrej Vanantara is its master planning philosophy. Unlike conventional apartment developments that maximize construction density, this township is planned with a strong focus on family-centric living and holistic urban comfort.
The Godrej Vanantara master plan is designed to create a balanced ecosystem where residential towers, landscaped greens, wellness infrastructure, recreation zones, and social spaces coexist in harmony.
The planning strategy prioritizes:
Open breathing spaces
Smooth internal movement
Better tower spacing
Enhanced privacy
Natural light access
Cross ventilation
Functional zoning
The project’s large 35-acre land parcel allows for extensive open-area allocation, which significantly improves the overall living experience for families.
Major Highlights of the Master Plan
Planning Element
Benefit
Green open zones
Better environmental comfort
Tower positioning
Improved privacy
Functional circulation
Easy movement
Recreational infrastructure
Family engagement
Wellness spaces
Health-focused lifestyle
Clubhouse integration
Community interaction
Modern families increasingly seek residential environments where children can play safely, senior citizens can enjoy open spaces, and working professionals can experience stress-free urban living. The master plan addresses these priorities effectively.
The integrated planning model also reduces the chaos commonly associated with overcrowded apartment clusters. Instead of creating congestion, the project focuses on organized community living.
The township philosophy supports:
Better social interaction
Reduced stress levels
Enhanced lifestyle convenience
Healthier living conditions
Long-term livability
This is one of the primary reasons why the Godrej Vanantara development is attracting both end-users and investors.
Godrej Vanantara Layout Plan and Efficient Urban Design
The Godrej Vanantara layout plan reflects modern urban planning principles where functionality and comfort are equally prioritized.
The township layout avoids the dense tower clustering model seen in many urban developments. Instead, the design focuses on creating:
Better visual openness
Wider internal spaces
Improved movement flow
Efficient infrastructure distribution
The layout planning likely includes:
Dedicated pedestrian pathways
Wide internal roads
Segregated vehicular circulation
Strategic tower orientation
Open recreational pockets
Layout Plan Features
Feature
Advantage
Wide roads
Smooth traffic movement
Open spaces
Better aesthetics
Strategic tower placement
Improved ventilation
Landscape integration
Wellness experience
Pedestrian-friendly zones
Family safety
One of the major advantages of the township layout is improved functionality for daily family life. Residents can move easily within the community without excessive congestion.
The organized layout also improves:
Emergency access
Security management
Visitor circulation
Parking efficiency
The planning appears especially suitable for:
Families with children
Senior citizens
Working professionals
Long-term homebuyers
The township environment encourages safer and more comfortable community living, which is becoming increasingly important in modern metropolitan cities.
Godrej Vanantara Site Master Plan with Green Lifestyle Infrastructure
The Godrej Vanantara site master plan strongly emphasizes environmental integration and wellness-driven planning.
Today’s homebuyers increasingly prioritize:
Green surroundings
Fresh air
Open landscapes
Recreational infrastructure
Wellness-oriented environments
The township planning incorporates these preferences through extensive green infrastructure planning.
Green Infrastructure Components
Green Element
Resident Benefit
Landscaped gardens
Relaxation and aesthetics
Jogging tracks
Fitness lifestyle
Open lawns
Recreation
Tree-lined pathways
Cooler environment
Community greens
Social interaction
The 35-acre scale allows significant allocation for open areas, helping create a less congested urban environment.
This becomes especially important in Bangalore where rapid urbanization has reduced natural open spaces in many residential zones.
The site planning likely minimizes:
Heat island effects
Noise concentration
Visual density
Traffic stress
The result is a healthier residential ecosystem where families can enjoy:
Better air circulation
Reduced environmental stress
Improved mental wellness
Nature-integrated living
This approach reflects the evolution of residential design where wellness is becoming a central planning priority.
Godrej Vanantara Floor Plan for Spacious Family Living
The Godrej Vanantara floor plan strategy is built around the concept of spacious and functional family living.
The project includes:
2 BHK residences
3 BHK residences
3.5 BHK residences
4 BHK luxury apartments
Modern families increasingly demand homes that support:
Hybrid work culture
Flexible space usage
Privacy
Natural lighting
Storage efficiency
The floor planning philosophy appears designed to address these requirements.
Apartment Layout Priorities
Space Component
Planning Focus
Living room
Social interaction
Bedrooms
Comfort and privacy
Balconies
Outdoor connection
Kitchen
Efficient movement
Utility spaces
Practicality
Windows
Natural ventilation
The layouts are likely optimized to reduce space wastage while maximizing usability.
Large balconies and open living areas improve:
Natural light access
Air circulation
Spaciousness perception
The larger apartment configurations are particularly attractive for:
Joint families
Premium buyers
Luxury home seekers
Investors targeting affluent tenants
The thoughtful layout strategy supports long-term residential comfort while improving resale value potential.
Godrej Vanantara Township Plan and Community-Oriented Development
The Godrej Vanantara township plan reflects the growing importance of integrated community living.
Modern urban residents increasingly prefer developments where:
Children can access play areas safely, senior citizens can enjoy wellness spaces, and professionals can experience a more organized living environment.
This township-based planning model is increasingly becoming the future of premium urban housing.
Godrej Vanantara Bannerghatta Road Master Plan and Location Advantages
The location of Bannerghatta Road significantly enhances the project’s lifestyle and investment appeal.
Why Investors are Watching Godrej Vanantara Before Official Launch Updates
Investors are closely observing Godrej Vanantara because the project combines several strong market fundamentals.
Reasons for Investor Interest
Factor
Importance
Premium location
High
Township scale
High
South Bangalore growth
Strong
Lifestyle infrastructure
Significant
Connectivity
Excellent
The project’s planning philosophy aligns with evolving urban housing demand, making it highly attractive for both:
Capital appreciation
Rental yield potential
Upcoming Residential Projects in Bangalore
The Bangalore residential market continues to witness strong growth with multiple premium developments emerging across strategic corridors. Upcoming Residential Projects in Bangalore increasingly focus on integrated township concepts, sustainable planning, wellness infrastructure, and smart urban design.
Bangalore residential upcoming projects are gaining strong traction because of:
IT sector growth
Infrastructure expansion
Metro development
Increasing premium housing demand
Upcoming residential projects in north Bangalore are benefiting from airport-driven growth and infrastructure investments, while upcoming residential projects in Whitefield Bangalore continue to attract IT professionals and investors.
Projects like Godrej Vanantara demonstrate how integrated township developments are shaping the future of urban living in Bangalore.
FAQs
What is the total size of Godrej Vanantara?
The project is spread across 35 acres in South Bangalore.
Where is Godrej Vanantara located?
It is located on Bannerghatta Road in Bangalore.
What apartment configurations are available?
The project offers 2, 3, 3.5, and 4 BHK premium residences.
How many towers are planned?
There are 15+ premium high-rise towers planned.
What is the clubhouse size?
The project includes a 70,000 sq.ft. luxury clubhouse.
The master plan determines space planning, open areas, circulation systems, amenities integration, and long-term livability.
Is the project suitable for families?
Yes. The project is specifically designed for family-oriented comfort, wellness, safety, and connectivity.
Conclusion
The Godrej Vanantara master plan philosophy represents the future of premium family living in Bangalore. With spacious layouts, green infrastructure, integrated township planning, strong connectivity, and wellness-oriented design, the project successfully balances luxury with practicality.
The township’s emphasis on:
Open spaces
Functional layouts
Community infrastructure
Strategic connectivity
Family comfort
makes it one of the most promising residential developments in South Bangalore.
As urban lifestyles continue evolving, integrated developments like Godrej Vanantara are expected to play a major role in shaping the next generation of metropolitan living experiences.

 By bangaloreupcomingproject