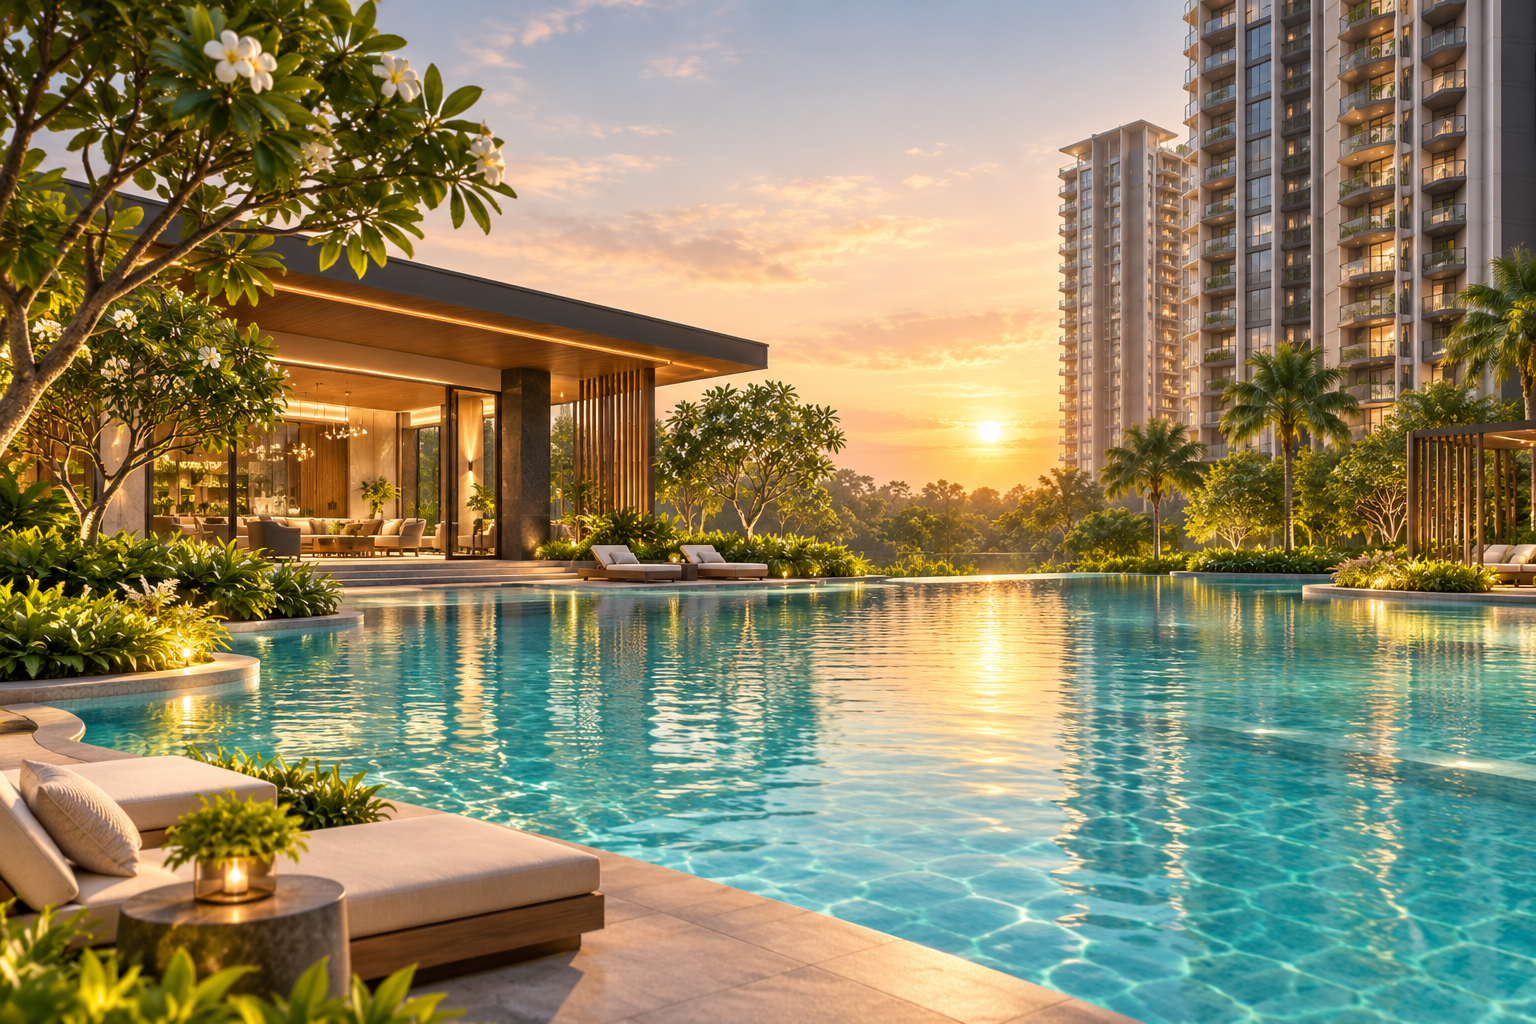
My Home Seegehalli is a proposed residential development in East Bangalore, marketed near Seegehalli and Budigere Cross along the Whitefield–Hoskote Road corridor. The project page describes a township with 1, 2, 2.5, 3 and 4 BHK homes, landscaped open areas and shared recreation spaces. For buyers who work in Whitefield or already live around Kadugodi, the development offers several apartment sizes to compare within the same location.
The most useful comparison starts with the 2 BHK and 2.5 BHK plans. The published size ranges are close, so a dedicated study could be a worthwhile upgrade if it genuinely improves the way you work from home. Families with three bedrooms in mind can make a similar comparison between the proposed two-bathroom and three-bathroom layouts. In both cases, review the usable space and the written cost together. The prices and sizes below are indicative. A developer-issued cost sheet, phase-specific Karnataka RERA number and contractual handover date could not be independently verified for this article as of 16 November 2026.
*Price and availability are accurate at the time of publishing. Verified by Property Specialists.
My Home Seegehalli Project Overview and Township Plans
The My Home Seegehalli project page describes an approximately 58-acre township with more than 5,500 planned homes and around 70% open space. It also lists eight G+20 towers. The published information leaves the relationship between those tower figures and the township-wide home count unclear. If you are evaluating the development’s density, ask for a plan that identifies the land, towers and homes in the specific residential phase you are considering.
Project detail
Published information and how to read it
Marketed name
My Home Seegehalli. Confirm the registered project and phase name when documents are available.
Location
Seegehalli and Budigere Cross area along the Whitefield–Hoskote corridor in East Bangalore
Proposed home types
1 BHK, 2 BHK, 2.5 BHK, 3 BHK and 4 BHK
Indicative site area
Approximately 58 acres on the Seegehalli project page
Indicative open space
Around 70% on the project page. Confirm the calculation and how much will be accessible to residents.
Published possession indication
2031 onwards. Check the contractual timeline for the selected phase and tower.
You may also find listings titled My Home Hoskote, My Home Whitefield or My Home Konadasapura. Third-party coverage of the Konadasapura proposal cites roughly 52.6 acres and a different project layout. The listings place the proposal in the same broader East Bangalore corridor, but their site figures and apartment details vary. Before applying information from one listing to another, compare the site address, survey numbers, promoter and phase documents. This matters if you have saved a floor plan under one name and received a location pin or quotation under another.
Three details are especially useful when reviewing the township proposal:
Homes in your tower. The number of apartments sharing a floor, lobby and lift bank tells you more about everyday movement than a township-wide home count.
Space near your building. A central green may be an attractive feature, but the length and quality of the walking route determine whether an older parent or young child can use it comfortably.
What opens with your phase. Ask which entrances, internal roads and shared spaces will be usable when your building is handed over. Families relying on a school bus or daily cab pickup will want to know where those vehicles can stop.
A first visit is most productive if you already know what you want from the site. Someone upgrading from a compact apartment may be looking for a wider living room and better access to open space. A buyer moving closer to Whitefield may prioritise easy vehicle access and a predictable morning commute. Those priorities can lead to different towers or floors, even when the household budget and apartment size are similar.
My Home Seegehalli Location and Whitefield Hoskote Connectivity
The marketed location puts My Home Seegehalli on the Whitefield–Hoskote side of East Bangalore, near the Seegehalli and Budigere Cross areas. The corridor is relevant to households that split their time between the Whitefield employment belt and destinations along Old Madras Road. Whitefield railway station, the Kadugodi metro area and International Tech Park Bangalore are useful reference points. The practical journey starts at your phase’s actual gate and ends at the office entrance, station access or school pickup point you use.
Time the drive to your actual office entrance and include any final walk or shuttle ride.
Whitefield railway station
Check the approach to the platform entrance you would use and the feasibility of a drop-off.
Kadugodi metro area
Try the first-mile trip by cab, auto or two-wheeler. Include likely waiting and parking time.
Old Madras Road
Test the turn or junction you would use when travelling towards Hoskote or back into Bengaluru.
Orion Uptown Mall and local shops
Check which errands fit naturally into your route, and which would need a separate trip.
School and healthcare
Confirm the school bus pickup point and test the route to the clinic or hospital you would use.
A trip to Whitefield can look simple if you stop at the first landmark carrying the locality name. A commute to a campus inside Whitefield can take a different route and involve more time at junctions or a longer final stretch. If you work a hybrid schedule, try the route on a weekday when you usually go into the office. If a second member of the household commutes towards Hoskote or another part of Bangalore, test that route on the same day. The same address can work well for one trip and require more planning for the other.
The first mile is particularly important if you intend to use the metro often. Try reaching the station from the site at your normal departure time. Check whether you can find an auto easily on the return trip, whether the pickup point is convenient after dark and where you would leave a two-wheeler if that is your preferred option. A useful comparison includes waiting time and walking time as well as the journey on the train.
For families, make one trip that combines a school drop-off and an office commute. The difference between two prospective homes often shows up when the trips are combined. A turn you can avoid on a direct office drive may be unavoidable after a school stop. On a second visit, check the neighbourhood around your likely pickup point. A continuous footpath and a comfortable place for a child or older person to wait can matter more on a daily basis than being a little closer to a main junction.
My Home Seegehalli Floor Plans and 1 to 4 BHK Options
The published My Home Seegehalli floor-plan information begins with 1 BHK apartments of approximately 600 to 750 sq ft and extends to 4 BHK homes of approximately 2,130 to 2,200 sq ft. The table uses the sizes shown on the project page. Ask for the RERA carpet area, separate balcony measurements and the dimensioned drawing for the exact unit. For the layouts below, 2T and 3T refer to two and three bathrooms respectively.
Proposed configuration
Indicative published size
Layout detail to compare
1 BHK
600–750 sq ft
Dining space, wardrobe depth and whether the living room can accommodate a desk
2 BHK
1,100–1,260 sq ft
Second-bedroom width, kitchen utility space and storage
2.5 BHK
1,280–1,320 sq ft
Study dimensions, daylight and whether it can be closed for calls
3 BHK with 2 bathrooms
1,500–1,650 sq ft
Access to the common bathroom from the third bedroom
3 BHK with 3 bathrooms
1,700–1,900 sq ft
Bathroom placement and how much extra space reaches the living and sleeping areas
4 BHK with 3 bathrooms
2,130–2,200 sq ft
Bedroom privacy, bathroom sharing and space for a larger dining table
The 2 BHK and 2.5 BHK are the first plans to put side by side. At the upper end of the listed 2 BHK range and the lower end of the 2.5 BHK range, the difference is only 20 sq ft on the published area figures. That makes the way each plan allocates space especially important. A 2.5 BHK may give you a useful separate study, while a larger 2 BHK may feel better if you prefer more room in the living area. Put your desk, chair and storage on the drawing and check whether the study door can close while someone is working.
The choice between the two 3 BHK formats is largely about how the family uses the home in the morning and when guests visit. A three-bathroom plan can make busy school and office mornings easier. The extra bathroom is particularly useful if the third bedroom will be occupied regularly. In the two-bathroom plan, check whether the person in that bedroom can reach a shared bathroom without crossing the full living area. A convenient arrangement may meet the household’s needs at a lower total price.
For a compact home, check where a washing machine and drying rack fit, and whether you can open cupboards without shifting furniture.
For a 2.5 BHK, confirm how the extra room is labelled on the approved plan. Compare the desk clearance and ventilation with the way you intend to use it.
For a family-sized 3 BHK, measure the smallest bedroom before focusing on the primary suite. Test it with both a bed and a wardrobe.
For a 4 BHK, map who will use each bathroom and whether visitors can reach one without entering a bedroom.
Once you have a preferred layout, find it on the tower floor plate. This will tell you which windows face a road or neighbouring building and how close bedrooms are to lifts or service shafts. The dimensions tell you what fits inside. The floor plate tells you where that apartment sits in the building.
My Home Seegehalli Price and Total Apartment Cost
The project page shows indicative prices from around ₹60 lakh for the smallest configuration to approximately ₹2.31 crore at the upper end of the reported 4 BHK range. These figures are useful for initial budgeting. The amount a buyer will actually need depends on the unit, its availability, any applicable premiums and the final developer quotation. A budget of ₹1.30 crore, for example, touches the upper range of the published 2 BHK guidance and the lower range of the 2.5 BHK guidance. A written quote will show whether both are realistic options after the additional costs are included.
Proposed configuration
Indicative price guidance
1 BHK
₹60–79 lakh
2 BHK
₹1.10–1.32 crore
2.5 BHK
₹1.28–1.39 crore
3 BHK with 2 bathrooms
₹1.50–1.73 crore
3 BHK with 3 bathrooms
₹1.70–2.00 crore
4 BHK with 3 bathrooms
₹2.13–2.31 crore
When you receive a quotation, check the unit number and tower first. Then find the area on which the price has been calculated and any charge tied to the floor, orientation or view. Ask which facilities are covered in the quote and whether parking, deposits or advance maintenance appear separately. Finally, add applicable taxes, stamp duty and registration, then estimate your own furnishing and move-in expenses. That gives you a consistent way to compare two apartments even when their brochures present prices differently.
An example shows why the total matters. Suppose one home is quoted at ₹1.31 crore and another at ₹1.38 crore after including the same categories of charges. If the lower-priced home has 900 sq ft of carpet area and the other has 950 sq ft, the ₹7 lakh difference buys 50 more sq ft of carpet area, plus any changes to the layout and specifications. If the extra space gives you a study that you use five days a week, the upgrade may be worthwhile. If it mainly increases passage space, the benefit is less clear. These figures illustrate the comparison and are separate from the project’s published price ranges.
Compare equivalent quotes. Use the same cost categories and show any parking, floor or location premiums on separate lines.
Work out the cost per carpet square foot. Use the verified carpet area for each unit and a consistent definition of total price.
Check the payment plan. Note the amount due at each stage and when your lender can release funds.
Allow for the transition. Estimate how long rent and loan payments could overlap, and set aside money for essential furnishings.
For buyers who intend to rent out the apartment, use recent leases for comparable homes around the corridor to test any rent estimate. A 2.5 BHK might appeal to a tenant who works from home, but the purchase premium still has to make sense after maintenance, furnishing and possible vacancy. Buyers purchasing for self-use can judge the same premium by how often the extra room would improve their routine.
My Home Seegehalli Master Plan and Amenities
The concept published for My Home Seegehalli shows landscaped areas connecting residential clusters, with a central green and separate spaces for recreation. The project page also describes a proposed mix of clubhouse facilities, fitness and sports spaces, children’s activities and quieter leisure areas. The concept drawings help you identify which features to ask about. The approved phase plan and written amenity schedule are the documents to use when judging where a facility will sit and when you can expect access.
Proposed feature
How to assess it for your apartment
Central green and walking areas
Trace the route from your lobby and check crossings, shade and places to sit.
Clubhouse and indoor facilities
Ask about the facilities included in your phase and any separate access or usage charges.
Children’s play spaces
Look at the route from the tower, distance from vehicle movement and visibility for caregivers.
Sports and fitness zones
Check their hours and position, especially if your windows face an active area.
Leisure and senior spaces
Look for seating, usable shade and a step-free route from the tower.
Internal roads and parking
Identify resident, visitor and service routes, and check where they cross pedestrian areas.
The advertised open-space figure is easier to interpret once you can see which areas are available for everyday use. Ask how much of the land is landscaped park space, how much is taken up by setbacks or roads, and whether the central green is accessible from the building you are considering. A family living near the landscaped area may use it every evening. Another tower in the same township may have a longer route across internal roads. Both homes can be part of the same overall open-space calculation while offering a different experience after move-in.
Tower orientation deserves similar attention. An inward-facing balcony could overlook a garden, a play area or another residential block. Each will feel different at different times of day. A family with children may welcome a view towards the play area. Someone who works at home with the windows open may prefer a stack farther from active recreation. If the tower overlooks a parcel where later work is planned, ask for the phasing drawing so you can understand what may change around the home.
Before comparing amenity lists, agree on the three facilities your household would actually use in a normal week. A walking route, children’s play area and sheltered seating can matter more to one family than a longer list of indoor facilities. Another household may use the gym and indoor games room regularly. Ask when the facilities are expected to open, whether access is shared with later phases and how their operation will be funded. At that point, you can weigh what each tower offers against the total cost of the apartment.
My Home Seegehalli FAQs and Final Buyer Checklist
Where is My Home Seegehalli located in Bangalore? It is marketed around Seegehalli and Budigere Cross on the Whitefield–Hoskote Road corridor in East Bangalore. Some reporting uses the name Konadasapura for a proposal in the wider corridor. Ask for the location pin and the documented site address of the phase you are evaluating. Use the exact entrance to test routes towards Whitefield, Kadugodi and Old Madras Road.
What is the starting price of My Home Seegehalli? The project page gives indicative guidance of around ₹60 lakh for a 1 BHK, ₹1.10 crore for a 2 BHK and ₹1.50 crore for a 3 BHK with two bathrooms. A developer-issued cost sheet could not be verified for these figures. Request a dated quote for the exact unit, including applicable premiums, charges, taxes and registration costs.
How big is the 2.5 BHK at My Home Seegehalli? The project page lists approximately 1,280 to 1,320 sq ft for the proposed 2.5 BHK. Compare it with the larger 2 BHK by looking at the dimensioned plan and confirmed carpet area. If you want to use the extra room as a study, check if it can fit your desk and chair with enough clearance and privacy for calls.
Are My Home Seegehalli and My Home Hoskote the same project? Public listings use several names for development proposals in the Seegehalli–Konadasapura–Whitefield–Hoskote area. The published acreage and project specifications differ. Use the registered project name, site documents and phase details to establish which property a brochure, plan or quotation describes.
What is the RERA number and possession date for My Home Seegehalli? A phase-specific Karnataka RERA number could not be independently verified as of 16 November 2026. The project page mentions possession from 2031 onwards as an indication. Ask for the Karnataka RERA record covering your tower and match its completion details against the possession terms in the draft agreement for your unit.
Is My Home Seegehalli suitable for buyers who work in Whitefield? It is worth assessing if you already travel along the Whitefield–Hoskote corridor and can plan around the proposed delivery timeline. Test the drive to your actual office entrance on a workday. If you plan to take the metro, include the first-mile trip to the station and the return journey from it. Choose the route you can use consistently, including school or daycare stops if those are part of your routine.
Before making a booking decision
Shortlist two configurations and compare their carpet areas, room dimensions and written prices.
Visit the site and test your most frequent journeys from the planned entrance.
Check the phase plan for tower placement, amenity delivery and access roads.
Verify the Karnataka RERA record and possession terms for the specific tower and apartment.
My Home Seegehalli is most relevant for buyers who want to stay within the Whitefield–Hoskote corridor and can wait for clearer phase details, Upcoming Residential Projects in Bangalore. Start with the two layouts that fit your household, then compare the real commute and all-in price for each. That will show whether the township offers enough usable space and everyday convenience to justify the purchase.

 By bangaloreupcomingproject