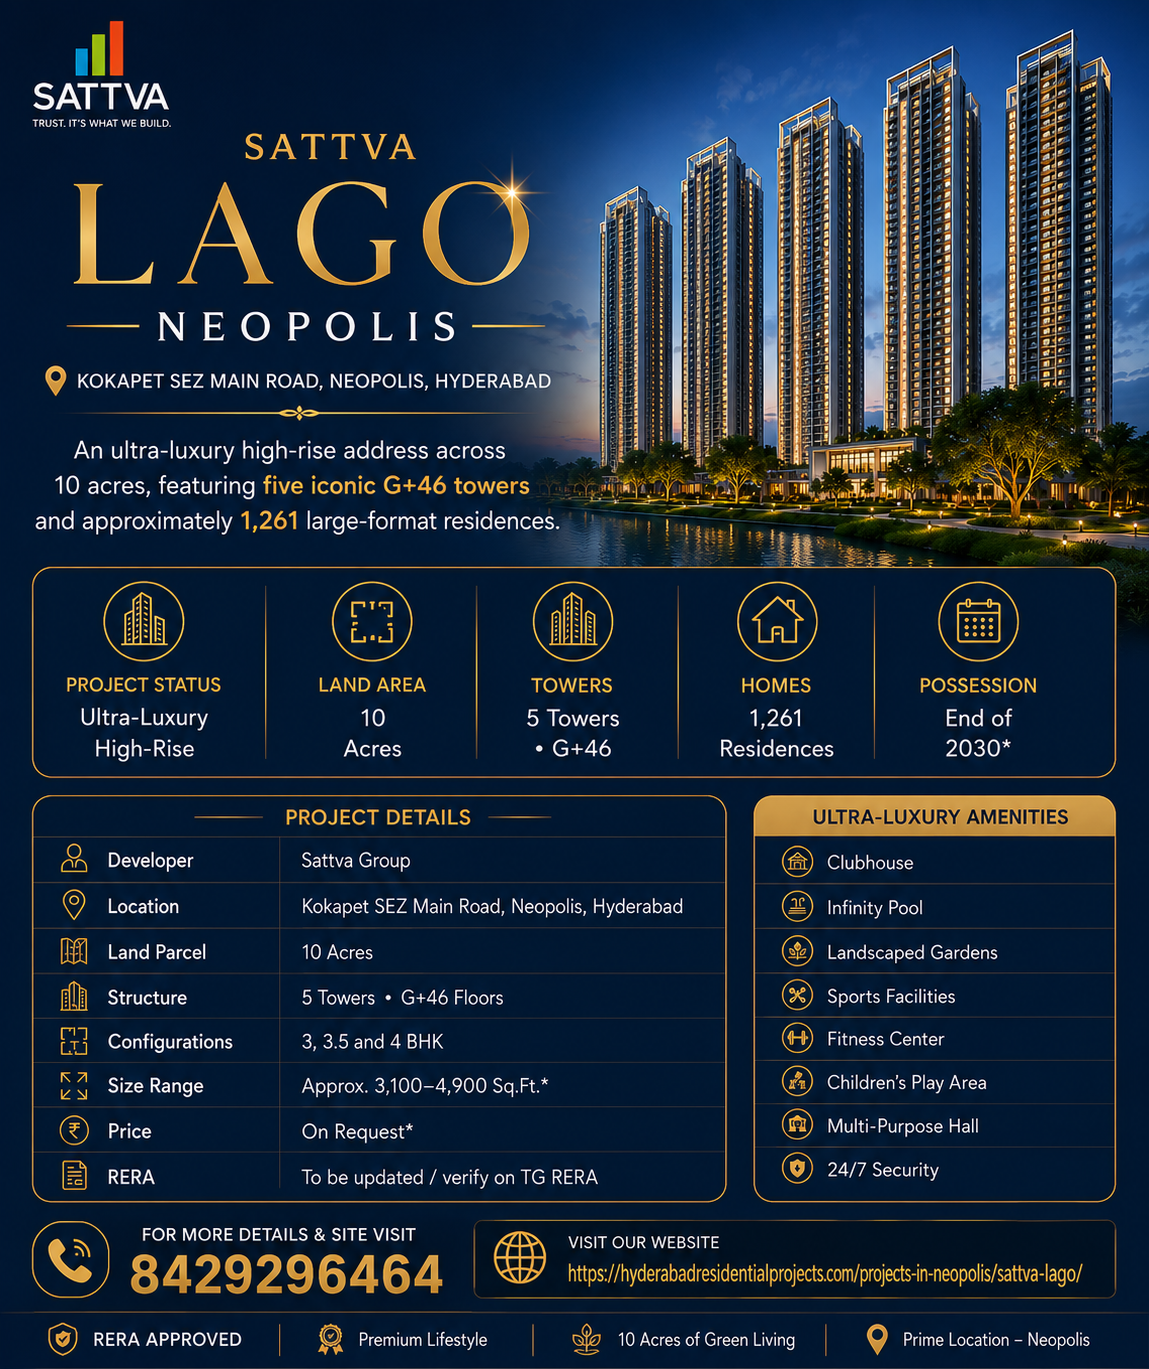
Hyderabad’s luxury residential market is witnessing a shift towards spacious apartments, thoughtfully designed communities and locations that combine professional connectivity with premium living. Among the developments attracting attention in West Hyderabad, Sattva Lago Neopolis stands out for its large-format residences, distinctive high-rise architecture and lifestyle-focused planning in the Kokapet-Neopolis corridor.
*Price and availability are accurate at the time of publishing. Verified by Property Specialists.
Developed by Sattva Group, this residential community is planned across approximately 10 acres on Kokapet SEZ Main Road. The overall development is marketed with five residential towers and approximately 1,261 homes, featuring spacious 3 BHK, 3.5 BHK and 4 BHK apartments. Its location, water-inspired landscape design and extensive recreational facilities make it particularly relevant for buyers exploring premium residential properties in Hyderabad.
Unlike compact apartment developments, Sattva Lago Neopolis focuses on generous living spaces, distinctive tower planning, landscaped environments and a broad range of lifestyle amenities. The project is designed to appeal to families seeking a long-term residence, professionals working in Hyderabad’s western employment districts and buyers who prioritise comfort, community facilities and location.
Sattva Lago Neopolis: Project Overview
Sattva Lago is positioned as an ultra-luxury high-rise residential development in Neopolis, Kokapet, one of West Hyderabad’s prominent emerging residential corridors.
The project combines spacious homes with a distinctive architectural identity, extensive communal facilities and thoughtfully integrated landscapes. Its proximity to the Financial District, Gachibowli and the Outer Ring Road adds practical value for buyers who want a premium residential address without being disconnected from important commercial destinations.
Key Project Details
Project Feature
Details
Project Name
Sattva Lago Neopolis
Developer
Sattva Group
Location
Kokapet SEZ Main Road, Neopolis, Hyderabad
Property Type
Ultra-luxury residential apartments
Overall Development Area
Approximately 10 acres
Master Development
5 residential towers
Advertised Tower Height
Up to G+46 floors
Overall Planned Residences
Approximately 1,261
Apartment Configurations
3, 3.5 and 4 BHK
Indicative Apartment Sizes
Approximately 3,100–4,900+ sq. ft.
Price
On Request
Clubhouse
Approximately 64,000 sq. ft.
Registered Phase-I RERA Number
P02400010916
Phase-I Completion Timeline
2031, subject to current regulatory disclosures
Project Location Category
West Hyderabad luxury residential corridor
The overall development figures are indicative marketing details. The registered Phase-I scope differs from the full master development. Apartment availability, areas, specifications and possession dates should be confirmed against the relevant approved documents.
What Makes Sattva Lago Neopolis a Distinctive Luxury Residential Project?
Sattva Lago is designed around the idea that luxury living should offer more than an attractive apartment. It should also provide space, privacy, relaxation, convenient facilities and an environment where residents can comfortably spend time with family and friends.
The project combines large-format homes with landscaped spaces, water features and recreational areas. Its architectural approach aims to create a recognizable residential destination within the developing Neopolis skyline.
Major Project Highlights
Large Residential Development: Approximately 10 acres planned for the overall residential community.
High-Rise Architecture: Five residential towers are proposed within the broader development.
Spacious Apartments: Large 3, 3.5 and 4 BHK residences designed for premium family living.
Water-Inspired Landscaping: Integrated water features are a distinctive part of the proposed community design.
Luxury Clubhouse: Approximately 64,000 sq. ft. of clubhouse facilities.
Premium Location: Positioned in Neopolis, Kokapet, near important West Hyderabad business corridors.
Community Planning: Residential towers, internal movement, open spaces and activity areas integrated into the master layout.
Developer Background: Sattva Group has experience across residential, commercial and mixed-use real estate.
Long-Term Residential Appeal: Intended for buyers who value generous living spaces and an established daily lifestyle.
The main attraction is the combination of apartment size and community infrastructure. A large home provides flexibility inside the residence, while the broader amenities can improve the experience outside it.
For families who plan to remain in one home for several years, these factors may matter more than short-term promotional offers or headline pricing.
Sattva Lago Neopolis Location: Connectivity and Surrounding Infrastructure
Location is one of the most important considerations when purchasing a luxury home. Buyers frequently evaluate access to employment hubs, highways, international schools, healthcare services, shopping destinations and everyday conveniences.
The Sattva Lago Neopolis location on Kokapet SEZ Main Road places the project in the developing Neopolis township, with connectivity towards the Financial District, Gachibowli and Hyderabad’s Outer Ring Road network.
Connectivity to Financial District and Gachibowli
Hyderabad’s Financial District is a major commercial destination with office developments and business activity. For professionals working in this area, living in the Kokapet-Neopolis corridor may offer a practical residential option.
Gachibowli is another important employment and residential hub, containing technology offices, educational institutions, commercial developments and various everyday services.
The project’s position within West Hyderabad allows prospective residents to evaluate several commute routes rather than relying on one central-city connection.
Outer Ring Road Access
The Outer Ring Road is an important part of Hyderabad’s transportation infrastructure.
For residents of Kokapet, ORR connectivity can support access to different parts of the metropolitan area, including the airport corridor and other employment destinations.
An important infrastructure development is the Neopolis-Kokapet trumpet interchange connecting the township with the ORR. This improves the area’s road-network connectivity, although actual journey times still depend on traffic and the chosen route.
Nearby Important Areas
Destination
Relevance for Residents
Financial District
Major business and employment destination
Gachibowli
Technology offices and commercial services
Nanakramguda
Office and residential developments
Kokapet
Growing residential and commercial neighbourhood
Outer Ring Road
Regional connectivity
HITEC City
Established IT and corporate employment corridor
Osman Sagar
Important nearby landscape feature
Rajiv Gandhi International Airport
Domestic and international air connectivity
Actual travel distances and times should be checked using current routes, particularly during weekday peak hours.
Schools, Hospitals and Daily Conveniences
Families considering Sattva Lago can explore educational options in the wider Kokapet and Gachibowli region, including institutions such as Oakridge International School, CHIREC International School, Delhi Public School and Rockwell International School.
Healthcare options in the broader West Hyderabad corridor include Continental Hospitals and other multispecialty facilities serving the Financial District and Gachibowli areas.
Buyers should independently assess school admissions, travel times, medical access and nearby shopping infrastructure before deciding whether the location suits their daily routine.
Sattva Lago Master Plan: Five Towers and Landscape-Focused Planning
A residential master plan helps buyers understand how individual apartments fit into the wider community. It shows the arrangement of towers, access roads, shared amenities, landscaping, recreational areas and circulation spaces.
The Sattva Lago master plan presents an approximately 10-acre development with five residential towers and a range of landscaped and activity-focused areas.
The broader design concept focuses on creating an organized residential environment where homes and shared amenities work together.
Main Master Plan Features
Five planned residential towers within the overall development.
Landscaped gardens and outdoor gathering spaces.
Dedicated swimming pool and leisure zones.
Sports courts and activity areas.
Walking, jogging and cycling routes.
Children’s recreational areas.
Planned internal entry and exit movement.
Community spaces for social interaction.
Clubhouse and associated facilities.
Water elements integrated into the landscape.
Tower Planning and Residential Privacy
The project is marketed with different apartment arrangements across its towers. Certain residential clusters are planned with six units per typical floor, while a dedicated large-format residential tower has been presented with four units per typical floor.
This arrangement gives buyers different choices based on home size, floor preference and surrounding views.
However, the number of apartments per floor should be checked against the specific tower’s approved drawings rather than assumed for every phase.
Why Master Plan Verification Matters
Two apartments with similar built-up areas may offer different living experiences depending on their positions within the development.
A buyer should check natural light, ventilation, neighbouring towers, lift access, recreational-area proximity and possible sources of noise.
The published master plan is useful for initial evaluation, but the approved phase-wise drawings should guide the final purchase decision.
Sattva Lago Floor Plans: Spacious 3, 3.5 and 4 BHK Apartments
Apartment configuration is an essential consideration when choosing a luxury residence. A good layout should balance privacy, usability, natural light, storage and comfortable movement between rooms.
The Sattva Lago floor plans present large-format 3 BHK, 3.5 BHK and 4 BHK residences, with indicative areas beginning around 3,100 sq. ft. and extending beyond 4,900 sq. ft. for selected layouts.
3 BHK Apartments at Sattva Lago
The 3 BHK residences are suitable for families seeking separate bedrooms alongside generous living and dining areas.
These apartments may appeal to households that need adequate space for children, visiting relatives or occasional work-from-home requirements.
Important considerations include:
Position and usability of all three bedrooms.
Privacy between living and sleeping areas.
Kitchen and utility-space arrangement.
Balcony dimensions and access.
Provision for storage and household requirements.
Quality of natural light and ventilation.
A spacious 3 BHK can be particularly practical for buyers moving from a smaller apartment into a long-term family residence.
3.5 BHK Apartments at Sattva Lago
The 3.5 BHK configuration offers additional flexibility for households that require a supplementary room or functional space.
Depending on the approved layout, the extra space may be suitable for work, study or another household requirement.
These homes can appeal to:
Professionals who work remotely.
Families needing a dedicated study.
Buyers who want additional functional flexibility.
Households requiring separation between private and shared spaces.
Prospective buyers should examine the actual dimensions and intended designation of the additional room before treating it as a full bedroom.
4 BHK Luxury Apartments
The larger 4 BHK residences are positioned towards buyers seeking substantial living areas, greater bedroom capacity and a premium residential environment.
These apartments may be suitable for multigenerational families or households that frequently host visitors.
Important features to compare include the arrangement of bedrooms, bathroom access, balconies, service spaces and separation between family and guest areas.
Configuration Comparison
Configuration
Indicative Size
Suitable Buyer Profile
3 BHK
Around 3,100 sq. ft. onwards
Families seeking spacious living
3.5 BHK
Approximately 3,400–3,950 sq. ft.
Buyers needing additional flexibility
4 BHK
Around 4,900 sq. ft. and above
Larger households and luxury buyers
Figures are indicative. Final carpet area, saleable area and room dimensions depend on the selected approved unit.
Sattva Lago Amenities: Recreation, Fitness, Wellness and Lifestyle
Amenities play an important role in the overall value of a residential community, particularly in large luxury developments.
The Sattva Lago amenities include proposed recreational, wellness and outdoor facilities intended to support different age groups and daily lifestyle preferences.
Clubhouse and Indoor Recreation
The development promotes an approximately 64,000 sq. ft. clubhouse intended to provide space for recreation, social gatherings and leisure activities.
Facilities presented in developer materials include entertainment spaces, fitness areas, a movie theatre, bowling facilities, a golf simulator, a business centre and co-working spaces.
Such amenities may be especially useful for residents who prefer leisure facilities within their own community.
Swimming and Water-Based Amenities
Water is a central theme of the Sattva Lago concept.
The proposed amenities include swimming facilities, poolside relaxation areas, children’s water-play features and landscaped water elements.
These facilities can create recreational opportunities for families while contributing to the project’s overall visual character.
Sports and Fitness Facilities
The planned sports and fitness environment includes several activity options:
Tennis and badminton courts.
Pickleball and multifunctional sports areas.
Swimming and fitness facilities.
Outdoor exercise spaces.
Jogging and cycling paths.
Skating and children’s activity areas.
Indoor recreation facilities.
Having different activity spaces inside the community can make regular exercise and recreation more convenient.
Wellness and Relaxation
The project also emphasizes quieter lifestyle features alongside active recreation.
Proposed spaces include spa-related facilities, relaxation areas, yoga environments, landscaped gardens and outdoor seating.
These areas may appeal to residents who prefer a balance between physical activity and peaceful surroundings.
Amenities for Families
Children’s play areas, senior-friendly spaces, pet facilities and communal gathering areas are important for a development intended to accommodate different household types.
The ability to spend time outdoors without leaving the residential premises may be a meaningful benefit for families.
Final amenity availability, completion stages, access rules and maintenance obligations should be confirmed through project documentation.
Sattva Lago Price: Understanding Apartment Costs and Purchase Expenses
Luxury apartment prices depend on several factors beyond the basic configuration.
The Sattva Lago price page currently lists the 3 BHK, 3.5 BHK and 4 BHK configurations as Price on Request. Buyers should obtain an updated official cost sheet before comparing apartments or estimating the full acquisition expense.
Factors Affecting the Final Apartment Price
The final quoted amount can vary according to:
Apartment configuration and saleable area.
Selected residential tower.
Floor level and applicable floor-rise charges.
Orientation and view.
Unit-specific premiums.
Parking allocation and associated charges.
Payment schedule or booking scheme.
Applicable taxes and statutory fees.
Maintenance deposits and other contractual expenses.
Sattva Lago Configuration-Wise Price Guide
Apartment Type
Size Category
Price Status
3 BHK
Large-format residences
On Request
3.5 BHK
Spacious flexible layouts
On Request
4 BHK
Premium large-format residences
On Request
Third-party property portals may display advertised starting prices. However, those figures can differ depending on listing date, availability, included charges and promotional assumptions.
A buyer should therefore compare the complete official amount payable rather than treating an online advertised price as a binding quotation.
What Should a Cost Sheet Include?
A detailed cost sheet should clearly identify the base apartment value, chargeable area, additional premiums, parking terms, applicable taxes, deposits, payment stages and total estimated acquisition cost.
It should also specify which charges are included in the quotation and which are payable separately.
For a high-value property purchase, clarity about the payment structure is as important as the quoted apartment price.
Sattva Lago Gallery: Exploring Architecture and Community Design
Project photographs, architectural renderings and floor-plan visuals can help buyers better understand the proposed character of a residential development.
The Sattva Lago Neopolis gallery presents images related to the tower design, master planning, residential layouts and community environment.
Buyers should examine the visuals for information about tower positioning, outdoor spaces, building appearance and the relationship between residential and recreational areas.
However, artistic renderings are not substitutes for approved construction drawings or contractual specifications.
The final appearance of landscaping, materials, finishes and individual units should be verified through the sanctioned plans and executed agreement.
Is Sattva Lago Neopolis a Good Investment in Hyderabad?
Sattva Lago may be worth evaluating for buyers interested in long-term ownership within Hyderabad’s premium residential segment.
The project’s location, large apartments, developer background and proposed lifestyle facilities create several factors that may support its appeal.
However, investment suitability depends on the buyer’s financial position, holding period, expected rental demand, acquisition cost and tolerance for construction-related risks.
1. Location Within a Developing Residential Corridor
Neopolis is associated with ongoing residential and commercial development in West Hyderabad.
The surrounding Financial District and Gachibowli employment regions provide an important demand base for the broader housing market.
Nevertheless, proximity to employment destinations does not automatically ensure strong rental returns or future price appreciation.
2. Demand for Larger Premium Homes
Sattva Lago’s apartments target a specific segment of buyers seeking large living spaces rather than compact housing.
This can be attractive for established families and premium end users.
At the same time, larger homes require a higher initial investment, and the pool of potential resale buyers may be narrower than for smaller apartments.
3. Developer and Project Positioning
The involvement of an established real estate developer can provide useful background when assessing project execution.
However, buyers should assess the specific project’s approvals, financial structure, construction progress, contractual obligations and delivery commitments independently.
4. Amenities and Community Experience
A development with sports, recreation, wellness and family-oriented facilities may offer meaningful long-term residential value.
The financial implications also matter. Large amenity infrastructure can result in substantial maintenance expenditure, which should be considered when estimating the total cost of ownership.
5. Construction and Holding Period
Buyers purchasing an under-construction residence must evaluate the period before possession, construction milestones, financing costs and possible delivery delays.
Those buying primarily for investment should also consider whether they can hold the property without depending on immediate rental income.
Important Investment Risks
Changes in construction and possession timelines.
Variation between indicative and final specifications.
Additional acquisition and maintenance expenses.
Liquidity constraints when selling expensive apartments.
Future competing luxury housing supply.
Market conditions affecting rental demand and resale prices.
Differences between overall project marketing and phase-wise approvals.
Sattva Lago may be more relevant for buyers who value its residential features and have a suitable long-term ownership plan than for investors seeking guaranteed short-term gains.
Sattva Lago RERA Number and Regulatory Verification
Regulatory documentation is an essential part of property due diligence.
The published developer information identifies P02400010916 as the Telangana RERA registration number associated with Sattva Lago Phase-I.
Buyers consulting the Sattva Lago RERA Number information page should note that it still displays an earlier “To Be Updated” message. The registration number should be checked against current Telangana RERA records and the specific apartment’s registered project phase.
Overall Development Versus Registered Phase-I
The broader Sattva Lago development is advertised as an approximately 10-acre, five-tower community with about 1,261 planned residences.
Phase-I regulatory information, however, describes a smaller registered development scope, covering approximately six acres and three residential towers with around 696 units in the public regulatory-data summaries.
This distinction matters because an overall marketing master plan and an individual registered phase are not necessarily identical.
The buyer should confirm that the selected unit, tower and associated facilities fall within the relevant approved project and applicable contractual arrangements.
Possession Timeline
Some earlier marketing descriptions mentioned completion towards the end of 2030.
More recent Phase-I regulatory-data summaries indicate a completion timeline in 2031. The precise applicable date should be checked against the current regulatory record and the agreement for sale.
Before booking, buyers should verify the following:
Correct RERA registration number.
Registered promoter and project name.
Approved tower and apartment details.
Registered project boundaries.
Sanctioned floor plans.
Declared completion date.
Construction progress and required permissions.
Payment and cancellation terms.
RERA registration is an important regulatory consideration, but it does not eliminate the need for financial and legal due diligence.
Sattva Group: Developer Background and Residential Approach
Sattva Group is an Indian real estate developer involved in residential, commercial and mixed-use developments across multiple markets.
The developer’s portfolio provides a broader context for understanding its experience in planning residential communities and large-scale real estate projects.
The About Sattva Lago Neopolis page introduces the developer and explains how the project is positioned within the premium high-rise residential market.
For purchasers evaluating the developer, relevant considerations include construction quality, prior delivery experience, after-sales support, regulatory compliance and maintenance arrangements.
Buyers researching the company’s broader residential activities can also explore Sattva Projects in Bangalore to understand its presence in another major Indian residential market.
However, a developer’s reputation should complement, not replace, project-specific verification.
How Sattva Lago Fits Into Hyderabad’s Luxury Residential Market
Hyderabad offers several residential markets with different price ranges, lifestyle environments and connectivity advantages.
Kokapet and Neopolis attract particular interest because of their proximity to West Hyderabad’s business corridors and ongoing development.
Sattva Lago targets the upper end of this market by emphasizing apartment size, high-rise living, architectural design and extensive amenities.
For example, an end user may prioritize layout efficiency, construction quality and commute convenience. An investment-focused buyer may pay greater attention to total acquisition cost, future supply and resale demand.
A structured comparison helps buyers identify which development offers the most appropriate balance of lifestyle, cost and long-term suitability.
Who Should Consider Buying an Apartment at Sattva Lago?
Sattva Lago is not positioned as an entry-level housing development. Its large apartments and extensive community amenities make it particularly relevant for buyers with clearly defined premium housing requirements.
Established Families
Families seeking additional bedrooms, more flexible living areas and shared recreational facilities may find the proposed apartment configurations relevant.
Working Professionals and Business Owners
Those working in the Financial District, Gachibowli and surrounding commercial areas may value the project’s location and connectivity.
Multigenerational Households
The larger configurations may suit households that require several bedrooms and sufficient space for multiple family members.
Long-Term Homebuyers
Buyers who want to establish a primary residence rather than make a short-term property investment may place greater value on the layout, community facilities and surrounding neighbourhood.
NRI Buyers
Non-resident Indian buyers considering Hyderabad property can evaluate the development based on family requirements, planned future use, financing and local property-management needs.
NRI purchasers should also review applicable banking, taxation and documentation requirements before entering into a transaction.
What to Check Before Booking Sattva Lago Neopolis
A premium property purchase requires careful verification of the apartment and the wider development.
Potential buyers should review the following documents and practical considerations before making a financial commitment.
Property Documentation
Current registered project and phase details.
Approved apartment and tower drawings.
Sale agreement and allotment terms.
Relevant title and statutory documents.
Payment schedule and additional charges.
Possession and delay-related provisions.
Apartment Evaluation
Carpet area and saleable area.
Balcony and utility-space measurements.
Floor orientation and ventilation.
Lift accessibility.
Parking entitlement.
Materials and finish specifications.
Community Evaluation
Amenities included in the registered development.
Expected delivery of shared facilities.
Maintenance arrangements.
Security and access-management provisions.
Water, power and waste-management systems.
Internal roads and parking circulation.
A site visit should supplement the documentary review. Buyers can use the Sattva Lago Neopolis Contact page to request a brochure, current price sheet, floor-plan details, available inventory and site-visit assistance.
Frequently Asked Questions About Sattva Lago Neopolis
1. Where is Sattva Lago Neopolis located?
Sattva Lago is located on Kokapet SEZ Main Road in the Neopolis area of West Hyderabad, Telangana. The location provides access to the Financial District, Gachibowli and the Outer Ring Road network.
2. Who is the developer of Sattva Lago?
Sattva Lago is developed by Sattva Group, an Indian real estate developer with experience in residential, commercial and mixed-use properties.
3. What is the total land area of Sattva Lago?
The overall Sattva Lago development is marketed across approximately 10 acres. The separately registered Phase-I covers a smaller portion of the total master development.
4. What apartment configurations are available at Sattva Lago?
The project is marketed with spacious 3 BHK, 3.5 BHK and 4 BHK luxury apartment configurations. Buyers should verify the currently available layouts and their corresponding registered tower details.
5. What is the size of apartments in Sattva Lago Neopolis?
Advertised apartments generally range from approximately 3,100 sq. ft. to 4,900 sq. ft. and above, depending on configuration and layout. Exact approved areas vary between units.
6. What is the price of Sattva Lago apartments?
The project information pages list current pricing as On Request. Buyers should obtain the latest official cost sheet for the selected configuration, tower and floor before making a purchase decision.
7. How many towers are planned at Sattva Lago?
The overall master development is marketed with five residential towers. The registered Phase-I records cover three residential towers, so buyers should distinguish between the full development and the registered phase.
8. What is the RERA number of Sattva Lago?
The published Telangana RERA registration number for Sattva Lago Phase-I is P02400010916. Buyers should confirm that the registration applies to their selected apartment and tower.
9. What amenities are planned at Sattva Lago?
The development promotes a large clubhouse, swimming facilities, sports courts, fitness and wellness areas, landscaped gardens, recreational spaces, children’s facilities and other lifestyle amenities. Final availability depends on approved plans and delivery.
10. What is the expected possession date of Sattva Lago?
Phase-I regulatory-data summaries indicate a 2031 completion timeline. The exact contractual possession date and any subsequent revisions should be verified through current Telangana RERA disclosures and the agreement for sale.
11. Is Sattva Lago suitable for families?
The development may be suitable for families seeking spacious apartments, multiple bedrooms and access to shared recreational facilities. Suitability depends on the household’s budget, daily commute, space requirements and preferred possession timeline.
12. Does Sattva Lago offer 4 BHK luxury apartments?
Yes. The project is marketed with large-format 4 BHK residences, including selected layouts around 4,900 sq. ft. or more. Buyers should compare the approved layouts and latest inventory before selecting a unit.
13. Is Sattva Lago close to Hyderabad’s Financial District?
Sattva Lago is located in the Kokapet-Neopolis corridor, which provides road access to the Financial District. Actual commute times depend on traffic conditions and the selected route.
14. Is Sattva Lago a good investment in 2026?
Sattva Lago may be worth considering for buyers interested in premium residential property in West Hyderabad. However, its investment suitability depends on the acquisition cost, holding period, construction progress, maintenance charges, rental demand and future market conditions.
15. How can buyers obtain Sattva Lago floor plans and the price sheet?
Prospective buyers can request the latest project brochure, apartment layouts, availability information, price sheet and payment schedule through the project’s sales enquiry process. All important details should be verified before booking.
Conclusion: Is Sattva Lago Neopolis Worth Considering?
Sattva Lago Neopolis offers a distinctive proposition within Hyderabad’s luxury residential market through its large apartments, planned five-tower development, landscape-focused design and extensive lifestyle infrastructure.
Its location in Kokapet places the community within reach of important West Hyderabad employment destinations, while the spacious 3, 3.5 and 4 BHK configurations are designed to meet the requirements of premium homebuyers.
The combination of a large clubhouse, recreational amenities, water-inspired landscaping and high-rise architecture adds to the project’s residential appeal.
However, prospective purchasers should carefully distinguish the overall project from its registered phases, obtain current pricing, inspect the approved floor plans and verify the applicable possession commitments.
For buyers seeking a spacious luxury home in the developing Neopolis corridor, Sattva Lago Hyderabad is a project worth evaluating through a detailed comparison, site visit and document review.
Disclaimer: Project specifications, areas, apartment availability, prices, amenities, construction schedules and other information may change. Buyers should verify the latest official developer documents, applicable Telangana RERA registration and contractual terms before making any purchase decision.

 By bangaloreupcomingproject