1. Eldeco Quintessential Sigma 3: Project Overview and Key Highlights
Buying an apartment in Greater Noida involves several decisions that are easy to overlook during the initial search. The number of bedrooms matters, but so do the usable room dimensions, surrounding neighbourhood, overall purchase cost and way the residential community is arranged. Buyers comparing larger homes may also need to understand whether an additional bedroom, a duplex layout or a particular floor position will genuinely improve everyday living.
*Price and availability are accurate at the time of publishing. Verified by Property Specialists.
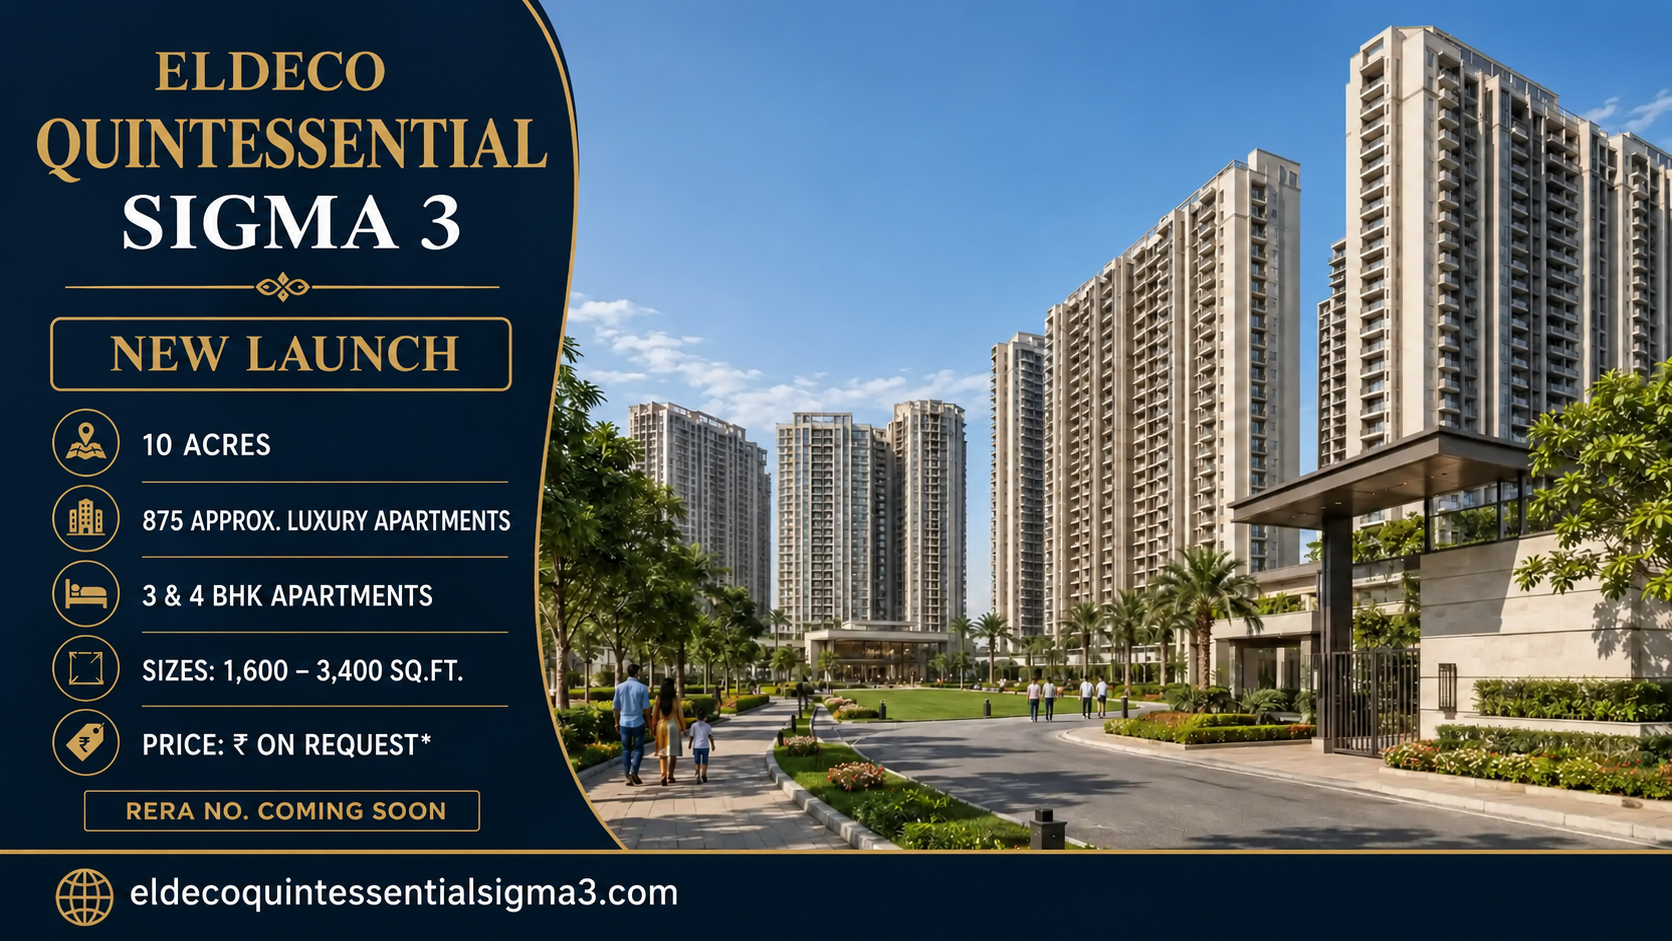
Eldeco Quintessential Sigma 3 is a residential development proposed in Sigma 3, Greater Noida. The available project information describes an approximately 10-acre land parcel with around 875 residences, comprising 3 BHK apartments, 4 BHK apartments and duplex penthouses.
The indicated apartment sizes range from approximately 1,600 sq.ft. to 3,400 sq.ft., providing different options for households with varying space requirements. These are preliminary project figures and should be checked against current developer documents and approved plans before making a purchase decision.
Eldeco Quintessential Sigma 3 Project Details
Project feature
Available information
Project name
Eldeco Quintessential Sigma 3
Developer
Eldeco Group
Location
Sigma 3, Greater Noida, Uttar Pradesh
Project type
Residential
Land parcel
Approximately 10 acres*
Total homes
Approximately 875*
Configurations
3 BHK, 4 BHK and Duplex Penthouse
Overall size range
1,600–3,400 sq.ft.*
3 BHK size range
1,600–1,800 sq.ft.*
4 BHK size range
2,800–3,000 sq.ft.*
Duplex penthouse
3,200–3,400 sq.ft.*
Price
On Request
RERA number
Verify current registration details
*Approximate or indicative figures based on the supplied project information. Final inventory, approved areas and specifications may differ.
One important feature of the proposed residential mix is the difference between the three configurations. A 3 BHK apartment may suit a family that wants a dedicated room for children, guests or working from home. A 4 BHK apartment introduces more flexibility, particularly for larger households that need separate private and common spaces. A duplex penthouse offers a different arrangement, potentially separating activities across two levels.
However, a larger apartment does not automatically provide a better living experience. Two homes with similar quoted areas may differ considerably in their circulation space, balcony dimensions, bedroom placement and storage arrangements.
The project also needs to be assessed as a complete residential community. A 10-acre site can accommodate residential towers, access roads, landscaping, parking and common facilities, but the actual distribution of space must be understood from the approved layout.
For buyers, the sensible starting point is to identify the preferred configuration, establish a realistic total budget and request the latest project documentation.
Eldeco Quintessential Sigma 3 Greater Noida is therefore worth examining through several connected factors rather than through a single advertised feature. Its location, apartment layouts, master plan, amenities, purchase costs and regulatory details should all contribute to the final decision.
2. Eldeco Quintessential Sigma 3 Location and Greater Noida Connectivity
The location of a residential property affects far more than its distance from a major road. It influences school journeys, workplace travel, access to healthcare, shopping convenience and the time a family spends travelling during an ordinary week.
The Eldeco Quintessential Sigma 3 Location is identified as Sigma 3 in Greater Noida, Uttar Pradesh. For homebuyers considering this part of the city, the location deserves a practical assessment based on daily travel requirements and the availability of surrounding services.
Greater Noida contains several established residential sectors, educational institutions, commercial areas and planned infrastructure corridors. However, connectivity should not be judged only by a general description of the city. The exact project entrance and the route used to reach a destination can make a noticeable difference to travel convenience.
Evaluating Road Connectivity
When examining the location, buyers should study the road network connecting Sigma 3 with other parts of Greater Noida.
Important destinations to assess include Pari Chowk, nearby commercial areas, educational institutions and routes towards Noida.
Pari Chowk is a recognised landmark within Greater Noida and can be useful when understanding the broader city layout. Nevertheless, travel times should be checked from the actual project entrance rather than estimated from the centre of the sector.
A route that appears short on a map may involve intersections, service roads or traffic conditions that affect the journey.
For people travelling towards Noida, it is useful to compare alternative routes during regular working hours. Buyers should also consider whether their household relies on private vehicles, public transport or a combination of both.
Everyday Convenience Around Sigma 3
A good residential location should support daily requirements without forcing residents to travel long distances for every essential service.
Before choosing an apartment, buyers can assess:
Grocery shops, supermarkets and daily household services.
Schools and educational institutions suitable for children.
Hospitals, clinics and emergency medical facilities.
Banking, pharmacy and other routine services.
Parks, recreation areas and community facilities.
Road access and public transport availability.
The presence of a facility within Greater Noida does not necessarily mean it is conveniently accessible from every residential sector. Actual distance, road conditions and service availability should be verified individually.
Location Considerations for Families
Families with school-going children often have different location priorities from working professionals or retired residents.
A household with two working adults may prioritise road connectivity and predictable travel times. Parents may be more concerned about school routes and nearby healthcare. Older residents may value access to essential services and comfortable neighbourhood surroundings.
For this reason, a location assessment should begin with the requirements of the people who will actually live in the apartment.
It is also useful to visit the neighbourhood at different times of day. A daytime visit can reveal the condition of nearby roads and commercial activity, while an evening visit may provide a better understanding of lighting, traffic and general surroundings.
Buyers researching Projects in Sigma 3 Greater Noida can compare neighbourhood characteristics, available residential options and practical accessibility before deciding which property deserves a detailed site visit.
Ultimately, the value of a location comes from how well it supports everyday life. Buyers should verify connectivity claims, visit the surrounding area and consider long-term household requirements rather than relying only on promotional descriptions.
3. Eldeco Quintessential Sigma 3 Floor Plans and Apartment Configurations
An apartment’s floor plan determines how comfortably its available space can be used. The number of bedrooms is an important starting point, but the arrangement of rooms, circulation areas, balconies, bathrooms and utility spaces can have an equally significant effect on daily living.
The available information for Eldeco Quintessential Sigma 3 Floor Plans identifies three broad residential categories: 3 BHK apartments, 4 BHK apartments and duplex penthouses.
Each configuration serves different requirements, and buyers should compare them using the actual dimensions of the rooms rather than the quoted total area alone.
3 BHK Apartments: 1,600–1,800 Sq.Ft.
The indicated 3 BHK size band is approximately 1,600–1,800 sq.ft.
This configuration may suit families that require three bedrooms without moving into a substantially larger residence.
A practical 3 BHK apartment should provide a comfortable balance between private rooms and shared living areas. Buyers should examine whether the living room accommodates their usual furniture, whether bedrooms have sufficient wardrobe space and whether the kitchen includes an appropriate utility area.
Balcony usability also matters. A balcony that appears spacious in a rendering may have a different usable shape once its actual dimensions are considered.
The location of bathrooms and the relationship between bedrooms and common spaces can influence privacy, particularly when guests visit.
4 BHK Apartments: 2,800–3,000 Sq.Ft.
The indicated 4 BHK size band is approximately 2,800–3,000 sq.ft.
A four-bedroom home may appeal to larger families, multigenerational households or buyers who need additional flexibility.
The fourth bedroom can serve different purposes over time, including guest accommodation, a study or a dedicated workspace.
However, buyers should examine whether the additional area is distributed efficiently.
A larger living and dining space can improve comfort, but excessive circulation areas may reduce the proportion of space available for practical use.
Privacy zoning becomes especially important in a 4 BHK apartment. Ideally, everyday activity in the living area should not interfere unnecessarily with bedrooms or workspaces.
Duplex Penthouses: 3,200–3,400 Sq.Ft.
The indicated duplex penthouse size band is approximately 3,200–3,400 sq.ft.
Unlike a conventional single-level apartment, a duplex introduces vertical separation between different parts of the home.
This arrangement may suit households that want distinct living and private areas. However, the internal staircase affects both accessibility and usable floor space.
Buyers should review the location and dimensions of the staircase, the relationship between floors and any terrace or balcony provision shown in the actual plan.
Double-height areas should also be assessed carefully because they may influence the relationship between quoted area and usable floor space.
The figures should be treated as indicative until confirmed through current project documents.
Buyers should also clarify the area basis used in every quotation. Carpet area, built-up area and saleable area are not interchangeable terms.
A meaningful comparison requires consistent area definitions and dimensioned floor plans.
The most suitable configuration is not necessarily the largest one. It is the apartment that provides the right balance of room sizes, privacy, practical usability and total ownership cost for the household.
4. Eldeco Quintessential Sigma 3 Master Plan and Residential Planning
The master plan provides a broader understanding of a residential project than individual apartment drawings. While a floor plan shows the arrangement inside a home, the master plan helps buyers examine how residential buildings, circulation routes, open spaces and shared facilities fit together.
The Eldeco Quintessential Sigma 3 Master Plan is particularly relevant because the available project information describes an approximately 10-acre residential site with around 875 proposed homes.
These figures provide an initial picture of the development’s scale, but they do not independently establish the final number of towers, approved density or distribution of common areas.
Understanding the Site Layout
One of the first questions buyers should ask is how the residential towers are positioned within the land parcel.
Tower placement can influence natural light, ventilation, privacy and views from individual apartments.
For example, an apartment facing an open landscape may offer a different experience from one facing another residential tower.
However, the direction of a particular unit and its relationship with nearby buildings should be confirmed from the current site layout.
The distance between towers is another important consideration. Adequate separation can contribute to privacy and daylight, while the arrangement of balconies and windows may affect how residents experience their surroundings.
Internal Movement and Access
Residential communities require practical arrangements for vehicle movement, pedestrian access, parking and service operations.
A well-organised circulation system can make daily movement easier, particularly during busy morning and evening periods.
Buyers should examine the location of the main entrance, internal roads, pedestrian routes and access points to residential buildings.
It is also worth understanding how visitor vehicles, deliveries and maintenance activities will be managed.
These details may not attract as much attention as apartment interiors, but they can affect everyday convenience after possession.
Open Spaces and Landscaping
The overall land parcel should not be confused with the amount of open space available for residents.
A project may include residential buildings, driveways, parking areas, landscaped sections and other facilities within the same site.
Buyers should therefore request an approved plan that clearly identifies the different land uses.
Landscaped areas can contribute to the character of a residential community, but their usefulness depends on accessibility, design and maintenance.
A small landscaped feature near an entrance serves a different purpose from a larger recreational area where residents can spend time outdoors.
Planning for Common Facilities
The master plan should also help buyers understand the relationship between residential towers and shared amenities.
Facilities located near a particular building may be convenient for some residents but may also create additional activity or noise around nearby apartments.
Similarly, common areas situated at a considerable distance from a selected tower may be less convenient for residents with mobility concerns.
When reviewing the project layout, buyers should consider how the community is likely to function on weekdays, weekends and during periods of high activity.
The approved master plan should ultimately be used to confirm the arrangement of buildings, common facilities and circulation areas.
Until those details are verified, buyers should avoid treating conceptual illustrations as final specifications.
5. Eldeco Quintessential Sigma 3 Price, Amenities and Purchase Costs
The price of an apartment is often the first detail buyers want to know. However, the amount quoted for a residential unit may not represent the complete amount payable before possession and registration.
This means buyers should obtain a current, configuration-specific quotation rather than relying on an assumed starting price or an unofficial estimate.
Understanding the Complete Purchase Cost
The final payable amount can contain several components beyond the base sale value.
Cost component
What buyers should verify
Base sale value
Quoted amount for the selected apartment
Area basis
Carpet, built-up or saleable area used in pricing
Floor/location premium
Additional charges based on floor or unit position
Parking charges
Whether parking is included or separately charged
Club/amenity charges
Any applicable facility or membership charges
Maintenance deposit
Advance maintenance and related deposits
Applicable taxes
Taxes payable under the applicable rules
Registration costs
Stamp duty, registration and related expenses
These are items to check, not a claim that every charge necessarily applies to this project.
A buyer should request a written cost sheet showing which charges are included, which are additional and when payments become due.
For larger apartments and duplex penthouses, the total budget should also account for ongoing maintenance and interior requirements.
Comparing Apartment Prices Correctly
A 3 BHK and a 4 BHK apartment cannot be compared fairly using the total quoted price alone.
The difference in area, layout, usable space and location within the building may affect the overall value offered by each unit.
Buyers should first compare the same area basis across configurations.
They should then consider the actual usefulness of the additional rooms, rather than assuming that more square footage automatically means better value.
A written quotation should identify the selected unit, applicable charges, payment schedule and validity period.
Amenities can influence daily comfort and the overall residential experience, but the presence of a feature in a promotional illustration does not independently confirm its final specification.
Buyers should request a current amenities schedule and check the facilities included in the approved development.
Important questions include whether facilities are available to all residents, whether any separate charges apply and how common areas will be maintained.
Evaluating Lifestyle Requirements
Different households use residential facilities differently.
A family with young children may prioritise recreation and outdoor activity areas. Working professionals may value fitness and community spaces, while older residents may place greater importance on accessible walking routes and comfortable common areas.
The usefulness of amenities should therefore be assessed against actual household needs.
However, gallery images should be treated as illustrative unless their specifications are confirmed through approved project documents.
A sensible purchase decision combines a transparent cost sheet with a clear understanding of the home, its location and the facilities residents will actually receive.
Regulatory documentation is one of the most important parts of researching a residential project. Marketing information can help buyers understand the proposed concept, but legal and regulatory records are necessary for confirming essential details.
The supplied project information does not establish a verified registration number. Buyers should therefore avoid assuming that a registration has been granted merely because the project is being promoted online.
RERA Verification
Before paying a booking amount, buyers should verify the registration status and ensure that the information corresponds to the correct project and promoter.
Important details include the registered project name, promoter identity, land particulars, approved configurations and declared completion information.
If registration details are not yet available, buyers should seek clarification and avoid relying on an unofficial registration claim.
Where registration is legally required, its status is particularly important before accepting marketing or booking arrangements.
Understanding the Developer
The project information associates the development with Eldeco Group.
Buyers researching About Eldeco Group should distinguish the developer’s broader brand history from the legal identity of the promoter responsible for the specific project.
A developer’s previous projects may provide useful background, but they do not replace the need to examine the documentation for the property being purchased.
Relevant research can include completed developments, construction quality, maintenance arrangements and publicly available buyer experiences.
However, the most important documents remain those connected directly with the selected project and apartment.
Documents to Review Before Booking
A careful buyer should request the current project information pack and examine the relevant legal and financial documents.
The review should cover the promoter’s identity, applicable approvals, approved layouts, unit-specific area details and the proposed agreement terms.
The payment schedule deserves particular attention. Buyers should understand when each instalment becomes due and what conditions apply to cancellation, refunds and changes in project specifications.
The apartment’s area should be clearly defined, and the selected unit should be identifiable in the relevant documentation.
Buyers should also understand whether the quoted price includes parking, common facility charges, taxes and other applicable expenses.
Comparing Other Greater Noida Projects
Property research becomes more useful when a buyer compares alternatives using the same criteria.
A broader review of Upcoming Projects in Greater Noida may also help buyers understand the variety of residential choices available across different sectors.
However, comparisons should be based on verified information rather than assumed future appreciation or promotional claims.
Making an Informed Decision
Before making a financial commitment, buyers should resolve the questions that matter most to their household.
These may include whether the preferred apartment is available, whether the room dimensions are suitable, what the complete payable amount will be and whether the regulatory documentation is satisfactory.
The goal is not simply to collect brochures or compare advertised features. It is to establish a clear, documented understanding of the property being considered.
A purchase decision supported by verified plans, transparent pricing and appropriate legal checks is more reliable than one based only on attractive visuals or general expectations about the market.
Frequently Asked Questions About Eldeco Quintessential Sigma 3
1. Where is Eldeco Quintessential Sigma 3 located?
Eldeco Quintessential Sigma 3 is proposed in Sigma 3, Greater Noida, Uttar Pradesh. Buyers should confirm the exact project entrance and road connectivity before visiting.
2. What is the total land area of the project?
The available information indicates an approximately 10-acre land parcel. The final approved land area should be verified from project documentation.
3. How many apartments are proposed?
The project information mentions approximately 875 residences. Buyers should confirm the final approved inventory and configuration distribution.
4. What apartment configurations are available?
The listed residential options include 3 BHK apartments, 4 BHK apartments and duplex penthouses.
5. What is the size of the 3 BHK apartments?
The indicated 3 BHK size range is approximately 1,600–1,800 sq.ft. Exact unit areas should be confirmed through current floor plans.
6. What is the size of the 4 BHK apartments?
The indicated 4 BHK size range is approximately 2,800–3,000 sq.ft., subject to unit-specific confirmation.
7. Are duplex penthouses included in the project?
Yes. The supplied project information includes duplex penthouses with an indicative size range of 3,200–3,400 sq.ft.
8. What is the starting price of Eldeco Quintessential Sigma 3?
The supplied pricing information is On Request. Buyers should obtain a dated quotation showing the complete payable amount.
9. Is the RERA number available?
A verified RERA number has not been provided in the supplied project information. Buyers should check current official records before making a booking decision.
10. What should buyers check before booking an apartment?
Buyers should review the current project approvals, RERA status where applicable, unit floor plan, area basis, complete cost sheet, payment schedule, agreement terms and relevant promoter documentation.
Conclusion
Eldeco Quintessential Sigma 3 presents a residential concept in Greater Noida with an indicated 10-acre land parcel, approximately 875 homes and a mix of 3 BHK, 4 BHK and duplex penthouse configurations.
The broad apartment size range of 1,600–3,400 sq.ft. gives buyers several options to examine, but the most suitable home will depend on usable space, family requirements, location convenience and complete ownership costs.
Before proceeding, buyers should confirm the latest project approvals, registration status, unit availability, specifications and written pricing. These checks are essential for making an informed property decision rather than relying solely on preliminary project information.

 By Godrejbrooklyn