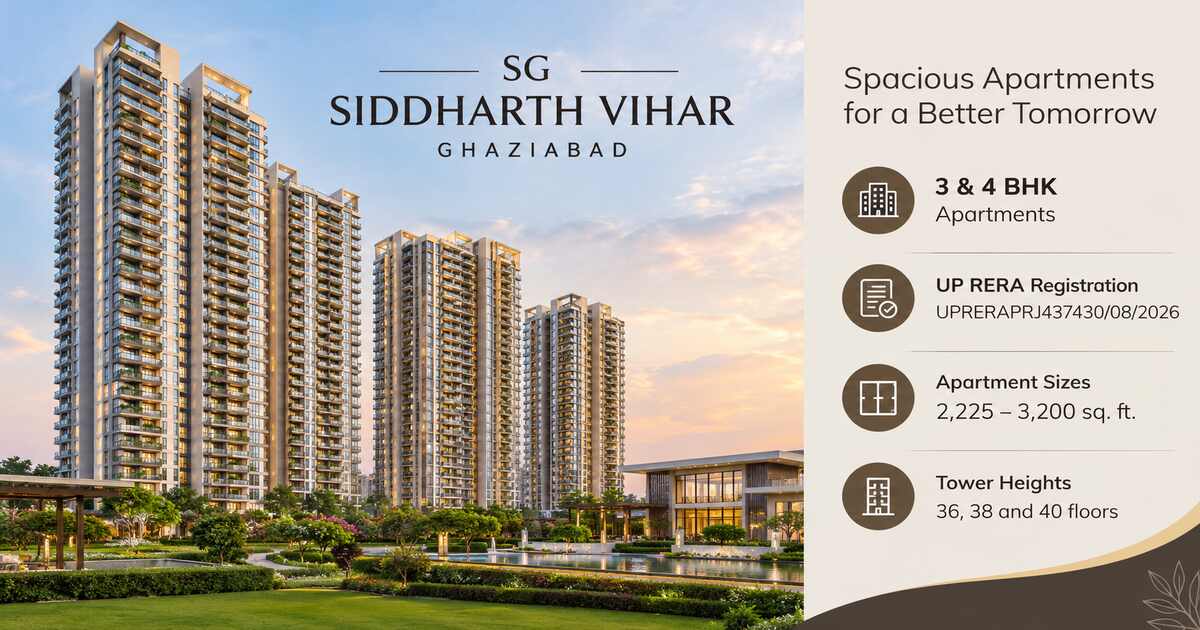
A family desiring a large house needs much more than additional bedrooms. The size of the rooms, the common areas, balconies, availability of amenities required on a regular basis, and provision for children are some of the factors that determine the comfort level of a family within the house. SG Siddharth Vihar Ghaziabad, also called SG Nakshatra, is a housing complex situated in Siddharth Vihar, Ghaziabad, that provides flats of size 3 to 4 BHK. This complex’s apartments may be suitable for families where there are children, working adults, and elderly parents living together.
*Price and availability are accurate at the time of publishing. Verified by Property Specialists.
It consists of five tower blocks with about 725 units. The planning particulars for the project include 11-foot-high ceilings and balconies. Familiarity with the sizes of available apartments will assist future buyers in identifying an apartment that fits their needs and budget.
What are the sizes of apartments available at SG Siddharth Vihar, Ghaziabad?
There are four sizes available for SG Siddharth Vihar Ghaziabad apartments, and they include three 3 BHK layouts and one 4 BHK layout. These sizes are suited to different requirements of the family according to their usage of the rooms.
3BHK Flats
3 BHK apartments come in sizes of 2,225 square feet, 2,275 square feet and 2,450 square feet respectively. Such layouts can be suitable for families with kids, requiring different bedrooms along with the living and dining areas.
The bigger 3 BHK layout will suit people who require extra space for their office, kids’ play area, or even for guests. But the utility value of either of these layouts will depend upon the size of the bedrooms, kitchen location, availability of storage space, etc. It is suggested that potential purchasers consider the floor plan.
4 BHK Apartment: 3,200 Sq. Ft.
The 3,200 sq. ft. 4 BHK flat would be appropriate for bigger families where the whole family lives together, including grandparents and parents. This will give them separate rooms and also keep their privacy intact.
It can also provide flexibility to the household when work situations and family needs change. The buyer must determine if the added space is worth the extra cost of purchase and upkeep before opting for this layout.
How Can Families Evaluate These Floor Plans?
Room Arrangements and Everyday Family Activities
A family house requires a perfect balance of privacy and common areas. There should be sufficient space in bedrooms to put furniture, but at the same time, there should not be any obstruction to movement.
SG Siddharth Vihar Ghaziabad Floor Plan Considerations For Buyers Include:
Bedroom space: Room dimensions should accommodate beds, wardrobes and other furniture comfortably.
Living and dining areas: Shared spaces should allow family meals, relaxation and gatherings with visitors.
Kitchen layout: The arrangement should support everyday cooking, storage and movement.
Balconies: Families should assess usable space, safety provisions and access from the apartment’s interior.
Movement within the home: Routes between bedrooms, bathrooms and common areas should be convenient for children, adults and elderly residents.
What Should Multi-Generational Families Consider?
Households that include elderly parents can opt to have their bedrooms near bathrooms and minimal obstructions on daily walking paths. Households with children can opt to have bedrooms visible from other shared spaces, balconies that are safe for children, and space for storage of toys and school materials.
The plan of the actual floor should be verified for this, instead of using the entire area of the apartment alone.
What Amenities Does SG Nakshatra Offer for Family Living?
SG Siddharth Vihar Ghaziabad consists of landscape, recreational, wellness, and social spaces that are both at the ground floor level and the podium level. The provided amenity plan consists of 46 amenities including resident club facilities.
Outdoor Areas for Children and Adults
The listed outdoor amenities include:
Children’s play area
Running and jogging tracks
Cricket practice net
Open gym
Multi-court and pickleball court
Bonsai garden, sensory garden and sculpture park
Lotus pond and floating deck
Pet relief area
These places may help provide outdoor recreation facilities and interaction opportunities for people living there. Parents must ensure that the safety measures for children are taken care of in the final plan.
Social Spaces and Indoor Facilities
Project Information also consists of banquet hall, cafe, kiosks, outdoor dining area, amphitheater, and party lawn. The Arrival Zone has double height entrance lobby.
Such common areas can be handy for family functions and other community activities. It will be wise to check with the developer on how much of these facilities are available.
How Does the Location Support Family Needs?
Connection with residential, educational institutions, medical facilities, and employment sources from Siddharth Vihar can be made through Ghaziabad and other regions of NCR.
Schools, Hospitals and Shopping Destinations
The supplied project information lists the following nearby destinations:
Education: Delhi Public School Siddharth Vihar, approximately 0.9 km away; Indirapuram Public School, approximately 1.8 km away.
Healthcare: Flores Hospital, approximately 2.1 km away; Yashoda Hospital & Research Centre, approximately 3.9 km away.
Shopping: North India Mall and Shipra Mall, listed at approximately 3.4 km and within a stated range of 3.4–7 km, respectively.
Higher education: Santosh Deemed to be University, approximately 0.8–1.4 km away.
These are approximate distances which must be verified through current routes. They should also check for the admission capacity of schools and services offered at hospitals.
Road and Metro Connectivity
Delhi–Meerut Expressway and NH-9/NH-24 link this area to other areas in NCR. The information provided suggests that Shaheed Sthal Metro Station is roughly 2.7-4 km distant while Ghaziabad Junction is 2.7-3 km distant.
Noida Sector 62, which is a place where people get employed, is about 8-10 kilometers far based on the information provided. This information will assist those family members who go to work to arrange their daily travel plans.
What Is the Price and Possession Timeline?
The EOIs rate quoted for SG Siddharth Vihar Ghaziabad is ₹8,899 per sq. ft. excluding PLC and GST. The provided offer comes with 1 car parking facility. The actual cost of the apartment would depend upon the chosen apartment.
The registration number provided by RERA for this project is UPRERAPRJ437430/08/2026. The RERA information provided shows that the completion date for this project is proposed to be 19th July 2031. Buyers need to check on the UP-RERA website for the latest registration and other information before booking an amount.
Is SG Siddharth Vihar Ghaziabad Suitable for Your Family?
SG Siddharth Vihar Ghaziabad would appeal to people who would like large 3 BHK or 4 BHK units along with areas for recreation and connection to neighborhoods. The 2,225 – 2,450 square foot 3 BHK units and 3,200 square foot 4 BHK unit provide varying sizes to evaluate.
Consider all of these factors before making any decisions – the real floor plan, total price, maintenance fees, building progress, and legal papers. The right house will not only meet your family’s present requirements but also provide room for change.

 By rishirealestate