While choosing among 3 BHK flats, what matters the most to families is not only the amount of space available, but the extent to which this available space serves their purpose. The dimensions of the bedroom, common spaces, efficiency of the kitchen, balcony, storage and movement among the rooms could make a lot of difference in the comfort of the flat.
*Price and availability are accurate at the time of publishing. Verified by Property Specialists.
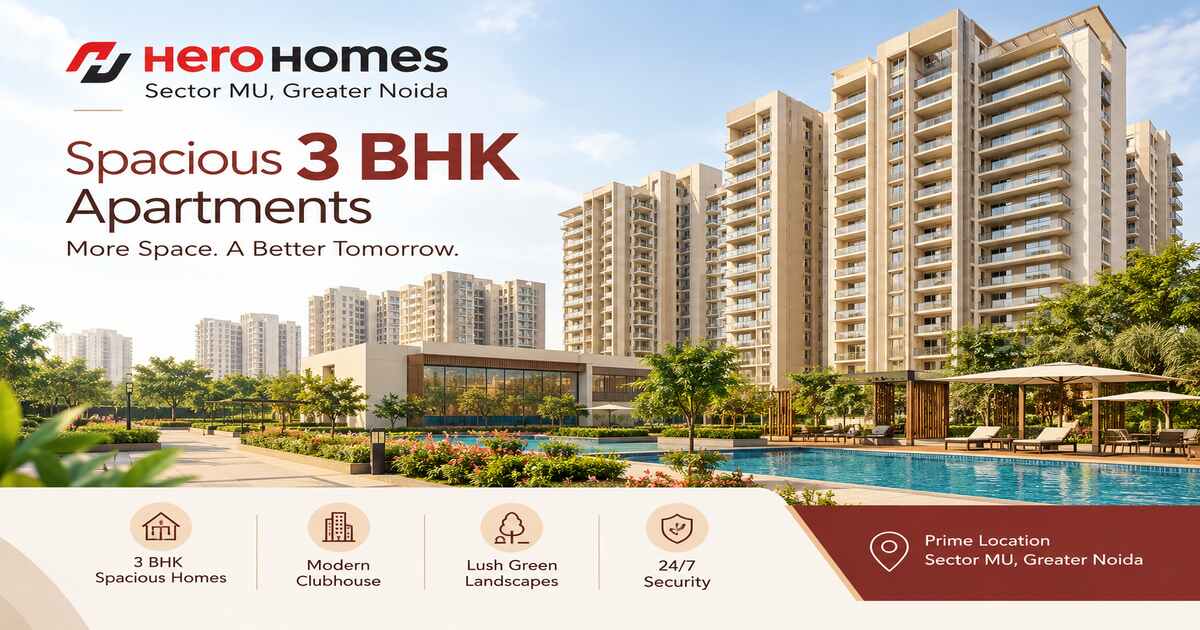
The Hero Homes Sector MU Greater Noida provides three types of 3 BHK Flats with the floor area of 1,650 sq. ft. to 2,200 sq. ft. This range gives consumers a wide choice depending upon the size of the family and requirement for extra space.
Why Apartment Size Matters for a Family
A bigger apartment doesn’t necessarily imply efficient planning. It all depends on how effectively the space has been allocated for private and common areas.
A family-oriented 3 BHK should ideally accommodate:
Comfortable bedrooms with usable furniture space
A living area suitable for daily gatherings
A dining zone that does not obstruct movement
A functional kitchen with storage
Bathrooms positioned conveniently for residents and guests
Balconies that add usable outdoor space
Storage areas for household belongings
This is where comparing different configurations becomes important.
Comparing the 3 BHK Options
Hero Homes Sector MU Greater Noida offers three options for 3 BHK homes, thus giving buyers an opportunity to choose an apartment that suits their needs.
3 BHK + 2T – 1,650 Sq. Ft.
The 1,650 sq. ft. design comes at an affordable price range of ₹1.80 Cr*. As this floor plan includes two bathrooms, it is suitable for families looking for three bedrooms.
This could be the choice for people who value the three bedroom layout even if no extra space is needed.
1,850 square feet (3 BHK + 3T)
With an extra bathroom and 200 sq. ft. more space than the small layout, the 1,850 sq. ft. layout offers some extra convenience for busy families and their visitors.
The listed price starts at ₹2.02 Cr*.
3 BHK + SR – 2,200 Sq. Ft.
This is the biggest option available, at 2,200 sq. ft. and priced at ₹2.40 Cr*. The extra space is an advantage to those who have large families or want more choices with respect to bedrooms and other activities.
A buyer who is considering future family needs will need to compare this layout to the other two layouts and not just consider the cost factor alone.
Making the Living and Dining Area Work
The living room is generally the most commonly used common area in an apartment for a family. The furniture layout must have enough room for people to move around in.
Hero Homes Sector MU Greater Noida specifies that there is a living room with an expanded dining room area. This will enable you to divide the rooms functionally without dividing them physically.
A Practical Furniture Approach
Consider keeping:
The main seating arrangement close to the living zone
The dining table positioned where movement remains easy
Storage units against suitable walls
Clear access toward balconies and bedrooms
This approach helps the common area remain usable for both regular family activities and gatherings.
The use of three bedrooms depends entirely on the occupants within that dwelling. This is because one room can be the main bedroom while others are for children and parents.
The 3 BHK layout also allows the family to design for changes in needs. The extra bedroom, for instance, could be used as a study in the early days and later converted into the kid’s room.
Storage Should Be Planned Early
The storage needs in a home are many times overlooked while choosing an apartment. Potential buyers must take into consideration factors such as the depth of the wardrobes, kitchen cabinets, and other utility storage.
The specifications of the project indicate an organized kitchen storage area, and this applies to buyers who need to ensure that the kitchen is usable without hindering mobility.
Balconies Can Add More Than Visual Appeal
Balconies can be made useful additions to your house when they are designed considering the real requirements of your family. Balconies can be used for growing plants, creating some space for seating or can even remain empty.
The project also boasts outdoor decks facing green buffer spaces and scenic cityscapes. In addition, the corner units are said to have 270-degree open views.
For the family, the outside aspect will mean something for the way that the apartment can be utilized outside of just the inside spaces.
What Makes the Layout Relevant for Different Families?
The right 3 BHK depends on how a family expects to use the apartment.
For a small family, the 1,650 sq. ft. unit should be enough to suffice provided that the planning of the rooms is taken into account.
The growing family might choose the 1,850 sq. ft. design due to the availability of another bathroom and extra room.
The family that is large or focuses on space would be more interested in choosing the 2,200 sq. ft. option, which is more suitable for guests, home working, storage and personal areas.
Final Thoughts for Apartment Buyers
Decisions regarding 3 BHK must go beyond just the cost and total area. The buyers need to evaluate the functionality of their rooms, bathrooms, living room, dining area, kitchen, storage space, and balcony.
Hero Homes Sector MU Greater Noida provides three options of 3 BHKs that range between 1,650 sq. ft. and 2,200 sq. ft. to allow the buyer some options for comparing their varying space demands. A site visit and a closer look at the floor plan may be useful in deciding on the right option.

 By rishirealestate