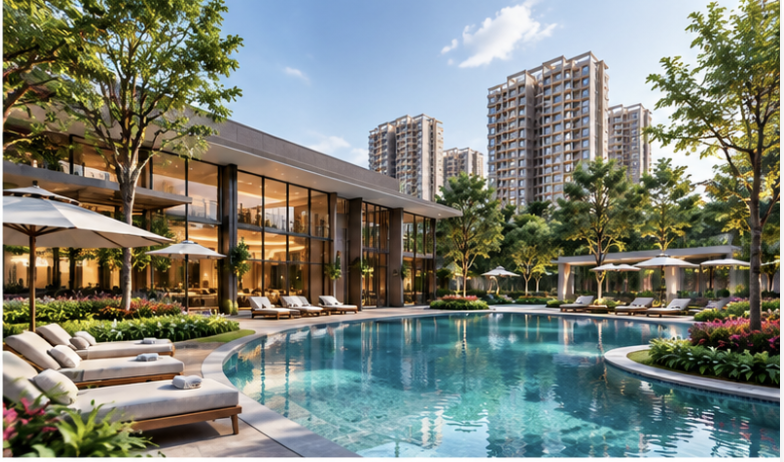
Sobha Hennur is being tracked as a major upcoming SOBHA Limited residential and mixed-use development in the wider Hennur Road corridor of Bengaluru. Current project-planning research places the proposed site across Kannur and Chikkagubbi villages in Bidarahalli Hobli, with a development programme far larger than a conventional single-phase apartment complex.
*Price and availability are accurate at the time of publishing. Verified by Property Specialists.
The most important point for homebuyers in September 2026 is that Sobha Hennur should still be treated as an upcoming / planning-stage project rather than a fully launched RERA sales project. SOBHA’s official current Bengaluru portfolio lists existing North Bengaluru projects such as SOBHA Victoria Park, SOBHA Athena and other developments, but a formally launched project carrying the official name “Sobha Hennur” does not currently appear in that portfolio.
At the same time, current planning-focused project research describes an approximately 50.45-acre mixed-use proposal with around 4,463 planned homes, 13 towers or blocks and buildings potentially rising up to 42 floors. The scheme also includes commercial, service-apartment, retail and social-infrastructure components. These figures are useful for understanding the scale of the proposal, but they are not substitutes for a Karnataka RERA registration, sanctioned sales plan or official SOBHA launch brochure.
Buyers researching Sobha Hennur should therefore separate current planning information from unverified launch-stage marketing claims.
Sobha Hennur Project Snapshot – September 2026
Project Detail
Current Position
Search / Working Name
Sobha Hennur
Developer Associated With Proposal
SOBHA Limited
Current Status
Planning / pre-launch stage
Location Reference
Kannur & Chikkagubbi, near Hennur Road
Broader Market
North / North-East Bengaluru
Proposed Development Type
Residential-led mixed-use development
Planning Land Area
~50.45 acres
Proposed Homes
~4,463
Towers / Blocks
~13 in current planning references
Maximum Building Height
Up to ~42 floors in planning material
Proposed Green Cover
~37%
Project-Level Parking Requirement
~5,029 spaces
Configurations Mentioned
1, 2, 3 & 4 BHK variants
Official Price
Not announced
Project RERA
Not verified / registration pending
Official Launch Date
Not confirmed
Official Possession
Not confirmed
Hennur Main Road Q2 2026 Apartment Avg.
~₹10,464/sq. ft.*
Hennur–Bagalur Main Road Q2 2026 Avg.
~₹10,103/sq. ft.*
*Magicbricks asking-price data, not registered transaction prices.
Is Sobha Hennur Officially Launched?
As of September 30, 2026, buyers should be cautious about websites describing Sobha Hennur as a fully launched, RERA-approved project.
SOBHA Limited’s current official Bengaluru project directory includes many active, new-launch and sold-out developments. In the Hennur corridor, its official portfolio prominently includes SOBHA Victoria Park, but it does not currently list a separately launched project under the name Sobha Hennur.
Current specialist project-research sites instead describe Sobha Hennur as a proposed mixed-use development whose registration and final phase information are still pending.
Correct Website Status
For your page, use:
Project Status: Upcoming / Planning Stage
or:
Pre-Launch – Final RERA and official launch details awaited
Avoid:
RERA Approved
Bookings officially open
Possession confirmed
unless SOBHA Limited or Karnataka RERA subsequently publishes those details.
Sobha Hennur Is Different From SOBHA Victoria Park
This distinction is very important for SEO and buyer clarity.
SOBHA already has a project off Hennur Main Road called SOBHA Victoria Park.
The official developer website describes Victoria Park as a 6.5-acre development featuring apartments and row houses. Apartment sizes are around 1,419–1,833 sq. ft., while 3-bedroom row houses are approximately 2,646–2,664 sq. ft.
The proposed Sobha Hennur development being tracked in 2026 is much larger, with planning references of approximately 50.45 acres and more than 4,400 homes.
Therefore:
SOBHA Victoria Park ≠ proposed Sobha Hennur
Do not reuse Victoria Park’s:
RERA number
prices
floor plans
possession date
master plan
for the upcoming Sobha Hennur page.
Sobha Hennur Price: What Is Actually Confirmed?
The Sobha Hennur Price should currently be described as awaited / indicative.
SOBHA Limited has not published an official price list for a formally launched project called Sobha Hennur in its current Bengaluru portfolio.
Third-party pre-launch websites currently show widely conflicting figures.
Some sources quote:
₹1.35 crore for 2 BHK
₹1.95 crore for 3 BHK
₹2.75 crore for larger homes
while other pre-launch sites suggest:
₹2.40 crore-plus for 2 BHK
₹2.88–₹3.23 crore for 3 BHK
₹3.36 crore-plus for 3.5 BHK
and another planning-focused source cites approximately ₹1.86 crore against an approximately 1,940 sq. ft. reference.
These differences are too large to present any one number as the current official price.
Recommended Price Wording
Use:
Sobha Hennur Price: To be announced at official launch.
Then add:
“Pre-launch market estimates are circulating online, but SOBHA has not yet published a final RERA-linked price sheet for the proposed project.”
Hennur Market Benchmark
The broader locality gives buyers a useful reference point.
Magicbricks reports the average Q2 2026 asking rate for multistorey apartments on Hennur Main Road at approximately:
₹10,464 per sq. ft.
with the observed locality range running from around:
₹7,495 to ₹13,433 per sq. ft.
Hennur–Bagalur Main Road averages approximately:
₹10,103 per sq. ft.
These are useful market benchmarks, but they should not be used as a substitute for Sobha Hennur’s eventual launch rate.
Why Sobha Hennur Pricing Could Carry a Premium
If the project launches as a major SOBHA-branded mixed-use township, its pricing may differ significantly from the overall Hennur locality average.
Potential pricing factors include:
SOBHA brand premium
New construction
Large township scale
Higher-floor inventory
Commercial and retail integration
Large amenity programme
Home size
Tower location
View
Floor rise
Phase of launch
A 2 BHK inside a large premium development should therefore not automatically be compared with an older resale apartment only using ₹/sq. ft.
The buyer should eventually compare:
Total acquisition cost ÷ RERA carpet area
once final carpet areas become available.
Sobha Hennur Master Plan: Approximately 50.45-Acre Mixed-Use Proposal
The Sobha Hennur Master Plan is currently best understood as a proposed planning framework, not a final RERA sales master plan.
A mixed-use development can create convenience because residents may eventually have access to commercial and daily-use services within the same larger site.
However, it also means buyers need to understand:
Residential entrance
Commercial entrance
Delivery traffic
Visitor movement
Service access
Retail operating hours
Parking separation
A tower close to the retail/commercial side could provide convenience but may have a very different living environment from a tower deep inside the residential zone.
37% Green Cover: How Buyers Should Interpret It
Current planning material describes approximately:
37% green cover.
This should not automatically be interpreted as:
37% usable landscaped garden.
Green-cover calculations may include:
Landscaping
Tree zones
Buffers
Parks
Peripheral planting
Restricted green areas
Once the final master plan is available, buyers should examine:
Landscaped area
Usable parks
Tower setbacks
Podium landscaping
Lake/buffer areas
Resident-accessible greens
rather than relying on one percentage.
4,463 Homes or 4,397 Homes?
Current planning research contains an important numerical inconsistency.
The overall project schedule refers to approximately:
4,463 homes
but the configuration-wise breakdown totals:
4,397 homes.
That leaves a difference of:
66 units.
This is precisely why your project page should not present 4,463 as final sale inventory yet.
Recommended Website Wording
Use:
“Current planning information indicates approximately 4,400+ homes, with the final phase-wise inventory to be confirmed at RERA registration.”
This is safer than using one disputed exact number throughout the website.
Current planning-focused sources place the project parcels across:
Kannur and Chikkagubbi villages, Bidarahalli Hobli, Bengaluru East Taluk.
The development is commonly associated with the Hennur Road residential corridor, but the current research specifically notes that a confirmed project entrance or direct Hennur Main Road frontage has not yet been established.
Recommended Location Description
Use:
Sobha Hennur, near Hennur Road, Kannur–Chikkagubbi, Bengaluru
rather than:
Directly on Hennur Main Road
unless the final official site entrance confirms it.
Hennur Road Connectivity
The broader Hennur corridor gives residents access toward:
Kothanur
Thanisandra
Nagawara
Hebbal
Outer Ring Road
North Bengaluru
Airport corridor
The proposed site’s exact commuting pattern will depend on its final entrance.
Planning-based route references currently indicate approximately:
Thanisandra Railway Station – ~6.5 km
Yelahanka Junction – ~9.6 km
Hebbal Flyover – ~15.3 km
Kempegowda International Airport Terminal 1 – ~20.9 km
from the representative project coordinate used by one current project-research source. These are orientation distances, not developer-guaranteed distances from a confirmed gate.
Manyata Tech Park Connectivity
One of Hennur’s key residential advantages is its relationship with the Nagawara–Thanisandra–Manyata employment corridor.
Manyata Tech Park and surrounding business districts support residential demand across:
Hennur
Thanisandra
Kothanur
Nagawara
Jakkur
For buyers working in this part of Bengaluru, the proposed Sobha project could be relevant.
But actual commute time should be tested from the final project entrance during:
8:30–10:00 AM
and:
5:30–8:00 PM.
The difference between a 7 AM and a 9 AM route in North Bengaluru can be substantial.
Airport Access
Current project research places Kempegowda International Airport at around 20.9 km by road from its representative site coordinate.
This can make the development relevant to:
Frequent travellers
Airport-linked professionals
North Bengaluru employees
However, airport travel time depends heavily on route and congestion.
Avoid claims such as:
“20 minutes to airport”
unless backed by a specific current map result and qualified for traffic conditions.
Metro Connectivity: Current vs Future
Hennur itself does not currently have a directly operational metro station serving every part of the corridor.
North Bengaluru’s wider metro expansion is expected to improve connectivity over time, but a buyer should evaluate the project based on existing roads and transport first.
Do not price an apartment today as though every proposed metro corridor is already operational.
Future infrastructure can be an upside—not the primary justification for the purchase.
Hennur Property Prices in 2026
The Hennur residential market has appreciated significantly over the last few years.
Magicbricks’ multistorey-apartment data shows:
Period
Hennur Main Road Avg. Asking Price
2022
~₹6,592/sq. ft.
2023
~₹7,243/sq. ft.
2024
~₹8,276/sq. ft.
2025
~₹9,724/sq. ft.
Q1 2026
~₹10,260/sq. ft.
Q2 2026
~₹10,464/sq. ft.
These are portal asking prices rather than registered sale-deed values.
What This Means for Sobha Hennur
The corridor is no longer a low-price emerging market.
A 2026/2027 launch would enter a market where premium apartment prices are already materially higher than a few years ago.
Therefore, buyers should evaluate:
Launch premium
Carpet area
Builder premium
Payment plan
Completion period
Comparable ready homes
rather than assuming that every new launch will automatically appreciate strongly.
Hennur Main Road vs Hennur–Bagalur Main Road Pricing
Magicbricks shows Q2 2026 averages of approximately:
Hennur Main Road – ₹10,464/sq. ft.
Hennur–Bagalur Main Road – ₹10,103/sq. ft.
The difference is relatively modest at the locality-average level.
However, new branded luxury projects can sit materially above both numbers.
This is another reason not to estimate Sobha Hennur’s final launch rate simply by applying one locality average.
Sobha Hennur Gallery: Use Planning Images Carefully
Because the project has not yet been verified as a formal RERA sales launch, CGI should not be labelled:
Actual Project View
or:
Actual Tower Image
unless SOBHA publishes it as such.
Recommended Captions
Use:
Conceptual illustration
Indicative master-plan visual
Location image
Artist’s impression – final specifications subject to approval
This improves buyer transparency and reduces the risk of presenting an early planning image as finished design.
Sobha Hennur RERA Status
A project-specific Karnataka RERA registration for Sobha Hennur was not verified in the current research as of September 30, 2026.
Current pre-launch/project-planning sources also describe registration as pending.
Recommended Website Wording
RERA Status: Awaited / To Be Announced
Do not display another SOBHA project’s registration.
Important: Victoria Park RERA Does Not Apply
SOBHA Victoria Park has its own Karnataka RERA registration:
PRM/KA/RERA/1251/309/PR/310322/004801
and DOSL reports it as a 6.5-acre, 319-unit development.
That registration belongs to Victoria Park, not the upcoming Sobha Hennur proposal.
Possession Date: Not Confirmed
Some unofficial project pages make projections about launch and completion.
One planning-focused source currently describes a Q2 2027 research projection for launch and a roughly 48-month construction estimate, while explicitly stating that these are not announced contractual dates.
Therefore, your website should use:
Possession: To be announced after RERA registration
rather than:
Possession 2030/2031 confirmed
until an official filing establishes the date.
What Buyers Should Request Before Paying EOI
If a channel partner starts collecting expressions of interest, a buyer should first request:
Official project name
Karnataka RERA number
Registered promoter
Phase number
Sanctioned master plan
Exact tower
Exact apartment
RERA carpet area
Cost sheet
Payment schedule
EOI refund terms
EOI Is Not the Same as RERA Booking
Pre-launch interest registration and a formal RERA-linked apartment booking are not the same thing.
Do not allow a generic “priority allocation” form to substitute for project documentation.
SOBHA Developer Background
SOBHA Limited is an established Indian real-estate developer headquartered operationally in Bengaluru, with projects across multiple cities.
Its current official project directory includes developments across Bengaluru, Gurugram, Greater Noida, Hyderabad, Mumbai, Pune, Chennai, Kerala and other markets.
SOBHA is also known for its vertically integrated development model covering construction and manufacturing capabilities.
For the proposed Hennur project, however, developer reputation should complement—not replace—project-level due diligence.
Buyers still need to verify:
RERA
Land/title documents
Sanctioned plan
Carpet area
Cost
Possession
for the exact phase being purchased.
Is Sobha Hennur Suitable for End Users?
The proposed project can eventually be relevant to families who want:
Large gated development
Hennur Road access
North Bengaluru location
Manyata/Thanisandra employment connectivity
Multiple apartment formats
Integrated community infrastructure
Stronger End-User Profiles
It may particularly suit buyers working around:
Manyata Tech Park
Thanisandra
Hebbal
Nagawara
North Bengaluru
The location may be less practical for someone commuting every day to:
Electronic City
Sarjapur
deep Whitefield
unless hybrid work substantially reduces office travel.
Is Sobha Hennur Suitable for Investors?
The investment case should not be assessed until the official launch price becomes available.
The locality has already appreciated substantially, with Magicbricks’ average Hennur Main Road apartment asking price rising from around ₹6,592/sq. ft. in 2022 to ₹10,464/sq. ft. in Q2 2026.
This demonstrates strong historical asking-price movement but does not guarantee future appreciation.
An investor should eventually calculate:
Launch price vs ready-market price
Realistic rent vs total acquisition cost
Construction period vs lost rental income
Future supply vs resale demand
before deciding.
Large Township Investment Risk
More than 4,400 proposed apartments can create a strong internal ecosystem.
But it can also create future competition.
At possession, multiple owners may simultaneously list:
2 BHK units
3 BHK units
investor inventory
for sale or rent.
A more differentiated apartment may therefore have an advantage.
Potential differentiators include:
Better view
Better floor
Park-facing stack
Lower road noise
More efficient floor plan
Better proximity to entrance
Better tower-to-amenity relationship
What Your Sobha Hennur Website Should Show Right Now
For September 2026, the safest project-data treatment is:
Project Name: Sobha Hennur – working/search name Developer: SOBHA Limited Location: Kannur–Chikkagubbi near Hennur Road Project Status: Upcoming / Planning Stage Land Area: ~50.45 acres proposed Homes: ~4,400+ planned Towers: ~13 blocks/towers in planning material Configurations: Proposed 1, 2, 3 & 4 BHK variants Price: To Be Announced RERA: Awaited / Not Verified Possession: To Be Announced
Avoid presenting the following as official today:
₹1.35 Cr starting price
₹1.86 Cr starting price
₹2.40 Cr starting price
RERA approved
2027 launch confirmed
2030/31 possession confirmed
Final apartment sizes
Final amenity list
because current sources do not provide one consistent officially launched dataset.
SOBHA’s official Bengaluru portfolio already includes large-scale projects such as SOBHA OneWorld, Townpark and other developments, while existing North Bengaluru projects include Victoria Park and projects around Thanisandra and Yelahanka.
The phrase Sobha Hennur, North Bangalore is useful for search and locality positioning, but buyers should remember that current planning records place the parcels in Kannur–Chikkagubbi, Bidarahalli Hobli, within the broader Hennur/North-East Bengaluru residential corridor.
Buyer Perspective on Sobha Hennur
Sobha Hennur has the potential to become one of the larger SOBHA-led residential developments around the Hennur corridor if the current planning proposal moves into formal RERA launch substantially in its present form.
The planning scale—approximately 50.45 acres, 4,400+ homes, mixed-use components and multiple home formats—is substantial.
The Hennur market itself is also well established, with Q2 2026 apartment asking prices averaging about ₹10,464 per sq. ft. on Hennur Main Road.
But there is an equally important limitation:
The final official project identity, RERA registration, pricing, apartment areas and possession schedule still need confirmation.
For now, the project should be researched as an upcoming Sobha development, not marketed as though a final sales launch has already occurred.
FAQs About Sobha Hennur
1. What is Sobha Hennur?
Sobha Hennur is a working/search name being used for a proposed SOBHA Limited mixed-use residential development around Kannur and Chikkagubbi near the Hennur Road corridor.
2. Is Sobha Hennur officially launched?
A formal SOBHA project under that exact name was not found in SOBHA’s current official Bengaluru portfolio as of September 30, 2026.
3. Is Sobha Hennur RERA approved?
A project-specific Karnataka RERA registration has not yet been verified. Current project-research sources continue to describe registration as pending.
4. Where is Sobha Hennur located?
Current planning research places the proposed development across Kannur and Chikkagubbi villages in Bidarahalli Hobli near the Hennur Road residential corridor.
5. Is the project directly on Hennur Main Road?
That has not yet been established. Current research describes Hennur Road as the broader residential corridor and says the final project entrance should be confirmed.
6. How large is Sobha Hennur?
Planning-stage information currently describes approximately 50.45 acres.
7. How many apartments are planned?
The headline planning reference is approximately 4,463 homes, although the configuration rows total 4,397. The final registered figure therefore needs confirmation.
8. How many towers are planned?
Current planning sources describe approximately 13 towers or blocks, with some buildings potentially reaching up to 42 floors.
9. What configurations may be available?
Current planning information includes 1 BHK, 2 BHK, 2 BHK + Home Office, 3 BHK and 4 BHK variants. Final launch inventory remains subject to RERA registration.
10. What is the Sobha Hennur starting price?
No official SOBHA launch price has been verified. Online pre-launch estimates vary substantially and should not be presented as the final price.
11. What is the current Hennur Main Road property rate?
Magicbricks reports an average Q2 2026 multistorey-apartment asking rate of approximately ₹10,464 per sq. ft.
12. How have Hennur prices changed?
Magicbricks records Hennur Main Road averages rising from approximately ₹6,592/sq. ft. in 2022 to ₹9,724 in 2025 and ₹10,464 in Q2 2026. These are advertised-price trends rather than registered transaction values.
13. Is Sobha Hennur the same as SOBHA Victoria Park?
No. Victoria Park is a separate existing SOBHA development off Hennur Main Road on approximately 6.5 acres.
14. What is the Victoria Park RERA number?
SOBHA Victoria Park is registered under PRM/KA/RERA/1251/309/PR/310322/004801. That number should not be used for the upcoming Sobha Hennur proposal.
15. When will Sobha Hennur launch?
No official SOBHA launch date has been confirmed in the current sources. Any 2026 or 2027 date should be treated as an estimate unless formally announced.
16. What is the possession date?
A registered possession date has not yet been established. It should be updated only after the project receives its RERA registration.
17. Will Sobha Hennur have commercial development?
Current planning information describes a mixed-use programme including residential, office, service-apartment and retail-related components.
18. How far is the airport?
One current planning-based location study estimates approximately 20.9 km from its representative project coordinate to Kempegowda International Airport Terminal 1. The final gate-to-airport distance should be rechecked after the project entrance is confirmed.
19. Is Sobha Hennur suitable for Manyata Tech Park employees?
The wider Hennur–Thanisandra–Nagawara corridor provides access toward Manyata Tech Park, making the location potentially relevant for employees in that business district. Actual peak-hour commute should be tested from the final project gate.
20. What should buyers verify before paying an EOI?
Verify the official project name, Karnataka RERA number, phase, sanctioned master plan, exact apartment, RERA carpet area, final price, payment schedule, refund terms and registered possession date.

 By bcdcityaikamgolflink