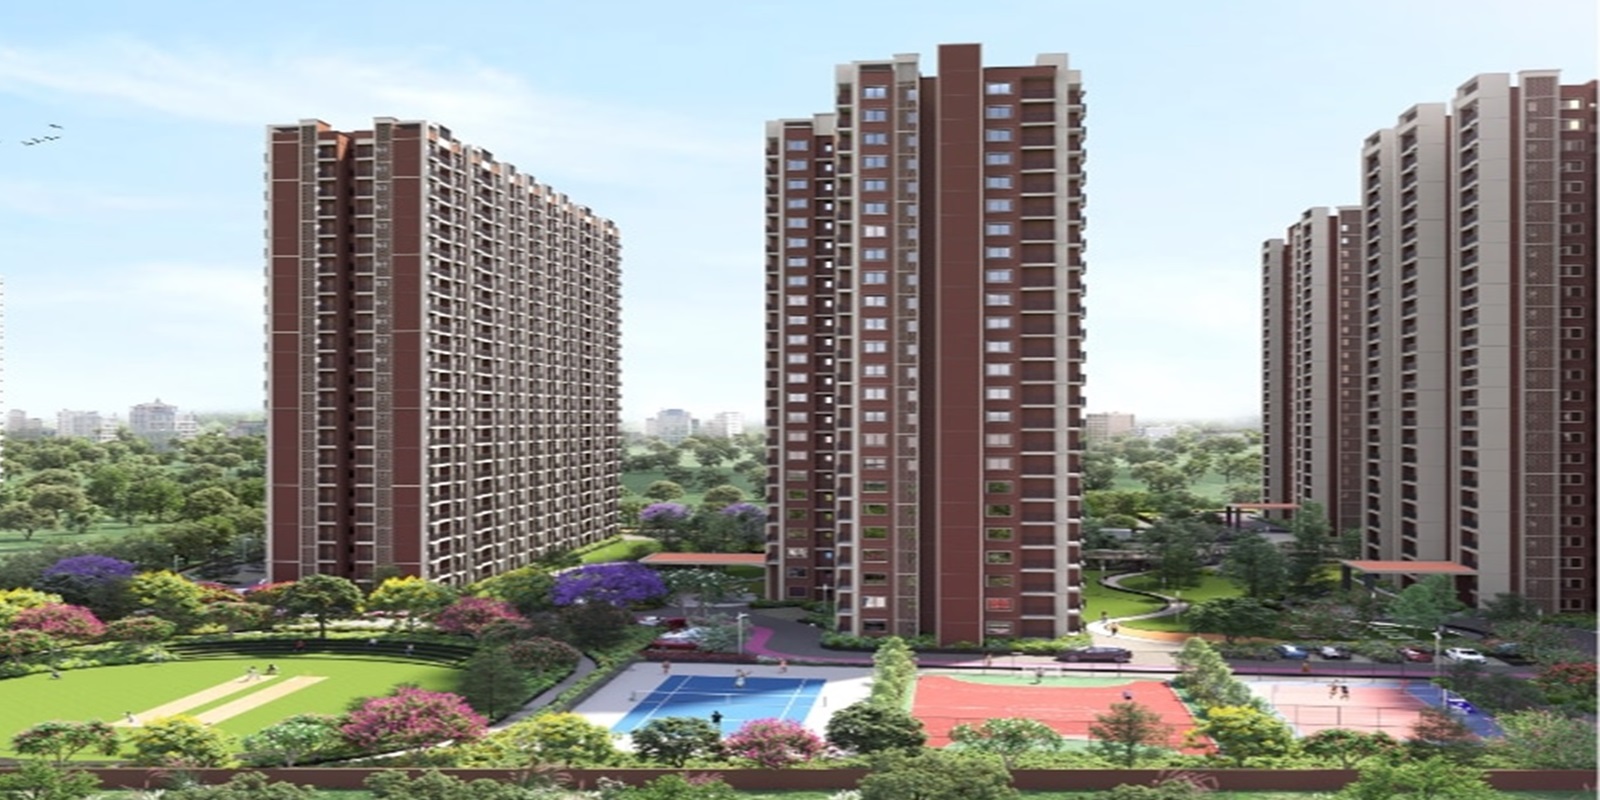
Brigade Saravanampatti is a proposed residential development by Brigade Group in Saravanampatti, Coimbatore. The project is planned across approximately 5.4 acres and is expected to introduce premium 2 and 3 BHK apartments to one of the citys most active growth corridors. As Brigade Groups first residential project in Coimbatore, the development has attracted attention from homebuyers who are looking for a well planned home in an area connected to employment hubs, educational institutions, healthcare centres and everyday conveniences.
*Price and availability are accurate at the time of publishing. Verified by Property Specialists.
For buyers, one of the most important parts of any new residential project is the floor plan. A floor plan gives an idea of how the available space may be arranged inside a home. It helps buyers understand bedroom placement, living areas, kitchen space, balconies and movement between different rooms. Therefore, understanding the proposed Brigade Saravanampatti Floor Plan can be useful for anyone considering this upcoming development.
At present, the detailed apartment layouts are still awaited. The proposed project is expected to offer 2 and 3 BHK configurations, while the exact carpet areas, room dimensions and final layouts will depend on the official plans released by the developer and applicable approvals. The indicative information available today should therefore be treated as preliminary rather than final.
The project is being developed through a Joint Development Agreement, commonly known as a JDA. It is associated with an estimated Gross Development Value of around ₹600 crore. This development model and the projects location within Saravanampattis growing IT corridor add an interesting dimension to the overall proposition.
This article explains what buyers can expect from the proposed 2 and 3 BHK homes, how to read a floor plan, what factors matter while comparing layouts and why the location may influence the choice of home.
Understanding the Proposed Brigade Saravanampatti Floor Plan
A floor plan is more than a drawing of rooms. It shows how a home is organised and how different spaces connect with one another. For example, a good layout can create a natural flow from the entrance to the living room, dining area and kitchen without making the home feel crowded.
The Brigade Saravanampatti Floor Plan is currently under development. Since detailed plans have not yet been officially released, buyers should avoid relying on unofficial drawings or assumed room measurements. Instead, they can use the proposed configuration as a starting point for understanding what type of home may suit their requirements.
The project is expected to include 2 and 3 BHK apartments. These two configurations are among the most popular choices for urban families because they can serve different stages of life.
A 2 BHK can be suitable for a small family, working couple or buyer who wants a practical home without paying for unnecessary space. A 3 BHK, on the other hand, can provide additional room for children, guests, parents, a home office or other personal needs.
As a result, the final layout will be an important factor in determining which configuration offers better value for an individual buyer.
Brigade Saravanampatti and Its Residential Vision
Brigade Saravanampatti represents Brigade Groups proposed entry into Coimbatores residential market. The company has a long presence in the South Indian real estate sector and this project marks its first residential development in Coimbatore according to the information provided for the project.
The development is planned over 5.4 acres, which gives the project enough land to consider residential buildings along with internal circulation, landscaped areas and community amenities. The final use of the land will become clearer once the official master plan and approvals are available.
The projects estimated ₹600 crore GDV also indicates the scale of the proposed development. However, GDV should not be confused with the selling price of individual apartments. It represents the estimated overall value associated with the development and does not by itself determine what a buyer will pay for a particular unit.
The JDA structure is another important aspect. Under a Joint Development Agreement, a landowner and developer work together for development of the property based on mutually agreed terms. For buyers, however, the key consideration should remain the final approved project details, legal documentation, construction plans, specifications and regulatory status.
Why Floor Plans Matter to Homebuyers
Many buyers initially focus on price, location and amenities. These factors are certainly important. However, the floor plan deserves equal attention because it determines how comfortable the home may feel after possession.
Two apartments with similar built up areas can feel very different. One may have a better room arrangement, wider living space and useful balcony placement. Another may technically have the same size but offer less practical space because of awkward passages or poorly positioned doors.
That is why buyers should study the actual layout rather than comparing homes only by square footage.
A practical floor plan usually considers everyday movement. You should be able to enter the home comfortably, move between the living and dining areas and access the kitchen without unnecessary obstruction. Bedrooms should offer sufficient privacy, while bathrooms should be positioned conveniently.
Natural light and ventilation are also important. Windows and balconies can influence how bright and airy an apartment feels during the day.
Therefore, when the official Brigade Saravanampatti Floor Plan becomes available, buyers should study the entire layout rather than looking only at the total size.
Proposed 2 BHK Homes at Brigade Saravanampatti
The proposed 2 BHK apartments are likely to appeal to buyers who want a balanced combination of comfort and manageable space.
A 2 BHK generally includes a living room, dining area, kitchen, two bedrooms and bathrooms, with the exact arrangement depending on the final design. Some layouts may also include balconies, utility areas and additional storage provisions.
For a young family, one bedroom can serve as the main bedroom while the second can be used for children, parents or guests. A working couple may also convert the second bedroom into a study or home office.
The usefulness of a 2 BHK depends heavily on the relationship between rooms. A well arranged living area can make the home feel larger than its actual size. Similarly, an efficiently designed kitchen can make everyday work easier.
When the official layout is published, buyers should check the actual carpet area rather than focusing only on the saleable or super built up area. Carpet area provides a more practical understanding of the space available for daily use.
What to Look for in a 2 BHK Layout
The first point to consider is the living room. It should have enough usable space for seating and movement. A dining area placed close to the kitchen can also improve convenience.
The kitchen should be easy to access and should ideally have adequate working space. Buyers should also check whether there is provision for utility activities such as washing and drying clothes.
The master bedroom should offer enough space for a bed, wardrobe and other furniture. The second bedroom should be evaluated according to how the buyer intends to use it.
Bathrooms are another area worth checking carefully. Their location should provide convenience without compromising privacy.
Balconies can add value to an apartment when they are properly positioned. A balcony facing an open area can provide better light, ventilation and a more pleasant view.
These points will become easier to evaluate once the final Brigade Saravanampatti Floor Plan is released.
Proposed 3 BHK Homes at Brigade Saravanampatti
The proposed 3 BHK apartments are expected to target families that need more room for everyday living.
A third bedroom can make a major difference for a family. It can be used as a childrens bedroom, guest room, parents room or home office. This flexibility is one reason why 3 BHK homes remain popular among families with long term housing plans.
However, a 3 BHK should not be selected simply because it offers an additional room. The overall layout matters more.
A good 3 BHK design should maintain a comfortable balance between private and common areas. Bedrooms should not feel squeezed together, while the living and dining spaces should remain practical.
The location of the kitchen, balconies, bathrooms and windows can also influence how the apartment feels.
For families expecting to stay in the property for several years, the additional room can provide useful flexibility as their needs change.
How a 3 BHK Floor Plan Can Support Family Living
Family requirements often change over time. A home that works well for two people may become less convenient after children arrive or elderly parents move in.
A 3 BHK provides more options. One room can be used as the primary bedroom, another for children and the third as a guest room or study.
For people working from home, the additional room can also become a dedicated office. This can help separate professional activities from family spaces.
At the same time, buyers should make sure the extra bedroom does not come at the cost of an excessively small living room or kitchen.
The best layout is not necessarily the largest one. It is the layout that makes good use of the available space.
Indicative Apartment Sizes
The information currently available for the project indicates proposed 2 and 3 BHK apartments. Earlier project information suggests indicative size ranges of around 800 to 1,000 square feet for 2 BHK homes and around 1,100 to 1,500 square feet for 3 BHK homes.
These figures should be treated as tentative.
The final apartment sizes may change after detailed planning and approvals. Buyers should therefore wait for the official floor plan, unit schedule and sanctioned documents before making decisions based on a specific size.
This distinction is particularly important in a pre launch or planning stage project. Online sources may sometimes display assumed dimensions or sample layouts that are not official.
Carpet Area and Built Up Area
Understanding different area measurements can help buyers make better comparisons.
Carpet area generally refers to the usable floor area within the apartment, subject to the applicable regulatory definition. Built up area can include the carpet area along with wall areas and other components. Super built up area may additionally account for a proportionate share of common areas.
Because of this difference, two apartments advertised at the same overall size may not offer exactly the same usable space.
When the final Brigade Saravanampatti Floor Plan is released, buyers should compare the carpet area, room dimensions and overall layout instead of relying on a single headline figure.
Importance of Room Dimensions
The total apartment area is only one part of the decision. Room dimensions are equally important.
For instance, a bedroom may have enough area on paper but still feel uncomfortable if its width is limited. Furniture placement becomes difficult when the shape of a room is irregular.
Similarly, a living room should have enough clear space after accounting for doors, windows and circulation.
Buyers should mentally place basic furniture inside each room while reviewing the floor plan. Imagine where the bed, sofa, dining table, wardrobe, television and other important items will go.
This simple exercise can reveal whether a layout is genuinely practical.
Natural Light and Ventilation
Good natural light can improve the overall feel of an apartment. Large windows, balconies and properly positioned openings can help bring daylight into living spaces.
Ventilation is equally important. Cross ventilation can allow fresh air to move through the apartment, depending on the orientation and surrounding buildings.
When reviewing the final floor plan, buyers should check the direction of windows and balconies. They should also consider the position of neighbouring buildings and common areas.
A plan that looks attractive on paper may perform differently depending on its orientation and surroundings. Therefore, floor plan analysis should ideally be combined with a site visit once the project progresses.
Privacy in Apartment Layouts
Privacy is another feature that buyers often overlook.
The main bedroom should ideally not open directly into a high traffic area of the home. Similarly, visitors should be able to use common areas without disturbing private bedrooms.
The location of bathrooms also matters. A bathroom opening directly into a dining or living space may not be preferred by every family.
A thoughtful layout creates a natural division between public and private zones.
For families with children or elderly parents, this separation can make daily life more comfortable.
Kitchen Planning and Everyday Convenience
The kitchen is one of the most frequently used areas in a home. Therefore, its design deserves careful attention.
Buyers should consider the available counter area, storage possibilities, appliance placement and ventilation. The distance between the kitchen and dining area can also influence convenience.
A utility space can be useful for washing machines and household activities, depending on the final design.
When the official Brigade Saravanampatti Floor Plan is available, buyers should examine the kitchen dimensions rather than assuming that every 2 or 3 BHK will have the same kitchen arrangement.
Balcony Placement and Outdoor Space
Balconies can add an important lifestyle element to an apartment.
A well positioned balcony may provide a place for morning tea, plants, relaxation or simply fresh air. However, its usefulness depends on its size, orientation and surrounding view.
Buyers should check whether the balcony is attached to the living room, bedroom or another area.
They should also consider privacy and exposure to traffic or neighbouring buildings.
Since Brigade Saravanampatti is planned in a developing urban corridor, the surrounding environment may continue to change as new infrastructure and buildings emerge. Therefore, buyers should consider both current and potential future surroundings.
Floor Plan and Family Needs
Every family has different priorities.
A young couple may prefer a compact 2 BHK with an efficient kitchen and larger living room. A family with children may prefer a 3 BHK because the additional bedroom provides flexibility.
Someone working remotely may value a spare room that can be converted into an office. Buyers with elderly parents may prefer a bedroom located away from stairs or areas with heavy movement.
Therefore, there is no single best floor plan for everyone.
The right choice depends on how the home will actually be used.
Brigade Saravanampatti Location Advantage
The project is planned in Saravanampatti, an area that has developed into an important IT and employment corridor of Coimbatore.
The locality has attracted residential demand because of its connection to employment hubs, educational institutions and everyday services.
IT professionals often prefer housing close to their workplace because reducing daily travel can improve both time and convenience.
Saravanampattis development has also created demand for supporting services such as restaurants, retail stores, healthcare centres, schools and other facilities.
This location context is important when evaluating the proposed apartments. A home is not only about its internal floor plan. Its surroundings also influence the overall living experience.
Connectivity and Daily Travel
Connectivity is one of the main factors behind residential demand in growing urban locations.
From Saravanampatti, residents can access different parts of Coimbatore through the citys road network. The area also benefits from its position within the wider northern growth zone.
For professionals, travel time to offices can be a major consideration. Families, meanwhile, may focus more on access to schools, hospitals, shopping areas and other daily requirements.
When evaluating Brigade Saravanampatti, buyers should consider their regular travel routes rather than relying only on general statements about connectivity.
Why IT Professionals May Consider the Project
Saravanampatti has become closely associated with Coimbatores technology and employment ecosystem.
For professionals working in nearby IT parks and commercial areas, living within a reasonable travel distance can make everyday schedules easier.
The proposed 2 and 3 BHK homes can also provide different choices for professionals at different stages of life.
A 2 BHK may work for a couple, while a 3 BHK can offer additional space for a family.
Moreover, a spare bedroom can become a work from home area, which is useful for professionals who follow hybrid work schedules.
Education and Family Convenience
Families often evaluate a property based on nearby educational options.
Saravanampatti and its surrounding areas have access to educational institutions serving different age groups. This makes the broader location relevant for families planning a long term home.
However, buyers should check actual travel times to their preferred schools and colleges because distance on a map does not always translate into predictable commute times.
The same approach should be applied to hospitals, workplaces and shopping destinations.
Healthcare and Retail Access
Access to healthcare becomes increasingly important when selecting a permanent home.
Residents generally prefer having hospitals, clinics and pharmacies within reasonable reach. Similarly, supermarkets, retail stores and restaurants make daily life more convenient.
Saravanampattis growth as a residential and employment corridor has encouraged the development of supporting facilities.
This wider ecosystem can strengthen the practical appeal of the proposed project.
Brigade Saravanampatti and the 5.4 Acre Development
The proposed 5.4 acres land parcel gives the project a meaningful development footprint.
The final master plan will determine how this land is divided between residential towers, open areas, amenities, internal roads, landscaping and other project components.
This is why the master plan should be studied alongside the apartment floor plan.
A good apartment layout may still feel less attractive if the overall site planning does not provide sufficient open space or convenient internal movement.
Conversely, strong master planning can improve the experience of residents even when apartment sizes are relatively compact.
Understanding the JDA Development Model
The JDA Development Model is an important part of the projects structure.
In a Joint Development Agreement, the developer and landowner collaborate to develop the property. The commercial arrangement between them is generally defined through the agreement.
For a homebuyer, the important point is not simply that the project uses a JDA. Buyers should verify the relevant project approvals, title documents, registration details and developer disclosures before purchasing.
As the project progresses, official documentation will provide a clearer picture of the development.
Brigade Groups First Residential Project in Coimbatore
The project is significant because it represents Brigades First Project in Coimbatore in the residential segment.
Entering a new city allows a developer to expand its presence while responding to local housing demand.
For buyers, the developers experience may be one factor in their evaluation. However, the final decision should still be based on project specific factors such as location, planning, specifications, approvals, pricing, construction progress and agreement terms.
A well known developer does not eliminate the need for independent due diligence.
Estimated ₹600 Crore GDV
The proposed development carries an estimated ₹600 Crore GDV.
This figure indicates the estimated gross value associated with the project and reflects the scale of the proposed development.
However, buyers should not use GDV as a direct indicator of apartment pricing or investment returns.
Apartment prices will depend on factors such as unit size, floor, orientation, specifications, demand, market conditions and the developers pricing strategy.
Therefore, once official prices are released, buyers should compare the effective price per square foot and total acquisition cost.
How to Choose Between 2 BHK and 3 BHK
Choosing between a 2 BHK and 3 BHK comes down to current requirements and future plans.
A 2 BHK may be sufficient if you have a smaller household and prefer a lower overall purchase cost.
A 3 BHK may make more sense if you expect your family to grow or need a dedicated work or guest room.
Budget is another major factor. Buyers should consider not only the purchase price but also registration costs, maintenance, interiors, parking and other expenses.
A larger apartment should be selected only when the additional space provides genuine value.
Check the Direction of the Apartment
Apartment orientation can affect light, ventilation and views.
When the official layout is available, buyers should check whether the living room and bedrooms receive suitable daylight. They should also understand which direction the main entrance, balcony and major windows face.
Some buyers may have personal preferences regarding orientation. Others may focus primarily on ventilation and views.
There is no universally perfect direction for every buyer. The best choice depends on individual preferences and the physical characteristics of the site.
Look Beyond the Sample Floor Plan
A sample floor plan can help buyers understand the basic arrangement, but it should not be the only document they review.
The final approved plan, unit plan, specifications and agreement documents carry greater importance.
Buyers should also visit the site when possible. A site visit can help them understand road access, nearby development, surrounding buildings and the broader neighbourhood.
This becomes particularly useful for an upcoming development because the current site condition may differ from the final completed environment.
Future Changes Can Affect the View
A current open view may not remain open forever.
As Saravanampatti continues to develop, new residential and commercial projects may come up around existing properties.
Therefore, buyers should consider the master plan and surrounding land use when selecting a unit based on views.
Higher floors may offer wider views, but they can also come with a higher price. The right choice depends on budget and personal priorities.
Floor Plan and Investment Perspective
A good floor plan can also support resale appeal.
Homes with practical room dimensions, useful balconies, good ventilation and efficient space distribution may appeal to a broader group of buyers.
A 2 BHK can have a large potential audience among young professionals and small families. A 3 BHK may appeal more to larger families and buyers seeking long term accommodation.
However, resale performance cannot be guaranteed from a floor plan alone.
Location, overall market demand, project quality, maintenance, future infrastructure and economic conditions also influence property value.
Common Mistakes Buyers Should Avoid
One common mistake is selecting a home only because it has a larger advertised area.
Another is assuming that every 2 BHK or 3 BHK has the same usable space.
Buyers should also avoid comparing apartments only on the basis of the base price. Other charges can significantly affect the final purchase cost.
It is also important not to treat unofficial floor plans as final.
Since the detailed Brigade Saravanampatti Floor Plan is currently awaited, buyers should rely on official information once the developer releases the approved layouts.
What Buyers Should Check When Official Plans Arrive
Once detailed plans become available, buyers can create a simple comparison between different units.
Check the carpet area first. Then look at room dimensions, balcony size, kitchen arrangement and bathroom placement.
Next, review the apartment orientation and floor position.
After that, compare the location of the unit within the tower and its distance from lifts, staircases and common facilities.
Noise can also matter. Apartments near lift lobbies, amenity areas or busy roads may experience more movement.
Finally, compare the total cost rather than simply the quoted base price.
Why Readability Matters When Studying a Floor Plan
Real estate documents can sometimes be difficult to understand.
Terms such as carpet area, built up area, super built up area, saleable area and loading can confuse first time buyers.
Therefore, it helps to approach the floor plan in simple steps.
Start with the entrance. Follow the movement into the living room. Then identify the dining space, kitchen, bedrooms and bathrooms.
Next, look at windows and balconies.
Finally, think about furniture placement.
This approach makes it easier to understand whether the layout matches your lifestyle.
What to Expect From Brigade Saravanampatti
The proposed development combines several points that may attract attention in Coimbatores residential market.
It is planned over 5.4 Acres Land, carries an estimated ₹600 Crore GDV, follows a JDA Development Model and represents Brigades First Project in Coimbatore.
The proposed 2 & 3 BHK Apartments are expected to serve different household requirements, while the projects position within a Strategic IT Corridor Location may appeal to professionals and families looking for connectivity to employment and social infrastructure.
Still, the project is at a stage where several details are expected to be confirmed.
The final apartment sizes, floor plans, pricing, amenities, approvals and launch information should be checked through official project documentation before making a purchase decision.

 By propertyupdatehub