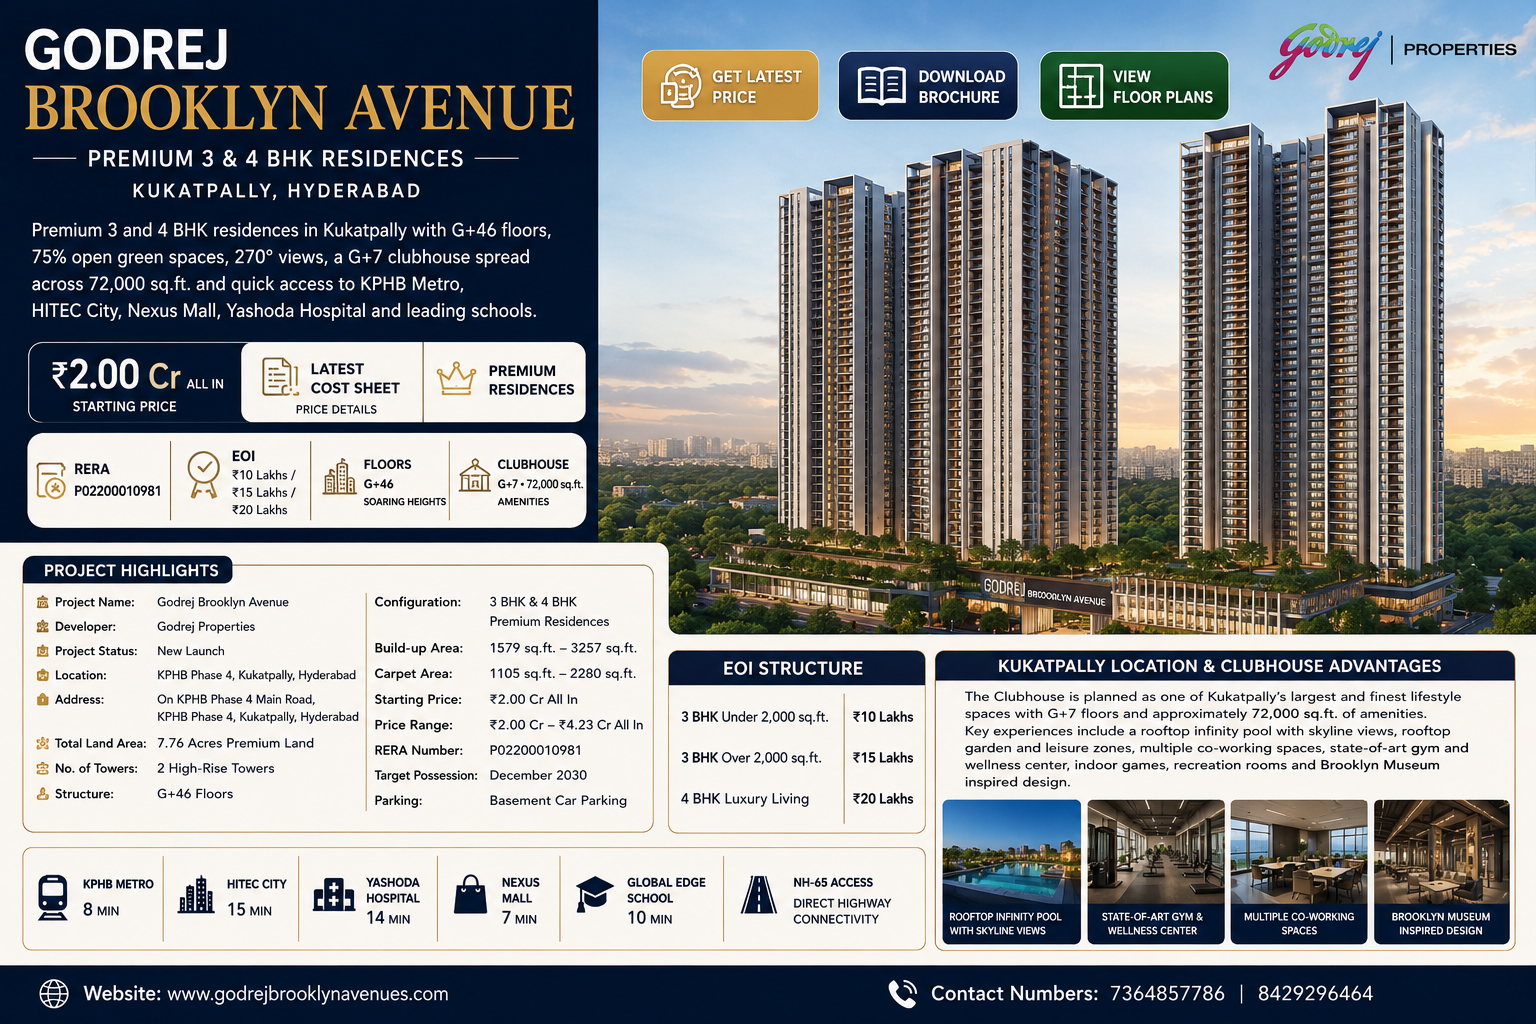
Godrej Brooklyn Avenue is a premium new-launch residential development by Godrej Properties in KPHB Phase 4, Kukatpally, Hyderabad. Planned across approximately 7.76 acres of premium land, the project brings together two high-rise residential towers, G+46 floors, spacious 3 BHK and 4 BHK apartments, extensive green areas and a large G+7 clubhouse.
*Price and availability are accurate at the time of publishing. Verified by Property Specialists.
The project is designed for buyers seeking a spacious residence in an established Hyderabad neighbourhood. Its location on KPHB Phase 4 Main Road provides access to Kukatpally’s commercial infrastructure, metro connectivity, shopping destinations, educational institutions, healthcare facilities and employment corridors.
The apartments have build-up areas ranging from approximately 1,579 sq. ft. to 3,257 sq. ft. and carpet areas from about 1,105 sq. ft. to 2,280 sq. ft. The indicative all-inclusive starting price is ₹2.00 crore, while the overall price range extends up to approximately ₹4.23 crore, depending on the configuration, apartment size, floor and inventory selected.
The project has been registered under Telangana RERA with registration number P02200010981. Its target possession timeline is December 2030. Since prices, availability and payment schedules may change during the sales period, buyers should verify the latest cost sheet, allotment terms and agreement before making a payment.
Godrej Brooklyn Avenue Project Overview and Key Details
Godrej Brooklyn Avenue in Kukatpally is positioned as a premium gated residential community for families seeking larger apartments and an urban high-rise lifestyle. Its combination of a 7.76-acre land parcel, two residential towers and G+46 floors creates a distinctive skyline presence in KPHB Phase 4.
The project offers 3 BHK and 4 BHK premium residences. These configurations cater to different household requirements, including working couples, growing families, multigenerational households and luxury buyers who need additional space for work-from-home, guests, storage and private family areas.
Clubhouse: G+7 structure with approximately 72,000 sq. ft. of amenities*
View planning: Selected residences may offer wide or approximately 270-degree views*
One of the prominent features of the development is its vertical planning. G+46 floors can provide selected apartments with wider city views, natural light and improved ventilation, subject to tower position, orientation and surrounding development. Buyers should study the floor plate and tower orientation before selecting an apartment.
The project’s proposed 75% open green spaces can support a more balanced community environment despite the high-rise design. However, buyers should verify whether this percentage includes landscaped spaces, driveways, podium areas, mandatory setbacks and other open components.
The G+7 clubhouse is another major highlight. With approximately 72,000 sq. ft. of lifestyle spaces, it is expected to support indoor recreation, wellness, social gatherings and family activities. Buyers should review the amenity schedule to confirm which facilities will be operational at possession.
The new-launch status can provide a wider choice of towers, floors, apartment orientations and configurations. At the same time, buyers must evaluate construction-linked payments and the long possession horizon. Every project feature should be matched with the RERA information, application form and agreement for sale.
Godrej Brooklyn Avenue Location and Connectivity Advantages
Godrej Brooklyn Avenue Location is one of the project’s most important advantages. The development is situated on KPHB Phase 4 Main Road in Kukatpally, an established residential and commercial neighbourhood of Hyderabad.
Kukatpally is known for its dense social infrastructure, retail activity, educational institutions, healthcare facilities and access to public transportation. Compared with a completely emerging residential corridor, KPHB Phase 4 gives buyers the advantage of existing daily conveniences.
Residents may benefit from access towards Kukatpally, KPHB, JNTU, Moosapet, Miyapur, Hafeezpet, Kondapur, Madhapur and HITEC City. Actual travel times will depend on traffic conditions, road routes and the selected mode of transport.
Important location advantages
Address on KPHB Phase 4 Main Road.
Access to established Kukatpally neighbourhood infrastructure.
Connectivity towards JNTU and Kukatpally metro stations.
Road access towards HITEC City and Madhapur.
Connectivity towards Kondapur and the western employment corridor.
Availability of supermarkets and local retail markets.
Access to shopping malls and entertainment destinations.
Nearby schools, colleges and educational institutions.
Availability of hospitals, clinics and pharmacies.
Public transport, cab and auto-rickshaw availability.
Established rental demand from working professionals and families.
Access to restaurants, banks and daily services.
Professionals working in HITEC City, Madhapur or Kondapur may find the location relevant because Kukatpally acts as a residential gateway to Hyderabad’s western business areas. Nevertheless, buyers should perform a peak-hour travel test from the project to their workplace. Map distance may not reflect congestion around major junctions.
Families should similarly inspect the route to their preferred schools. School-bus availability, pickup points and morning travel time can influence the household’s daily routine. A project’s location should be assessed according to actual family requirements rather than general connectivity claims.
Buyers comparing Kukatpally Upcoming Projects should evaluate each development on the following location parameters:
The Godrej Brooklyn Avenue Location can also support rental and resale demand because Kukatpally has a substantial population of professionals, business owners, students and families. However, investment performance will depend on the purchase price, unit size, possession timeline and competing supply.
A site visit should be conducted on both a working day and a weekend. Buyers should inspect traffic, neighbourhood activity, road access and the surrounding skyline before selecting a tower or floor.
Godrej Brooklyn Avenue Master Plan and High-Rise Design
The Godrej Brooklyn Avenue Master Plan is expected to organise the two high-rise towers, internal circulation, basement parking, landscaped areas, clubhouse and lifestyle facilities across the 7.76-acre land parcel.
The limited number of two towers can create a more focused community layout, although the actual residential density depends on the number of apartments per floor and the total unit count. Buyers should study the approved layout to understand tower separation, apartment orientation, driveway movement and the relationship between residential and amenity zones.
Master-plan highlights
Approximately 7.76 acres of premium residential land.
Two high-rise residential towers.
G+46-floor structure.
Basement car-parking arrangement.
Approximately 75% open green spaces.
G+7 clubhouse with approximately 72,000 sq. ft. of facilities.
Landscaped community zones.
Organised vehicle and pedestrian circulation.
Security-controlled entrances and exits.
Recreation spaces for different age groups.
Potential for wide skyline views from selected apartments.
Planned separation of parking and lifestyle areas.
Tower orientation is particularly important in a high-rise project. Buyers should identify which apartments face landscaped zones, roads, surrounding buildings or future development parcels. A premium view can improve everyday living, but it may also attract a preferential location charge.
Selected apartments are promoted with wide or 270-degree views. Buyers should verify the exact stack, balcony orientation and neighbouring land use before treating this as a permanent benefit. A current open view may change if a new building is constructed on an adjoining parcel.
The G+46-floor design also makes lift planning critical. Buyers should ask about:
Number of passenger lifts per tower.
Availability of service and fire lifts.
Number of apartments served by each lift.
Estimated waiting time during peak hours.
Lift backup during power interruptions.
Access-control systems.
Maintenance and replacement provisions.
Emergency evacuation arrangements.
Basement parking can keep major portions of the surface area available for landscaping and pedestrian movement. However, buyers should inspect the number of basement levels, parking allocation, ramp width, ventilation, drainage and electric-vehicle charging provisions.
The Godrej Brooklyn Avenue Master Plan should also be reviewed for the location of the clubhouse. A clubhouse positioned close to residential towers can improve convenience, but apartments directly facing activity areas may experience additional noise.
Open space should be assessed according to usability. Families should check whether the green areas include accessible lawns, walking paths, children’s spaces and shaded seating rather than only decorative landscaping.
Before booking, buyers should obtain a clear layout showing:
Tower names and positions.
Entry and exit points.
Apartment stacks.
Clubhouse placement.
Parking access.
Fire-tender movement.
Open-space distribution.
Amenity locations.
Utility and service zones.
Future phases, if any.
The approved plan should remain the main reference because artistic impressions are intended to communicate the design concept and may not represent every technical detail.
Godrej Brooklyn Avenue Floor Plans, Apartment Sizes and Usable Space
The Godrej Brooklyn Avenue Floor Plans include premium 3 BHK and 4 BHK residences with build-up areas ranging from approximately 1,579 sq. ft. to 3,257 sq. ft. The corresponding carpet-area range extends from approximately 1,105 sq. ft. to 2,280 sq. ft.
The 3 BHK residences are planned across different size categories, allowing families to select an apartment according to their space requirements and budget. The 4 BHK residences offer significantly larger internal areas and are aimed at luxury buyers or multigenerational households.
Indicative configuration details
Configuration
Build-up Area
Carpet Area
EOI Amount
3 BHK below 2,000 sq. ft.
From approximately 1,579 sq. ft.
From approximately 1,105 sq. ft.
₹10 lakh
3 BHK above 2,000 sq. ft.
Up to approximately 2,204 sq. ft.
Up to approximately 1,542 sq. ft.
₹15 lakh
4 BHK residence
Approximately 3,207–3,257 sq. ft.
Approximately 2,245–2,280 sq. ft.
₹20 lakh
Buyers should not evaluate a home only through its build-up area. Carpet area represents the usable internal apartment space and is a more meaningful measurement for comparing different layouts.
A floor-plan review should include:
Living and dining-room dimensions.
Width and usability of balconies.
Bedroom dimensions after furniture placement.
Kitchen counter length and storage potential.
Utility-area size and ventilation.
Number and location of bathrooms.
Wardrobe niches in bedrooms.
Privacy between bedrooms and social spaces.
Passage and circulation efficiency.
Servant room or utility-space availability.
Entry foyer and visual privacy.
Natural light and cross-ventilation.
Shared walls with neighbouring apartments.
Distance from lifts and service shafts.
The smaller 3 BHK layouts may suit nuclear families seeking a premium address with a manageable overall purchase cost. Larger 3 BHK residences can provide additional flexibility for work-from-home, guests, children’s study areas and storage.
The 4 BHK residences are suitable for buyers who need larger bedrooms, more private spaces and better separation between family and formal areas. Families living with parents or frequently hosting guests may find the expanded configuration more practical.
Apartment orientation also matters. Buyers should compare sunlight, heat exposure, wind movement and view direction. Higher floors may provide broader views, but they can involve higher floor-rise charges and longer lift travel.
The Godrej Brooklyn Avenue Floor Plans should be compared against the sanctioned plan and agreement. Buyers should verify whether balconies, utility spaces and service areas are included in the quoted measurement.
A model apartment can help buyers understand the visual experience, but display furniture may be customised to make rooms appear larger. Buyers should carry the room dimensions and check whether their existing furniture will fit comfortably.
The most suitable apartment is not automatically the largest one. An efficient 3 BHK plan may provide better usable space than a larger but passage-heavy layout. Carpet efficiency, privacy, ventilation and furniture planning should guide the final selection.
Godrej Brooklyn Avenue Price, EOI and Cost Considerations
The Godrej Brooklyn Avenue Price is positioned within Hyderabad’s premium housing segment. The indicative all-inclusive starting price is approximately ₹2.00 crore, while larger homes may extend up to approximately ₹4.23 crore all-inclusive.
The final amount can differ according to apartment size, tower, floor, direction, view, parking allocation, payment plan and current inventory. Buyers should request a unit-specific cost sheet instead of relying only on the advertised starting price.
Indicative pricing overview
Starting price: Approximately ₹2.00 crore all-inclusive.
Overall price range: Approximately ₹2.00–₹4.23 crore all-inclusive.
3 BHK EOI below 2,000 sq. ft.: ₹10 lakh.
3 BHK EOI above 2,000 sq. ft.: ₹15 lakh.
4 BHK luxury residence EOI: ₹20 lakh.
Target possession: December 2030.
Parking: Basement car parking.
The EOI, or Expression of Interest, indicates the buyer’s interest in a particular configuration. It should not automatically be treated as a confirmed allotment or final booking. Buyers must read the written EOI terms before transferring money.
Important EOI questions include:
Is the EOI adjustable against the booking amount?
What is the refund procedure?
Is any amount deducted on cancellation?
Does EOI submission guarantee unit selection?
How will apartments be allocated?
When will the final price be confirmed?
What happens if the preferred unit is unavailable?
What is the time allowed for completing the booking?
Which entity receives the payment?
Will an official receipt be issued?
The Godrej Brooklyn Avenue Price should be examined together with carpet area. Buyers can calculate the effective cost per square foot of carpet area to compare layouts more accurately. A lower total price may represent a smaller usable apartment, while a higher-priced configuration may provide better internal efficiency.
The cost sheet should clearly show:
Basic sale price.
Floor-rise charges.
Preferential location charges.
Parking charges.
Clubhouse or amenity charges.
Infrastructure and utility charges.
Maintenance security deposit.
Advance maintenance.
Applicable GST.
Stamp duty and registration.
Legal or documentation charges.
Corpus fund, if applicable.
Meter and connection charges.
Any other mandatory payment.
Since the target possession is December 2030, buyers using a home loan should calculate pre-EMI or interest expenses during construction. They should also consider rent payments if they continue living elsewhere.
Premium high-rise communities can have significant monthly maintenance expenses because of lifts, security, landscaping, clubhouse operations, water systems and common-area electricity. Buyers should request an estimated maintenance rate and understand when maintenance payments begin.
The advertised ₹2.00 crore starting price can be useful for initial budgeting, but the unit-specific final cost should guide the decision. Every discount, waiver or payment-plan benefit should be recorded in writing.
Godrej Brooklyn Avenue Amenities and Community Lifestyle
The Godrej Brooklyn Avenue Amenities are centred around a G+7 clubhouse with approximately 72,000 sq. ft. of lifestyle spaces. The project is expected to provide facilities for fitness, wellness, recreation, social interaction and children’s activities.
A large clubhouse can become the social centre of the community. However, its usefulness depends on the final list of facilities, completion timeline, operating rules and maintenance cost.
Expected lifestyle categories
Fitness and gymnasium spaces.
Indoor games and recreation rooms.
Swimming and wellness facilities.
Social lounges and community spaces.
Multipurpose activity areas.
Children’s play and learning zones.
Senior-citizen seating areas.
Landscaped gardens.
Walking and jogging paths.
Sports and leisure facilities.
Celebration or multipurpose hall.
Security and access-management systems.
Visitor-management facilities.
Basement parking.
Open green areas.
Families should review whether the children’s zones are separated from vehicle movement. Safe flooring, shade, lighting and visibility from seating areas can make the play environment more usable.
Fitness-focused buyers should verify the size of the gym, equipment plan, ventilation and usage rules. Swimming facilities should be evaluated for adult and children’s sections, changing rooms, safety supervision and operating months.
The project’s proposed 75% open spaces may help create a less congested ground-level environment. Buyers should ask how much of this area will be landscaped and accessible to residents.
When assessing Godrej Brooklyn Avenue Amenities, buyers should confirm:
Whether facilities are part of the approved plan.
Whether they will be delivered with the residential towers.
Which amenities require additional payment.
Whether guests can use the clubhouse.
Expected operating hours.
Maintenance charges.
Rules for private events.
Handover arrangements after possession.
Membership and usage restrictions.
Long-term replacement and repair responsibility.
A premium clubhouse can improve lifestyle and community engagement, but it also creates recurring expenses. Buyers should compare the amenity scale with the number of apartments to understand likely crowding and maintenance requirements.
The project can suit families who value an integrated community lifestyle where recreation is available within the premises. Children may benefit from organised play spaces, working residents may use fitness facilities and senior family members may enjoy landscaped areas without travelling outside the development.
Amenities should nevertheless remain secondary to legal approval, apartment usability and construction quality. A long facility list cannot compensate for an inefficient floor plan or unsuitable location.
Godrej Brooklyn Avenue RERA, Brochure and Buyer Verification
The Godrej Brooklyn Avenue RERA Number is P02200010981. RERA registration gives buyers a structured source for reviewing project information, but registration should not be interpreted as a guarantee of investment returns or construction quality.
Buyers should match the project name, promoter, land details, sanctioned plans, tower approvals and completion timeline with the documents offered during booking.
Essential RERA checks
Confirm registration number P02200010981.
Verify the registered promoter’s legal name.
Review the approved project layout.
Check the registered land area.
Confirm the number of approved towers.
Verify the sanctioned number of floors.
Review declared apartment configurations.
Check the registered completion date.
Examine construction updates.
Review approvals and uploaded documents.
Check disclosed complaints or litigation.
Compare marketing claims with RERA information.
The Godrej Brooklyn Avenue Brochure can help buyers understand the project concept, floor plans, amenities, specifications and location advantages. However, artistic impressions should be distinguished from legally binding specifications.
Buyers should use the brochure as an information document and the agreement for sale as the contractual reference. If a facility is important to the purchase decision, it should be clearly documented.
About Godrej Group information can help buyers understand the broader brand legacy, but the actual project must be evaluated through the promoter named in its legal documents. Godrej Properties has developed residential and commercial projects across major Indian cities, and its brand recognition may add buyer confidence. Even so, project-level verification remains necessary.
Those researching Godrej Upcoming Projects in Hyderabad should compare location, price, carpet area, RERA status and possession schedule instead of choosing only by brand name. Similarly, buyers reviewing Upcoming Projects in Hyderabad should use consistent criteria across developers.
For wider company-related information, buyers may review godrej properties limited details and then verify all booking documents independently.
Before paying the EOI or booking amount, complete these checks:
Request the latest price sheet.
Confirm current inventory.
Read the EOI refund terms.
Verify the RERA details.
Review the sanctioned plans.
Compare build-up and carpet areas.
Understand the payment schedule.
Read cancellation clauses.
Confirm possession and grace periods.
Verify parking allocation.
Review maintenance estimates.
Obtain an independent legal opinion.
Buyers who need a current price sheet, floor plan, brochure or site-visit assistance can use the Godrej Brooklyn Avenue Contact page.
Frequently Asked Questions
What is Godrej Brooklyn Avenue?
Godrej Brooklyn Avenue is a new-launch premium residential project by Godrej Properties in KPHB Phase 4, Kukatpally, Hyderabad. It is planned across approximately 7.76 acres with two G+46-floor towers and premium 3 BHK and 4 BHK apartments.
Where is Godrej Brooklyn Avenue located?
Godrej Brooklyn Avenue in Kukatpally is located on KPHB Phase 4 Main Road, Kukatpally, Hyderabad, Telangana–500072. The locality offers access to metro stations, employment hubs, schools, hospitals, malls and daily services.
What apartment configurations are available?
The project offers 3 BHK and 4 BHK premium residences. The build-up areas range from approximately 1,579 sq. ft. to 3,257 sq. ft., while the carpet areas range from approximately 1,105 sq. ft. to 2,280 sq. ft.
What is the starting price?
The indicative Godrej Brooklyn Avenue Price starts at approximately ₹2.00 crore all-inclusive. The overall price range is approximately ₹2.00–₹4.23 crore all-inclusive, depending on the apartment selected.
What are the EOI amounts?
The indicated EOI amount is ₹10 lakh for a 3 BHK below 2,000 sq. ft., ₹15 lakh for a 3 BHK above 2,000 sq. ft. and ₹20 lakh for a 4 BHK residence. Buyers should read the written EOI and refund conditions before paying.
What is the RERA registration number?
The Godrej Brooklyn Avenue RERA Number is P02200010981. Buyers should verify the promoter, approved plans, construction timeline and project information before booking.
What is the possession date?
The stated target possession timeline is December 2030. Buyers should compare this with the RERA completion date and the possession clause in the agreement for sale.
How large is the clubhouse?
The project proposes a G+7 clubhouse with approximately 72,000 sq. ft. of amenity space. Buyers should confirm the final facility list, completion schedule and maintenance cost.
How much open space is planned?
The development is promoted with approximately 75% open green spaces. Buyers should review the approved Godrej Brooklyn Avenue Master Plan to understand how these areas are distributed and used.
Is the project suitable for investment?
The KPHB Phase 4 location, premium configurations, metro connectivity and access to employment corridors may support long-term demand. However, investment performance depends on entry price, construction progress, possession, rental demand and future competing supply.
How can buyers request current information?
For the latest availability, cost sheet and site visit, buyers can use the project enquiry channels.
Call: +91-73648-57786
Call: +91-84292-96464
Location: Kukatpally, Hyderabad, Telangana–500072
Sales-office timing: 10:00 AM–7:00 PM, all days
All prices, areas, amenities, EOI amounts and possession details are indicative and subject to revision. Buyers should verify current information, legal documents, RERA records and payment terms before booking.

 By Godrejbrooklyn