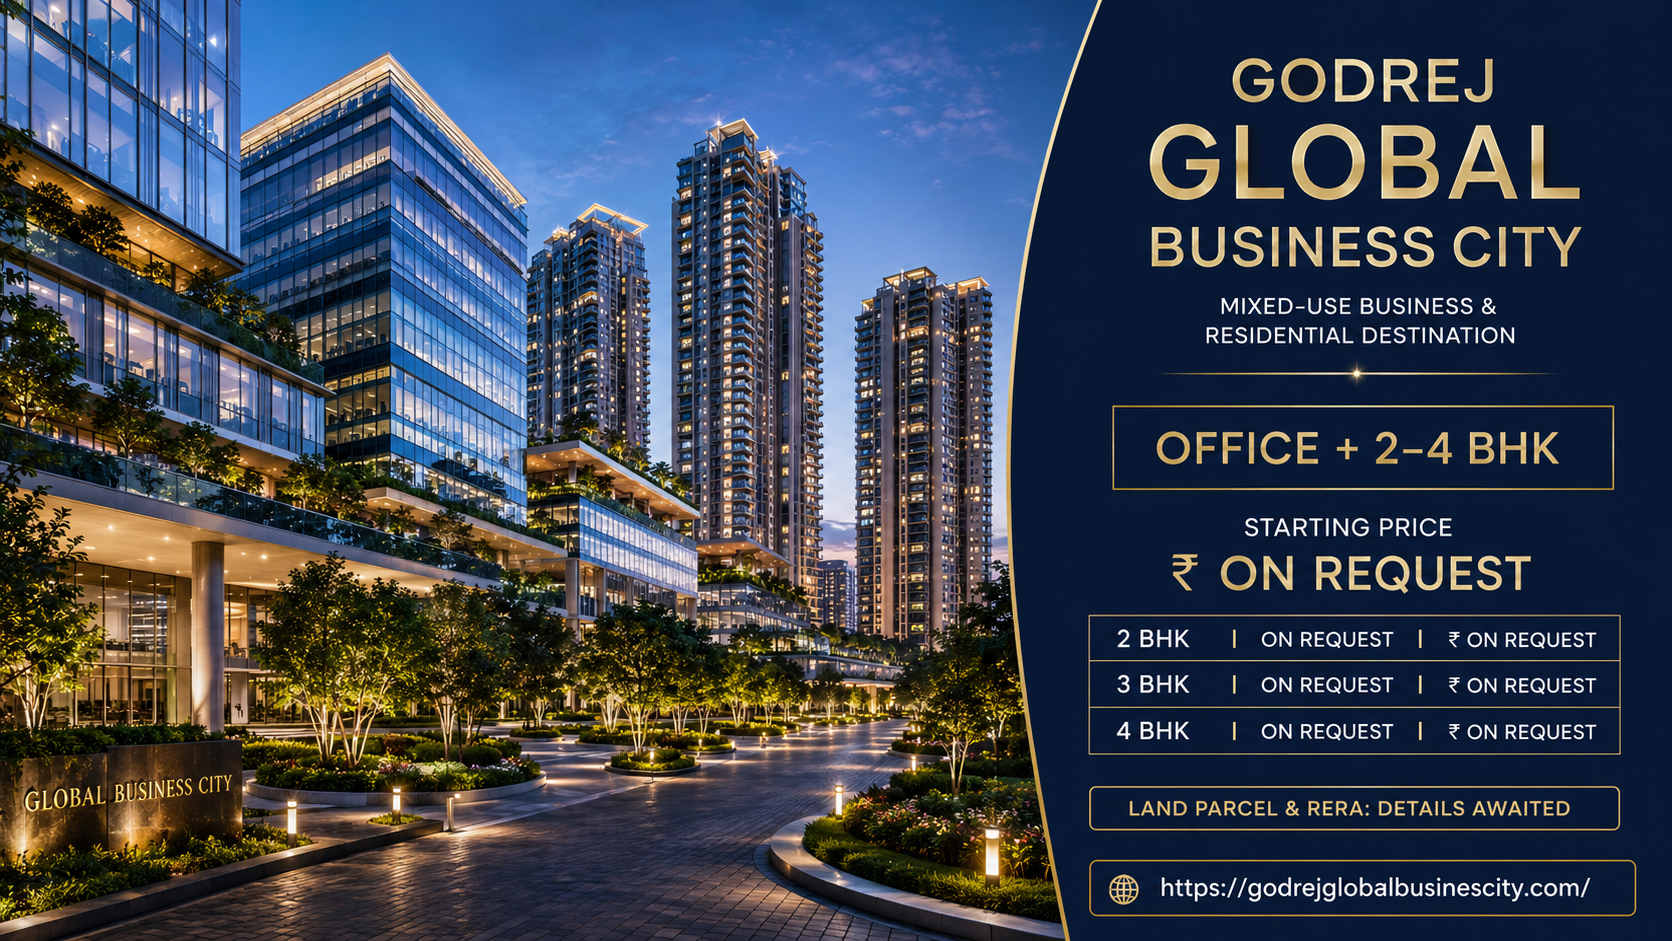
Godrej Global Business City is an upcoming mixed-use development proposed to combine premium corporate offices with luxury 2 BHK, 3 BHK and 4 BHK residences. The concept is centred on work-live convenience, allowing business activity, residential living, recreation and daily services to function within an integrated environment.
*Price and availability are accurate at the time of publishing. Verified by Property Specialists.
The project is currently at a preliminary information stage. Its official land area, exact location, number of towers, unit sizes, prices, payment plan, RERA registration and possession schedule are awaited. Prospective buyers should therefore treat available information as indicative and avoid making financial commitments based on unverified pre-launch material.
The development is expected to benefit from connectivity with major expressways, employment hubs and the emerging airport ecosystem. Landscaped open areas, efficient planning and sustainability-oriented infrastructure are also expected to form part of the project.
This guide evaluates the mixed-use concept, possible location advantages, residential and office configurations, pricing factors, amenities, investment considerations, RERA requirements and buyer precautions.
About Godrej Global Business City Noida and Its Mixed-Use Concept
About Godrej Global Business City Noida primarily concerns the project’s proposed mixed-use planning. Instead of building only offices or residences, the development is expected to provide both property types within one integrated business and lifestyle destination.
Mixed-use projects are designed to reduce the separation between employment, housing and daily convenience. Professionals may be able to work close to home, while companies can benefit from access to an established residential catchment.
Investors comparing commercial and residential property
NRIs monitoring new development corridors
Buyers seeking integrated work-live environments
The residential component may allow professionals to live closer to commercial areas. Reduced daily travel can offer more predictable schedules and better work-life balance, provided the final location and infrastructure support the concept.
The office component could attract companies seeking modern buildings, organised parking, meeting facilities and regional connectivity. Commercial demand, however, will depend on the final micro-market, office specifications, leasing ecosystem and competing supply.
The developer is godrej properties limited, which operates in residential, commercial and plotted-development segments across India. Buyers researching godrej properties should evaluate this project independently because the strength of a brand does not replace project-level due diligence.
The development may eventually form part of Godrej Properties new launch projects, but buyers must wait for formal launch confirmation. Pre-launch information can change before regulatory registration.
The official name, promoter entity and development components should be matched with the RERA registration when published. A marketing name may differ from the legally registered project name.
Until official details are released, interested buyers can determine their preferred asset type, configuration and budget. They should avoid paying an EOI or booking amount until the project’s approvals, RERA registration and collection account are independently verified.
Godrej Global Business City Location and Regional Connectivity
The exact Godrej Global Business City Location is currently awaited. Preliminary information associates the project with the wider Noida–Greater Noida region and indicates access to expressways, employment centres and the upcoming airport ecosystem.
The final location will determine whether the project is more suitable for corporate occupancy, residential end use or long-term investment. A successful mixed-use development must offer practical access for office employees, residents, visitors and service providers.
These benefits must remain tentative until the sector, plot number and approach road are officially confirmed. Buyers should not rely on unofficial map pins circulated through brokers or advertising platforms.
Once the location is released, residential buyers should check:
Exact sector and project address
Road width and site approach
Distance from the nearest expressway
Travel time to Noida
Travel time to Greater Noida
Distance from Delhi
Nearest operational metro station
Proposed metro corridors
Nearby schools
Hospitals and emergency services
Markets and shopping facilities
Neighbourhood occupancy
Water and power infrastructure
Surrounding land use
Commercial buyers require an additional assessment:
Access for office employees
Availability of public transport
Proximity to business districts
Nearby residential catchment
Airport travel time
Corporate visibility
Leasing activity
Competing office supply
Parking capacity
Weekend and evening accessibility
The project may be relevant for people researching Greater Noida upcoming projects, especially if it is confirmed near airport-linked or expressway-led development corridors. Nevertheless, distance from an airport does not independently determine property value.
Investment potential depends on when roads, public transport, offices and social infrastructure become operational. A development can have strong regional connectivity but limited neighbourhood convenience during its initial years.
The project may also be evaluated among Godrej Upcoming Residential Projects NCR. The residential component can benefit if the commercial development attracts companies and creates employment within the same destination.
However, office and residential traffic must be planned separately. Residents generally require privacy and controlled access, while commercial buildings experience greater visitor movement.
The official project address should be checked against the sanctioned layout, RERA documents and title information. Location-based claims should be accepted only when supported by measurable distances and existing infrastructure.
Buyers should conduct weekday peak-hour and weekend site visits after the exact project location is announced. These visits can reveal actual road conditions, travel times and surrounding development.
Godrej Global Business City Master Plans and Project Design
The proposed Godrej Global Business City Master Plans are expected to divide the project into corporate, residential, recreational and landscaped zones. The final land parcel and allocation of each component have not yet been disclosed.
Mixed-use planning requires careful separation between private residential areas and publicly accessed commercial zones. Without proper circulation, office visitors and traffic can affect residential privacy and safety.
A well-designed master plan should include:
Separate residential entrance
Dedicated commercial entrance
Independent security systems
Clearly marked visitor routes
Residential parking
Commercial parking
Separate drop-off points
Internal pedestrian pathways
Landscaped green areas
Emergency access
Service-vehicle circulation
Loading and unloading areas
Residential recreation spaces
Office common areas
Utility and maintenance zones
The land area, number of towers and building heights are currently marked as details awaited. Buyers should avoid using unapproved renders to estimate the development’s scale.
Residential towers should ideally be positioned away from the busiest office entry points. Landscaped buffers can help reduce noise and provide visual separation between the two uses.
Commercial buildings require efficient vehicular movement, visitor parking and service access. Residential towers need secure entry, children-friendly spaces and quieter outdoor areas.
The design may incorporate sustainability-oriented measures such as:
Energy-efficient building systems
Rainwater harvesting
Sewage treatment
Treated-water reuse
Solar-energy integration
Electric-vehicle charging
Waste segregation
Native landscaping
Water-efficient plantation
Natural-light optimisation
Heat-reduction strategies
Green-building certification
These features remain expected design possibilities rather than confirmed specifications. Buyers should verify them through the sanctioned master plan and project documents.
Parking requires particular attention. Office users, residents, visitors and service providers should have clearly defined parking arrangements. Buyers should confirm whether parking is located in basements, podiums, surface areas or a combination.
The project should also explain maintenance responsibility. Residential and commercial components may have different operating hours, security requirements and maintenance costs. A fair cost-allocation system is essential.
The Godrej Global Business City Gallery may eventually include office-building renders, residential towers, landscaped spaces, arrival areas and model interiors. These visuals can explain the intended design but do not establish contractual rights.
The Godrej Global Business City Brochure is expected to contain the project concept, layout, configuration options, location map and proposed facilities. Buyers should request the latest dated brochure after the official launch.
The official master plan must disclose whether the development will be completed in one stage or multiple phases. Early buyers should understand which roads, amenities and buildings will be completed with their phase.
The master plan should ultimately be evaluated for safety, privacy, circulation, density and practical usability—not merely visual appeal.
Godrej Global Business City Floor Plans and Property Options
The proposed Godrej Global Business City Floor Plans include corporate office units and residential configurations ranging from 2 BHK to 4 BHK. Exact sizes, carpet areas and layout dimensions are yet to be confirmed.
The preliminary configuration table is:
Property type
Tentative size
Indicative price
Corporate office
On Request
₹ On Request
2 BHK residence
On Request
₹ On Request
3 BHK residence
On Request
₹ On Request
4 BHK residence
On Request
₹ On Request
Each residential configuration is likely to address a different buyer profile. Two-bedroom homes may be suitable for couples, professionals and smaller families. Three-bedroom residences can serve established families, while four-bedroom units may target luxury buyers and larger households.
When the residential plans are released, buyers should evaluate:
RERA carpet area
Built-up and saleable area
Living-room dimensions
Bedroom sizes
Kitchen width
Utility space
Balcony dimensions
Bathroom ventilation
Wardrobe areas
Entry privacy
Internal passages
Natural light
Cross-ventilation
Apartments per floor
Lift ratio
Service-lift access
Apartment efficiency should be assessed using carpet area. A larger marketed area does not always mean greater usable space if a substantial portion is allocated to common areas.
Tower orientation will influence sunlight, ventilation, views and heat exposure. Buyers should compare the selected apartment with the floor plate and overall master plan.
Office-space evaluation requires different criteria:
Usable office area
Floor-plate efficiency
Ceiling height
Column spacing
Lift capacity
Service-lift availability
Air-conditioning system
Electrical load
Power backup
Fire-safety provisions
Washroom planning
Parking ratio
Visitor management
Signage opportunities
Fit-out conditions
Commercial investors should understand whether offices will be sold as bare-shell, warm-shell or fully fitted spaces. Each format has different interior costs and leasing readiness.
The office maintenance structure should also be reviewed. Common-area maintenance, air-conditioning charges, power consumption and parking costs can influence operating expenses.
The mixed-use concept may interest business owners who want an office and home within the same project. However, residential and commercial purchases will have separate pricing, taxation, registration and financing considerations.
No size mentioned through unofficial channels should be treated as final. Buyers must wait for the registered area statement and approved floor plans.
The final configuration choice should be based on practical requirements. Residential buyers should prioritise usable space and family needs, while office investors should focus on efficiency, leasing demand and operating cost.
Godrej Global Business City Price, Amenities and Investment Outlook
The Godrej Global Business City Priceis currently ₹ On Request. No official starting price, payment schedule or per-square-foot rate has been announced for the residential or commercial components.
A complete price sheet should identify:
Unit or office number
Configuration
Carpet area
Basic sale value
Floor-rise charges
View or location premium
Parking charges
Clubhouse charges
Power-backup charges
Infrastructure costs
Maintenance deposit
Corpus fund
Applicable taxes
Stamp duty
Registration expenses
Payment milestones
Residential and office spaces may have substantially different pricing. Office property can also involve fit-out costs, leasing brokerage and operational expenses.
The final amenity list is awaited and should not be assumed from conceptual information.
For residential investment, buyers should examine:
End-user demand
Nearby employment
Competing housing supply
Rental affordability
Maintenance cost
Possession timeline
Infrastructure completion
Commercial investors should examine:
Office absorption
Leasing demand
Vacancy in competing buildings
Rental yield
Corporate occupancy
Fit-out requirements
Property-management quality
The combination of office and residential development can create demand within the project, but it does not guarantee appreciation. Performance will depend on the confirmed location, entry price and execution.
The project may become an important option among Godrej Properties new launch projects if its mixed-use concept, infrastructure and pricing are competitive.
Buyers should compare it with Greater Noida upcoming projects and other Godrej Upcoming Residential Projects NCR based on confirmed carpet area, project density, total cost and delivery schedule.
For authentic information, prospective buyers should monitor the godrej properties official websiteand regulatory announcements. Unofficial portals may use speculative prices or locations.
To Contact Godrej Global Business City, buyers should use verified sales channels after the official launch. They should request the RERA number, site address, price sheet, registered brochure and authorised bank-account details before paying.
Godrej Global Business City RERA Details and FAQs
The official Godrej Global Business City RERA Details have not yet been announced. Buyers should wait for registration before making a formal booking or paying a non-refundable amount.
The RERA record should confirm:
Registered project name
Promoter entity
Project address
Land details
Approved plans
Residential and commercial components
Carpet areas
Number of towers
Completion date
Project phases
Encumbrances
Collection account
Frequently Asked Questions
1. What is Godrej Global Business City?
It is a proposed mixed-use development expected to contain premium offices and 2 BHK, 3 BHK and 4 BHK residences.
2. Who is developing the project?
The development is associated with Godrej Properties Limited.
3. Is the project officially launched?
Formal launch information is awaited. Buyers should verify the status through official announcements.
4. Where is the project located?
The precise sector, plot and registered address are awaited. Preliminary information relates it to the Noida–Greater Noida growth region.
5. What is the project’s total land area?
The total land parcel has not yet been officially disclosed.
6. What configurations are proposed?
The project is expected to offer office spaces and residential 2 BHK, 3 BHK and 4 BHK configurations.
7. What are the proposed unit sizes?
All office and residential sizes are currently on request.
8. What is the starting price?
The starting price is presently ₹ On Request.
9. Are floor plans available?
Official floor plans are awaited. Buyers should not rely on unapproved layouts.
10. What amenities will be provided?
The project is expected to include business and residential lifestyle facilities, but the final list is not confirmed.
11. Is a brochure available?
A registered project brochure should be requested after formal launch and RERA approval.
12. What is the RERA registration number?
The RERA number is currently awaited.
13. When will possession be offered?
The possession schedule has not been officially announced.
14. Is it suitable for investment?
Its suitability will depend on the confirmed location, price, configuration, office demand, housing absorption and possession timeline.
15. What should buyers verify first?
Buyers should verify the RERA registration, exact location, promoter entity, carpet area, price sheet, payment plan and official collection account.

 By Godrejbrooklyn