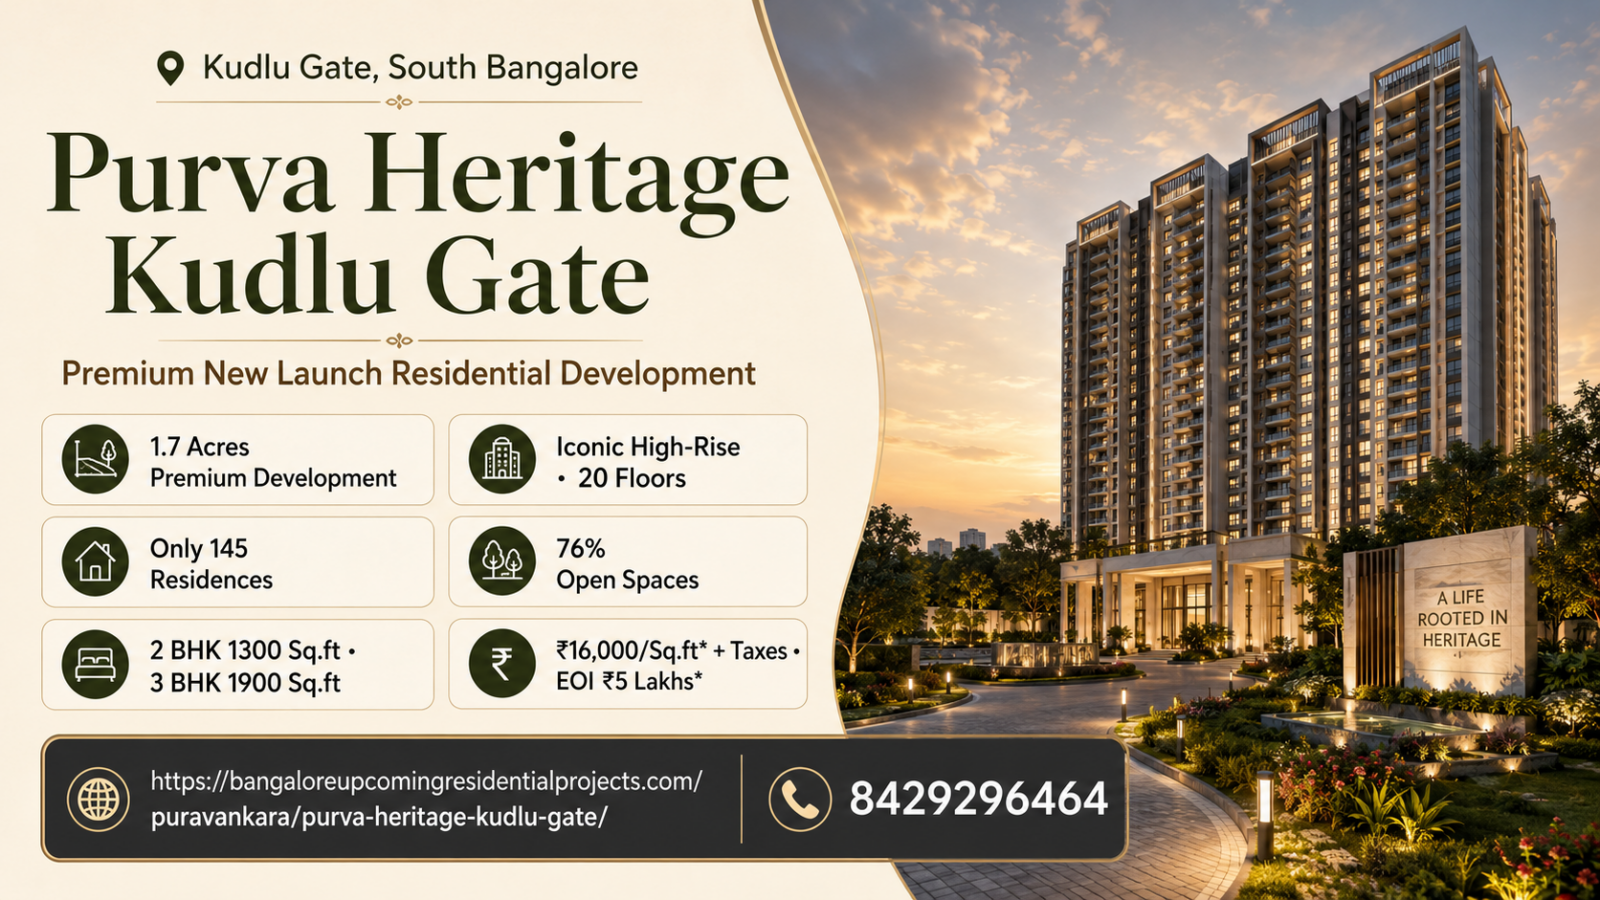
Purva Heritage is a premium new launch residential development located at Kudlu Gate, South Bangalore. Designed for buyers who want exclusivity, modern high-rise comfort and a well-connected urban lifestyle, Purva Heritage offers a boutique residential experience with only 145 residences. The project is planned across 1.7 acres and features an iconic 20-floor high-rise tower, giving homebuyers a premium address in one of South Bangalore’s important growth corridors.
*Price and availability are accurate at the time of publishing. Verified by Property Specialists.
One of the biggest highlights of Purva Heritage Project Details is its low-density planning. In many city projects, residents face crowding, limited open space and heavy common-area usage. But Purva Heritage is planned with 76% open spaces, which gives the development a more breathable, peaceful and premium feel. For families, professionals and investors, this can be a strong lifestyle advantage.
The project offers spacious 2 BHK and 3 BHK homes. The 2 BHK units are planned at approximately 1300 sq.ft., while the 3 BHK homes are planned at approximately 1900 sq.ft. These Purva Heritage Floor Plans make the project suitable for buyers who want larger apartments in South Bangalore. The Purva Heritage Price is ₹16,000 per sq.ft.* plus taxes, with an EOI amount of ₹5 Lakhs*. Buyers should verify the latest cost sheet through Purva Heritage Contact channels before booking.
Before making a final decision, buyers should review Puravankara projects in bangalore, Purva Heritage Location, Purva Heritage Floor Plans, Purva Heritage Price, Purva Heritage Amenities, Purva Heritage Gallery, Purva Heritage Contact, Purva Heritage Rera Number, Purva Heritage About Builder and complete Purva Heritage Project Details carefully.
Purva Heritage Project Details and Boutique Development Concept
Purva Heritage Project Details show that this is not a large crowded township but a premium boutique high-rise community. The project is spread across 1.7 acres and includes only 145 residences, making it a selective residential development for buyers who want privacy and exclusivity. In South Bangalore, many buyers prefer compact communities because they offer easier management, better privacy and a calmer living environment. This makes Purva Heritage suitable for families who want a premium home without the feeling of overpopulation inside the project.
The project is planned as an iconic 20-floor high-rise. This gives Purva Heritage a strong vertical presence while maintaining a limited-residence format. A 20-floor tower can offer better elevation, improved views and a modern city-living experience. For homebuyers who want high-rise comfort with low-density planning, Purva Heritage Project Details offer a balanced combination.
Another key highlight is 76% open spaces. This is one of the most important features of Purva Heritage Project Details because open space directly affects lifestyle quality. More open area can support better movement, landscaping, walking spaces, seating areas, children’s zones and a peaceful residential environment. For senior citizens, children and working professionals, open space improves day-to-day comfort.
The project offers 2 BHK homes of around 1300 sq.ft. and 3 BHK homes of around 1900 sq.ft. These Purva Heritage Floor Plans are spacious compared to many compact apartment options in the market. A 2 BHK home can work well for young families, working couples and first-time premium buyers. A 3 BHK home can suit larger families who need more privacy, an extra room and long-term comfort.
The Purva Heritage Price is ₹16,000 per sq.ft.* plus taxes, and the EOI amount is ₹5 Lakhs*. Since the project is a premium new launch, buyers should confirm all cost details through official Purva Heritage Contact options. They should also verify the Purva Heritage Rera Number once available and review Purva Heritage About Builder details before making payment.
Purva Heritage Location Advantage at Kudlu Gate, South Bangalore
Purva Heritage Location at Kudlu Gate is one of the major reasons why the project can attract strong buyer interest. Kudlu Gate is a well-connected residential area in South Bangalore and offers access to important locations such as HSR Layout, Electronic City, Hosur Road, Silk Board, Bommanahalli, Begur and Sarjapur Road-connected zones. For buyers who want a home in a practical and fast-moving city corridor, Purva Heritage Location adds strong value.
South Bangalore is preferred by working professionals because it has strong connectivity to IT hubs, business zones, schools, hospitals and daily lifestyle conveniences. Purva Heritage Location can be useful for people working near Electronic City, HSR Layout, Koramangala, Bellandur, Sarjapur Road and nearby employment corridors. In Bangalore, daily commute is a major factor, so a well-located home can improve work-life balance.
For families, Purva Heritage Location offers access to schools, supermarkets, healthcare centres, restaurants and essential services. A premium home is valuable only when the surrounding location supports daily life. Kudlu Gate already has a growing residential ecosystem, which makes it suitable for end-use buyers who want convenience along with a premium apartment.
The Purva Heritage Master Plan should be studied along with the location. A project with only 145 residences and 76% open spaces can offer a peaceful lifestyle inside a busy urban corridor. This balance is important because buyers want city connectivity without losing comfort and privacy. Purva Heritage gives that advantage through its boutique scale and location positioning.
For investors, Purva Heritage Location can also support long-term demand. South Bangalore continues to attract professionals, tenants and homebuyers because of its employment base and improving infrastructure. A premium low-density project in this corridor may appeal to both resale buyers and rental audiences, subject to market conditions and project delivery.
Before booking, buyers should visit the site and check approach roads, traffic movement, nearby social infrastructure and workplace travel time. The Purva Heritage Gallery can help with visual understanding, but a site visit gives the real location experience. Buyers should also use Purva Heritage Contact channels to request maps, project updates, floor plans and price details.
Purva Heritage Master Plan, Floor Plans and Apartment Choices
Purva Heritage Master Plan is an important document for every buyer because it explains how the 1.7-acre premium development is planned. In a boutique high-rise project, the master plan becomes very important because it shows tower placement, entry and exit points, parking movement, amenity areas, open spaces, landscape zones and internal circulation. A good Purva Heritage Master Plan should support privacy, easy movement and proper use of open spaces.
Since the project has only 145 residences, the Purva Heritage Master Plan can offer a more comfortable residential experience if planned well. Buyers should check how the 20-floor tower is placed within the project, how open spaces are distributed and how residents will access amenities. With 76% open spaces, Purva Heritage has the potential to offer a better lifestyle experience than many dense city projects.
The Purva Heritage Floor Plans include 2 BHK homes of around 1300 sq.ft. and 3 BHK homes of around 1900 sq.ft. These apartment sizes are suitable for buyers who want practical and spacious layouts. A 1300 sq.ft. 2 BHK can offer a comfortable living-dining area, two bedrooms, kitchen, balcony and utility space, subject to final layout. A 1900 sq.ft. 3 BHK can be ideal for larger families who want more bedrooms, better privacy and flexible space.
While reviewing Purva Heritage Floor Plans, buyers should not look only at the total area. They should check carpet area, room sizes, kitchen utility, balcony placement, bedroom privacy, natural light and ventilation. A good floor plan should feel spacious in everyday living and should not waste space in unnecessary passages.
The Purva Heritage Price should also be compared with the selected layout. At ₹16,000 per sq.ft.* plus taxes, the final cost will depend on configuration, unit size, floor level, facing, view, parking and other charges. Buyers should request the latest cost sheet through Purva Heritage Contact before finalizing a unit.
The Purva Heritage Gallery can help buyers understand elevation, apartment visuals, open spaces and project ambience. However, final selection should be based on official Purva Heritage Master Plan, approved Purva Heritage Floor Plans, updated Purva Heritage Price and verified Purva Heritage Rera Number details.
Purva Heritage Price, Amenities and Lifestyle Value
Purva Heritage Price is mentioned at ₹16,000 per sq.ft.* plus taxes, with an EOI amount of ₹5 Lakhs*. This places Purva Heritage in the premium residential category of Kudlu Gate, South Bangalore. Buyers should understand that the final all-inclusive cost may vary depending on apartment size, floor, facing, parking, view and additional charges. Therefore, Purva Heritage Price should always be checked through an updated official cost sheet.
A proper cost calculation should include base price, taxes, car parking charges, floor-rise charges, maintenance deposit, clubhouse charges, stamp duty, registration and other applicable costs. The EOI of ₹5 Lakhs* should also be clarified before payment. Buyers should ask whether the EOI is refundable, how allotment will happen and what documents are needed during booking. These details should be confirmed through Purva Heritage Contact channels.
The Purva Heritage Amenities are expected to support a premium residential lifestyle. Since the project has 76% open spaces and only 145 residences, amenities can feel more comfortable and less crowded compared to large high-density communities. Purva Heritage Amenities may include landscaped spaces, walking areas, fitness zones, children’s play areas, seating spaces, security features and community areas, subject to official confirmation.
Open spaces are one of the biggest lifestyle advantages of Purva Heritage. Families can enjoy a more breathable environment, children can get better activity areas and senior citizens can enjoy calm surroundings. For working professionals, a peaceful home environment can make daily life more relaxing after office hours.
The Purva Heritage Amenities should be checked along with the Purva Heritage Master Plan. Amenity placement matters because residents should be able to access common areas easily without disturbing residential privacy. A well-planned amenity zone can improve the overall lifestyle value of the project.
The Purva Heritage Gallery can help buyers visualize the open spaces, tower elevation, lifestyle areas and apartment design. However, the Purva Heritage Gallery should be treated as indicative only. Final specifications, amenities and layouts should be confirmed through official documents.
Before booking, buyers should review Purva Heritage Project Details, confirm Purva Heritage Price, verify Purva Heritage Rera Number and check Purva Heritage About Builder information carefully.
Purva Heritage Gallery, Contact, RERA and Builder Details
Purva Heritage Gallery is useful for buyers who want to understand the visual identity of the project. It may include tower elevation, entrance view, apartment visuals, open spaces, landscaped areas and lifestyle zones. Since Purva Heritage is planned as a premium boutique high-rise, gallery visuals can help buyers imagine the overall look and feel of the development. However, Purva Heritage Gallery should be used only for initial understanding.
Final purchase decisions should always be based on approved plans, legal documents, site visits and official cost sheets. Marketing visuals may be indicative, so buyers should verify every important detail before booking. The Purva Heritage Contact process is important here because it helps buyers request the latest project updates, floor plans, price sheet, gallery, site visit assistance and RERA information.
The official Purva Heritage Rera Number has not been provided in the shared details. Buyers should verify the Purva Heritage Rera Number once released or available through official sources. RERA verification is very important because it helps buyers check project registration, approved details, possession commitments, legal disclosures and developer information.
Purva Heritage About Builder is another important part of buyer due diligence. Before booking, buyers should review the developer’s past projects, construction quality, delivery record, planning standards and customer feedback. A premium project becomes more reliable when the builder has a strong track record and transparent documentation.
A proper buyer checklist should include site visit, Purva Heritage Location verification, Purva Heritage Master Plan review, Purva Heritage Floor Plans comparison, Purva Heritage Price calculation, Purva Heritage Amenities confirmation and Purva Heritage Rera Number verification. Buyers should also ask about parking charges, maintenance deposits, possession timeline, cancellation terms, payment plan and loan support.
Overall, Purva Heritage Contact channels should be used to get updated and verified information. Buyers should study Purva Heritage About Builder, review complete Purva Heritage Project Details and check the latest Purva Heritage Gallery before making a confident purchase decision.
Why Choose Purva Heritage Kudlu Gate?
Purva Heritage is worth considering for buyers who want a premium home in Kudlu Gate, South Bangalore. The project offers a boutique high-rise lifestyle with only 145 residences, 1.7 acres of premium development, 20 floors and 76% open spaces. These Purva Heritage About Builder make the development suitable for buyers who want exclusivity, comfort and a peaceful environment within a connected city location.
The Purva Heritage Location adds strong practical value because Kudlu Gate connects well with major parts of South Bangalore. Buyers working near Electronic City, HSR Layout, Hosur Road, Sarjapur Road and nearby IT corridors can find this location useful. Families can also benefit from access to schools, hospitals, shopping areas and everyday conveniences.
The Purva Heritage Floor Plans are spacious, with 2 BHK homes of around 1300 sq.ft. and 3 BHK homes of around 1900 sq.ft. The Purva Heritage Price of ₹16,000 per sq.ft.* plus taxes should be evaluated with the project’s location, open spaces, boutique planning and premium positioning.
The Purva Heritage Master Plan and Purva Heritage Amenities should be reviewed carefully to understand the project’s lifestyle quality. Buyers can also check Purva Heritage Gallery for visual understanding and use Purva Heritage Contact channels for updated project information.
Before booking, buyers should verify the Purva Heritage Rera Number and study Purva Heritage About Builder details. Overall, Purva Heritage can be a strong option for end-users and investors looking for premium high-rise living with limited residences and open-space planning in South Bangalore.
FAQs on Purva Heritage Kudlu Gate
1. What is Purva Heritage?
Purva Heritage is a premium new launch residential development located at Kudlu Gate, South Bangalore.
2. What are Purva Heritage Project Details?
Purva Heritage Project Details include 1.7 acres of premium development, 20-floor high-rise planning, only 145 residences, 76% open spaces, 2 BHK and 3 BHK homes.
3. What is Purva Heritage Location?
Purva Heritage Location is Kudlu Gate, South Bangalore, with access to major South Bangalore locations and employment corridors.
4. What is Purva Heritage Price?
Purva Heritage Price is ₹16,000 per sq.ft.* plus taxes, with an EOI amount of ₹5 Lakhs*.
5. What are Purva Heritage Floor Plans?
Purva Heritage Floor Plans include 2 BHK homes of approximately 1300 sq.ft. and 3 BHK homes of approximately 1900 sq.ft.
6. What does Purva Heritage Master Plan include?
Purva Heritage Master Plan is expected to include tower placement, open spaces, entry-exit planning, amenity areas, parking movement and landscape zones.
7. What are Purva Heritage Amenities?
Purva Heritage Amenities are expected to include open spaces, landscaped zones, walking areas, family-friendly spaces, security and lifestyle features, subject to official confirmation.
8. Where can buyers view Purva Heritage Gallery?
Purva Heritage Gallery can help buyers view project elevation, apartment visuals, open spaces, amenities and lifestyle areas.
9. How can buyers contact the project team?
Buyers can use Purva Heritage Contact channels for price updates, floor plans, site visit support, project details, gallery and booking information.
10. What is Purva Heritage Rera Number?
The official Purva Heritage Rera Number has not been provided in the shared details and should be verified once released.

 By bcdcityaikamgolflink