Candeur Crescent About – Premium High-Rise Residential Project
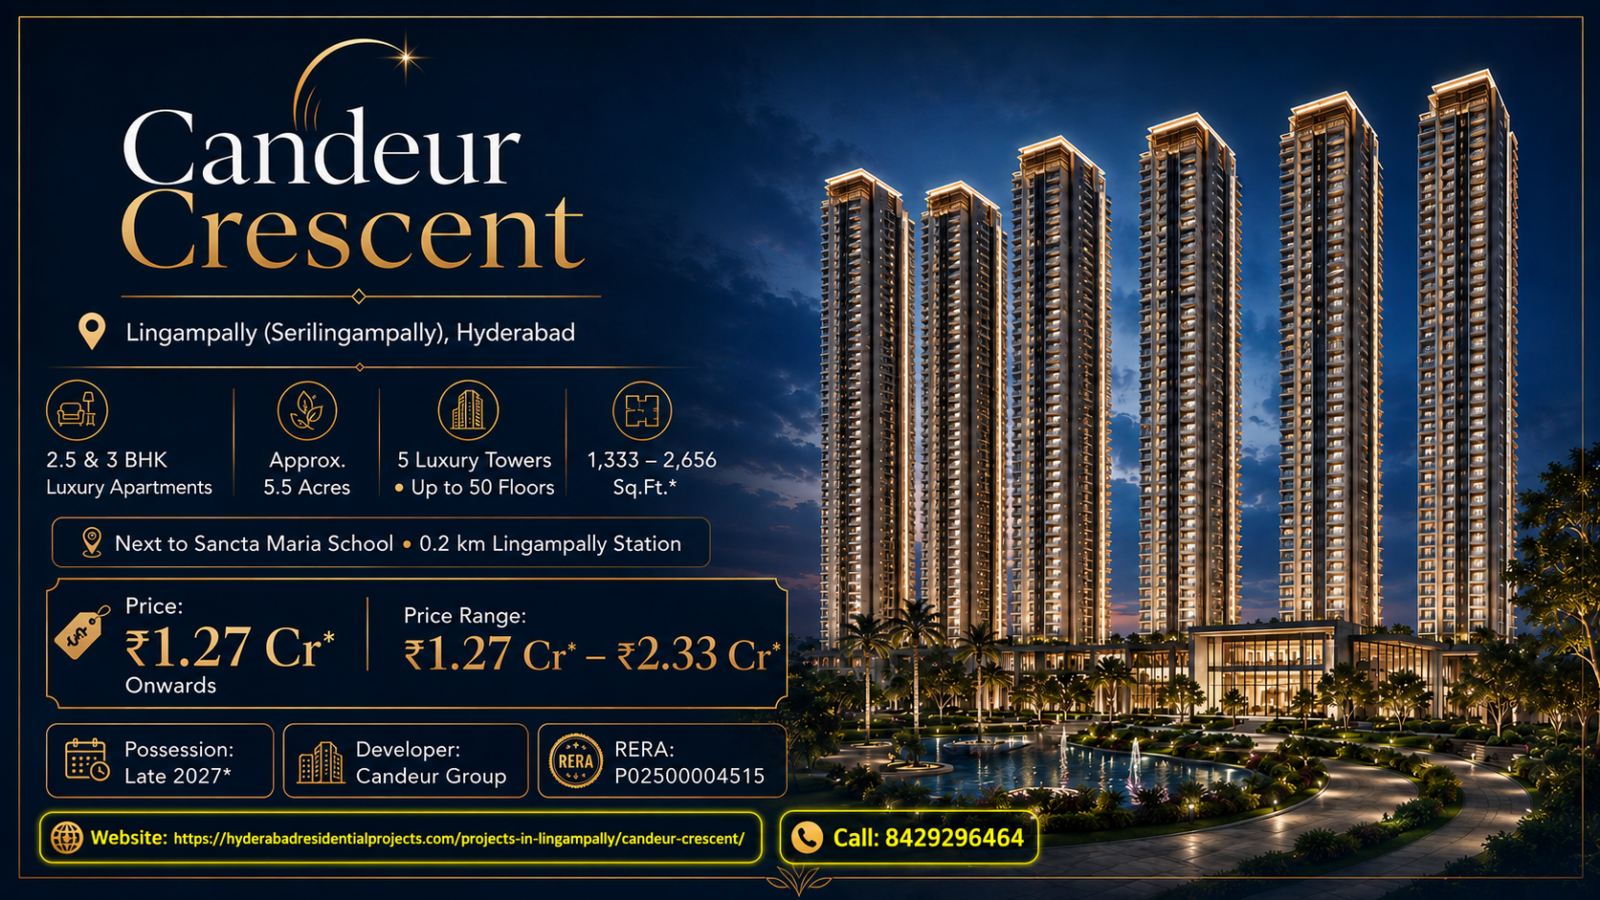
Candeur Crescent is a premium high-rise residential project located in Lingampally, also known as Serilingampally, Hyderabad. The project is developed by Candeur Group and is designed for buyers who want luxury apartments, spacious layouts, modern amenities and strong connectivity in West Hyderabad. For buyers searching for Candeur Crescent About, this project offers a strong combination of location advantage, high-rise planning, premium home sizes and long-term residential value.
*Price and availability are accurate at the time of publishing. Verified by Property Specialists.
The project is spread across approximately 5.5 acres and includes 5 luxury high-rise towers. These towers are planned up to 50 floors, giving Candeur Crescent a strong skyline presence in Lingampally. The project offers 2.5 BHK and 3 BHK luxury apartments, making it suitable for working professionals, nuclear families, growing families and buyers looking for spacious homes in a well-connected Hyderabad location.
The unit sizes at Candeur Crescent range from approximately 1,333 sq.ft. to 2,656 sq.ft.*. A 2.5 BHK apartment can be useful for buyers who want one extra room beyond a regular 2 BHK, while a 3 BHK apartment can be suitable for families who need more comfort, privacy and space. These layouts can support work-from-home needs, children’s study areas, guest rooms and family convenience.
One of the major highlights of Candeur Crescent is its location. The project is next to Sancta Maria School and around 0.2 km from Lingampally Station, as per the shared project details. This makes Candeur Crescent Location practical for families and daily commuters. A project near a known school and railway station can improve daily convenience for residents.
Candeur Crescent Price starts from ₹1.27 Cr* onwards and goes up to approximately ₹2.33 Cr* onwards, as per the shared information. Possession is targeted for late 2027*, and Candeur Crescent RERA Number is P02500004515. Buyers comparing Upcoming Residential Projects in Hyderabad and Candeur Crescent About should verify the latest brochure, cost sheet, RERA details, master plan, floor plans and legal documents before booking.
2. Candeur Crescent Location – Lingampally and Serilingampally Advantage
Candeur Crescent Location is Lingampally, also known as Serilingampally, Hyderabad. This location is one of the strongest advantages of the project because Lingampally is a well-connected residential and transport-friendly area in West Hyderabad. The project is located next to Sancta Maria School and around 0.2 km from Lingampally Station, as per the shared information, making it convenient for families and daily commuters.
Lingampally is preferred by buyers who want access to Hyderabad’s major employment corridors while staying in an established residential area. The location offers connectivity to important parts of West Hyderabad, including IT and business zones, schools, healthcare facilities, shopping areas and daily convenience points. For buyers searching for Upcoming Projects in Lingampally, Candeur Crescent Location can provide both current convenience and future residential value.
For families, the project location is practical because education and transport are important daily needs. Being next to Sancta Maria School can be useful for families with school-going children. Proximity to Lingampally Station can improve travel convenience for residents who use rail connectivity or public transport. This can reduce daily travel stress and improve overall lifestyle comfort.
For working professionals, Lingampally and Serilingampally can offer access to key employment corridors of Hyderabad. Buyers should still verify actual commute time to offices, road conditions, traffic movement and public transport options before booking. A good residential location should support both daily convenience and future value.
For investors, Candeur Crescent can be considered because premium residential projects near transport points and established school infrastructure often attract tenant interest. However, rental demand, resale prospects, price trends, legal approvals and possession timeline should be checked before investing.
For buyers comparing Upcoming Residential Projects in Hyderabad,Candeur Crescent Location offers a strong mix of connectivity, school proximity and high-rise residential planning. Buyers should personally visit the site, check approach roads, nearby development and commute conditions before booking.
3. Candeur Crescent Master Plan – High-Rise Community Planning
Candeur Crescent Master Plan is important because it explains how the complete 5.5-acre residential development is organized. Since Candeur Crescent includes 5 luxury towers rising up to 50 floors, master planning plays a major role in tower placement, open spaces, parking movement, amenity access, entry-exit points, security and resident convenience.
A strong Candeur Crescent Master Plan should provide proper tower spacing, smooth internal circulation, clear pedestrian movement and easy access to amenities. In a high-rise residential project, tower placement is very important because it can affect views, privacy, sunlight, ventilation and noise levels. Buyers should check whether towers are placed in a way that supports comfortable living and practical open-space distribution.
The master plan should also explain how entry and exit points are organized. Smooth vehicle movement is important in a high-rise project because multiple residents, visitors, service vehicles and emergency access points need proper planning. Parking access, drop-off zones, lift lobby access and pedestrian movement should be reviewed carefully.
Candeur Crescent Master Plan should be studied along with Candeur Crescent Floor Plans. A home may have a good internal layout, but the tower location, view direction, floor level, lift lobby access, parking movement and amenity distance can influence actual living comfort. Some buyers may prefer higher floors for better views, while others may prefer mid-level floors for easier access and convenience.
For families, a well-planned master layout can support safety, comfort and community living. For investors, a good master plan can improve the project’s rental and resale appeal because future buyers often prefer well-organized gated communities.
For buyers comparing Upcoming Residential Projects in Hyderabad, master planning should be reviewed along with price, location and amenities. Buyers searching for Upcoming Projects in Lingampally should request the official Candeur Crescent Master Plan, tower layout, amenity map and phase details before final booking.
Candeur Crescent Floor Plans are an important part of the buying decision because internal layout decides daily comfort, usable space, privacy, ventilation and long-term livability. A premium apartment should not only offer a good location and attractive elevation; it should also provide practical layouts that work well for modern family life.
Candeur Crescent offers 2.5 BHK and 3 BHK luxury apartments. The unit sizes range from approximately 1,333 sq.ft. to 2,656 sq.ft.*. This gives buyers multiple options based on budget, family size and lifestyle requirement. A 2.5 BHK apartment can be suitable for working couples, small families and buyers who need an extra flexible room. This extra room can be used as a home office, study room, prayer area, guest space or children’s activity area.
The 3 BHK homes at Candeur Crescent are suitable for growing families that want better privacy, more rooms and larger living areas. A well-planned 3 BHK should include a comfortable living and dining area, spacious bedrooms, functional kitchen, utility space, proper bathroom access and balcony areas with good ventilation.
While reviewing Candeur Crescent Floor Plans, buyers should check carpet area, super built-up area, room dimensions, living room width, kitchen placement, bathroom access, balcony size, utility area, storage space, natural light and ventilation. A floor plan should feel spacious after furniture placement and should support daily family routines. Buyers should not select a home only by total sq.ft.; layout efficiency is equally important.
The floor plan should also be reviewed with Candeur Crescent Master Plan. Since the project includes 5 high-rise towers up to 50 floors, tower placement, floor level, view direction, lift access, amenity distance and parking movement can affect the actual living experience.
For buyers comparing Candeur Crescent Gallery practical layouts can become a major decision factor. Buyers should request official Candeur Crescent Floor Plans, unit-wise details, tower layout and carpet area information before finalizing a home.
5. Candeur Crescent Price, Amenities and Gallery
Candeur Crescent Price starts from ₹1.27 Cr* onwards and goes up to approximately ₹2.33 Cr* onwards, as per the shared project details. Since Candeur Crescent offers 2.5 BHK and 3 BHK luxury apartments with sizes ranging from approximately 1,333 sq.ft. to 2,656 sq.ft.*, the final cost can vary based on apartment size, tower, floor, view, preferred location, payment plan and availability.
While reviewing Candeur Crescent Price, buyers should not depend only on the starting price. The final cost may include base price, floor-rise charges, preferred location charges, parking charges, clubhouse charges, maintenance deposit, GST, stamp duty, registration charges and other applicable charges. Buyers should request the latest official cost sheet before making any booking decision.
Candeur Crescent Amenities are expected to support a premium high-rise community lifestyle. Buyers should verify the complete official amenity list from the brochure. Premium amenities may include clubhouse, swimming pool, gymnasium, landscaped gardens, children’s play area, walking tracks, indoor games, multipurpose hall, sports areas, senior citizen zones, security systems, visitor parking and community spaces.
Amenities improve everyday living. Families can enjoy children’s play areas and open spaces, working professionals can use fitness and recreation zones, and senior citizens can benefit from walking paths and seating areas. For investors, good Candeur Crescent Amenities can improve rental appeal because tenants prefer projects with safety, lifestyle features and good maintenance.
Candeur Crescent Gallery may include project elevation images, tower visuals, clubhouse renders, apartment interiors, amenity images, floor plan references and location visuals. Buyers should use Candeur Crescent Gallery to understand the project’s design and lifestyle feel, but final decisions should be based on official documents, site visit, RERA verification and cost sheet.
For buyers comparing Upcoming Residential Projects in Hyderabad, Candeur Crescent Amenities amenities and gallery should be studied with location, floor plans, master plan, possession timeline and legal clarity before booking.
6. Candeur Crescent RERA Number, Contact and Buyer Checklist
Candeur Crescent RERA Number is P02500004515, as per the shared project information. RERA verification is important because it helps buyers confirm project registration, promoter details, approved plans, possession timeline, legal disclosures and other official records. Buyers should verify Candeur Crescent RERA Number on the official Telangana RERA portal before making any booking payment.
For Candeur Crescent Contact, buyers should connect only with authorized representatives or official sales channels. They should request the latest brochure, price sheet, payment plan, floor plans, master plan, amenities list, gallery, RERA details, possession timeline and unit availability. Proper documentation is necessary before making a property decision.
A safe buyer checklist should include Candeur Crescent, Candeur Crescent Location, Candeur Crescent About, Candeur Crescent Master Plan, Candeur Crescent Floor Plans, Candeur Crescent Price, Candeur Crescent Amenities, Candeur Crescent Gallery, Candeur Crescent Contact, Candeur Crescent RERA Number, Upcoming Residential Projects in Hyderabad and Upcoming Projects in Lingampally details.
The possession target is late 2027*, as per the shared project details. Buyers should verify the possession date through RERA records, official documents and agreement terms. Possession timeline is important because it affects home loan planning, rental planning, relocation decisions and investment holding period.
For end-users, Candeur Crescent should be evaluated based on location convenience, layout comfort, family needs, amenities and long-term lifestyle. For investors, the project should be studied based on entry price, rental demand, future growth, resale potential and competition in the area.
Overall, Candeur Crescent Contact can be considered by buyers looking for premium high-rise homes in Lingampally, Hyderabad. Final booking should always be done after verifying official brochure, legal documents, cost sheet and RERA details.
FAQs – Candeur Crescent
1. What is Candeur Crescent?
Candeur Crescent is a premium high-rise residential project by Candeur Group located in Lingampally, Hyderabad.
2. What is Candeur Crescent About?
Candeur Crescent About includes a 5.5-acre premium residential project with 5 luxury towers, up to 50 floors and 2.5 BHK and 3 BHK luxury apartments.
3. Where is Candeur Crescent Location?
Candeur Crescent Location is Lingampally, also known as Serilingampally, Hyderabad.
4. What does Candeur Crescent Master Plan include?
Candeur Crescent Master Plan should include tower placement, amenity zones, internal roads, parking areas, landscaped spaces and entry-exit planning.
5. What are Candeur Crescent Floor Plans?
Candeur Crescent Floor Plans include 2.5 BHK and 3 BHK luxury apartments with unit sizes from approximately 1,333 sq.ft. to 2,656 sq.ft.*
6. What is Candeur Crescent Price?
Candeur Crescent Price starts from ₹1.27 Cr* onwards and goes up to approximately ₹2.33 Cr* onwards, as per the shared details.
7. What are Candeur Crescent Amenities?
Candeur Crescent Amenities should be verified from the official brochure. Buyers can expect premium community lifestyle features.
8. What can buyers see in Candeur Crescent Gallery?
Candeur Crescent Gallery may include project elevation, tower visuals, clubhouse images, apartment interiors, amenities, floor plans and location images.
9. How can buyers get Candeur Crescent Contact details?
For Candeur Crescent Contact, buyers should connect with authorized representatives and request brochure, price sheet, floor plans, master plan, RERA details and booking terms.
10. What is Candeur Crescent RERA Number?
Candeur Crescent RERA Number is P02500004515, as per the shared project details.
11. Is Candeur Crescent one of the Upcoming Residential Projects in Hyderabad?
Yes, Candeur Crescent is relevant for buyers exploring Upcoming Residential Projects in Hyderabad, especially in Lingampally.
12. Is Candeur Crescent suitable for buyers looking at Upcoming Projects in Lingampally?
Yes, Candeur Crescent can be considered by buyers exploring Upcoming Projects in Lingampally due to its location, high-rise planning and premium apartment options.

 By ramkyfortuna