*Price and availability are accurate at the time of publishing. Verified by Property Specialists.
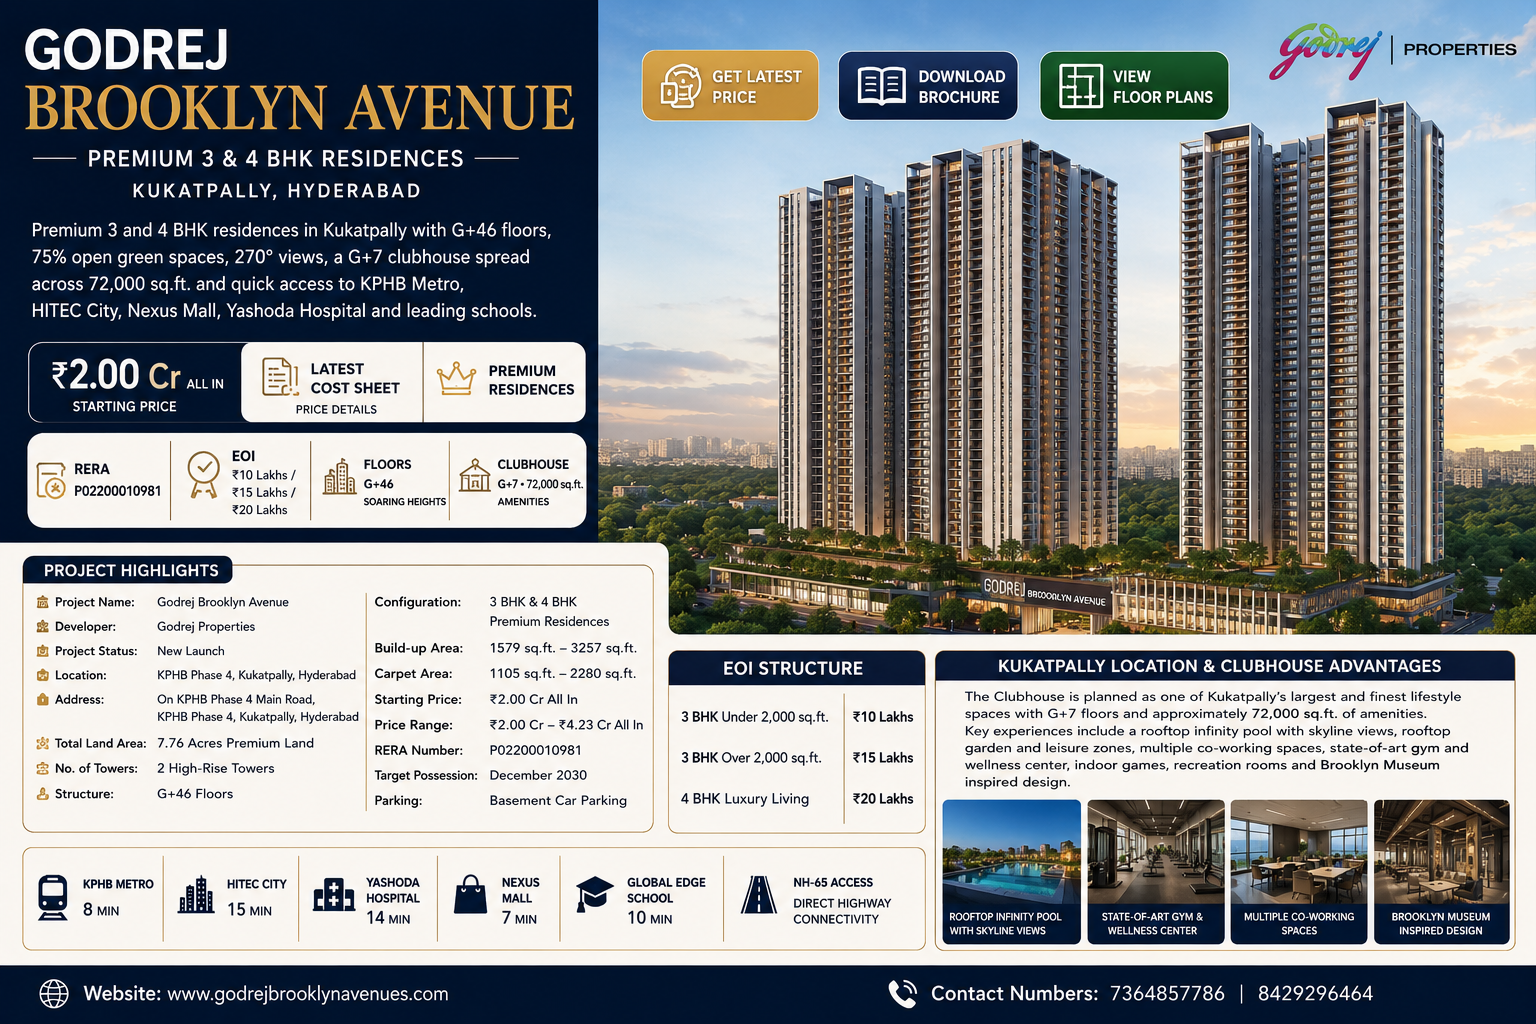
Godrej Brooklyn Avenue is a newly launched premium residential development by Godrej Properties in KPHB Phase 4, Kukatpally, Hyderabad. Planned across approximately 7.76 acres of premium land, the project introduces spacious 3 BHK and 4 BHK residences within two impressive high-rise towers. Each tower is proposed with a G+46-floor structure, offering contemporary homes, elevated skyline views and a well-planned gated community environment.
The apartments have build-up areas ranging from approximately 1,579 sq.ft. to 3,257 sq.ft., while the carpet areas range from around 1,105 sq.ft. to 2,280 sq.ft. The project’s starting price is approximately ₹2 crore all-inclusive, with residence prices extending up to approximately ₹4.23 crore all-inclusive, depending on the selected configuration, size, floor and availability.
Registered under RERA number P02200010981, the project is expected to be completed by December 2030. Buyers can currently express interest through EOI amounts of ₹10 lakh, ₹15 lakh or ₹20 lakh, based on the selected apartment category.
Godrej Brooklyn Avenue in Kukatpally – Project Overview
Godrej Brooklyn Avenue in Kukatpally is designed for families looking for spacious apartments in an established and well-connected part of Hyderabad. Kukatpally is already recognised for its residential neighbourhoods, commercial development, educational institutions, healthcare facilities and access to major employment destinations. The project’s location on KPHB Phase 4 Main Road gives it an advantage for residents who prefer to live close to everyday conveniences without compromising on the quality of their residential environment.
The development is planned across a 7.76-acre premium land parcel with two high-rise residential towers. These towers will rise up to G+46 floors, creating an impressive skyline presence in KPHB Phase 4. The limited number of towers within the development may help provide a more organised community layout with adequate space for landscape areas, internal circulation, recreational zones and resident amenities.
The project offers 3 BHK and 4 BHK premium apartments. The build-up areas range between approximately 1,579 sq.ft. and 3,257 sq.ft., making the development suitable for different family requirements. Carpet areas range from approximately 1,105 sq.ft. to 2,280 sq.ft. Buyers can therefore choose from efficient 3 BHK homes, larger 3 BHK residences and expansive 4 BHK apartments.
According to the latest project details, the development is planned with approximately 75% open green spaces. These landscaped and open areas are expected to provide a balanced setting around the high-rise towers. Selected apartments may also offer wide, approximately 270-degree views, although the actual view will depend on the tower, floor, unit orientation and surrounding development at the time of possession.
A major lifestyle feature is the proposed G+7 clubhouse covering approximately 72,000 sq.ft. The clubhouse is intended to serve as the community’s central recreational and social space. Residents can expect thoughtfully planned facilities for fitness, wellness, leisure and social interaction, subject to the final approved specifications.
Basement car parking is planned to keep surface areas more pedestrian-friendly and visually organised. The expected possession timeline is December 2030, providing buyers with a long-term opportunity in Kukatpally. As a new launch by Godrej Properties, the project combines high-rise architecture, spacious residences, open areas and modern community infrastructure.
Godrej Brooklyn Avenue Location and Connectivity
The Godrej Brooklyn Avenue Location is one of the project’s most important advantages. The development is situated on KPHB Phase 4 Main Road in KPHB Phase 4, Kukatpally, Hyderabad, Telangana–500072. This places residents within an established urban neighbourhood where essential facilities and transport options are already available.
Kukatpally is a prominent residential and commercial destination in Hyderabad. It is known for its planned housing colonies, shopping destinations, educational institutions, hospitals, restaurants and everyday retail facilities. Living in KPHB Phase 4 can provide convenient access to supermarkets, pharmacies, banks and other daily services. This established infrastructure distinguishes the location from developing outskirts where basic facilities may take several years to become operational.
The project may be particularly attractive to professionals working in and around HITEC City, Madhapur, Kondapur and other employment destinations in western Hyderabad. Road connectivity from Kukatpally supports daily travel towards major commercial areas, although actual commuting time will depend on the route, traffic conditions and time of day.
The presence of metro and public transport options across the Kukatpally belt further strengthens the location. Residents may use public transport for travelling towards key business and commercial areas of Hyderabad. Major arterial roads connect Kukatpally with surrounding neighbourhoods, making the area suitable for professionals, business owners, families and long-term investors.
Families considering Godrej Brooklyn Avenue can also benefit from the availability of schools, colleges, hospitals and entertainment destinations in and around Kukatpally. This ecosystem can reduce the need to travel long distances for essential services. The area is already inhabited and commercially active, which may provide greater convenience from the beginning of occupancy.
From an investment perspective, KPHB Phase 4 benefits from limited availability of large premium land parcels. A 7.76-acre gated development with G+46-floor towers can therefore hold a distinctive position within this mature locality. However, future appreciation will depend on market conditions, infrastructure improvements, demand, construction progress and the final quality of development.
People researching Kukatpally Upcoming Projects frequently prioritise proximity to employment hubs, existing social infrastructure and reliable developer credentials. This project brings these considerations together with spacious apartment configurations and extensive community facilities. Buyers should still visit the location, assess peak-hour traffic and verify proposed access roads before making a booking decision.
Godrej Brooklyn Avenue Master Plan and Floor Plans
The Godrej Brooklyn Avenue Master Plan is expected to create a balanced residential environment across the 7.76-acre site. The development consists of two high-rise towers with a G+46-floor structure. With only two towers planned within the project, the remaining land can be utilised for open spaces, landscaped areas, internal roads, pedestrian movement and lifestyle facilities.
Approximately 75% of the development is described as open green space. This planning approach is intended to reduce the visual density around the towers and provide residents with more space for outdoor activities. The actual distribution of landscaped zones, driveways, recreational areas and utilities should be checked in the approved master plan and sale documentation.
A G+7 clubhouse covering approximately 72,000 sq.ft. is planned as a significant component of the community. Its multi-level structure may allow the developer to organise different categories of activities across dedicated floors. Fitness, indoor recreation, community gatherings, wellness and leisure spaces can be separated to provide residents with a more comfortable experience.
The Godrej Brooklyn Avenue Floor Plans include 3 BHK and 4 BHK apartment options. Build-up areas range from approximately 1,579 sq.ft. to 3,257 sq.ft., while carpet areas range from around 1,105 sq.ft. to 2,280 sq.ft. The variety of sizes allows homebuyers to choose a residence based on family size, lifestyle requirements and budget.
Compact 3 BHK apartments under 2,000 sq.ft. can suit families seeking three bedrooms with relatively efficient space utilisation. Larger 3 BHK apartments above 2,000 sq.ft. may provide more generous living areas, bedroom dimensions, storage and utility spaces. The 4 BHK residences are intended for larger families or buyers who need additional rooms for guests, children, parents or home-office requirements.
Selected residences may benefit from approximately 270-degree views. However, buyers should confirm the unit orientation, balcony position, surrounding buildings and future development before selecting an apartment solely based on the view. Floor plans must also be evaluated for ventilation, natural light, privacy, furniture placement and usable carpet area.
Basement car parking helps separate vehicle movement from the main landscaped areas. Buyers should verify the number and type of parking spaces provided with their chosen apartment. Before booking, it is also advisable to compare carpet area against build-up area, review the sanctioned plan and understand whether balconies, utility areas and external walls are included in the stated measurements.
Godrej Brooklyn Avenue Price, EOI and RERA Details
The latest Godrej Brooklyn Avenue Pricestarts from approximately ₹2 crore all-inclusive. Depending on the apartment configuration, size, floor, orientation and availability, prices may extend up to approximately ₹4.23 crore all-inclusive. Because this is a new-launch development, prices and inventory can change as sales progress. Buyers should therefore request an updated cost sheet before submitting an EOI or application.
The current Expression of Interest structure is divided into three categories:
Apartment category
EOI amount
3 BHK under 2,000 sq.ft.
₹10 lakh
3 BHK over 2,000 sq.ft.
₹15 lakh
4 BHK luxury residence
₹20 lakh
An EOI generally records a buyer’s interest in a preferred apartment category. It should not automatically be treated as final unit allotment unless the developer provides written confirmation. Buyers should review the EOI form carefully and understand the refund policy, cancellation terms, allocation process and payment deadline before transferring money.
The project’s starting price of ₹2 crore all-inclusive may cover multiple cost components, but the exact inclusions need written confirmation. Buyers should check whether the quoted amount includes GST, floor-rise charges, clubhouse charges, car parking, corpus fund, maintenance deposit, legal documentation, registration and stamp duty. Registration and stamp duty are often payable separately unless specifically included in the official cost sheet.
The Godrej Brooklyn Avenue RERA Number is P02200010981. Buyers can use this registration number to review the project details through the official Telangana RERA portal. The registered information may include the sanctioned plans, promoter details, development schedule, approvals and other statutory disclosures. Any difference between marketing material and the RERA-registered information should be clarified with the authorised sales team.
The target possession date is December 2030. Since construction schedules can be influenced by approvals, market conditions and other factors, buyers should rely on the possession timeline mentioned in the registered agreement and RERA documents.
Interested homebuyers may request the Godrej Brooklyn Avenue Brochure to review the project concept, specifications, master plan, unit plans and amenities. The brochure should be used together with approved documents rather than as the only basis for a purchase decision. A site visit and legal review are recommended before booking.
The proposedGodrej Brooklyn Avenue Amenities are designed to support recreation, fitness, social interaction and relaxation within the gated community. The most prominent lifestyle feature is the proposed G+7 clubhouse spread across approximately 72,000 sq.ft. A clubhouse of this scale can accommodate multiple indoor and community-oriented spaces, subject to the final approved amenity schedule.
The multi-level clubhouse may allow residents to access separate zones for fitness, indoor games, wellness, celebrations and social activities. Buyers should refer to the official project brochure and agreement to confirm the final list of facilities because amenity names, sizes and specifications can change during project development.
Approximately 75% open green spaces are planned around the towers. Landscaped areas can provide walking spaces, outdoor seating, recreational lawns and visual relief from the high-rise environment. The combination of tall towers and open surroundings may also support better light, ventilation and skyline views for many residences.
Basement car parking is another important planning element. By moving a substantial portion of vehicle parking below the residential landscape, the project can maintain more organised surface-level areas. Internal pathways, entrance zones and landscaped spaces can consequently remain less congested. Buyers should confirm parking allotment rules, visitor parking provisions and electric vehicle charging facilities directly with the sales team.
The apartments are planned as premium residences rather than basic high-rise units. The 3 BHK and 4 BHK configurations provide options for nuclear families, larger households and multigenerational families. Spacious living and dining areas, private bedrooms and functional kitchens may support comfortable everyday living, although the exact specifications will depend on the selected floor plan.
Selected homes may offer approximately 270-degree views from elevated floors. Higher floors can provide wider city views, increased privacy and reduced street-level disturbance. At the same time, buyers should consider lift dependency, floor-rise charges, emergency access and personal preferences before selecting a very high floor.
For families evaluating Upcoming Projects in Hyderabad, amenities should be considered together with location, carpet area, construction quality and long-term maintenance costs. A large clubhouse and extensive landscaped areas can enhance the lifestyle experience, but they may also influence monthly maintenance charges after possession. Buyers should request an estimated maintenance structure and understand how the residents’ association will manage the common facilities.
About Godrej Group, Contact Details and FAQs
About the developer
About Godrej Group, the organisation is one of India’s widely recognised business groups with operations across multiple industries. Godrej Properties represents the group’s real estate business and has developed residential and commercial projects across major Indian cities. The company is known for working on developments that combine contemporary architecture, branded project planning and organised community infrastructure.
Buyers exploring Godrej Upcoming Projects in Hyderabadmay consider developer experience, project registrations, delivery history and after-sales service. Each development should still be assessed independently on the basis of its approvals, agreement terms, construction progress and specifications.
Contact information
For Godrej Brooklyn Avenue Contact, project details, current availability, price sheets, brochure requests and site-visit assistance, interested buyers may use the following information:
Phone: +91-73648-57786
Phone: +91-84292-96464
WhatsApp assistance available
Location: Kukatpally, Hyderabad, Telangana–500072
Sales office timing: 10:00 AM to 7:00 PM, all days
Frequently Asked Questions
1. What is Godrej Brooklyn Avenue? Godrej Brooklyn Avenue is a new-launch premium residential project by Godrej Properties in KPHB Phase 4, Kukatpally, Hyderabad. Spread across 7.76 acres, the project offers spacious 3 BHK and 4 BHK apartments in two G+46-floor towers. It features 75% open green spaces, a G+7 clubhouse with 72,000 sq.ft.
2. What apartment configurations are available? The project offers 3 BHK and 4 BHK premium residences. Build-up areas range from approximately 1,579 sq.ft. to 3,257 sq.ft., while carpet areas range from around 1,105 sq.ft. to 2,280 sq.ft.
3. What is the starting price? The current starting price is approximately ₹2 crore all-inclusive. The overall price range extends up to approximately ₹4.23 crore all-inclusive, depending on unit size and selection.
4. What are the EOI amounts? The EOI is ₹10 lakh for a 3 BHK under 2,000 sq.ft., ₹15 lakh for a 3 BHK over 2,000 sq.ft. and ₹20 lakh for a 4 BHK residence.
5. What is the project’s RERA number? The registered RERA number is P02200010981. Buyers should verify the latest project information through the official Telangana RERA portal.
6. How many towers and floors are planned? The development consists of two high-rise residential towers, with each tower planned up to G+46 floors.
7. What is the expected possession date? The current target possession timeline is December 2030, subject to the terms mentioned in the registered agreement.
8. How large is the clubhouse? A G+7 clubhouse covering approximately 72,000 sq.ft. is proposed with lifestyle, fitness and recreational amenities.

 By Godrejbrooklyn