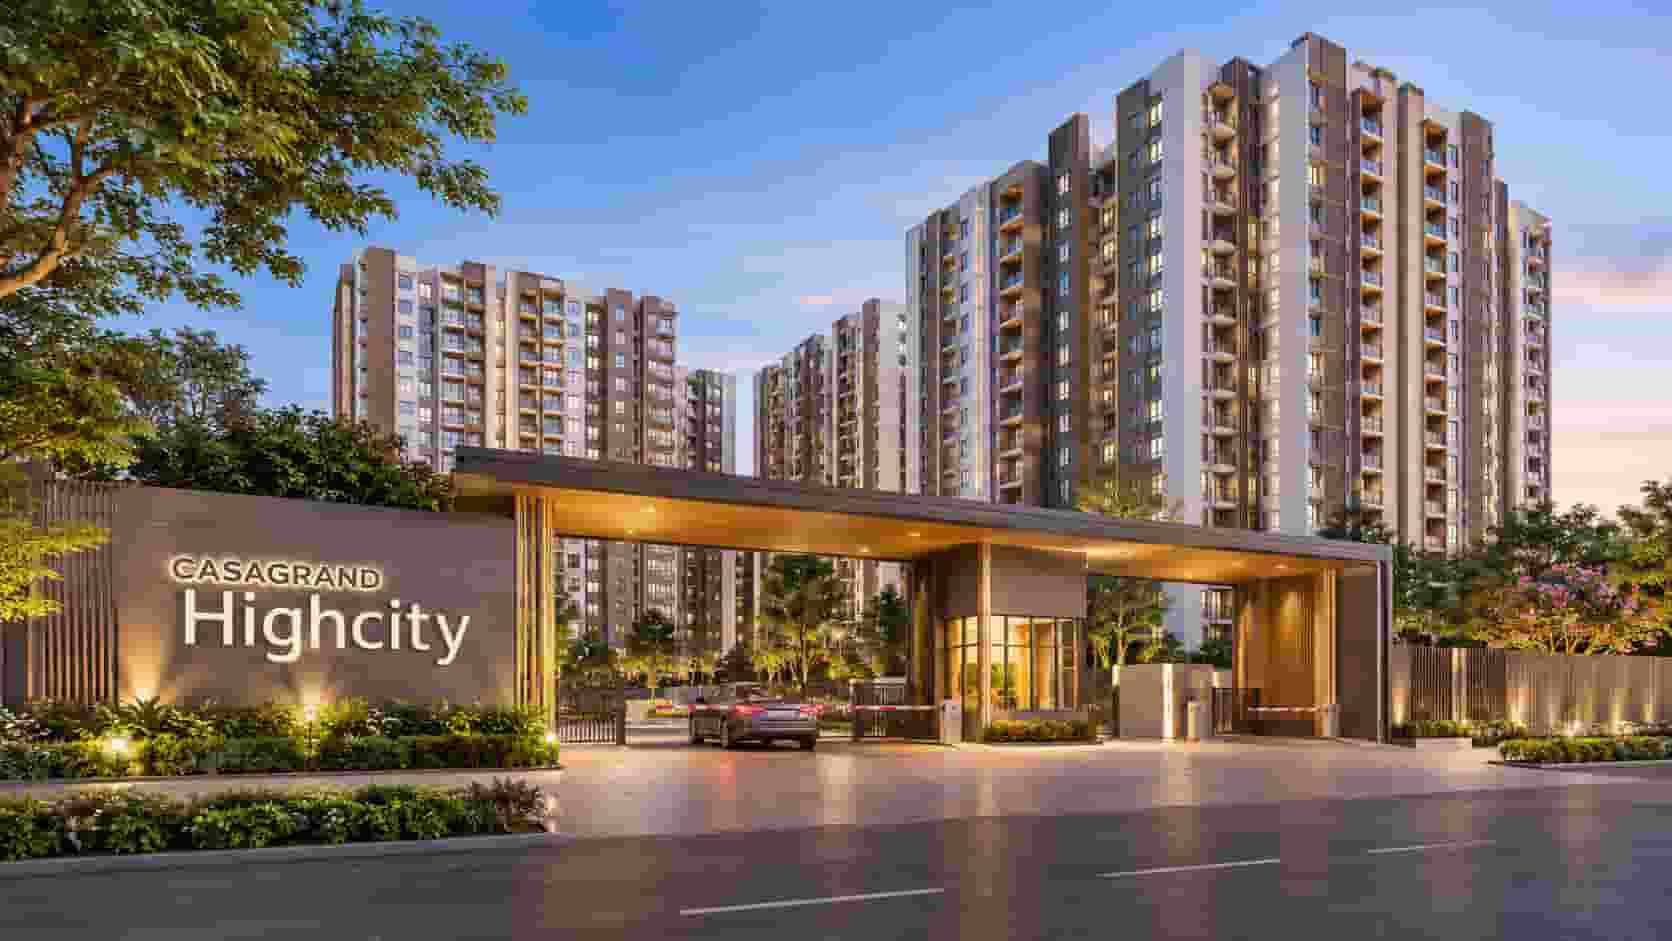
Choosing a home involves more than finding an apartment with enough bedrooms. Buyers today also look at the surrounding environment, road connectivity, recreational facilities and the convenience of having essential activities within their residential community. Chennai’s growing residential corridors are attracting developments that focus on these requirements. Casagrand Highcity is one such upcoming residential development planned along Outer Ring Road (ORR), Chennai. Developed by Casagrand, this project is spread across approximately 41 acres and is designed to bring apartments, landscaped areas, sports facilities and community spaces together.
*Price and availability are accurate at the time of publishing. Verified by Property Specialists.
The township will feature more than 4,000 apartments in 2 and 3 BHK configurations. Apartment sizes are planned between 1,040 and 1,950 sq. ft., giving buyers different options depending on their family size and preferred living space. The project will have residential towers with a G+22 floor structure and is planned with 28 acres of open space. It also includes 22 acres of landscaped greenery, a dedicated 5-acre sports club and a premium clubhouse covering 1.3 acres. With over 150 lifestyle amenities and an indicative starting price of ₹58 Lakhs, the development aims to offer a residential environment that combines everyday living with recreation and community activities.
An Overview of the Residential Development
The Casagrand Highcity development is planned as an integrated residential township on Outer Ring Road. Its 41-acre land area allows the developer to plan multiple residential towers alongside open areas and shared facilities. The project will accommodate over 4,000 homes, mainly in 2 and 3 BHK configurations. The apartment sizes range from 1,040 to 1,950 sq. ft., which can suit different household requirements. The proposed G+22 tower structure will provide multiple floor options for buyers.
The project is currently ongoing, and the expected possession period is 2029–2030, depending on the individual block. Its indicative price range starts at ₹58 Lakhs and goes up to ₹81 Lakhs. The development also has a substantial allocation for open spaces and recreational facilities, including landscaped greenery and a dedicated sports zone. More than 150 lifestyle amenities are planned across the community. The listed Tamil Nadu RERA registration number is TNRERA/01/BLG/0156/2026. Buyers should verify the applicable registration details, approved plans and current construction information before proceeding with a purchase.
A Township Designed Around Everyday Residential Needs
Large residential developments offer an opportunity to create a community where different activities can take place within the same premises. Instead of focusing only on the number of apartments, township planning also considers internal roads, common spaces, recreational zones and areas where residents can spend their leisure time. This approach can make everyday living more convenient, particularly for families who prefer having outdoor and indoor activities close to their homes. A well-planned community can also encourage interaction between residents from different age groups.
The development is planned around this broader residential concept. Its large land area provides space for apartment towers as well as gardens, sports facilities and shared community areas. The open-space allocation is an important part of the overall planning because it gives residents access to areas beyond their individual apartments. Families can consider these facilities while comparing the development with conventional apartment complexes. However, the actual convenience will depend on the final layout, the location of each tower and the accessibility of common facilities. Reviewing the approved site plan can help buyers understand how the residential and recreational sections are arranged.
Apartment Choices for Different Family Sizes
The project will offer 2 and 3 BHK apartments, allowing buyers to select a home based on their space requirements and budget. A 2 BHK home may be suitable for couples, small families and people purchasing their first apartment. It generally provides separate bedrooms, a living area, a kitchen and other essential spaces required for regular household activities. Buyers who do not need an additional bedroom may find this configuration practical because it offers a balance between usable space and purchase cost.
The 3 BHK option can be considered by families that require more flexibility. An additional bedroom can be used for children, guests, elderly family members or a home office. The availability of different apartment sizes within the same project gives buyers an opportunity to compare layouts without changing their preferred residential community. When choosing between the two configurations, buyers should consider their current family size as well as future requirements. Storage space, room dimensions, ventilation and furniture placement should also be checked. The right configuration is one that supports comfortable daily living without creating unnecessary financial pressure.
Apartment Sizes, Space Planning and Interior Comfort
The planned apartment sizes range from 1,040 to 1,950 sq. ft., offering different possibilities for interior planning. Smaller homes can be suitable for households that prefer a manageable living space, while larger apartments may provide more flexibility for families requiring additional room. The total size alone does not determine how comfortable an apartment will feel. The internal arrangement of rooms, usable space and the positioning of windows and balconies can influence the overall experience.
Buyers should examine how the available area is divided between bedrooms, the living room, dining space, kitchen and bathrooms. A practical layout should allow family members to move comfortably between different sections of the home. Bedroom dimensions should accommodate essential furniture, while the kitchen should provide adequate working and storage space. Natural lighting and ventilation are equally important because they influence indoor comfort. Before selecting a unit, buyers should compare the actual apartment drawings and check the carpet area, saleable area and other measurements mentioned in the official documents.
A Casagrand Highcity floor plan will help buyers understand the internal design of individual apartments before selecting a unit. Floor plans provide information about the arrangement of rooms, dimensions, doors, windows and balconies. They also help families assess whether the available layout supports their everyday routines. For example, some buyers may prefer a larger living and dining area, while others may give more importance to bedroom sizes or kitchen arrangements. Comparing different options can make the selection process easier.
It is advisable to study the floor plan alongside the actual specifications rather than depending only on the total apartment area. Buyers should check the placement of bathrooms, ventilation openings, utility areas and storage possibilities. The relationship between private spaces and common living areas is also worth considering. Families with children may prefer bedrooms arranged in a way that provides convenient access and privacy. People working from home may need an additional corner for a desk or study area. The final unit drawings should be collected from the developer so that buyers can make decisions using the approved measurements rather than sample illustrations.
Land Utilisation and the Overall Site Arrangement
The Casagrand Highcity master plan is an important document for understanding how the 41-acre property is organised. In a development with thousands of homes, the arrangement of residential towers and shared facilities can influence daily convenience. The project has a planned allocation of 28 acres for open space, which forms a major part of its overall land-use strategy. This space is intended to accommodate landscaped areas and other common facilities rather than being used entirely for residential construction.
The site plan should also help buyers identify the location of the sports club, clubhouse, internal roads and landscaped sections. Tower placement can influence the distance between apartments and frequently used facilities. Some residents may prefer a home closer to recreational areas, while others may want a quieter location within the development. Buyers should also check the main entry and exit points, visitor access and internal circulation arrangements. A careful review of the master plan gives a better understanding of the relationship between different parts of the township. It can also help buyers select an apartment that matches their preferences for accessibility, privacy and surroundings.
Green Areas and Open Spaces for Outdoor Living
Open spaces are an important part of residential planning, particularly in large apartment communities where several families share the same premises. The project proposes 28 acres of open space, including approximately 22 acres of landscaped greenery. This allocation is intended to provide residents with access to outdoor areas where they can walk, relax and spend time with their families. Green surroundings can make the residential environment feel more open and provide an alternative to spending all leisure time indoors.
Landscaped gardens can be useful for residents with different routines. Working professionals may use these areas for evening walks, while older residents may prefer spending quiet time outdoors. Children can also benefit from accessible outdoor areas where they can enjoy recreational activities. The actual value of these spaces will depend on their design, maintenance and location within the community. Buyers should check whether the landscaped sections are distributed across the development or concentrated in specific areas. It is also useful to understand the walking paths, seating arrangements and access restrictions, if any. Proper maintenance will be important for keeping these shared green areas useful over the long term.
Sports and Fitness Facilities Within the Community
The township includes a dedicated sports club planned across approximately 5 acres. A separate sports zone can provide residents with more opportunities to take part in physical activities and recreational programmes. This can be useful for people who want to maintain an active routine without travelling outside the residential community every time they wish to exercise. Sports facilities can also encourage children and young adults to participate in group activities and develop interests beyond their regular academic or professional schedules.
A dedicated recreational area may support different types of activities for residents of various age groups. Families can use the facilities during weekends, while working professionals may prefer exercising during early mornings or evenings. However, buyers should confirm the exact sports facilities included in the final project specifications. They should also check the location of these facilities in relation to residential towers and understand their operating hours and maintenance arrangements. A large sports club is a useful planning feature, but its practical value depends on the quality and availability of the individual facilities.
Premium Clubhouse for Social and Recreational Activities
The project also proposes a premium clubhouse covering around 1.3 acres. Clubhouses are often important shared spaces in large residential communities because they provide indoor areas for recreation, fitness and social gatherings. Residents may use such spaces for leisure activities, community events and spending time with neighbours. For families, a clubhouse can offer an additional place for indoor recreation, particularly during periods when outdoor activities are less convenient.
The overall usefulness of the clubhouse will depend on its final facilities and management. Buyers should check the approved clubhouse plan to understand which indoor activities and shared spaces will be provided. It is also important to ask whether any separate membership, usage or maintenance charges apply. In a township with thousands of homes, the capacity and management of common facilities can influence the experience of residents. The clubhouse should therefore be assessed along with the sports zone, landscaped gardens and other shared spaces. Together, these areas are intended to support a residential lifestyle that includes opportunities for recreation and social interaction.
Lifestyle Facilities for Different Age Groups
The development proposes more than 150 lifestyle amenities, covering different recreational and community requirements. Such a wide amenity plan can make a residential community more useful for people with different interests. Children may benefit from dedicated play areas, while adults may prefer fitness and sports-related activities. Older residents may value quieter shared spaces where they can relax or interact with neighbours. A variety of facilities can help residents use their leisure time without depending entirely on external recreational centres.
The Casagrand Highcity amenities should be evaluated based on their actual design, quality and maintenance arrangements. Buyers should obtain the latest amenity list and understand which facilities will be included in their selected block or phase. It is also worth checking whether the facilities will be ready at the time of possession or completed in later stages. In a large township, convenient access to amenities is just as important as their number. The distance between residential towers and common areas can influence how regularly residents use them. A practical amenity plan should support everyday activities rather than simply add to the project’s promotional features.
Outer Ring Road and Its Importance for Chennai Homebuyers
Outer Ring Road is an important transportation corridor in Chennai because it connects several parts of the metropolitan region. It supports movement between different residential neighbourhoods, commercial locations and industrial areas. For people who travel regularly across the city, access to a major road network can be an important consideration while choosing a home. It may also provide alternative travel routes compared with locations that depend mainly on smaller internal roads.
The Casagrand Highcity location along ORR gives buyers an opportunity to explore a residential property in this connected corridor. However, road connectivity should always be assessed in relation to a buyer’s actual workplace and daily destinations. A major road may improve access to different parts of the city, but travel time can still vary depending on traffic and the distance to the nearest entry point. Buyers should check the surrounding road network, public transport options and the availability of essential services. Visiting the area during working hours and weekends can provide a more realistic picture of everyday accessibility.
Neighbourhood Convenience and Daily Requirements
A residential location becomes more practical when essential services are accessible within a reasonable distance. Families generally need regular access to grocery stores, schools, hospitals, pharmacies, banks and other daily-use facilities. Working professionals may also consider the distance to employment centres and public transport connections. These requirements should be reviewed before purchasing an apartment because they influence daily travel and household convenience.
Buyers exploring this development should prepare a list of their most frequently visited destinations and check the available routes from the project site. Families with school-going children may give priority to educational institutions, while households with elderly members may consider nearby healthcare facilities particularly important. Shopping and grocery access can also make routine activities easier. Since the availability and travel time of these facilities may change, buyers should verify the latest local information rather than relying on general location descriptions. A site visit can help them understand the neighbourhood, surrounding construction activity and existing residential infrastructure.
Price Range and Factors That Influence Apartment Cost
The indicative price range for the project is ₹58 Lakhs to ₹81 Lakhs. This gives buyers an initial idea of the budget required to explore the available 2 and 3 BHK apartments. However, the final price of an individual unit may differ depending on its configuration, size, floor level, tower and other applicable charges. Buyers should obtain a unit-specific quotation from the developer to understand the actual amount payable.
Apartments with larger dimensions may have a higher overall cost, while differences in floor level and unit positioning can also influence pricing. In addition to the basic apartment price, buyers should check registration charges, applicable taxes, parking costs, maintenance deposits and other additional expenses. It is important to understand the complete financial commitment before making a booking. Comparing the total cost with similar residential developments in the surrounding corridor can also help buyers evaluate value. The best choice is not always the lowest-priced apartment; it is the one that meets the household’s space requirements and budget without creating unnecessary financial pressure.
Construction Timeline and Expected Handover
The project is currently ongoing, and the expected completion and possession period is indicated as 2029–2030 on a block-wise basis. Since the development includes several residential towers and extensive shared facilities, construction and handover may take place in stages. This is an important point for buyers because the completion timeline of one block may differ from that of another. The expected handover for the selected apartment should be confirmed through the relevant official documents.
The Casagrand Highcity possession date should be considered while planning finances and relocation. Buyers who currently live in rented accommodation may need to plan their housing arrangements according to the expected handover period. They should also ask when essential services and shared facilities will be available for use. Completion of an apartment tower and readiness of the entire township are not necessarily the same thing. Information about internal roads, utilities, lifts, parking and common areas should be checked separately. Regular construction updates and site visits can help buyers understand the progress of their selected block and make better plans for the future.
Registration Details and Important Legal Checks
The project is listed under the Tamil Nadu RERA registration number TNRERA/01/BLG/0156/2026. RERA registration is an important reference for buyers because it allows them to check the official project information and applicable disclosures. It also provides details that can help purchasers understand the registered development and its stated completion commitments. Buyers should verify the registration information through the official Tamil Nadu RERA portal before proceeding with a booking.
The Casagrand Highcity RERA number should be checked against the project name, location and relevant block or phase details. Buyers should also review the approved plans, agreement documents, specifications and payment schedule. Any changes to the project plan or construction timeline should be understood through the applicable official records. It is advisable to read the sale agreement carefully and clarify the conditions related to possession, cancellation, payments and maintenance. Professional legal assistance can help identify important terms before signing. Checking these details early can reduce confusion and provide a clearer understanding of the rights and responsibilities involved in purchasing an under-construction apartment.
Who Should Consider Buying a Home Here?
The development may be worth considering for families looking for 2 or 3 BHK homes within a large residential community. Buyers who prefer having landscaped spaces, sports facilities and a clubhouse within their residential premises may find the township concept relevant to their requirements. The range of apartment sizes also provides options for households with different space needs. First-time homebuyers can compare the smaller configurations, while growing families may explore the larger layouts.
Working professionals who need access to Chennai’s road network may also evaluate the location based on their daily travel requirements. However, the suitability of the project depends on more than its size and facilities. Buyers should consider the purchase budget, expected possession period, distance to workplaces, nearby services and the overall construction progress. People planning to purchase for investment should also examine rental demand, resale competition and ongoing maintenance expenses. A property decision should be based on individual financial goals and practical requirements. Visiting the site and comparing other projects in the same corridor can help buyers decide whether this development is the right option.
Final Overview of the Development
With 41 acres of planned development, more than 4,000 apartments and a wide range of recreational facilities, Casagrand Highcity is designed to serve as a large residential community on Chennai’s Outer Ring Road. Its 2 and 3 BHK homes, apartment sizes of 1,040–1,950 sq. ft. and indicative prices starting at ₹58 Lakhs provide different options for homebuyers. The proposed open-space allocation, landscaped greenery, sports club and premium clubhouse are additional features that form part of the township’s overall planning.
The project may appeal to buyers who prefer a community-oriented residential environment with several shared facilities. Its ongoing construction and expected 2029–2030 block-wise possession schedule mean that buyers should plan their purchase accordingly. Before booking, it is important to verify the current apartment availability, complete price details, approved floor plans, legal documents and construction progress. Buyers should also examine the surrounding area and assess whether the location suits their daily travel needs. A careful comparison of the available options will help families make a decision based on long-term comfort, convenience and financial suitability.
Consider Casagrand Blossoms for an Independent Villa Lifestyle
If an independent home is your preferred choice, Casagrand Blossoms is another residential option you can explore in Tiruppur. Located in Poondi near AVP College, this project features 113 premium 4 BHK villas across an approximately 8.4-acre development. With home sizes of around 2,543–2,767 sq. ft., it offers spacious layouts for families who need more room for everyday activities and personal space. Buyers interested in villa communities can check its project details, location, and expected possession timeline to understand whether it suits their requirements.

 By tophotproperty