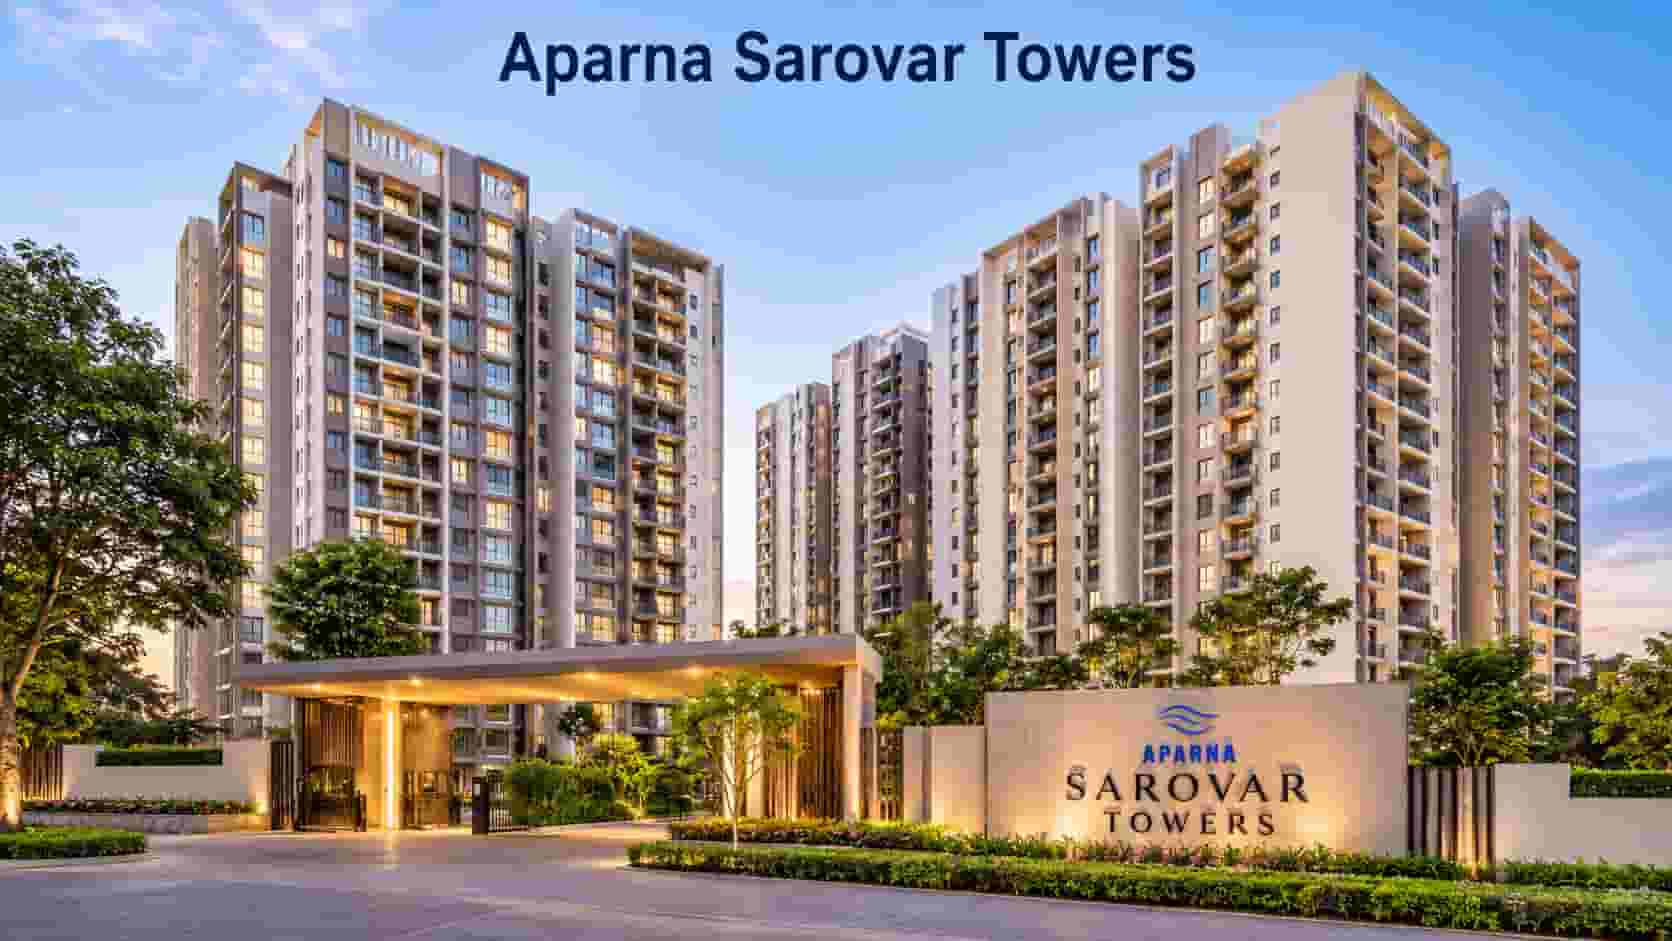
Hyderabad’s residential market has expanded considerably, with many homebuyers looking for larger apartments in well-connected localities. Nallagandla has become one of the areas attracting attention from families who want access to employment centres, schools, healthcare facilities, and everyday services. In this locality, Aparna Constructions is developing a premium high-rise residential community with spacious homes and shared lifestyle facilities.
*Price and availability are accurate at the time of publishing. Verified by Property Specialists.
Aparna Sarovar Towers is planned across approximately 5.25 acres and consists of three residential towers, each with 50 floors. The development will accommodate 585 apartments in 3 and 4 BHK configurations. The apartment sizes range from approximately 2,878 sq. ft. to 3,700 sq. ft., offering larger living spaces for families with different requirements. Around 75% of the project area is planned as open space, while a clubhouse of approximately 52,932 sq. ft. forms an important part of its community planning. The project is currently under construction, with possession expected by December 2028.
Project Planning and Important Development Features
The planning of a residential community involves more than deciding the number of apartments and towers. Builders must consider building arrangements, internal movement, common areas, recreational facilities, and the overall use of available land. These factors influence how residents experience the property after moving into their homes.
Aparna Sarovar Towers Hyderabad is designed as a high-rise development with three towers and a total of 585 residential units. Each tower is planned with 50 floors, creating a vertical residential layout within the project’s approximately 5.25-acre land parcel. The development focuses on 3 and 4 BHK apartments, with larger unit sizes that provide additional room for family activities and personal requirements.
The project also plans approximately 75% open space, which is an important consideration in a development with multiple high-rise buildings. A large clubhouse measuring around 52,932 sq. ft. is another major component of the project. These facilities are intended to support community activities and provide shared spaces beyond individual apartments. Buyers should examine the latest sanctioned plans and project specifications to understand the final arrangement of towers, common areas, and facilities.
Nallagandla Location and Its Residential Importance
Nallagandla is situated in western Hyderabad and has developed into a residential locality with access to several established neighbourhoods. Its location makes it relevant for families who want to remain connected to important employment destinations while living in a residential environment. The surrounding areas include Gachibowli, Tellapur, Serilingampally, Lingampally, and the Financial District.
Aparna Sarovar Towers Nallagandla benefits from being part of this developing residential belt. Professionals working in nearby IT and business districts may find the location worth considering, depending on their daily travel requirements. The area also has access to schools, hospitals, supermarkets, restaurants, and other services in the surrounding neighbourhoods. These facilities can support the everyday needs of families and reduce the need to travel long distances for regular activities.
Another point to consider is the area’s continuing infrastructure development. Residential growth often leads to improvements in commercial facilities, road networks, and local services. However, buyers should not assume that every proposed infrastructure improvement will be completed within a particular period. It is better to visit the locality, check actual road conditions, and understand the distance to important destinations before making a purchase decision.
Connectivity to Employment Centres and Daily Destinations
Connectivity is one of the most important factors when selecting a home, especially for people who travel to work every day. A residential location should provide practical access to business districts, educational institutions, healthcare centres, and shopping destinations. Nallagandla’s position in western Hyderabad gives residents access to several important parts of the city.
The locality is connected to areas such as Gachibowli and the Financial District, which have a strong presence of technology companies, corporate offices, and business establishments. Tellapur and Serilingampally are also nearby residential destinations. This makes the location relevant for professionals whose workplaces are situated in the western corridor. Buyers should evaluate their regular commute rather than relying only on the general location description.
Families can also consider the availability of educational institutions and healthcare services in nearby neighbourhoods. Access to supermarkets, shopping centres, and restaurants can make regular household activities more convenient. Public transport options and road connectivity should also be checked based on the buyer’s preferred travel method. Visiting the location during morning and evening peak hours can provide a realistic understanding of traffic conditions.
Large 3 and 4 BHK Homes for Different Family Requirements
The size and configuration of an apartment can influence the comfort of a household for many years. Families with children, working professionals, and multi-generational households may have different space requirements. A larger apartment can provide separate rooms for family members and additional areas for activities such as studying, working, and entertaining guests.
The development offers 3 and 4 BHK configurations with approximate sizes between 2,878 and 3,700 sq. ft. The 3 BHK homes may be suitable for families that need three bedrooms along with spacious common areas. The 4 BHK option provides an additional bedroom, which can be useful for households with elderly parents, visiting relatives, or members who work from home. Buyers should compare the actual layouts to understand how each configuration uses the available space.
The larger dimensions also provide flexibility in interior planning. Residents may create separate dining arrangements, study corners, storage areas, or entertainment spaces based on their lifestyle. However, the total apartment area alone does not determine comfort. Carpet area, room dimensions, balcony space, ventilation, and the arrangement of internal passages should also be considered before selecting a home.
Interior Design Possibilities and Practical Space Planning
A spacious apartment provides more opportunities to organise interiors according to the needs of individual family members. The living room can be planned as the main gathering area, while the dining space can be arranged to support everyday meals and family interactions. Bedrooms should offer privacy, sufficient storage, and comfortable furniture arrangements.
The Aparna Sarovar Towers apartments are planned in larger configurations, giving buyers the opportunity to consider different interior design approaches. A family with children may prefer separate study areas, while working professionals may want a dedicated home office. Buyers who frequently entertain guests may also prefer a layout that provides enough space for seating and dining arrangements.
The kitchen deserves particular attention because its design affects everyday convenience. Buyers should check counter space, storage provisions, ventilation, and the relationship between the kitchen and dining area. Bathrooms, utility areas, balconies, and electrical points should also be reviewed in the approved specifications. Before purchasing, it is useful to examine the sample apartment, if available, and understand which interior fittings are included in the base price and which may require additional expenditure.
Understanding the Floor Plans Before Selecting a Home
A floor plan gives buyers a clearer picture of how an apartment is organised. It explains the arrangement of bedrooms, bathrooms, balconies, kitchen, dining area, and living room. Comparing layouts is especially important when a development offers different apartment sizes because the placement of rooms can affect privacy and daily convenience.
Buyers interested in Aparna Sarovar Towers floor plan details should request the latest approved drawings for the available 3 and 4 BHK units. They should examine the carpet area and compare it with the overall saleable area. The size of each bedroom, the placement of windows, the location of bathrooms, and the distance between private and common spaces are all useful points to review.
Families should also consider furniture placement and movement within the apartment. A well-planned layout should allow residents to move between rooms without unnecessary obstructions. The kitchen should be convenient to use, and bedrooms should have practical furniture arrangements. Buyers can also check whether balconies receive sufficient light and ventilation. Reviewing the approved floor plan with the sales team and, if necessary, an independent architect can help clarify the layout before booking.
Recreational Facilities and Shared Community Spaces
A residential community becomes more useful when it offers spaces that support activities beyond everyday household routines. Common facilities can give residents opportunities to exercise, relax, meet neighbours, and spend time with their families. Such facilities are particularly useful in large apartment developments where residents share a common residential environment.
The planned clubhouse covers approximately 52,932 sq. ft. and is intended to serve as a shared lifestyle space. A clubhouse of this size can accommodate different indoor activities, depending on the final approved design and facility specifications. Buyers should ask the developer for details about the proposed fitness, recreation, indoor games, and social spaces instead of assuming that every commonly advertised facility is included.
The Aparna Sarovar Towers amenities should be evaluated by looking at their actual usefulness to different household members. Families with children may value dedicated activity areas, while adults may prefer fitness and recreational facilities. Senior citizens may find accessible common spaces and comfortable seating areas more useful. Buyers should also check the operating rules, maintenance charges, usage timings, and expected completion of common facilities. These details help them understand the practical value of the proposed community infrastructure.
Open Space and Outdoor Environment
Open space is an important consideration in high-rise residential developments because it influences the arrangement of common areas and the overall residential environment. When a project provides sufficient outdoor space, residents may have more opportunities to enjoy landscaped surroundings and spend time outside their apartments.
Approximately 75% of the development area is planned as open space. This is a significant feature of the overall project plan, particularly considering the three 50-floor towers. Open areas can provide room for landscaped sections, walking spaces, and outdoor community activities, depending on the final landscape plan. These areas may also help create a visual balance between the residential towers and the surrounding environment.
Families should examine how the open spaces are distributed throughout the development. It is useful to understand whether landscaped areas are easily accessible from residential blocks and whether outdoor spaces are planned for different age groups. Buyers should also check the maintenance arrangements for gardens, pathways, and other shared areas. The final approved landscape plan will provide more reliable information about the actual outdoor facilities than general project descriptions.
High-Rise Residential Living and Building Safety
Living in a high-rise apartment offers a different residential experience compared with a low-rise building. Residents may benefit from elevated views and access to shared facilities within a larger community. At the same time, high-rise developments require proper planning for lifts, emergency access, fire safety, power backup, and regular building maintenance.
The project includes three towers, each planned with 50 floors. This design accommodates 585 apartments within the development. Buyers selecting an apartment should consider the floor level, tower orientation, lift accessibility, and the distance between their unit and common facilities. The apartment’s position may also influence natural light, ventilation, and outside views.
Safety systems require particular attention in buildings with multiple floors. Buyers should ask about fire detection equipment, firefighting arrangements, emergency staircases, evacuation procedures, and backup power. The number and capacity of lifts should also be understood because they affect daily movement within the tower. These details are important not only during emergencies but also for regular convenience. Buyers should verify the approved building specifications and applicable safety clearances before completing their purchase.
Apartment Pricing and Factors That Influence the Total Cost
Property pricing is influenced by several elements, including location, apartment configuration, size, floor level, building specifications, and available facilities. In premium residential developments, buyers should compare the complete purchase cost rather than considering only the basic apartment value. Additional charges can make a noticeable difference to the final budget.
The Aparna Sarovar Towers price is currently available on request. The development offers 3 and 4 BHK homes with approximate sizes ranging from 2,878 to 3,700 sq. ft. Therefore, the final apartment cost may differ according to the selected configuration, unit size, floor preference, and applicable charges. Buyers should contact the authorised sales team to obtain the latest quotation for available apartments.
A proper cost estimate should include the basic apartment amount and other applicable expenses. These may include parking charges, floor-rise charges, maintenance deposits, clubhouse-related charges, taxes, and registration expenses, depending on the project’s terms. Buyers should also understand the payment schedule and whether payments are linked to construction progress. Comparing the total cost with personal financial capacity is important before committing to a large residential purchase.
Price Breakup and Financial Planning for Homebuyers
Financial planning is an important step when purchasing a property under construction. Buyers need to arrange the initial booking amount, future instalments, loan payments, registration expenses, and other charges. A clear understanding of these costs can help families avoid financial pressure during construction.
The latest Aparna Sarovar Towers price list should be collected from the developer or authorised sales office. Buyers should request a written quotation for the specific apartment they want to purchase. The quotation should explain the base price, additional charges, applicable taxes, parking costs, and other payments. It is also important to check whether the quoted amount is valid for a particular period or subject to revision.
Homebuyers planning to use a housing loan should compare loan offers from different banks and financial institutions. They should understand the interest rate, loan processing fees, eligibility conditions, repayment period, and monthly instalments. Buyers must also keep funds available for expenses that may not be included in the home loan. A detailed budget covering both immediate and future payments can make the purchase process more manageable. All payment commitments should be checked against the signed agreement.
The project may appeal to families who want larger apartments in western Hyderabad and prefer a residential community with shared lifestyle facilities. Its 3 and 4 BHK configurations offer different options for households with varying space requirements. The larger unit sizes may be particularly relevant for families who want separate bedrooms and additional space for work or leisure.
People searching for Aparna Sarovar Towers flats for sale should first consider whether the apartment size and overall purchase cost match their requirements. A 3 BHK configuration may be suitable for a family that needs three bedrooms and common living areas. A 4 BHK home may offer more flexibility to larger households or families planning to accommodate elderly parents and visiting relatives. Buyers should also think about future changes in family size and work arrangements.
Professionals working in western Hyderabad may consider the locality because of its access to employment centres such as Gachibowli and the Financial District. However, daily commuting time should be checked based on the actual workplace. Buyers should also compare other developments in Nallagandla and nearby localities to understand the differences in apartment sizes, facilities, pricing, and construction schedules.
Investment Perspective and Long-Term Property Considerations
A residential property can serve different purposes depending on the buyer’s plans. Some people purchase a home for their own use, while others consider real estate as a long-term asset. In both cases, the decision should be based on the property’s location, price, construction quality, legal status, and future maintenance requirements.
Nallagandla’s position in western Hyderabad may attract buyers who want access to employment hubs and established residential areas. The development’s large apartment sizes and proposed community facilities may also appeal to households looking for premium housing. However, buyers should not assume that property prices will increase by a fixed percentage or that rental income is guaranteed.
Before purchasing for investment purposes, it is useful to study comparable property prices in nearby locations. Buyers should also consider the initial purchase cost, loan interest, maintenance expenses, registration charges, and possible vacancy periods if they plan to rent the apartment. Rental demand should be assessed through actual local market information. A long-term investment decision should be based on realistic financial calculations rather than only expected future appreciation.
Booking Procedure and Steps to Secure an Apartment
The apartment purchase process usually begins with identifying a suitable configuration and checking available inventory. Buyers should collect complete information about the project before making a payment. This includes apartment layouts, current prices, specifications, payment schedules, construction status, and legal documents.
The Aparna Sarovar Towers booking process starts with contacting the authorised sales team to check the availability of 3 and 4 BHK apartments. Buyers can discuss their preferred tower, floor level, apartment size, and budget. Once they shortlist a unit, they should request the complete cost sheet and draft agreement. The RERA registration details and approved plans should also be checked before proceeding.
After selecting an apartment, buyers may need to submit the booking application, identification documents, and the required booking amount according to the official procedure. The developer may then issue an allotment letter and provide the agreement for sale. Buyers should carefully read the payment terms, possession date, cancellation conditions, and other contractual clauses. Keeping copies of every payment receipt and signed document is essential. Independent legal review is recommended before signing the agreement.
RERA Details and Legal Verification
Legal verification is one of the most important parts of buying an under-construction apartment. Homebuyers should confirm that the project has the required registration and approvals before paying a substantial amount. The Real Estate (Regulation and Development) Act provides a framework for greater transparency in the real estate sector and establishes certain responsibilities for developers.
The project has been provided with RERA registration number P02400007148. Buyers can use this number to search for the registered project information on the Telangana RERA portal. They should verify the promoter details, declared completion schedule, project information, and other available disclosures. It is also useful to compare the registered details with the information shared by the developer.
Apart from RERA registration, buyers should examine the land title, sanctioned building plans, applicable permissions, and agreement for sale. The apartment’s configuration, size, parking provisions, and promised facilities should be properly documented. Buyers may consult a qualified property lawyer to review the documents and explain any unclear conditions. Proper verification can help reduce the risk of misunderstandings and provide a clearer picture of the purchase.
Construction Progress and Possession Timeline
Construction progress is an important factor for families purchasing a home before completion. Buyers should understand the development schedule and check whether the expected possession date matches the information in the registered project documents. This is particularly important for households planning to move from another property or arrange a home loan.
The development is currently under construction, with possession expected by December 2028. Its three 50-floor towers and shared facilities require several stages of work, including structural construction, internal finishing, utility installations, safety systems, and common-area development. Buyers should request updated construction information from the developer rather than depending only on an estimated completion date.
It is also important to understand the possession conditions in the agreement for sale. Buyers should check the provisions related to delays, compensation, and handover requirements. They should confirm the expected completion of the clubhouse, landscaped spaces, lifts, parking areas, and other common facilities. Before accepting possession, residents should inspect the apartment, check the fittings and fixtures, and record any pending work or defects through the appropriate procedure.
About the Developer and Its Role in the Project
Aparna Constructions is developing this residential community in Nallagandla. The developer is associated with the Hyderabad real estate market and has worked across residential property segments. Buyers evaluating a new project should understand the developer’s previous work, construction standards, project delivery practices, and approach to community management.
A developer’s responsibilities extend beyond constructing individual apartments. The planning and delivery of roads, lifts, common areas, utility systems, safety arrangements, and shared facilities also influence the resident experience. For this reason, homebuyers should study completed developments and, where possible, speak with existing residents about maintenance and facility management.
It is equally important to evaluate the current project independently. Buyers should review its approved plans, construction quality, RERA disclosures, specifications, and possession commitments. They should also understand the maintenance arrangements after handover and whether a facility management team will be responsible for common areas. These checks can help buyers assess the development on practical grounds rather than relying only on brand recognition.
A residential community should provide an environment where different family members can manage their daily activities comfortably. Parents may need access to schools and workplaces, children may require suitable recreation spaces, and senior citizens may prefer easy access to common facilities. A well-planned apartment should support these requirements through its internal layout and surrounding location.
The large apartment configurations offer flexibility for different family arrangements. Residents can organise separate rooms for children, guests, or work-from-home activities. Common spaces can support family interaction, while the clubhouse may provide additional opportunities for recreation. The proposed open areas may also contribute to outdoor activities and social interaction among residents.
Nallagandla provides access to a range of services in the surrounding western Hyderabad localities. Families can explore nearby educational institutions, medical centres, grocery stores, shopping destinations, and restaurants. However, buyers should verify the distance to the services they use regularly. A visit to the neighbourhood can help them understand local traffic, road conditions, noise levels, and the general residential environment before selecting an apartment.
Important Points to Evaluate Before Making a Purchase
Buying a premium apartment requires careful consideration because the financial commitment can continue for several years through home loan repayments and maintenance expenses. Buyers should begin by checking whether the configuration, size, and layout suit their current and future household needs. It is useful to compare different units instead of selecting one only because of its floor level or outside view.
The financial assessment should cover the complete purchase amount, including additional charges and applicable taxes. Buyers should understand the payment schedule, loan requirements, registration costs, and expected monthly maintenance. They should also check the cancellation terms and other conditions mentioned in the agreement. A realistic budget should account for interior work, furnishing, and moving expenses after possession.
Legal and construction checks should be completed before making a final commitment. Buyers should verify the RERA details, approved plans, land title, building permissions, safety arrangements, and construction schedule. The expected completion of common facilities should also be understood. A site inspection and independent legal consultation can help identify questions that need clarification before signing the agreement.
Frequently Asked Questions
1. Where is the project situated?
The development is located in Nallagandla, Hyderabad, Telangana. It is part of western Hyderabad and has access to surrounding areas such as Gachibowli, Tellapur, Serilingampally, and the Financial District.
2. What types of apartments are offered?
The project offers spacious 3 and 4 BHK residential apartments. Buyers can compare the available configurations based on family size, room requirements, and budget.
3. What are the approximate apartment sizes?
The unit sizes range from approximately 2,878 sq. ft. to 3,700 sq. ft. Exact dimensions should be checked in the latest approved floor plans.
4. How many towers are included?
There are three residential towers planned, and each tower has 50 floors.
5. What is the total number of apartments?
The development has a planned total of 585 residential units.
6. How much land does the project cover?
The project is planned across approximately 5.25 acres in Nallagandla.
7. What is the clubhouse size?
The proposed clubhouse covers approximately 52,932 sq. ft. Buyers should obtain the detailed facility list and final clubhouse specifications from the developer.
8. What is the current construction status?
The project is under construction. Buyers should request the latest construction progress report and tower-wise development updates.
9. What is the expected possession timeline?
The expected possession is December 2028. The date should be cross-checked with the registered project details and agreement for sale.
10. What is the RERA number?
The RERA registration number is P02400007148. Buyers can verify the details through the official Telangana RERA portal.
11. Is the apartment price publicly available?
The price is available on request. Buyers should contact the authorised sales team for the latest quotations and apartment availability.
12. How much open space is planned?
Approximately 75% of the project area is planned as open space. The approved landscape plan can provide further information about its arrangement.
13. Who is developing the project?
Aparna Constructions is the developer. Buyers can review the company’s previous residential developments and the current project’s legal documents before purchasing.
14. What should buyers check before booking?
They should verify the apartment layout, total price, payment schedule, RERA registration, sanctioned plans, construction status, possession terms, and agreement conditions.
Conclusion
Choosing a spacious home involves evaluating the apartment design, location, construction quality, community facilities, and total purchase cost. This development in Nallagandla brings together three high-rise towers, 585 residential units, and large 3 and 4 BHK configurations. Its approximate 5.25-acre site, 52,932 sq. ft. clubhouse, and planned 75% open space form the main elements of its residential planning.
For families considering Aparna Sarovar Towers, the large apartment sizes may be worth evaluating if they need additional bedrooms and more flexible living areas. The location also provides access to several important residential and employment destinations in western Hyderabad. With possession expected by December 2028, interested buyers should review the construction schedule, registered project information, approved layouts, and complete financial details. Comparing the development with other homes in Nallagandla and nearby localities will help buyers make a decision based on their actual requirements, budget, and long-term residential plans.
You Can Also Consider Aparna Urvi for Residential Plots
Homebuyers who prefer purchasing land instead of an apartment can explore Aparna Urvi, a premium plotted development by Aparna Constructions. Located in Dabirpur Village, Medchal, Hyderabad, the project is spread across approximately 13.69 acres and includes 136 residential plots. Plot sizes start from 222 sq. yards and extend to larger options, giving buyers flexibility in planning their future homes. The HMDA-approved layout features 40-ft and 60-ft internal roads, along with east, west, north and south-facing plot options. If you are considering another property from the same developer, explore Aparna Urvi Hyderabad and review its plot sizes, price details, RERA information and booking process before making a decision.

 By tophotproperty