Buying a premium apartment becomes more complicated when the project offers 3 BHK, 4 BHK and 5 BHK configurations. The largest apartment can look like the safest long-term choice, but additional bedrooms also increase acquisition cost, furnishing expenses, recurring maintenance and the amount of capital locked into the property.
*Price and availability are accurate at the time of publishing. Verified by Property Specialists.
For buyers considering L&T Thanisandra, the better question is not simply:
“Which is the biggest apartment I can afford?”
It is:
“Which configuration gives my household enough usable space without making me pay for rooms I may rarely use?”
The project is positioned as a premium development by L&T Realty off Thanisandra Main Road near Jakkur in North Bangalore.
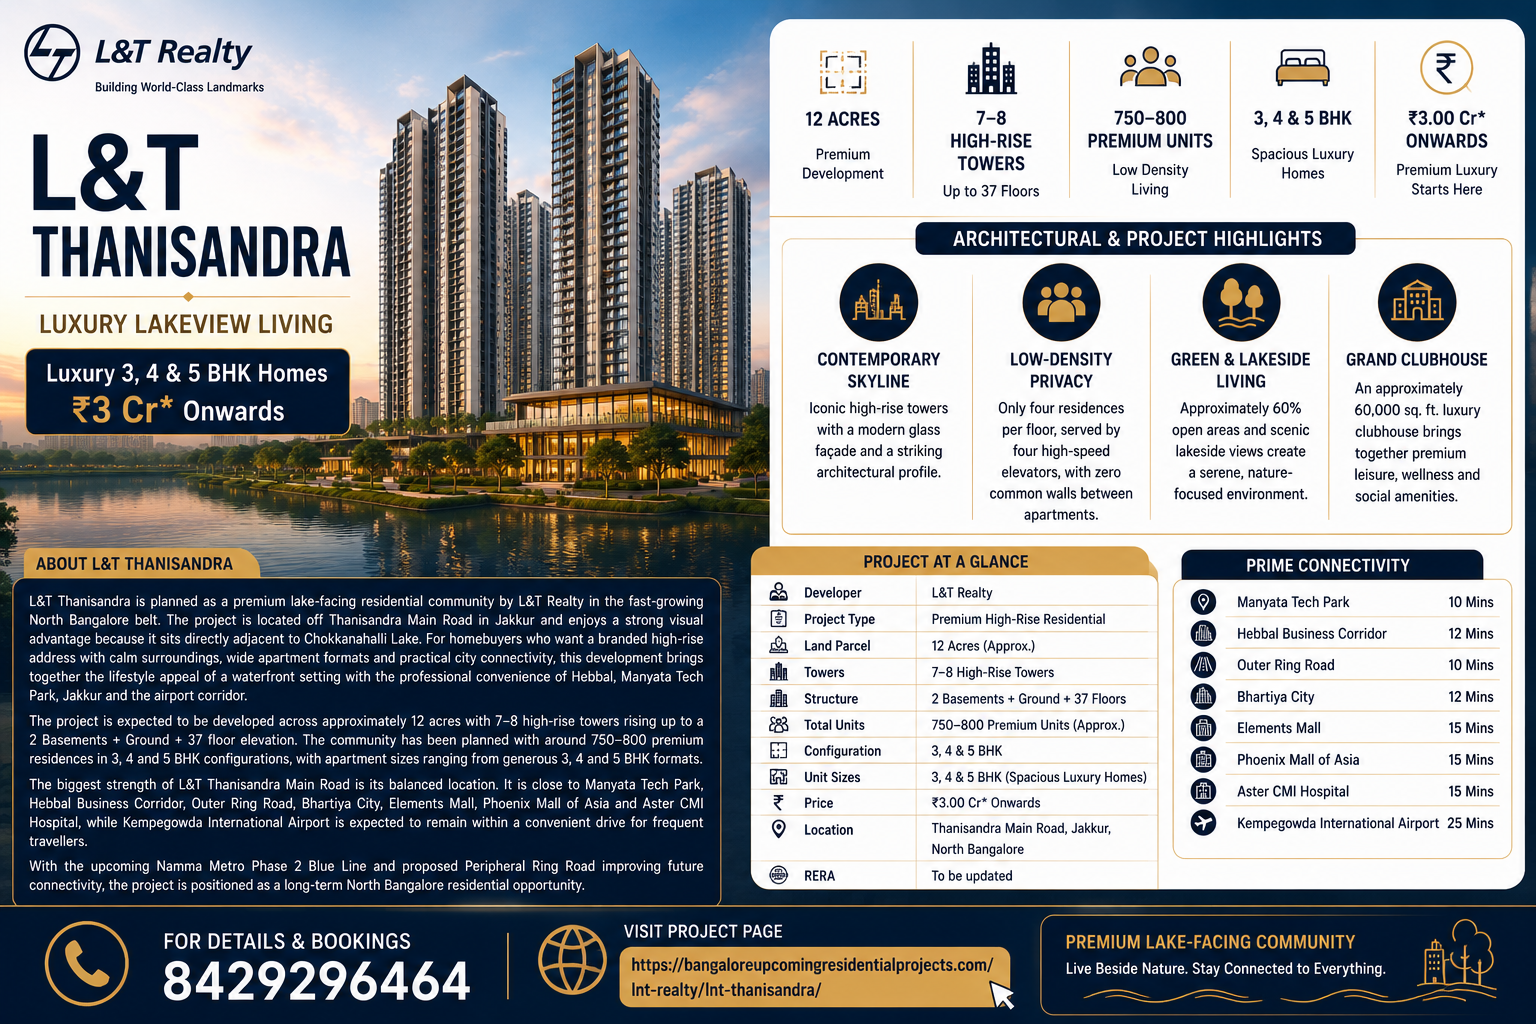
Current supplied project information indicates:
Approx. 12-acre development
Around 7–8 towers
Approx. 750–800 residences
3 BHK, 4 BHK and 5 BHK configurations
Starting price around ₹3.00 Cr* onwards
Towers rising up to approximately 2 basements + ground + 37 floors
Approx. four residences per floor
Approx. four high-speed elevators
Zero common walls indicated
Approx. 60% open areas
Chokkanahalli Lake adjacency
Select lake-facing homes
Approx. 60,000 sq. ft. clubhouse
At this price point, configuration selection should be based on lifestyle efficiency rather than simply status or headline size.
L&T Thanisandra Project Snapshot
Factor
Current Information
Developer
L&T Realty
Location
Thanisandra–Jakkur, North Bangalore
Project Area
Approx. 12 Acres
Towers
Approx. 7–8
Homes
Approx. 750–800
Configurations
3, 4 & 5 BHK
Starting Price
Approx. ₹3 Cr* onwards
Height
Up to Approx. 2B + G + 37 Floors
Homes Per Floor
Approx. 4
Elevators
Approx. 4 High-Speed Lifts
Open Areas
Approx. 60%
Clubhouse
Approx. 60,000 Sq. Ft.
Lake Context
Chokkanahalli Lake Adjacency
Buyers who want to understand the developer and project positioning in more detail can first review L&T Thanisandra About before moving into configuration comparison.
1. Do Not Choose a BHK Only From Family Size Today
The apartment should ideally support the household for several years.
A couple buying today may later need:
Child’s room
Home office
Guest room
Parents’ room
At the same time, buyers should avoid automatically purchasing two extra rooms “for the future” when those rooms may remain unused for years.
The objective is balance.
Choose enough flexibility without excessive unused space.
2. Start With a Room-Requirement List
Before visiting the sales office, write down your actual requirements.
For example:
Required Every Day
Primary bedroom
Children’s bedroom
Living room
Dining
Kitchen
Used Frequently
Office
Parents’ room
Used Occasionally
Guest room
This exercise immediately helps identify whether the household genuinely needs:
3 BHK
4 BHK
5 BHK
3. The “Unused Bedroom Test”
Ask:
If I buy this configuration today, how many bedrooms will remain unused for most of the year?
If the answer is two, the larger apartment may not be financially efficient.
An unused room still requires:
Purchase capital
Flooring
Lighting
Air-conditioning
Furniture
Cleaning
Maintenance
Space has a cost even when nobody uses it.
4. 3 BHK: Premium Living With Better Capital Discipline
A 3 BHK may suit:
Couple with one or two children
Small premium family
Hybrid-working household
Buyers upgrading from a 2 BHK
Potential advantages include:
Lower acquisition cost than larger configurations
Lower interior cost
Lower furnishing requirement
Potentially wider future buyer pool
For households that do not need multiple guest or office rooms, a well-designed 3 BHK can be the most financially efficient choice.
5. When a 3 BHK May Become Limiting
The 3 BHK may feel restrictive for:
Two children needing separate bedrooms
Parents living permanently
Full-time work-from-home requirement
Frequent long-stay guests
For example:
Primary Bedroom
Parents
Bedroom 2
Child 1
Bedroom 3
Child 2
There is no room left for:
Office
Guests
Resident parents
This is where 4 BHK flexibility becomes relevant.
6. 4 BHK: The Flexible Family Upgrade
A 4 BHK can provide a stronger balance for larger families.
Possible use:
Primary bedroom
Child 1
Child 2
Office / guest / parents
This fourth room can change function as the household changes.
Today:
Home office
Later:
Parents’ room
Later still:
Guest bedroom
This flexibility can make a 4 BHK particularly useful for households expecting changing requirements.
7. Why the Fourth Bedroom Can Be More Valuable Than It Looks
The fourth bedroom is not only an additional sleeping space.
It can prevent other areas from being forced into multiple functions.
Without a dedicated office:
Dining table becomes workspace
Bedroom becomes office
Living area receives work calls
A separate room can improve:
Privacy
Work-life separation
Family comfort
For hybrid-working professionals, this may justify the upgrade.
8. 5 BHK: Best for Households With Genuine Space Requirements
A 5 BHK may suit:
Large multi-generational families
Families with two or more children
Permanent parents’ room
Dedicated office
Frequent guests
A possible arrangement:
Primary bedroom
Child 1
Child 2
Parents
Office / guest
For this household type, the fifth bedroom can solve real space problems.
9. A 5 BHK Should Not Be Bought Only for Prestige
A larger apartment may appear more premium.
But buyers should ask:
Will all five bedrooms have a clear purpose?
If two bedrooms remain unused most of the year, the household may be paying substantially more for:
Purchase
Interiors
Maintenance
The largest home should be chosen because it solves genuine lifestyle requirements.
10. Compare Floor Plans Before Comparing BHK Labels
The L&T Thanisandra Floor Plans should be reviewed before deciding that more bedrooms automatically mean better space.
Check:
Living-room width
Bedroom sizes
Kitchen
Utility
Wardrobe walls
Passage area
A well-planned 3 BHK can sometimes feel more comfortable than an inefficient 4 BHK.
11. Check Whether Larger Configurations Also Have Larger Rooms
Moving from one configuration to another does not always mean every room becomes larger.
Sometimes the additional area primarily creates:
One extra bedroom
Additional bathroom
More passage space
Ask:
Does the upgrade improve the whole apartment, or only add another room?
Buyers committed to the developer can review L&T Projects in Bangalore before committing to the largest configuration in Thanisandra.
Another project may provide:
Better location for the household
Different apartment mix
Different budget
Developer loyalty should still allow project comparison.
46. Review Future L&T Options
Buyers not in a hurry can also consider L&T Upcoming Projects when evaluating future residential options.
A later project may potentially offer:
Different location
Different configurations
Different entry point
The comparison is useful for buyers with flexible timelines.
47. Compare L&T Residential Choices Across Bangalore
The broader L&T Residential Projects in Bangalore can help buyers understand whether paying for a larger home in Thanisandra is the best use of capital.
Use the same criteria:
Location
Configuration
Space efficiency
Budget
The right apartment should solve household needs rather than simply maximise square footage.
This configuration can provide premium project access without maximum capital exposure.
53. 4 BHK Buyer Profile
A 4 BHK may make more sense when:
Two children need separate rooms
Parents may live permanently
Dedicated office is important
Guests stay frequently
For many premium family buyers, this can be the most flexible configuration.
54. 5 BHK Buyer Profile
A 5 BHK may suit households where:
Several family members require private bedrooms
Parents are permanent residents
Separate office is required
Guest room is regularly used
In this case, extra space is solving actual daily requirements rather than acting as unused luxury.
55. Configuration Red Flags
Think carefully before upgrading if:
Extra room has no clear purpose
EMI becomes uncomfortable
Emergency savings reduce sharply
Interior budget becomes difficult
Larger home forces compromise on tower or orientation
A larger configuration should improve life without creating financial stress.
56. Site-Visit Comparison Checklist
For every configuration, check:
Bedrooms
Dimensions
Wardrobes
Privacy
Common Areas
Living
Dining
Balcony
Service Areas
Kitchen
Utility
Storage
Unit Position
Tower
Floor
Stack
View
Compare all three configurations using the same checklist.
57. Questions to Ask Before Choosing the BHK
What is the RERA carpet area of each configuration?
How much larger are the bedrooms?
How much extra living-room area is provided?
What is the price difference?
Does maintenance increase with apartment size?
What additional interior cost should be expected?
Which tower contains each configuration?
Are all configurations available in the preferred stack?
What floor premiums apply?
What is the official project schedule?
These questions make the upgrade easier to evaluate.
58. Think in Cost per Year of Use
Suppose the buyer plans to live in the home for 15 years.
An additional room that is used daily may provide meaningful value over thousands of days.
A room that remains empty may provide very little practical return.
The value of additional space depends on usage, not only square footage.
59. Do Not Sacrifice Financial Flexibility for an Extra Room
A premium home should still allow the household to continue:
Investing
Saving
Travelling
Funding education
Maintaining emergency reserves
The right configuration is one that improves lifestyle without dominating the entire household financial plan.
60. Final Configuration Formula
Use this framework:
**Household Size
Future Family Needs
Work-From-Home Requirement
Parents / Guests
Usable Carpet Area
Upgrade Cost
Interiors
Maintenance = Right Configuration**
This creates a much stronger decision than:
“Bigger is better.”
Final Pre-Booking Checklist
Before choosing 3, 4 or 5 BHK, confirm:
Household
Current family size
Expected future family size
Parents
Guests
Work-from-home requirements
Apartment
RERA carpet area
Bedroom dimensions
Living-room dimensions
Storage
Kitchen
Utility
Project
Tower
Stack
Floor
View
Open-space position
Financial
Unit-specific price
Configuration premium
Floor/view premium
Interiors
Maintenance
Loan impact
Legal
Official RERA
Approved plan
Registered timeline
After comparing these factors, buyers can use the L&T Thanisandra Contact page to request current inventory and configuration-specific pricing.
Frequently Asked Questions
Which configurations are available at L&T Thanisandra?
Current supplied information indicates:
3 BHK
4 BHK
5 BHK
What is the starting price?
The project is currently indicated from approximately ₹3.00 Cr onwards*.
Who may prefer a 3 BHK?
Small to medium premium families that want better capital efficiency may find a 3 BHK suitable.
Who may prefer a 4 BHK?
Growing families, multi-generational households and hybrid professionals may benefit from the extra flexible room.
Who may prefer a 5 BHK?
Large households requiring several private bedrooms, an office and guest space may find the 5 BHK more appropriate.
Is a 5 BHK automatically better than a 4 BHK?
No. Additional bedrooms should have genuine regular use.
Should buyers compare carpet area?
Yes. Exact RERA carpet area should be compared alongside total acquisition cost.
How many homes are indicated per floor?
Around four residences per floor based on the supplied project information.
Are zero common walls indicated?
Yes. Current supplied information indicates zero common walls between apartments.
How much open area is indicated?
Approximately 60% open areas.
How large is the clubhouse?
Approximately 60,000 sq. ft.
Is the project near Chokkanahalli Lake?
Yes. The supplied information indicates adjacency to Chokkanahalli Lake, with select homes potentially offering lake-facing views.
Should buyers pay extra for a lake view or larger BHK?
The better choice depends on whether the household values additional internal space or the view more highly.
Is the project RERA number confirmed?
A confirmed project-specific RERA number has not been supplied here. Buyers should verify the official registration before booking.
Final Verdict
At L&T Thanisandra, choosing between a 3, 4 and 5 BHK should be treated as a space-efficiency and lifestyle decision, not simply an upgrade ladder.
The 3 BHK may be the strongest option for buyers who want premium living while maintaining greater financial flexibility.
The 4 BHK can be particularly useful for households that need one additional room for:
Parents
Office
Guest
Growing children
The 5 BHK makes the most sense when the household genuinely requires several independent private rooms.
Current supplied project highlights such as:
Approx. four homes per floor
Zero common walls indicated
Approx. 60% open areas
Chokkanahalli Lake adjacency
Approx. 60,000 sq. ft. clubhouse
can strengthen the overall premium-living proposition.
But the correct configuration is ultimately determined by one simple test:
Will every additional room improve the family’s everyday life enough to justify the extra purchase cost, furnishing expense and long-term maintenance?
If the answer is yes, upgrading can make sense.
If not, the smarter premium purchase may be a smaller, better-positioned apartment that gives the household all the space it actually needs while preserving greater financial flexibility.

 By ramkyfortuna